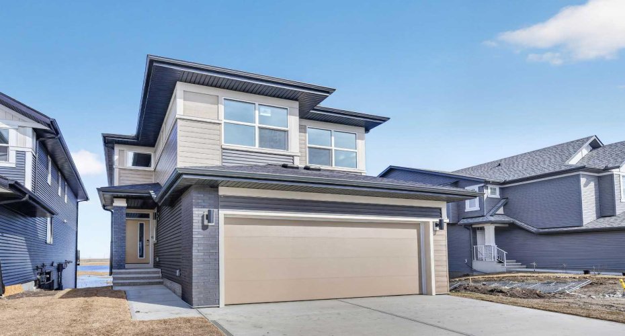
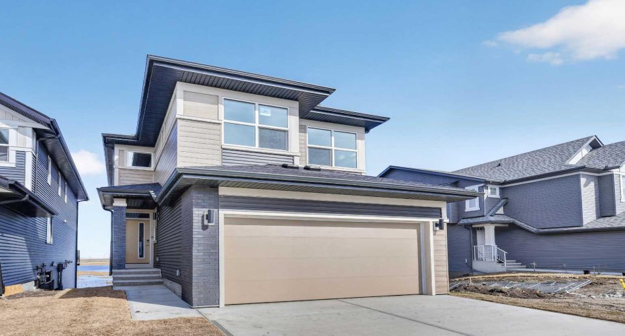
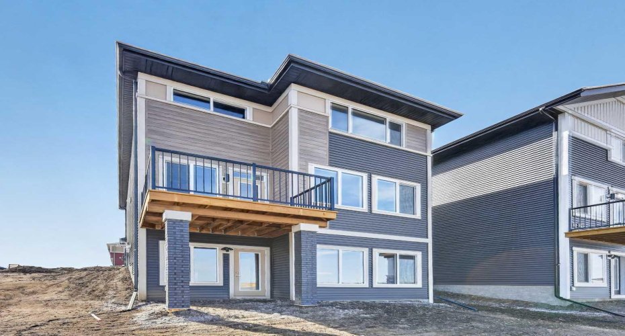
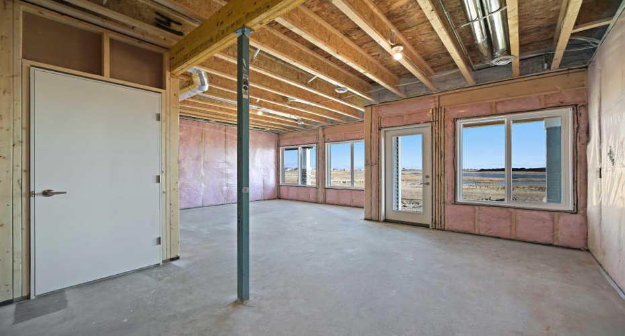
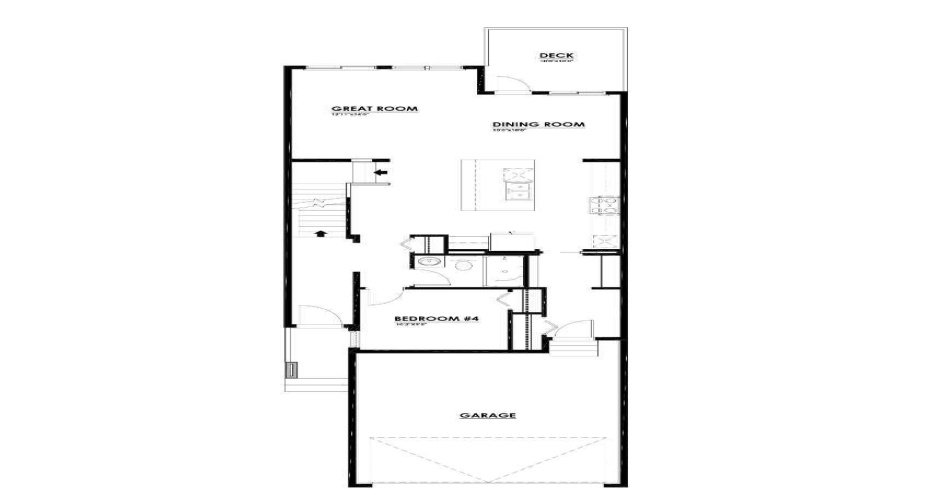
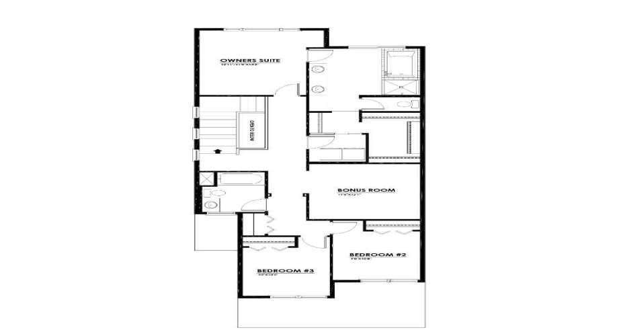
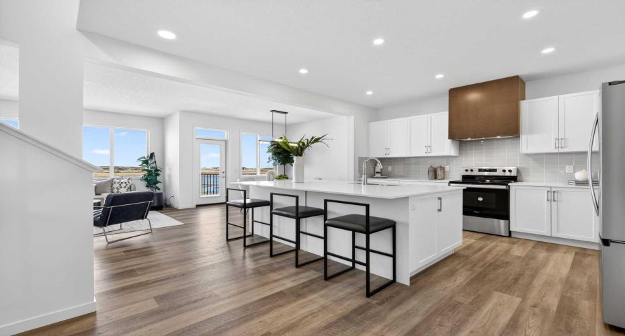
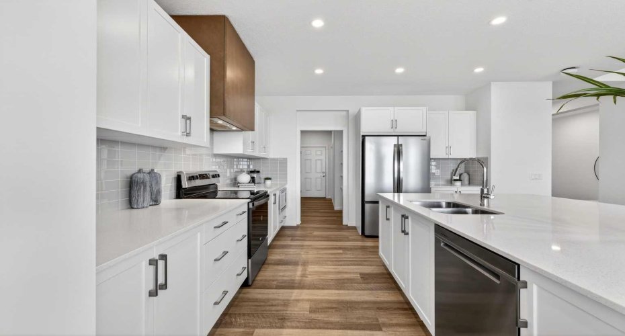
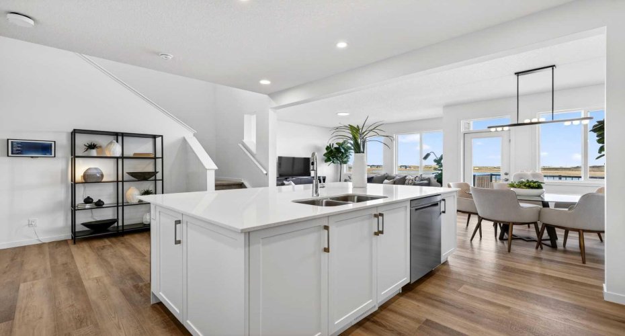
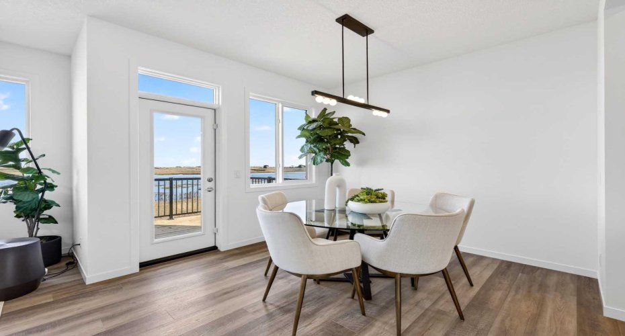
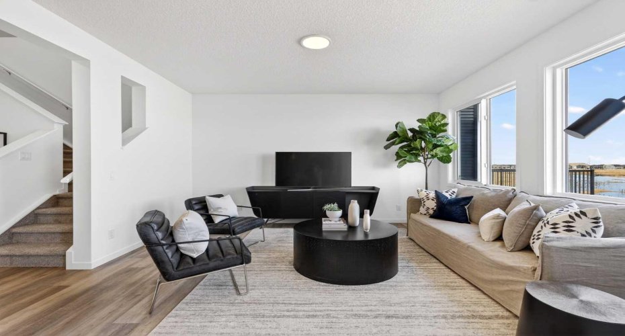
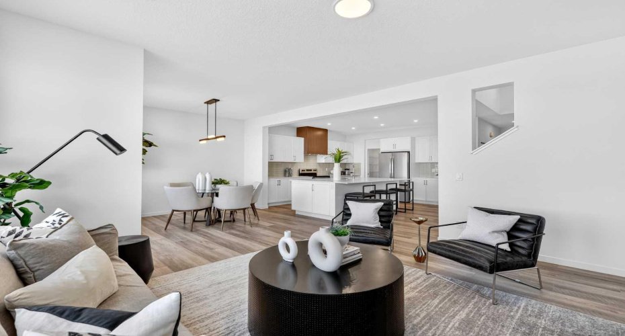
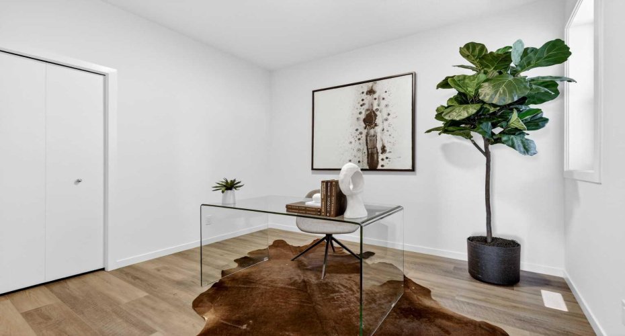
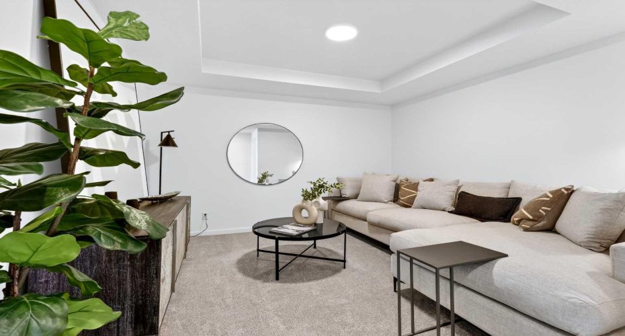
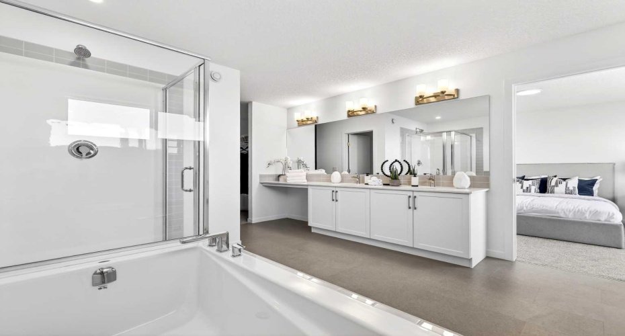
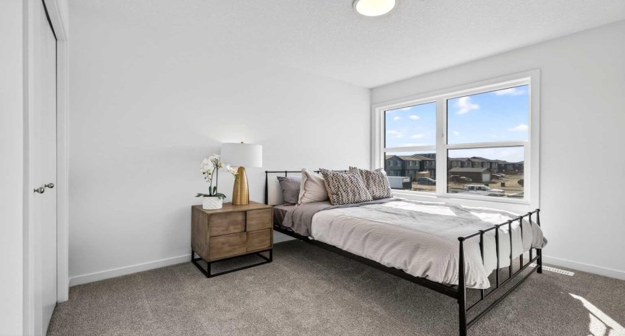
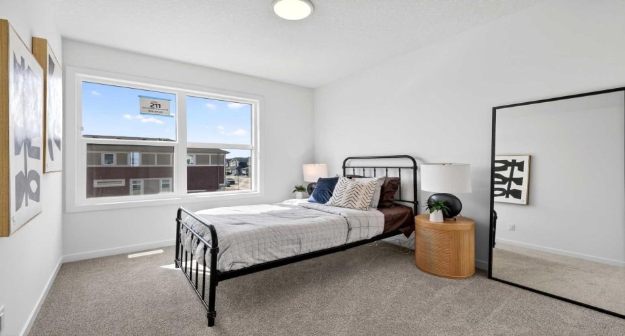
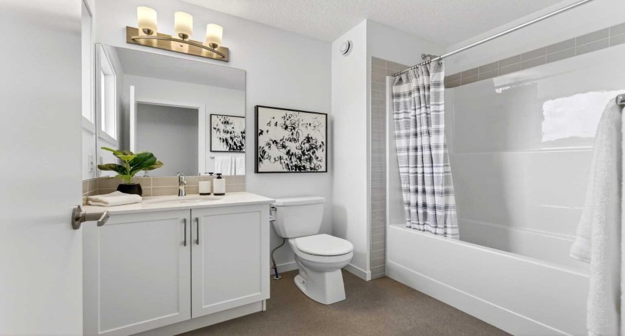
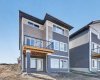
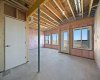
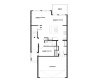
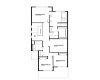
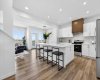
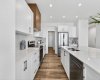
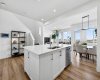
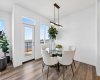
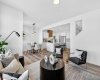
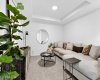
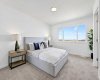
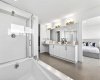
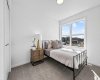
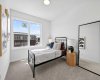
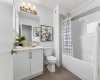
* WALK OUT BASEMENT * BRAND NEW HOME * KARMA 24 * QUICK POSSESSION * 10 SOLAR PANELS * MAIN FLOOR BEDROOM SUITE * Amazing Design! Unique in Features! Over 2262+ SF of Stylish design welcomes you into this stunning FOUR BEDROOM and 3 BATH home located in the beautiful community of Cornerstone. You’re welcome to a thoughtfully designed living space that maximizes every inch while offering an abundance of space for your whole family to enjoy! The Gorgeous OPEN FLOOR PLAN invites you in to discover a lovely kitchen that boasts beautiful QUARTZ countertops, sleek stainless steel Whirlpool appliance package with an upgraded electric stove, French Door fridge w/ Internal Water/Ice, Microwave and a Broan power pack built-in cabinet hood fan. A large walk-through pantry and beautiful extended oversized flush centre Island that overlooks the generous great room and dining room-Ideal for all entertaining. A sizeable 4TH BEDROOM on the main floor, perfect for a large family or working from home as you have a full bath adjacent to the functional space. Upstairs, you will discover THREE MORE BEDROOMS with a Primary Bedroom boasting a 5pc en suite with dual vanities, a stand-alone shower, an oversized bath and a large walk-in closet. A centralized BONUS ROOM offers an additional living space and a full bath, plus 2nd-floor laundry with a window, completing the level. ADDITIONAL FEATURES: Fit and Finish SELECT, 10′ x 10′ upper deck, professionally designed White Colour Palette, rear patio door, raised 9′ basement ceiling height, and 3-piece rough-in plumbing. Situated close to the International Airport with quick access to both Deer Foot Trail and Stoney Trail, along with new amenities being added to the community continuously, you will enjoy all Cornerstone has to offer. A brand new build with all of the difficult decisions decided along with a functional and intelligent floorplan for a large family. Perfect!!
: Dishwasher, Garage Control(s), Microwave, Range Hood, Refrigerator, Electric Stove, Washer/dryer, Window Coverings
: Double Vanity, High Ceilings, Kitchen Island, No Animal Home, No Smoking Home, Open Floorplan, Walk-in Closet(s), Quartz Counters, Smart Home, Tankless Hot Water, Low Flow Plumbing Fixtures
: Park, Playground, Schools Nearby, Shopping Nearby, Street Lights, Sidewalks