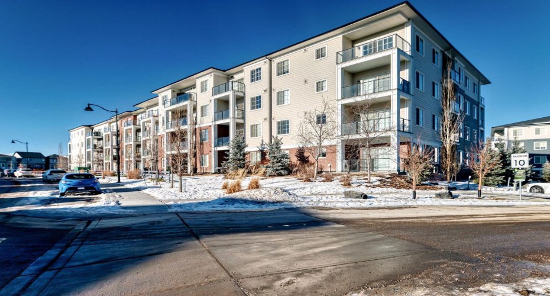
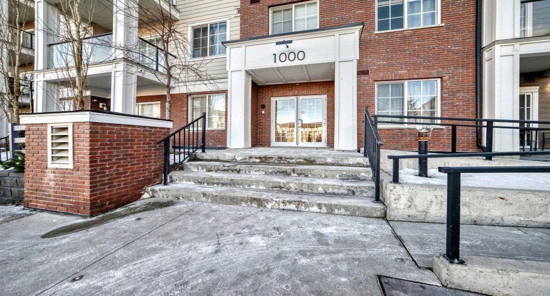
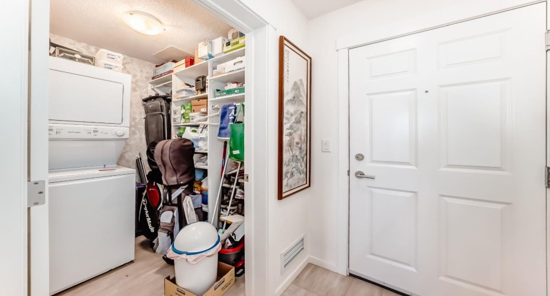
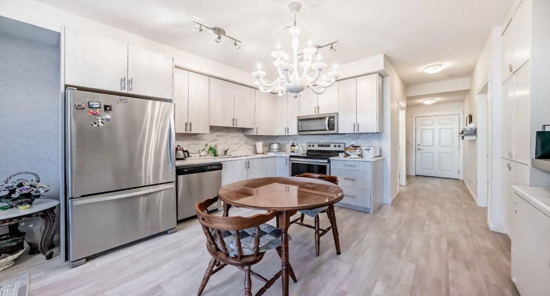
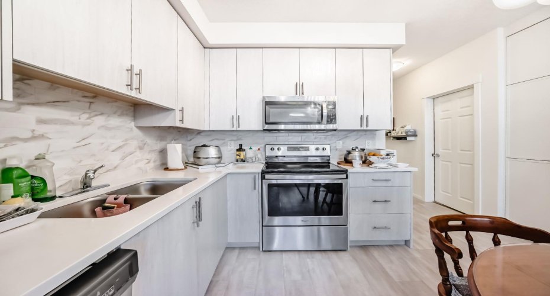
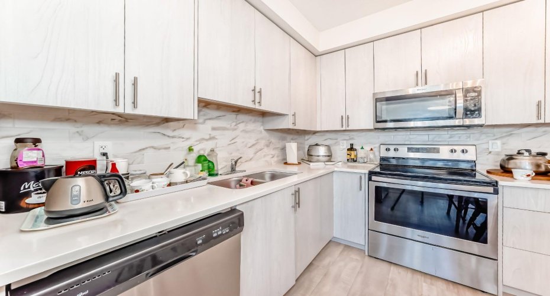
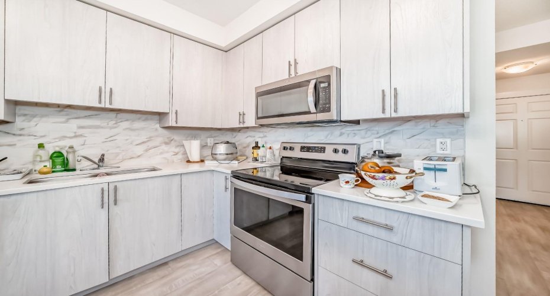
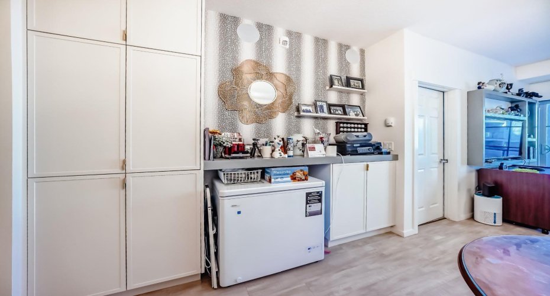
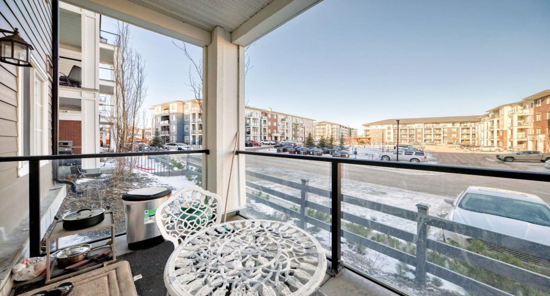
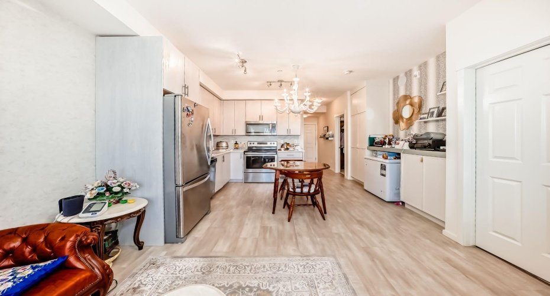
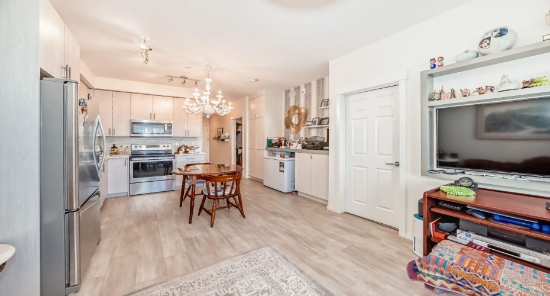
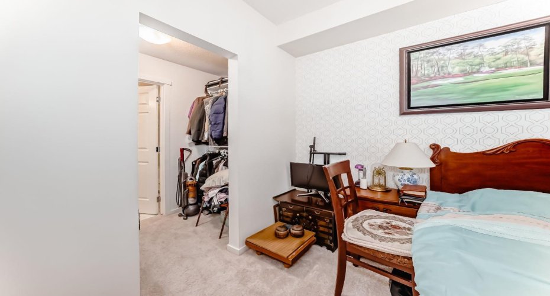
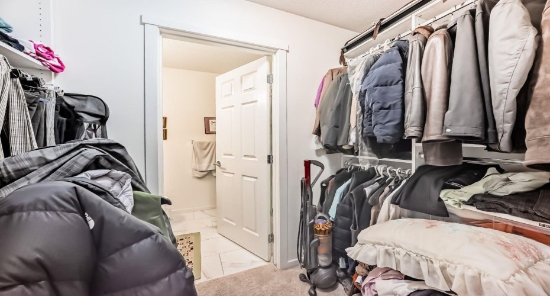
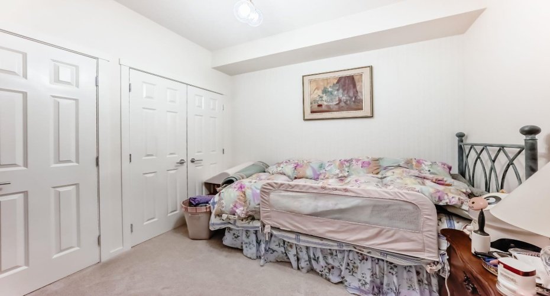
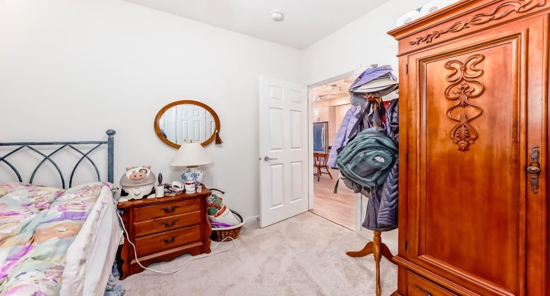
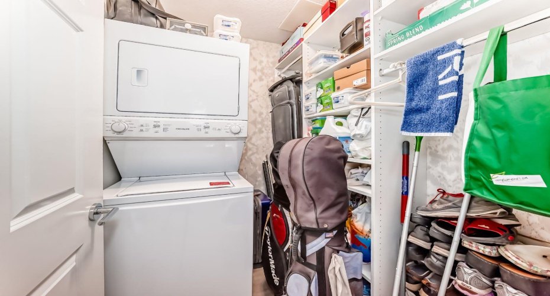
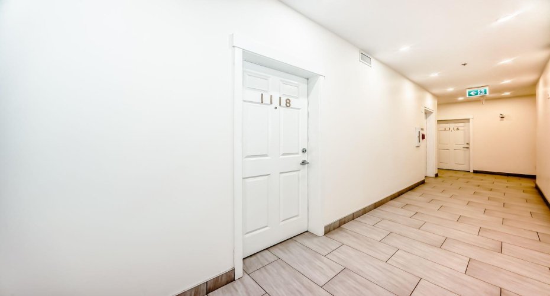
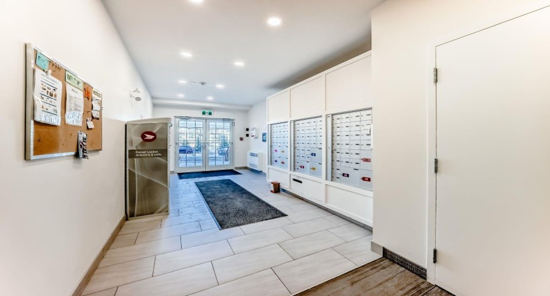
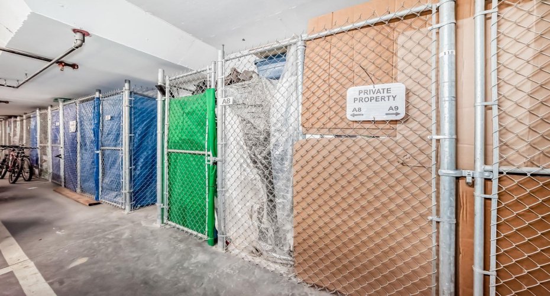
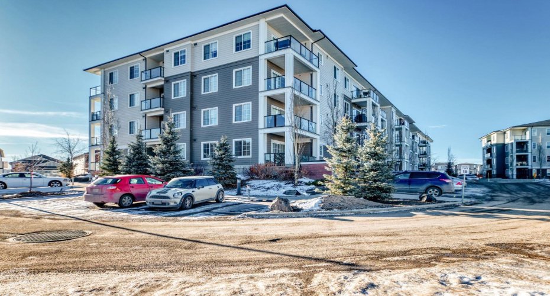
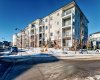
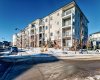
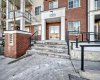
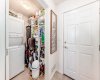
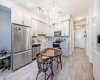
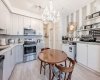
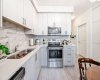
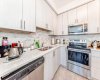
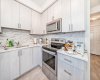
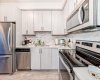
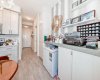
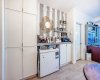
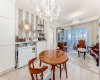
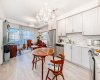
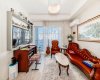
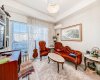
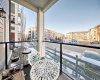
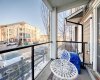
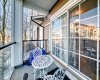
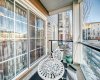
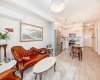
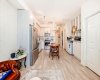
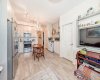
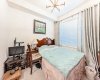
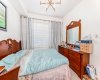
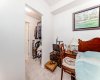
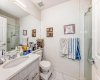
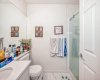
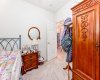
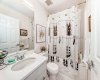
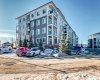
This previous show-suite features a functional split-bedroom design, offering maximum privacy by separating the two bedrooms with a central living area. The unit is thoughtfully finished with numerous premium upgrades. As a main-floor unit, this home features 9-foot ceilings that create a spacious and open atmosphere. The entry foyer includes a coat closet and leads into a modern open-concept space designed for both daily living and entertaining. The gourmet kitchen features Blizzard-Quartz countertops, a marble tile backsplash, and stainless steel appliances. A breakfast bar that overlooks the living room and a designated dining area. The cabinetry is upgraded with 42-inch upper cabinets, under-cabinet lighting, and undermount sinks. The primary suite fits a king or queen-sized bed and includes a private walk-in closet. The attached ensuite bathroom features a deluxe shower and a quartz countertop with a banjo arm for extra surface space. On the opposite side of the unit, the second bedroom fits a queen bed and sits directly next to the second full bathroom, which includes a deep soaker tub. High-end finishes are found throughout the home, including silver oak cork flooring, custom lighting, and designer wallpaper. The living room comes with a pre-installed TV mount and provides direct access to a private concrete patio. For extra convenience, the in-suite laundry room includes a stacked washer and dryer with a built-in organizer. This home is located within walking distance of Sage Hill Crossing, T&T Supermarket, and Walmart.
Features
Heating System:
Baseboard
Cooling System:
Wall Unit(s)
Pet Policy
Patio:
Balcony(s)
Parking:
Stall, Underground, Parkade
Appliances:
Central Air Conditioner, Dishwasher, Garage Control(s), Refrigerator, Electric Stove, Window Coverings, Microwave Hood Fan, Washer/dryer Stacked
Exterior Features:
Balcony
Interior Features:
Closet Organizers, High Ceilings, No Animal Home, No Smoking Home, Open Floorplan, Quartz Counters, Soaking Tub, Storage, Elevator
Community Features:
Park, Playground, Schools Nearby, Shopping Nearby, Street Lights, Walking/bike Paths, Sidewalks, Pond