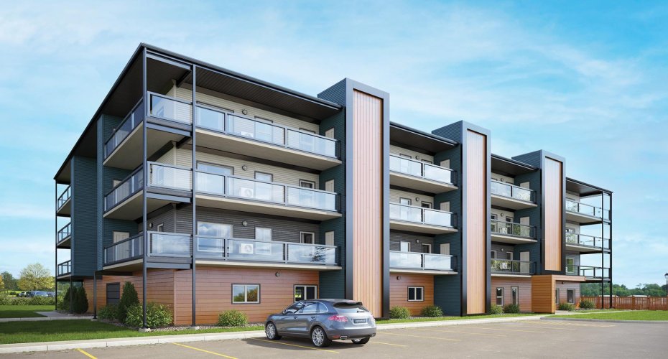
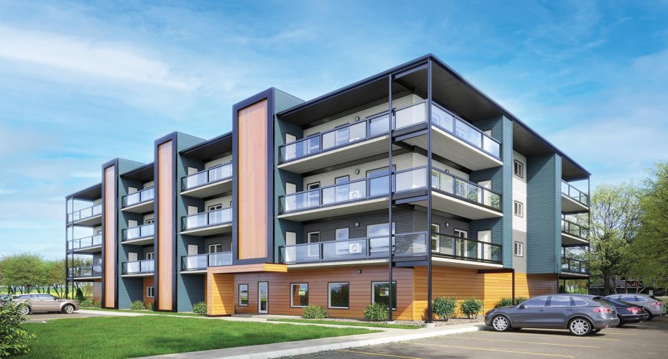
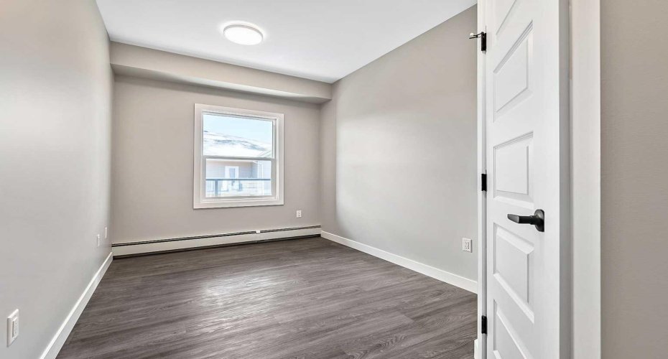
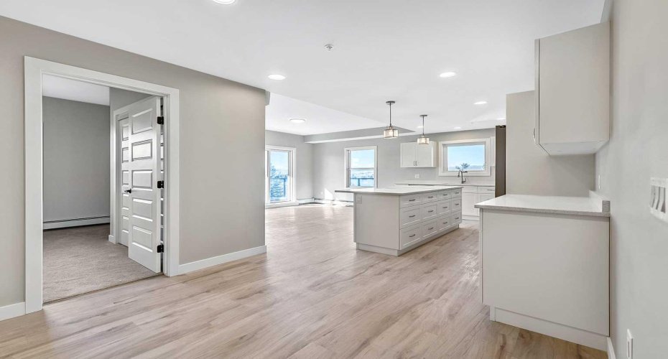
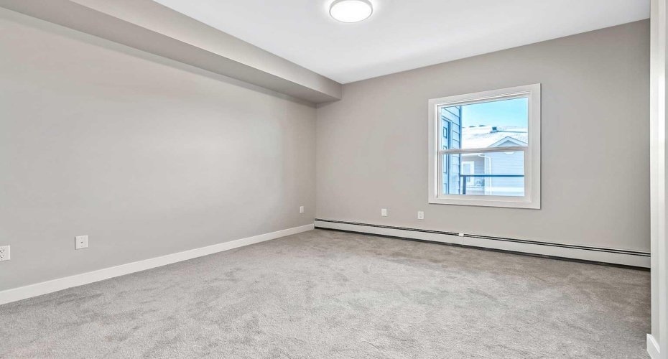
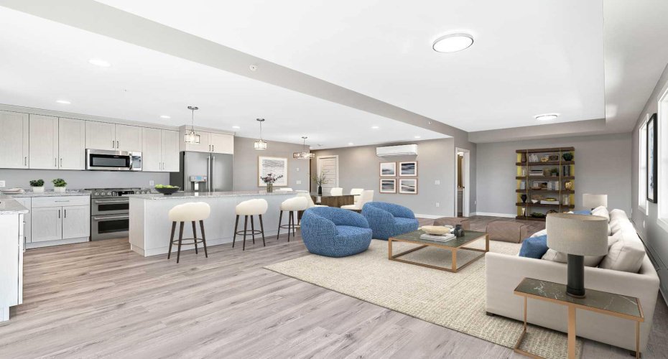
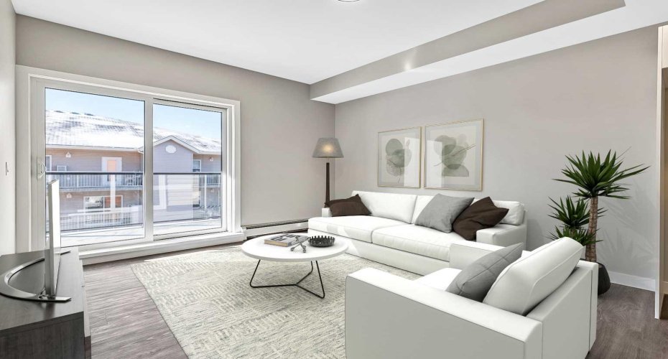
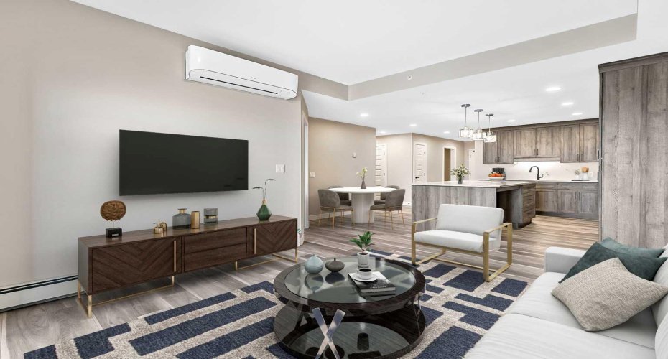
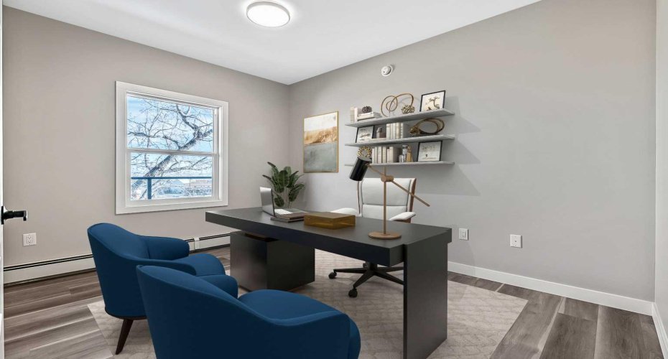
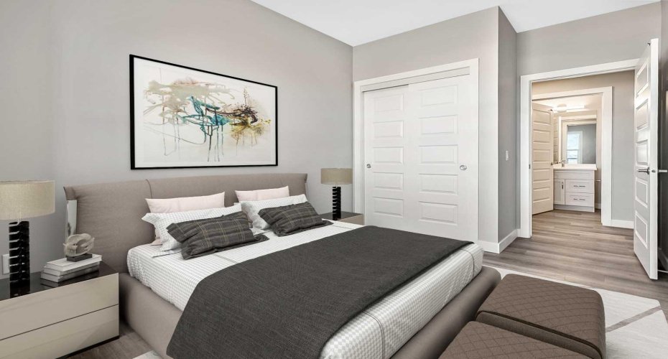
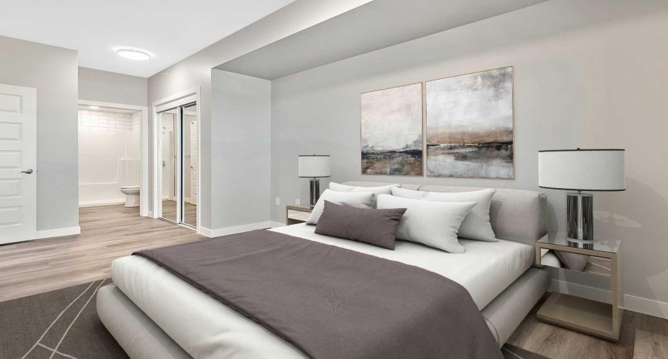
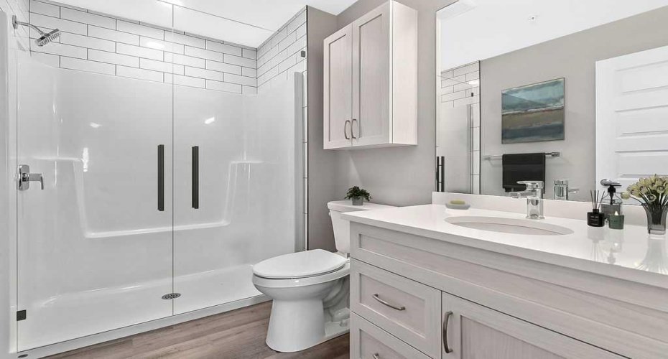
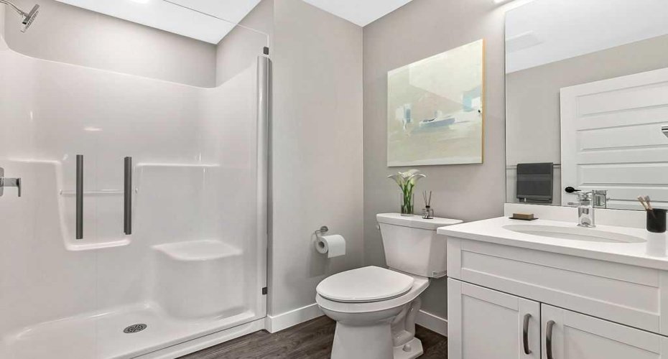
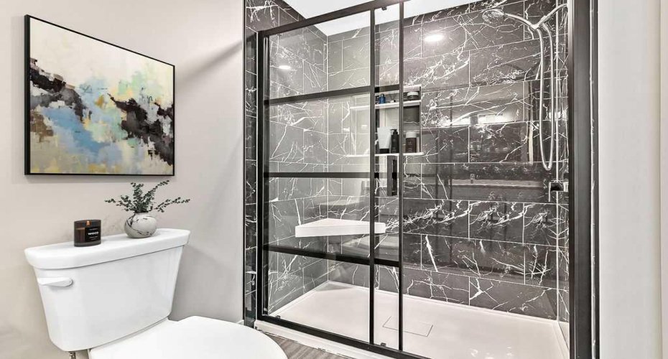
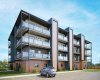
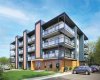
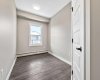
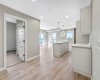
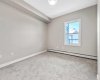
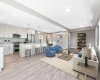
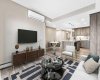
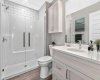
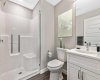
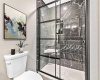
Welcome to modern condo living designed for comfort, quality, and convenience. Construction to begin Spring of 2026! This well-appointed residence offers 9-foot ceilings, 8-inch hollowcore concrete floors, and a dual-wall construction system, providing exceptional durability and superior soundproofing.
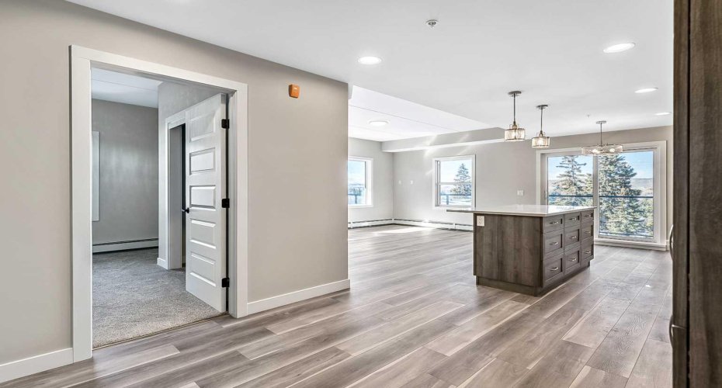
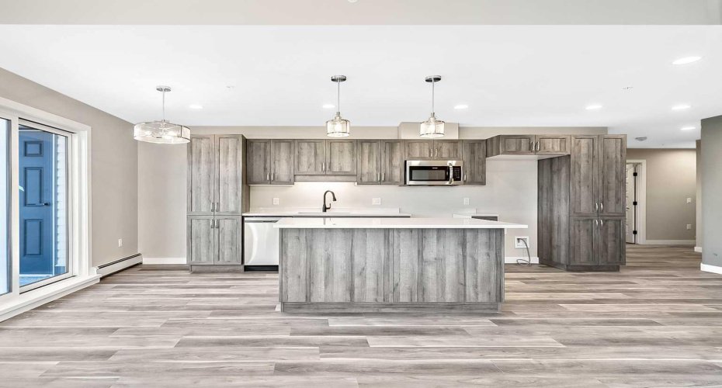
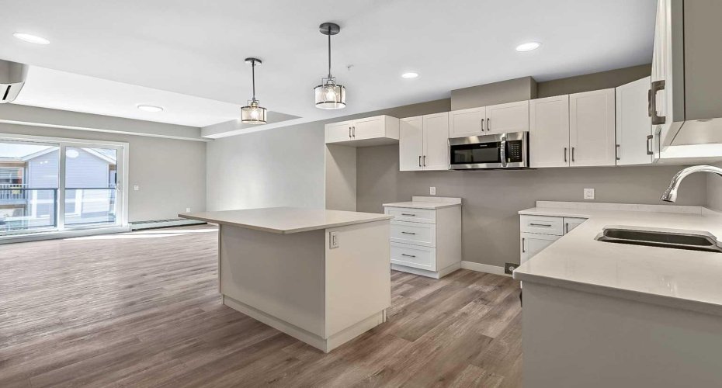
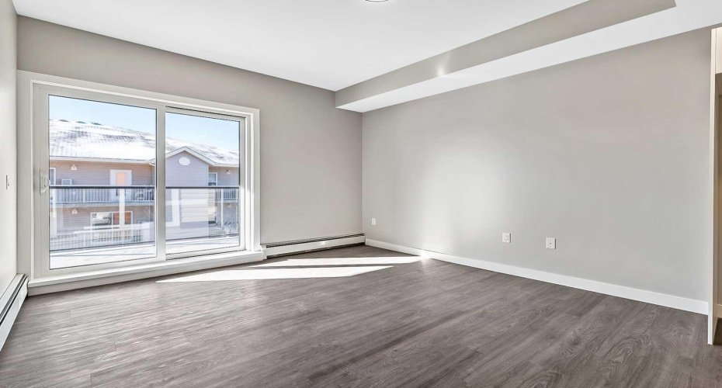
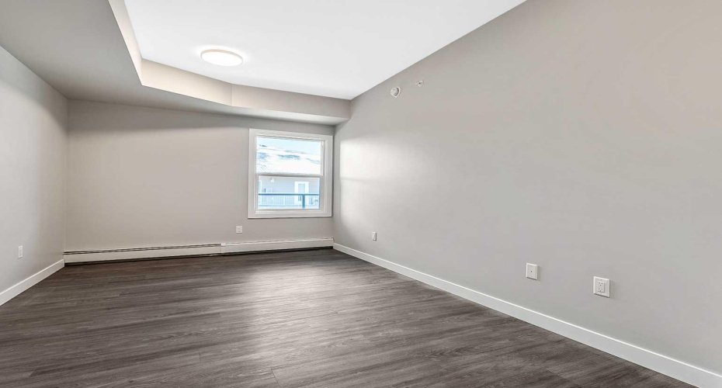
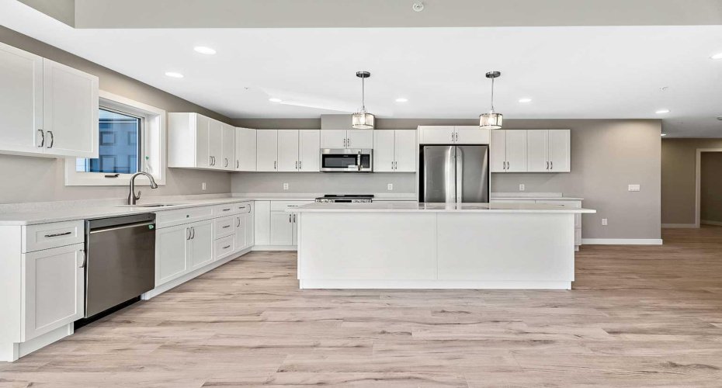
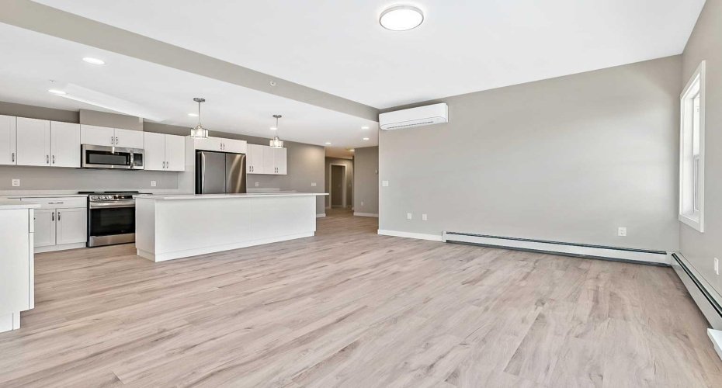
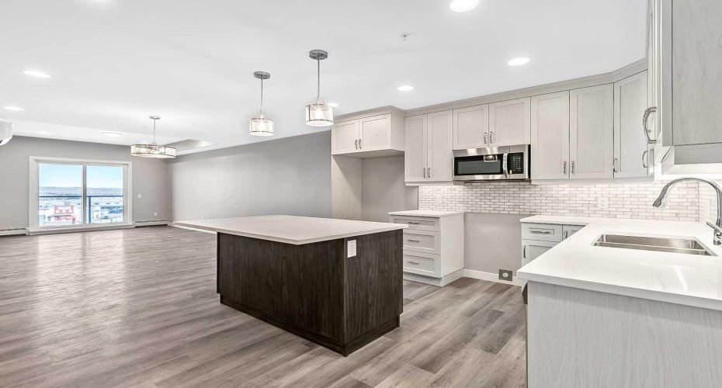
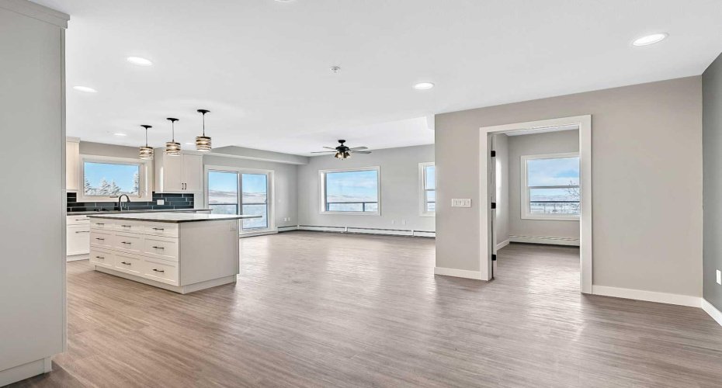
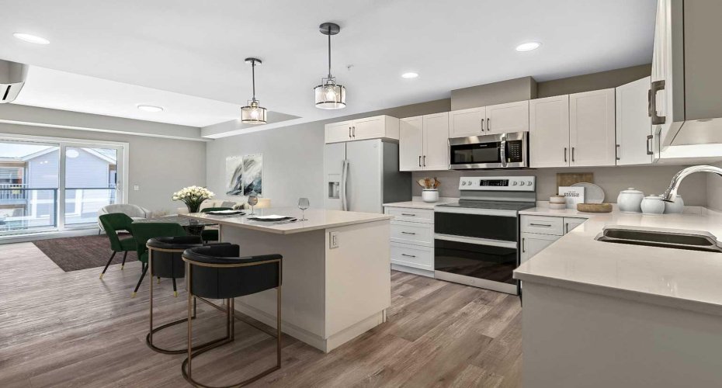
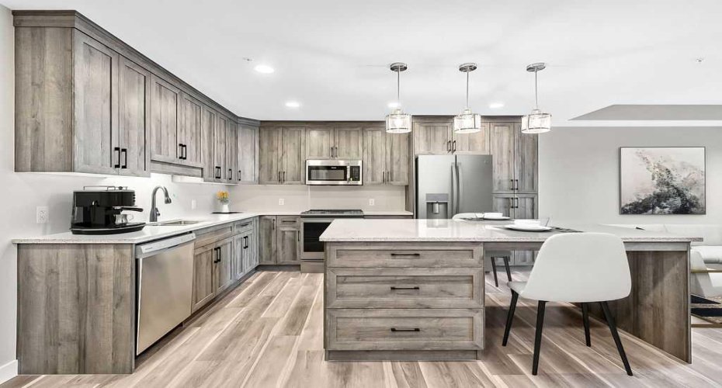
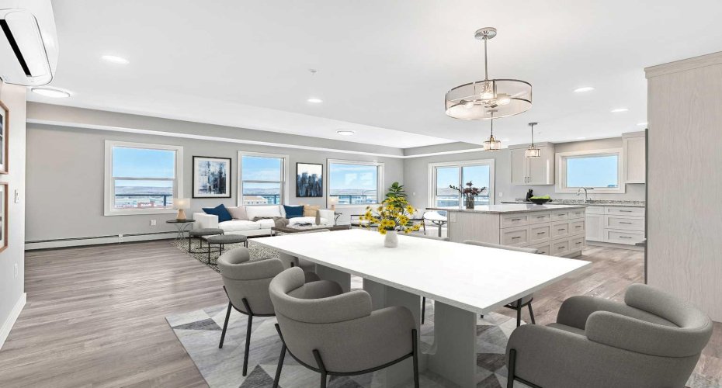
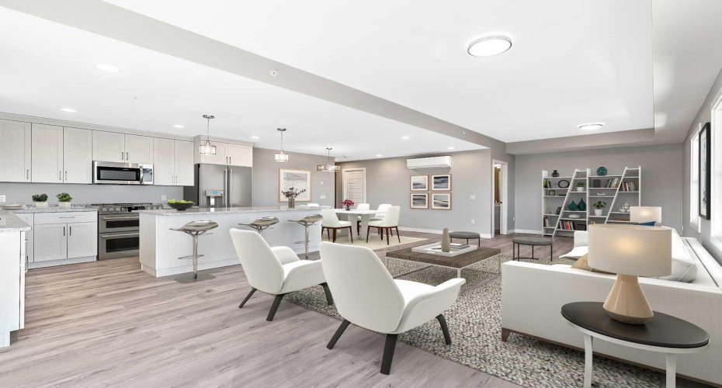
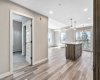
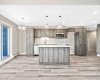
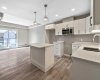
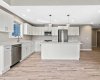
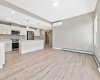
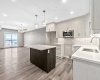
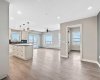
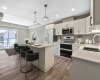
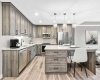
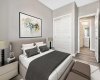
The open-concept kitchen is finished with quartz countertops, a large island with power and pendant lighting, built-in microwave and dishwasher, and a water line to the refrigerator for an ice maker—perfect for both everyday living and entertaining. Luxury vinyl plank flooring flows through the main living areas, with soft carpeted bedrooms offering a warm and comfortable retreat.
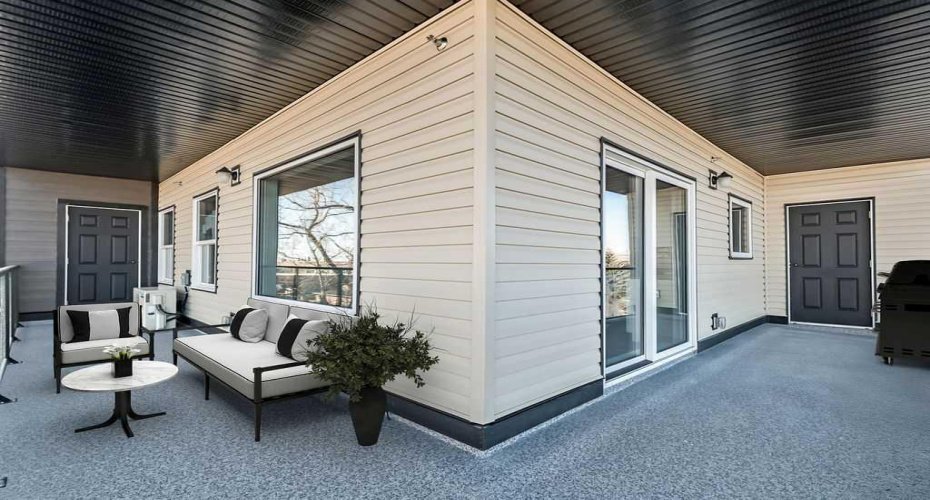
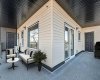
Enjoy year-round comfort with split air conditioning units, LED lighting throughout, and the convenience of a gas line for your BBQ on the balcony. Each unit includes a private storage room accessible directly from the balcony, adding rare and practical extra space.
The building offers thoughtful amenities including indoor heated parking, optional exterior garage units, a pet wash, designated outdoor pet relief and smoking areas, and a EV charging station. A professional decorating consultation is also included to help personalize your new home. Buyers have a rare opportunity to select finishings and tailor the space to their personal style. The Condo fees are 245.35 per month, and provide excellent value. They include heat, water, sewer, garbage collection, common area maintenance, building insurance, reserve fund contributions, water softening, groundskeeping, and snow removal—allowing for worry-free ownership.
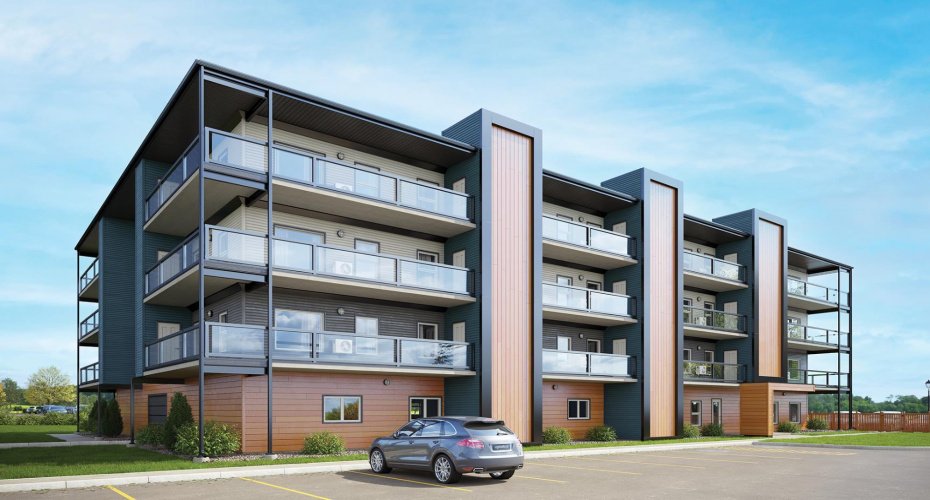
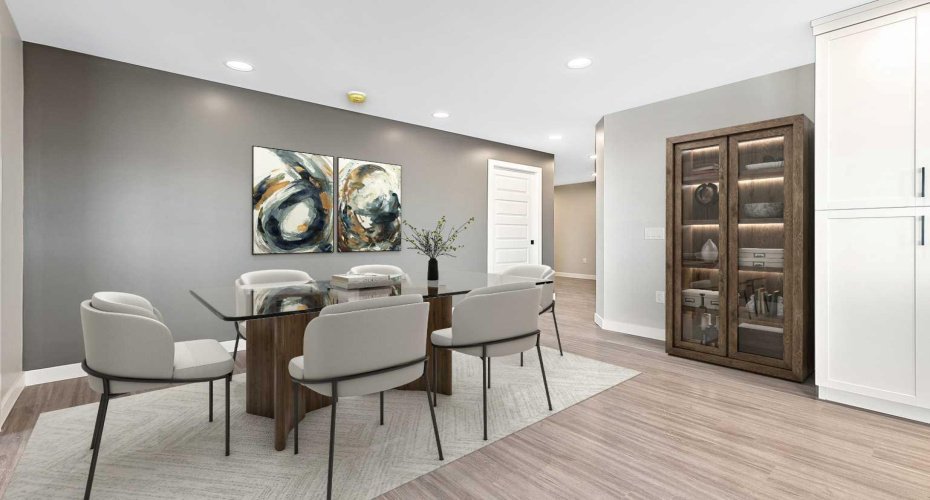
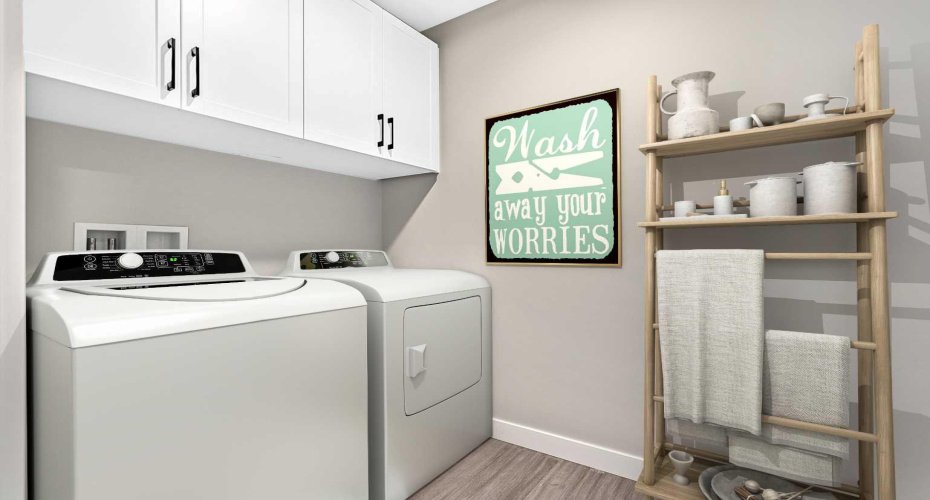
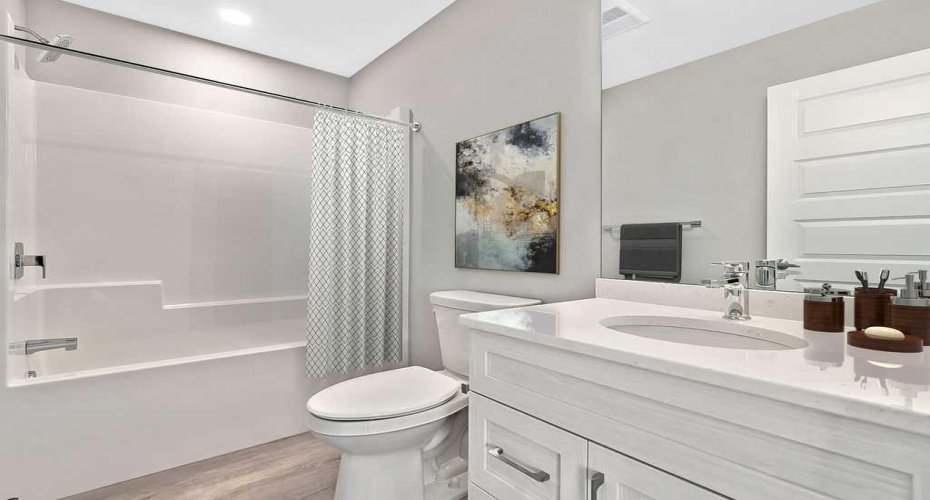
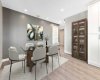
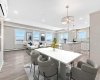
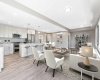
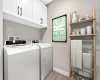
Ideal for professionals, downsizers, or investors seeking quality construction and low-maintenance living in a well-managed community. Listing photos are virtual staging and/or artists renderings. Information/Meet the builder session happening April 24 5:30-7:30 at 901 13th st SW in the milestone room!
Features
: Baseboard, Boiler
: Wall Unit(s)
: Restrictions, Yes
: Balcony(s)
: Stall, See Remarks, Workshop In Garage, Parkade
: Dishwasher, Microwave Hood Fan
: Balcony, Storage, Bbq Gas Line
: Kitchen Island, No Smoking Home, Quartz Counters, Recessed Lighting, Elevator
: Park, Schools Nearby, Shopping Nearby, Walking/bike Paths, Golf