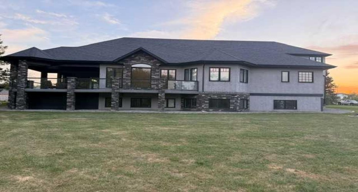
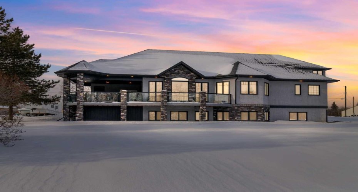
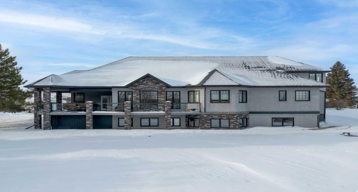
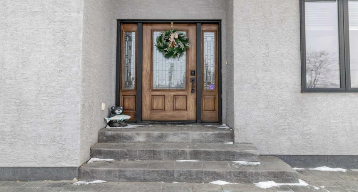
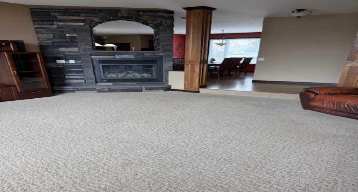
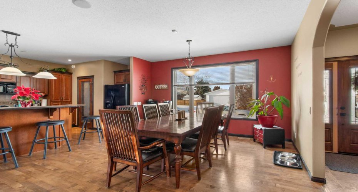
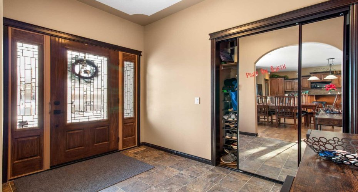
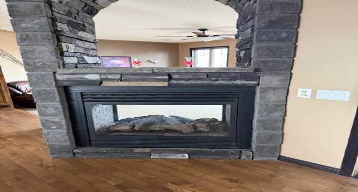
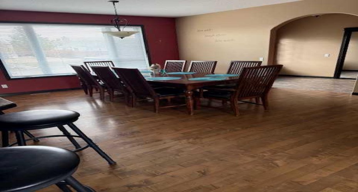
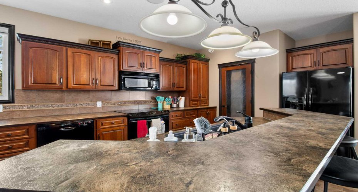
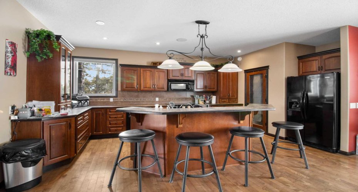
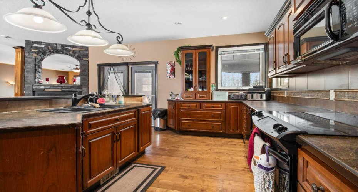
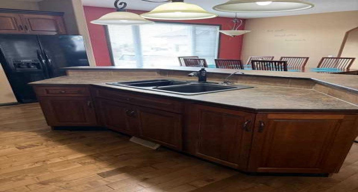
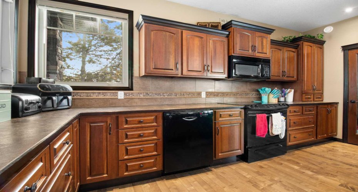
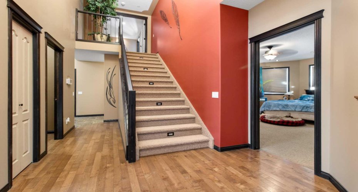
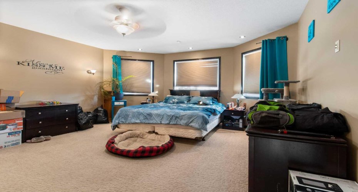
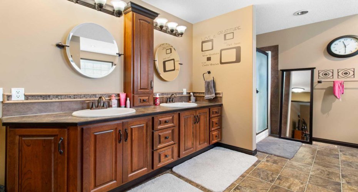
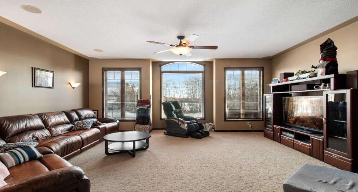
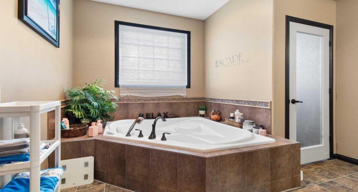
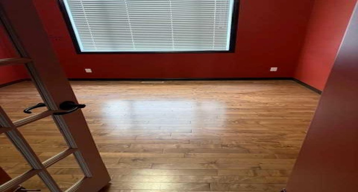
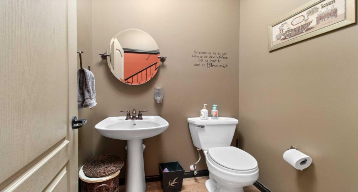
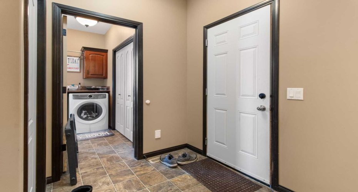
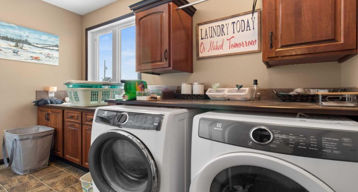
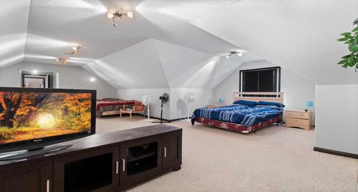
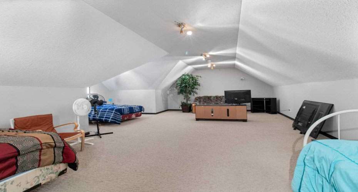
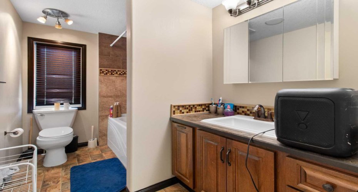
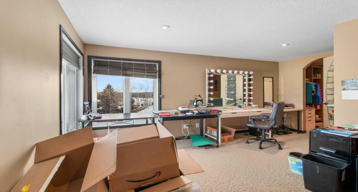
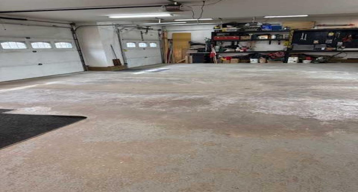
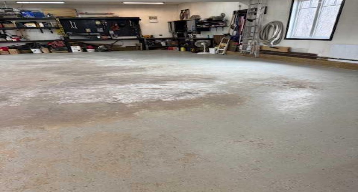
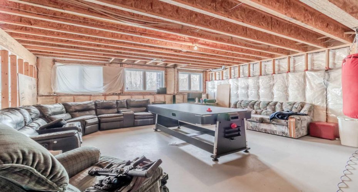
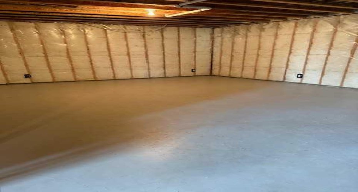
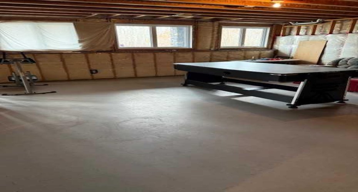
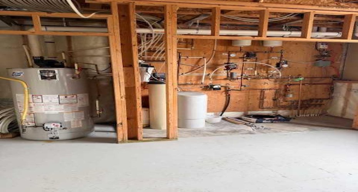
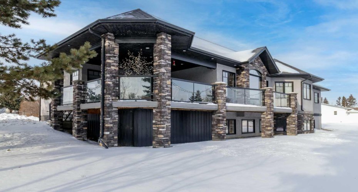
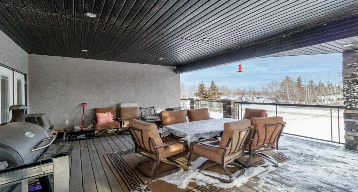
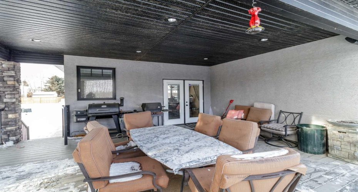
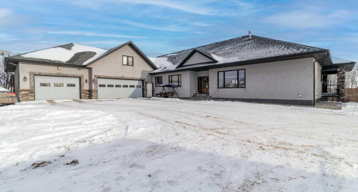
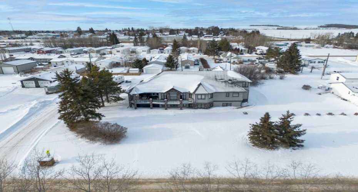
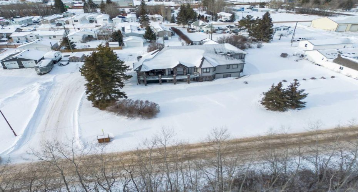
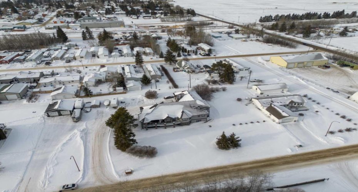
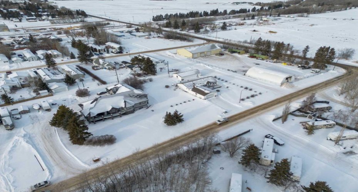
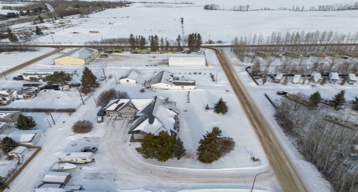
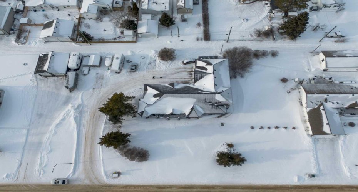
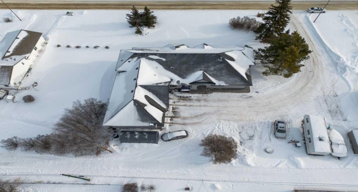
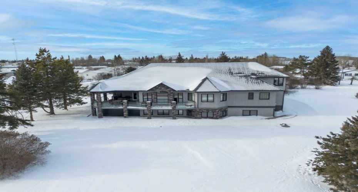
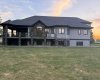
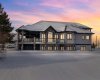
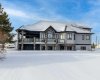
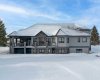
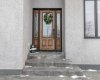
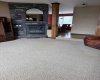
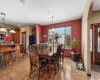
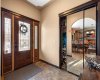
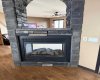
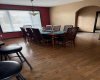
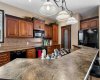
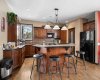
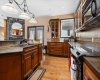
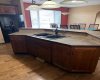
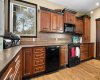
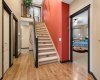
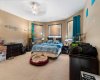
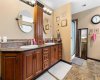
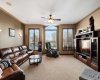
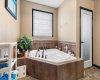
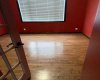
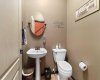
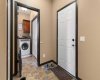
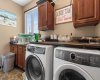
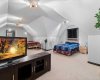
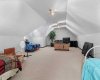
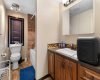
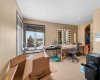
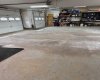
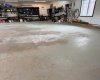
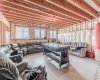
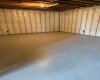
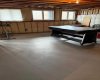
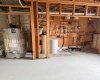
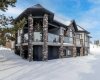
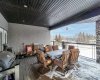
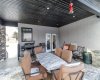
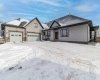
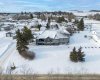
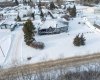
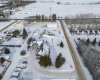
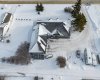
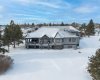
Welcome to this beautiful custom built home on just over half an acre of property. Coming in through the foyer brings you to a large kitchen and dining room area with corner pantry, center island with sinks and plenty of storage underneath, plenty of countertop and loads of cabinets. Strolling down the hall we will find a sunken living room with a double sided gas fireplace and large windows to capture the sunlight in the mornings. A little farther brings us to a large primary bedroom with an ensuite like no other. Double vanity sinks, shower, a large relaxing tub and a huge walk in closet. Another bedroom, a 2 piece bathroom and full laundry room complete the main floor. As well as the Entrance to the 1500 + sq ft heated garage that has room for 4 vehicles, toys, tools and storage, as well as a sitting area to gather with the neighbors. Upstairs takes us to another bedroom / office, with a walk in closet, a four piece bathroom and a family room. The partially finished basement with underfloor heat has been framed and wired for future finishing of bedrooms and family room but used mainly for storage at the moment. The 18×20 covered deck off the kitchen, with storage underneath, has been home to many calm nights of socializing with friends and family while listening to the birds and watching the wildlife walk through town. Very peaceful acreage type living but in town. This home is tied into water from the town, has its own septic tank and field, RV parking out back with the RV plug to power up your unit. For future building there is also power, water and another septic tank in place for a future shop building. Recent upgrades include a Hot water Tank 3 years ago, the furnace for the main floor was replaced 3 years ago but furnace for the upstairs is original. Come to Delburne and view this beautiful home that is a block from the golf course.
Features
: Forced Air, Natural Gas, Fireplace(s), In Floor
: Central Air
: Full
: Gas
: Deck, Balcony(s)
: Quad Or More Attached
: Central Air Conditioner, Dishwasher, Garage Control(s), Microwave, Refrigerator, Water Softener, Electric Stove, Washer/dryer, Window Coverings