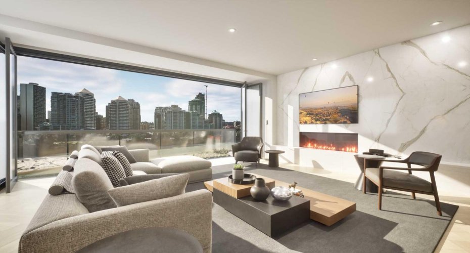
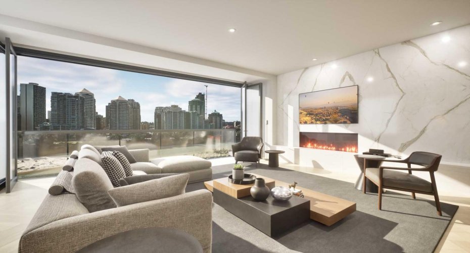
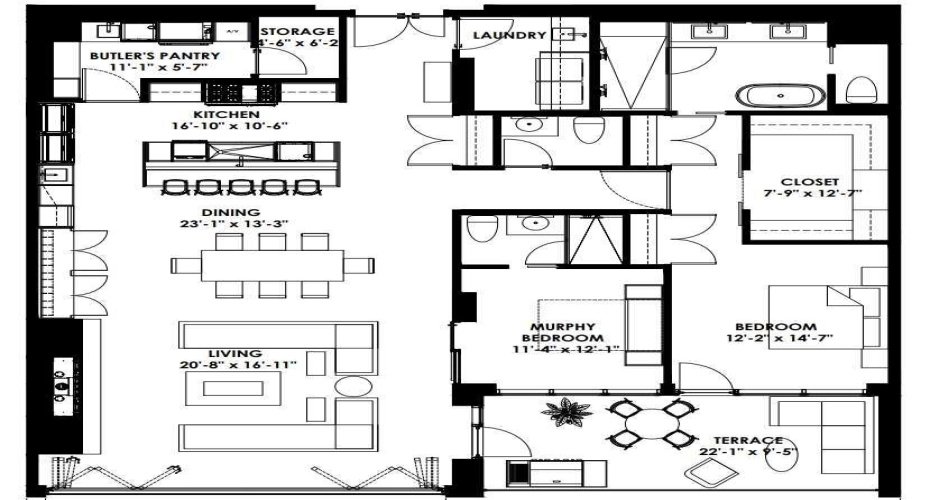
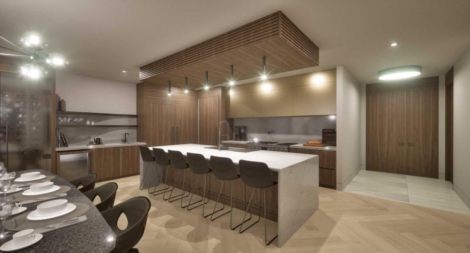
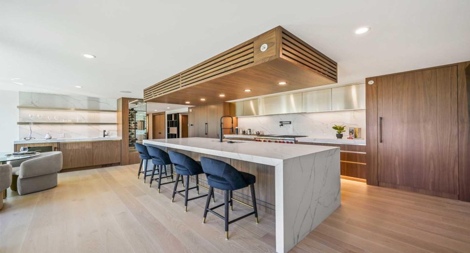
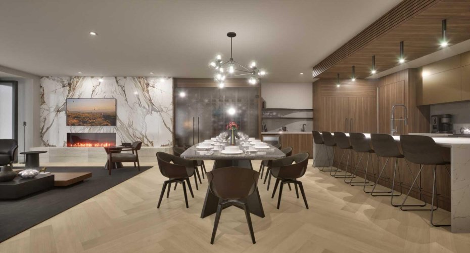
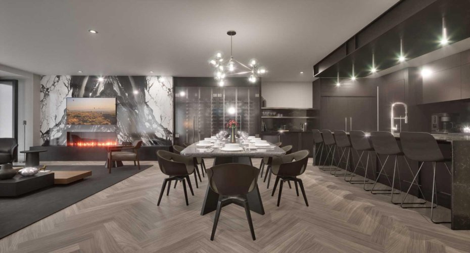
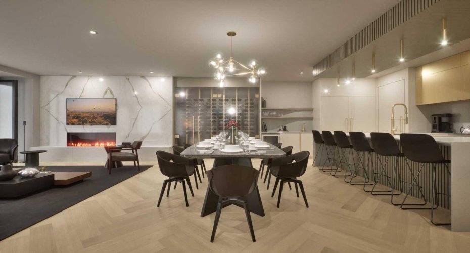
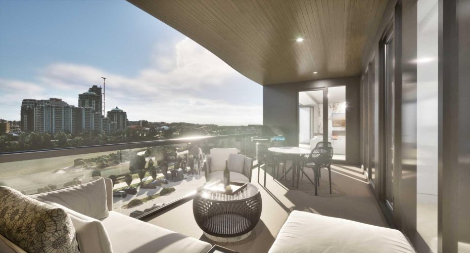
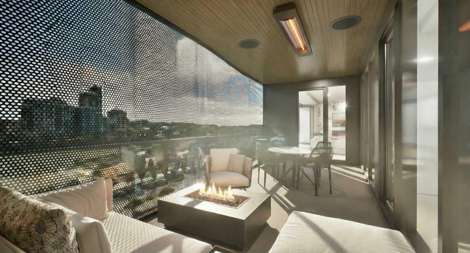
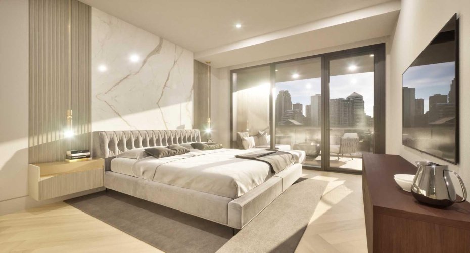
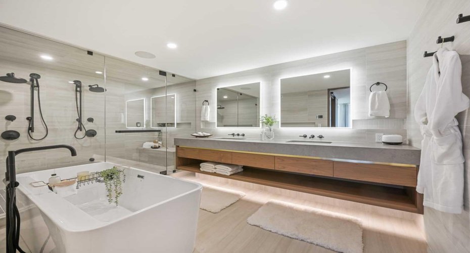
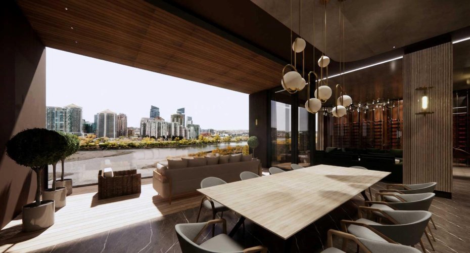
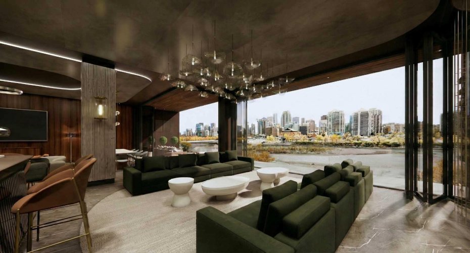
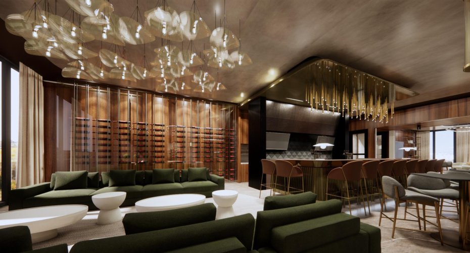
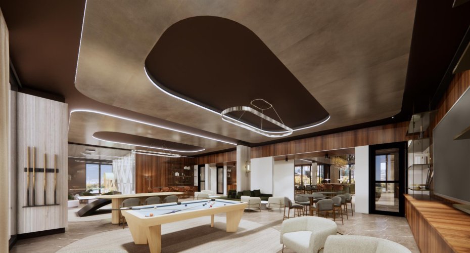
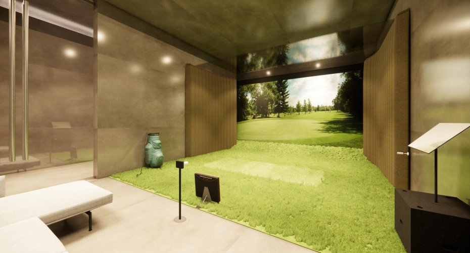
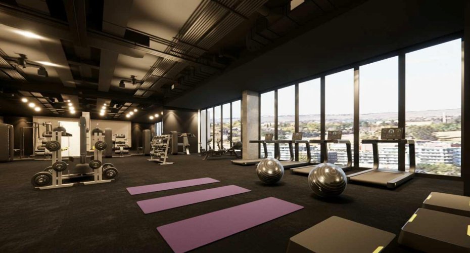
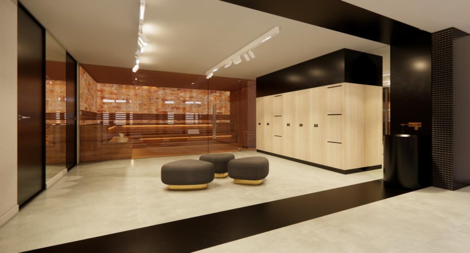
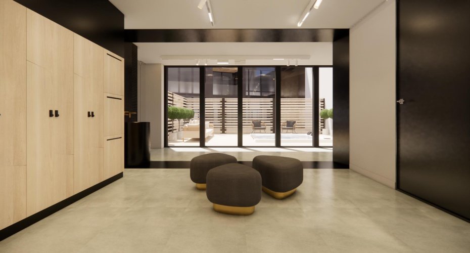
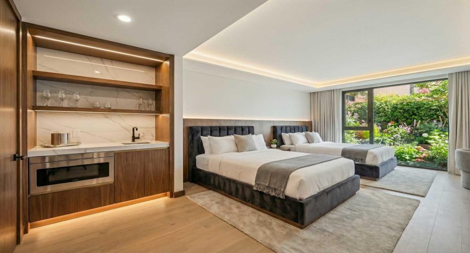
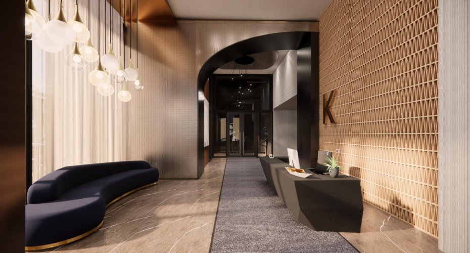
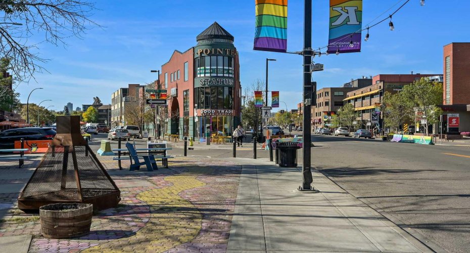
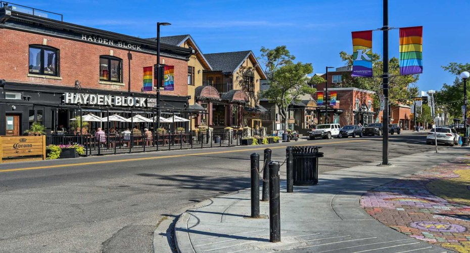
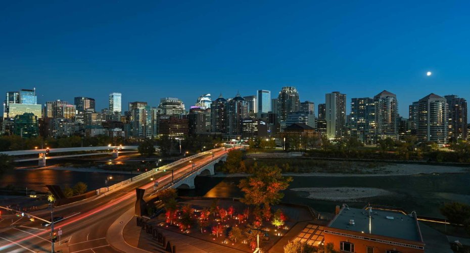
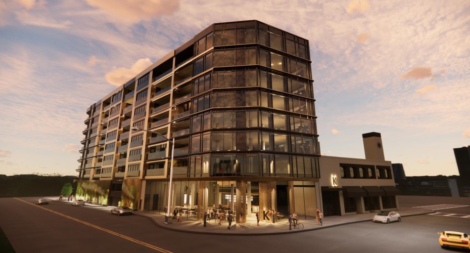
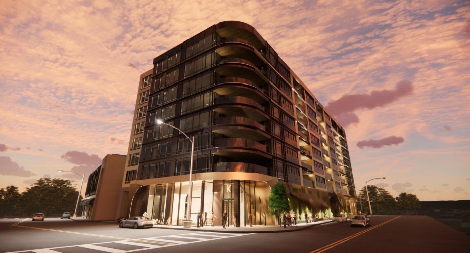
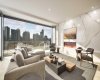
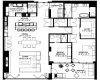
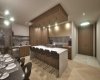
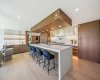
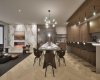
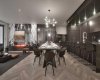
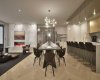
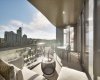
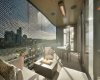
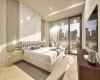
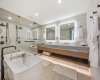
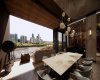
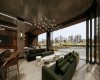
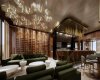
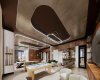
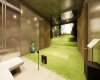
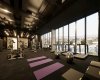
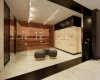
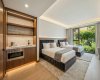
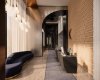
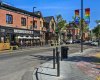
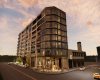
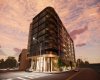
Only a few Broadview’s left in the entire project! Welcome to your dream single-level residence in the sky overlooking the river at The Kenten. Masterfully designed by architects Davignon and Martin, The Broadview is designed to give Calgarians an inner-city experience without sacrificing the comforts appreciated in an executive home. At 48 feet of unobstructed frontage, this could be described as having a city lot in the sky to build your custom home. As you step in, you are greeted by grand living space with floor to ceiling triple-pane windows; a 22 foot wide spacious open concept kitchen, living, and dining rooms designed to entertain your family and friends. Enjoy a gourmet kitchen with Sub-Zero & Wolf appliances including a dedicated fridge and freezer, a butler’s pantry, an abundance of storage, a bar, wine wall, and fireplace that all flow towards your opening wall system. Step out onto your 200 square foot terrace overlooking the beautiful Bow River. Enjoy a spacious primary bedroom with custom millwork, 3 closets including a walk-in closet, and 6 piece ensuite bathroom with a floating tub, heated floors, and double shower with steam. The second bedroom comes with a built-in murphy bed, with a built-in closet and room for a desk, along with an en-suite bathroom. An additional 2 piece bathroom and laundry room complete the residence accompanied by 2 bike racks, 2 titled storage lockers, and 2 titled parking stalls. There are 3 Modern palettes to customize your residence from. The Kenten features over 8,000 square feet of amenities including a sky lounge, gym overlooking Kensington, golf simulator, sauna, hot tub, concierge, guest suites, car wash, and more. Explore a simplified lock and leave lifestyle you didn’t know was possible, with 250+ shops and restaurants in Kensington and river pathways stemming from one end of the city to the other. With only a few residences remaining of 44 residences, don’t miss this once in a lifetime opportunity to live at the most interesting corner in Calgary.
Features
Heating System:
Central
Cooling System:
Central Air, Sep. Hvac Units
Pet Policy:
Cats Ok, Dogs Ok
Fireplace:
Gas
Patio:
Balcony(s)
Parking:
Heated Garage, Secured, Titled, 220 Volt Wiring, Underground, Gated, Parkade
Appliances:
Dishwasher, Dryer, Microwave, Range Hood, Refrigerator, Washer, Freezer, Gas Stove, Wine Refrigerator
Exterior Features:
Other
Interior Features:
Built-in Features, Closet Organizers, Double Vanity, Kitchen Island, Open Floorplan, Pantry, Walk-in Closet(s), Wet Bar, Quartz Counters, Natural Woodwork, Smart Home, Storage, Bar, Steam Room
Accessibility Features:
No Stairs/one Level
Community Features:
Park, Playground, Schools Nearby, Shopping Nearby, Street Lights, Walking/bike Paths, Sidewalks, Pool, Tennis Court(s)