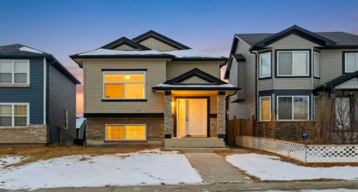
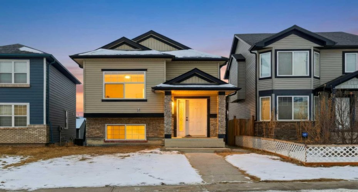
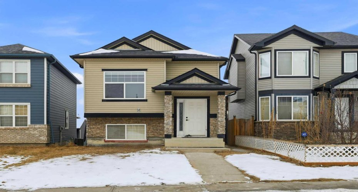
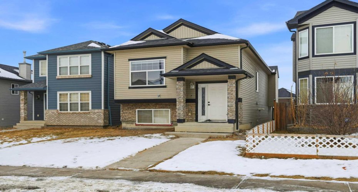
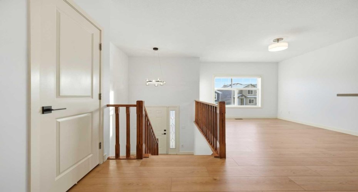
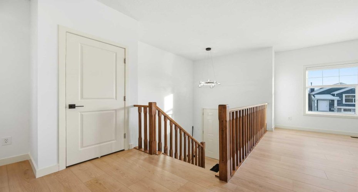
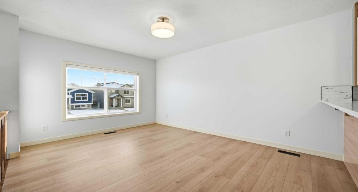
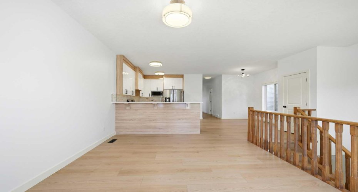
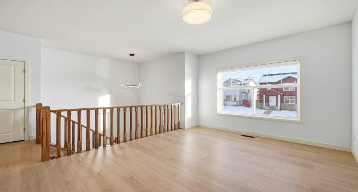
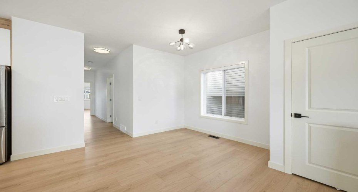
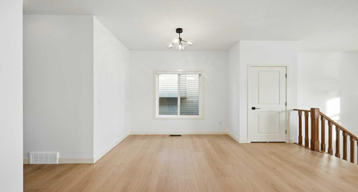
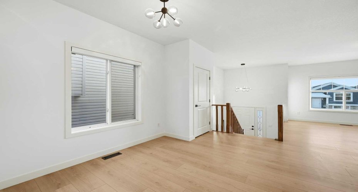
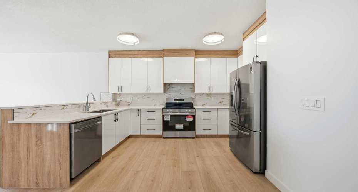
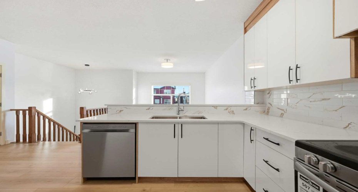
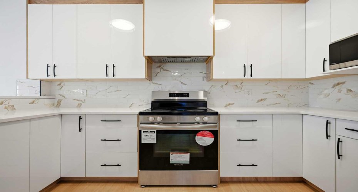
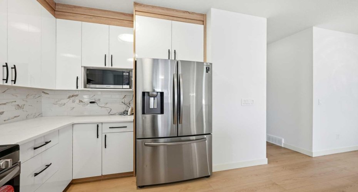
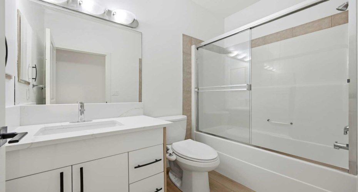
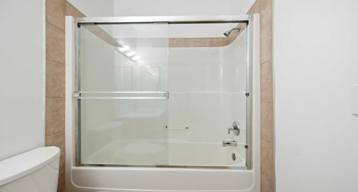
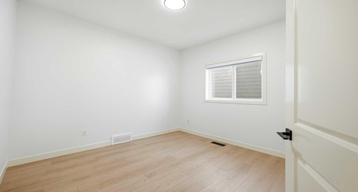
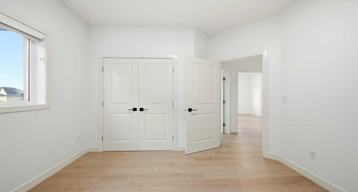
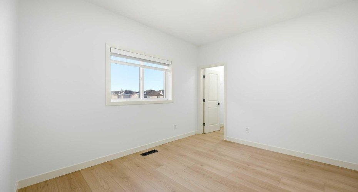
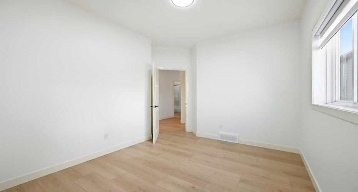
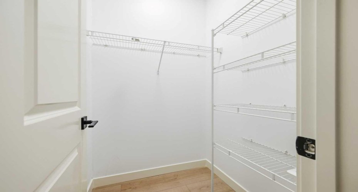
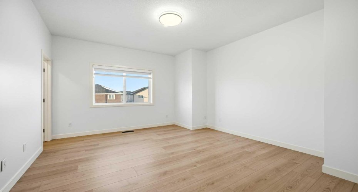
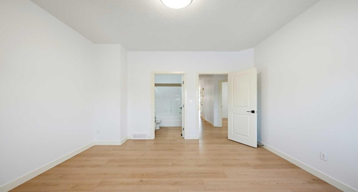
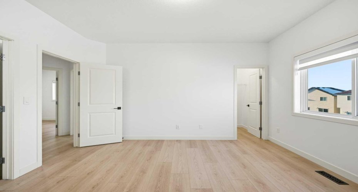
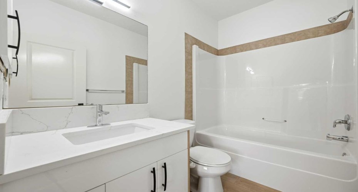
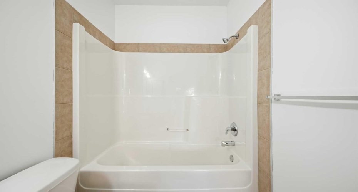
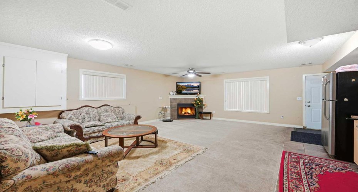
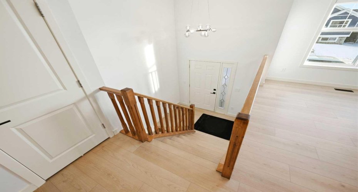
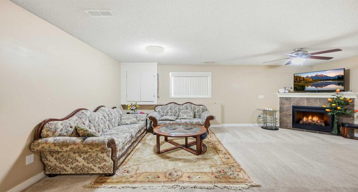
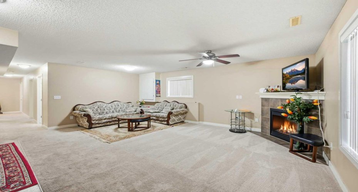
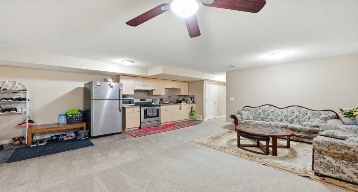
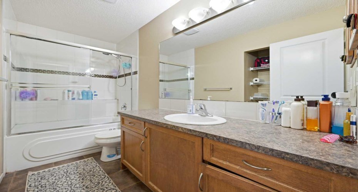
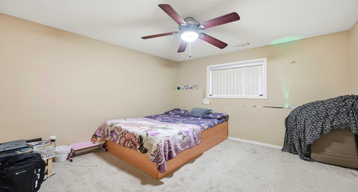
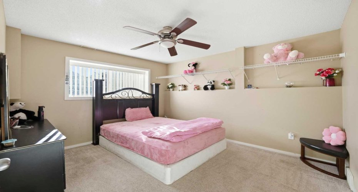
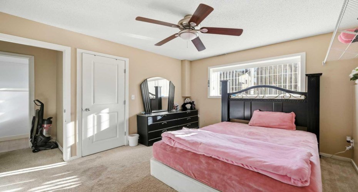
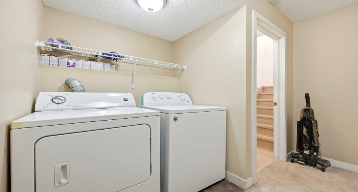
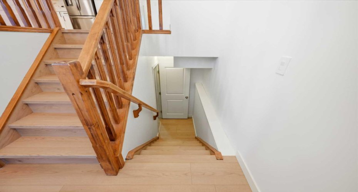
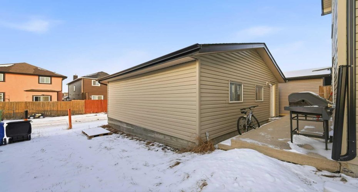
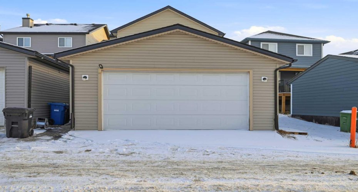
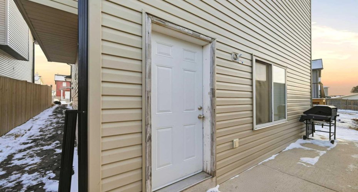
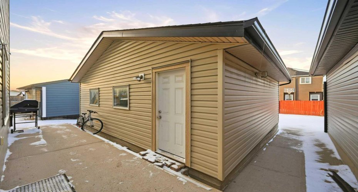
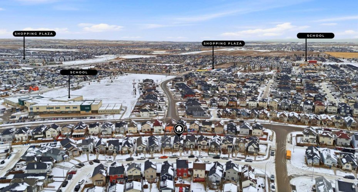
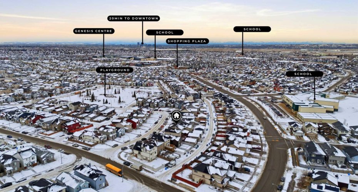
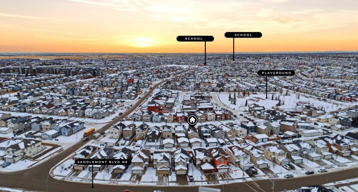
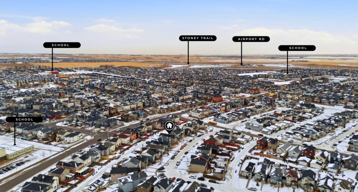
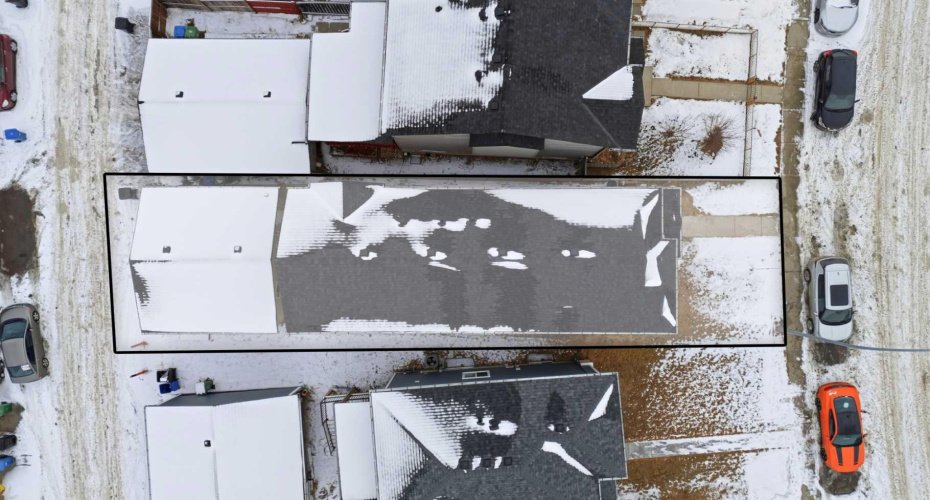
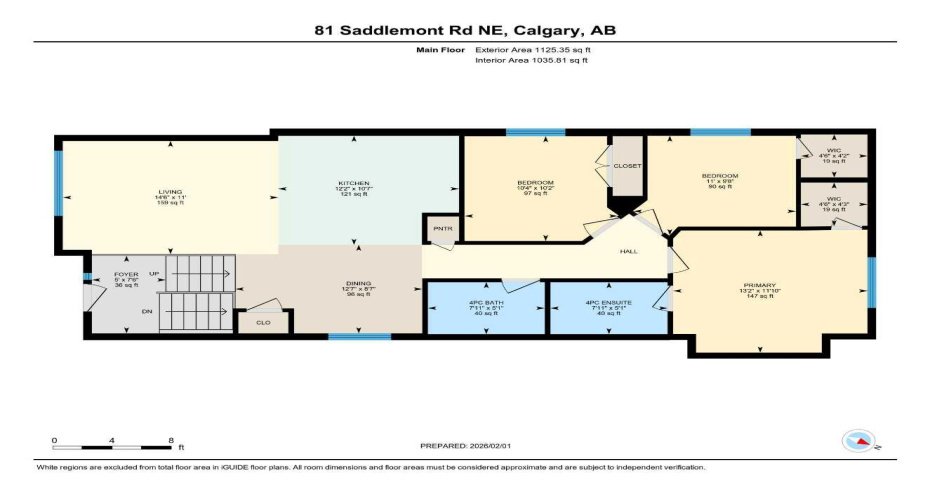
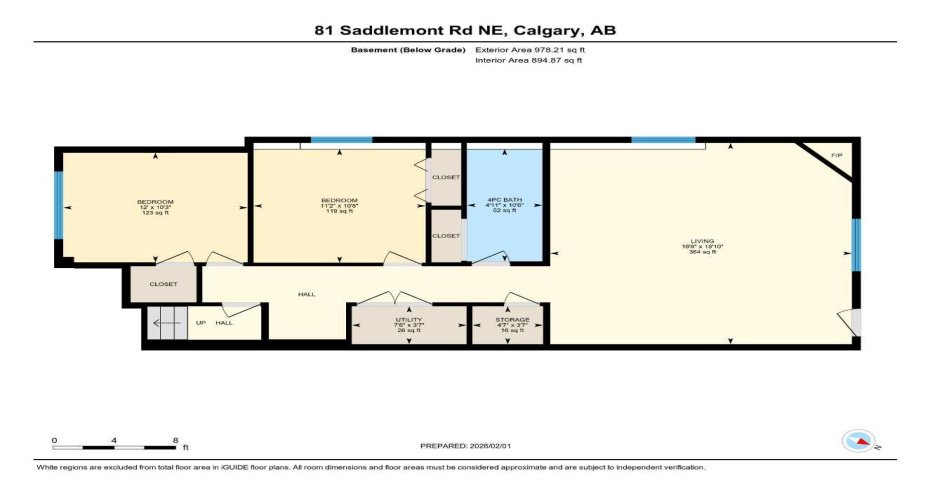
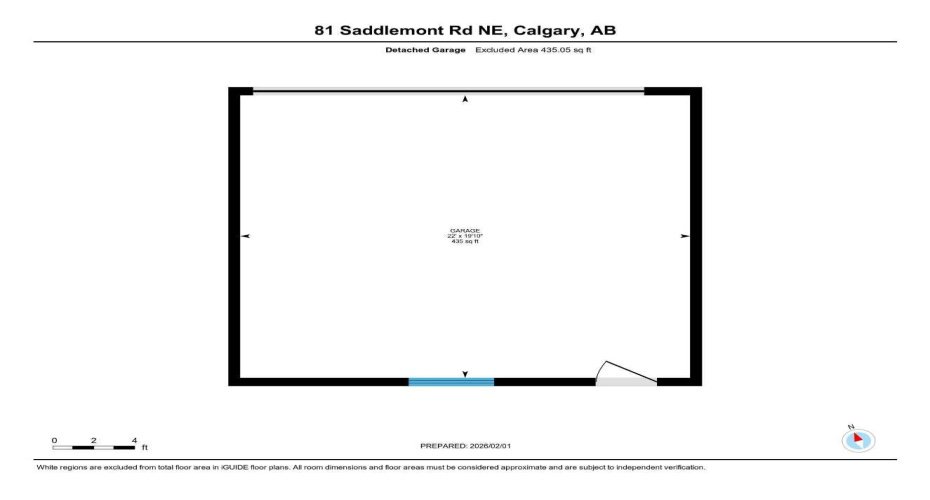
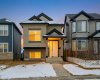
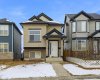
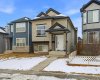
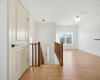
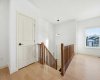
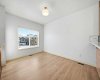
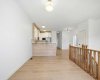
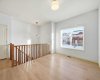
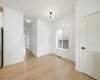
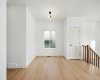
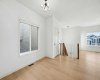
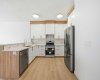
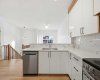
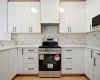
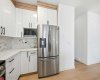
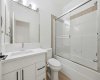
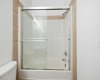
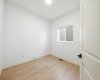
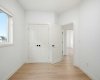
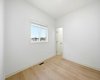
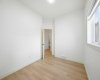
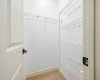
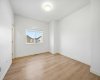
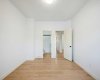
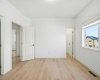
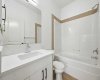
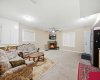
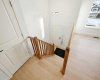
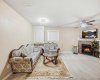
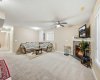
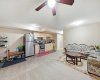
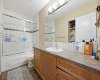
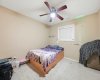
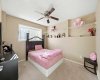
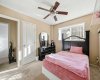
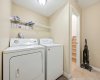
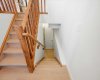
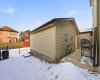
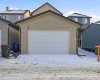
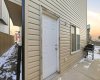
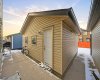
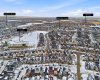
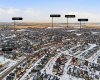
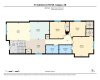
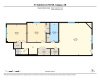
Fully Renovated | Brand new kitchen cabinets and vinyl flooring | 2 Bedroom WALKOUT Basement Suite(illegal) Rented for $1500 | Double Detached Garage | Alley Access | Bi-Level | 1,125 SqFt | Upper Level 3 Beds/2 Full Baths | Open Floor Plan | Large Windows and New Window Coverings | Large Basement Family Room | Welcome home to 81 Saddlemont Road NE, a great family home located in the heart of Saddle Ridge NE. This bi-level home with 9 ft Ceilings boasts 1125 SqFt on the main level with an additional 978 SqFt as a 2 bedroom basement suite(illegal). The front door opens to a foyer with closet storage and steps up to the open floor plan main level. The living room, dining room and kitchen are an open concept with great natural light. The kitchen has ample cabinet storage, Brand new Quartz countertops, a dual basin sink, heavy duty hood fan and stainless steel appliances. The 3 bedrooms on the main level are all a generous size. The primary bedroom is partnered with a private 3pc ensuite bath. Bedrooms 2 & 3 share the main 3pc bath with a tub/shower combo. Downstairs, the 2 bedroom WALKOUT basement suite(illegal) has a separate side entry from the back. The basement kitchen has plenty of cabinetry above and below for all your dry goods storage. The spacious living room room has plush carpet flooring with gas fireplace making it a comfortable space to relax and unwind. The 2 bedrooms with LARGE WINDOWS downstairs are both a great size and share the 3pc bath. The basement also includes its laundry, utility room and a storage room. The rear double detached garage has lane access and provides you with year round parking to secure your vehicles for all seasons. New roof and Hot water tank in 2025. This home is ideally located within walking distance of schools, public transportation, the LRT station, YMCA Genesis Centre, grocery stores, banks, restaurants, coffee shops, and various amenities, perfectly balancing modern living with easy access to everyday needs .This property is perfect for first time home buyers and Investors. Don’t Wait.. Book your showing today!!
Features
Heating System:
Forced Air, Natural Gas
Basement:
Full
Fireplace:
Gas, Basement
Parking:
Double Garage Detached
Appliances:
Dishwasher, Range Hood, Refrigerator, Washer/dryer, Electric Range
Exterior Features:
Other
Interior Features:
No Animal Home, No Smoking Home, Open Floorplan, Pantry, Quartz Counters, Vinyl Windows, Separate Entrance, Bidet