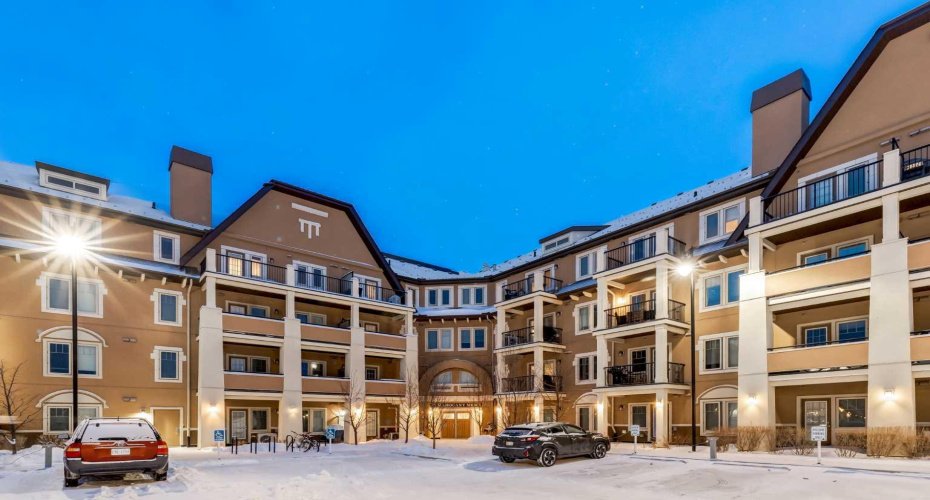
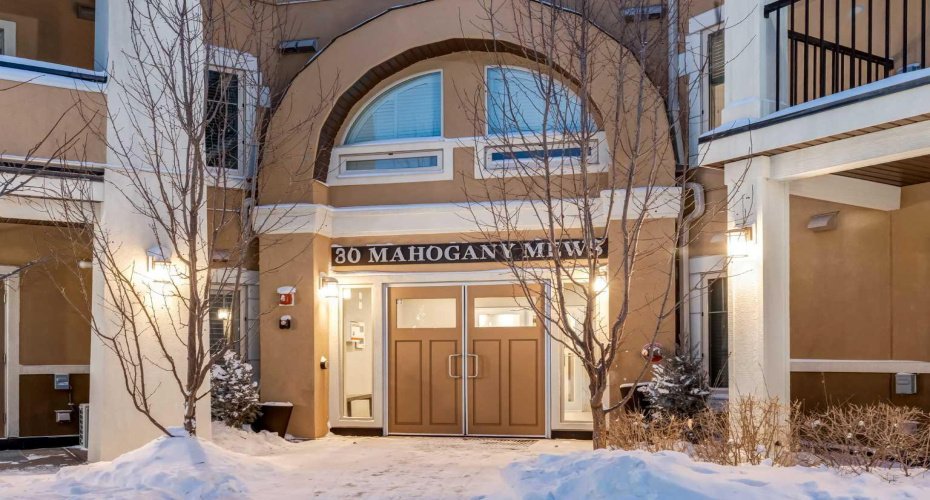
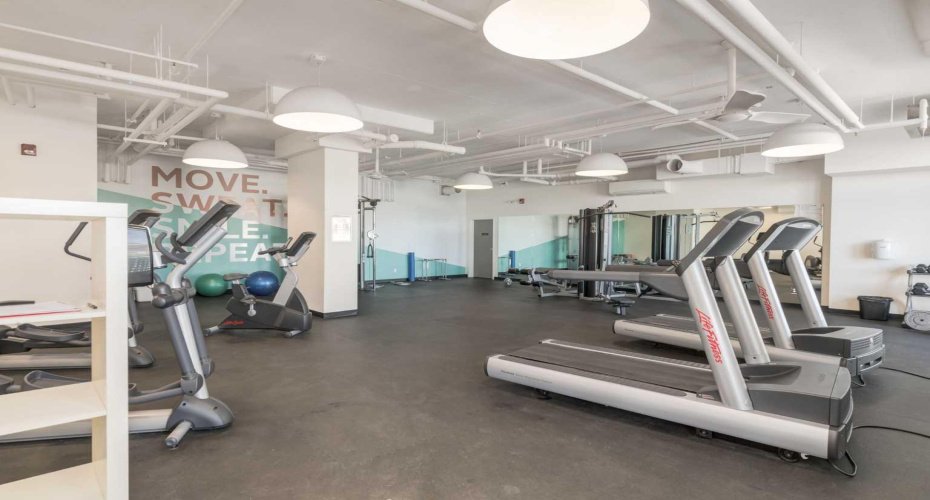
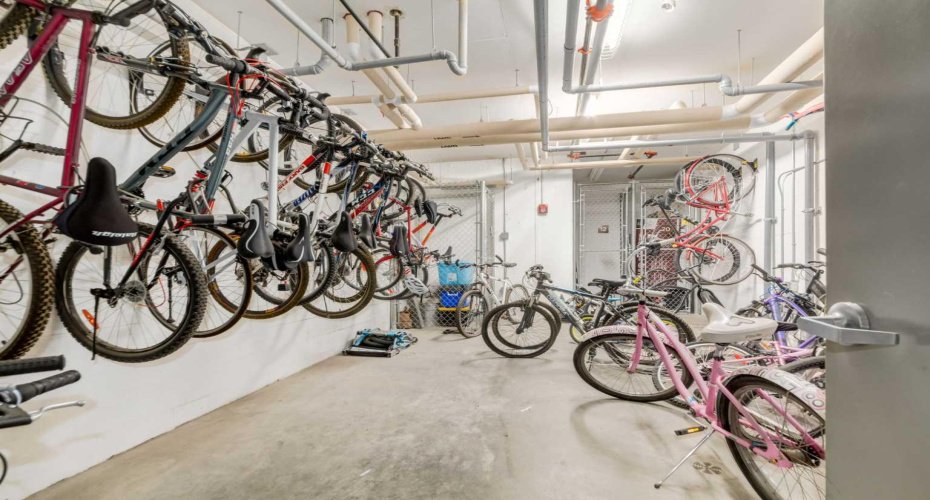
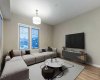
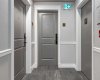
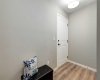
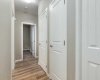
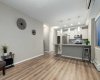
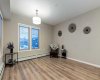
Welcome to this AIR-CONDITIONED 2 BEDROOM, 2 BATHROOM, 898 SQ FT CORNER UNIT in the heart of MAHOGANY – one of Calgary’s most desirable LAKE COMMUNITIES! This stunning condo includes TITLED PARKING in the HEATED UNDERGROUND PARKADE, a STORAGE UNIT + full access to the MAHOGANY BEACH CLUB AMENITIES!!
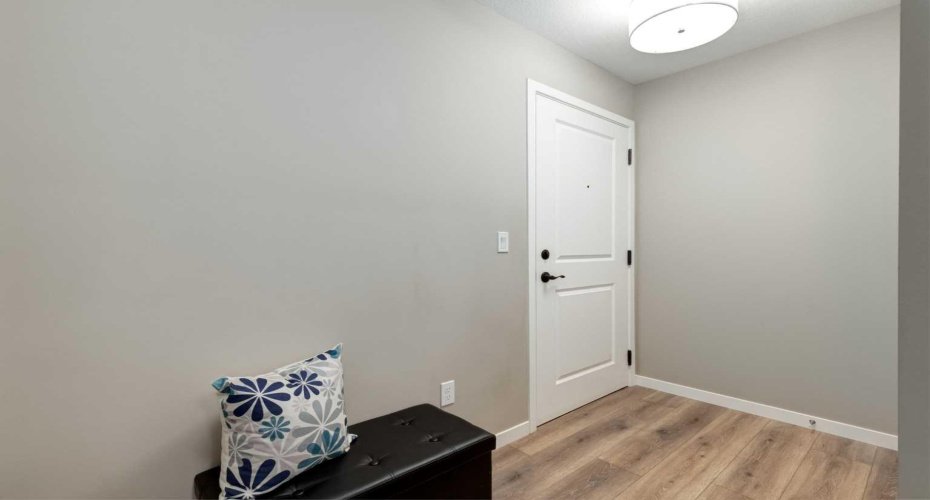
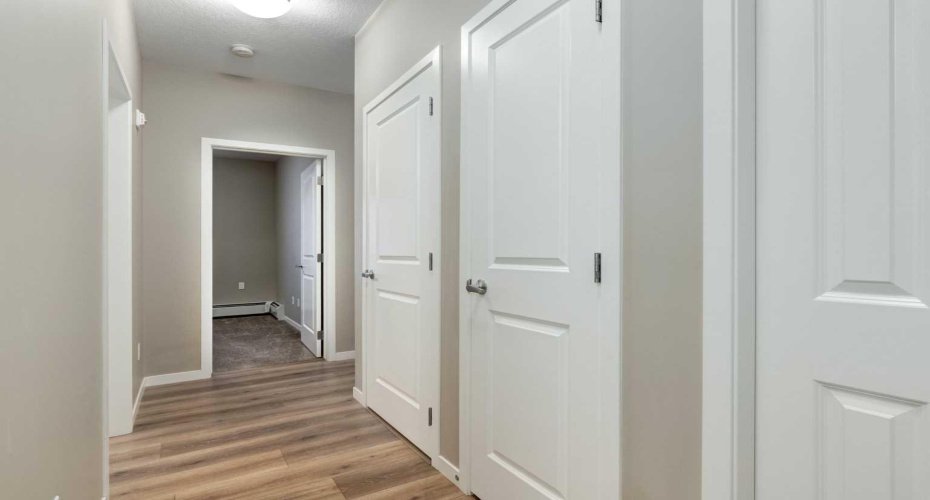
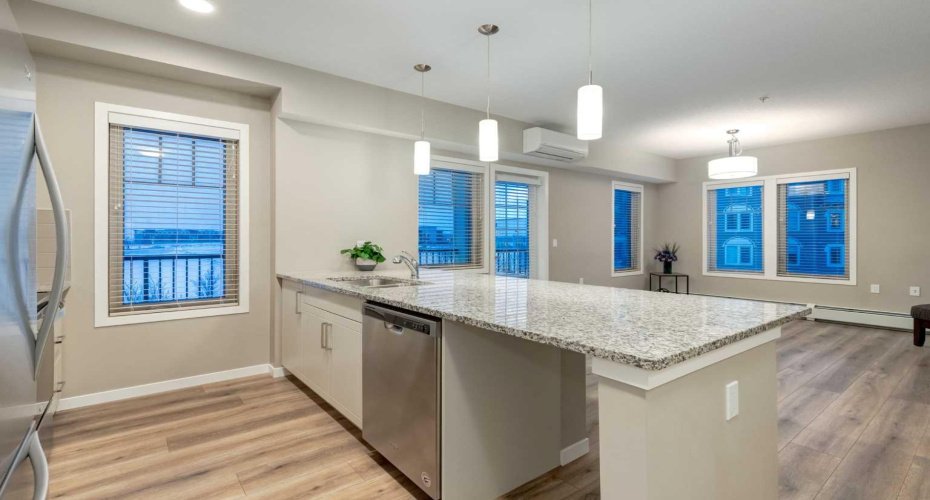
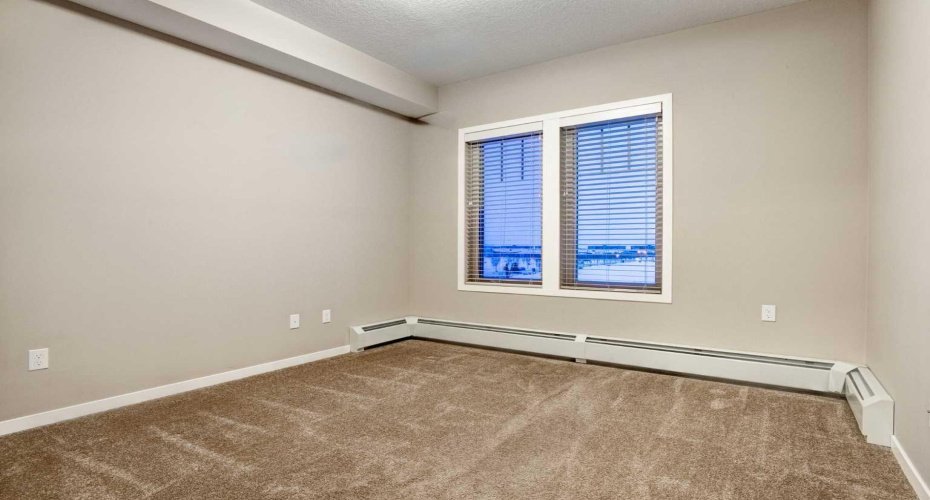
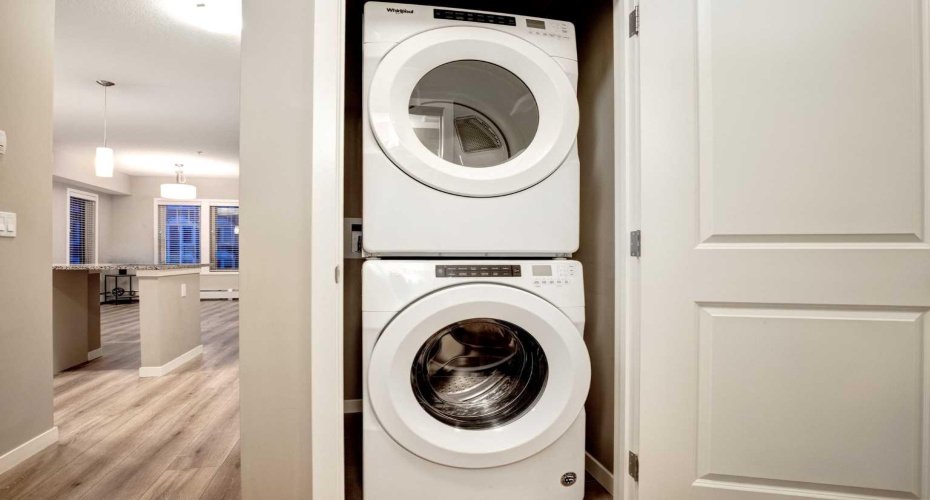
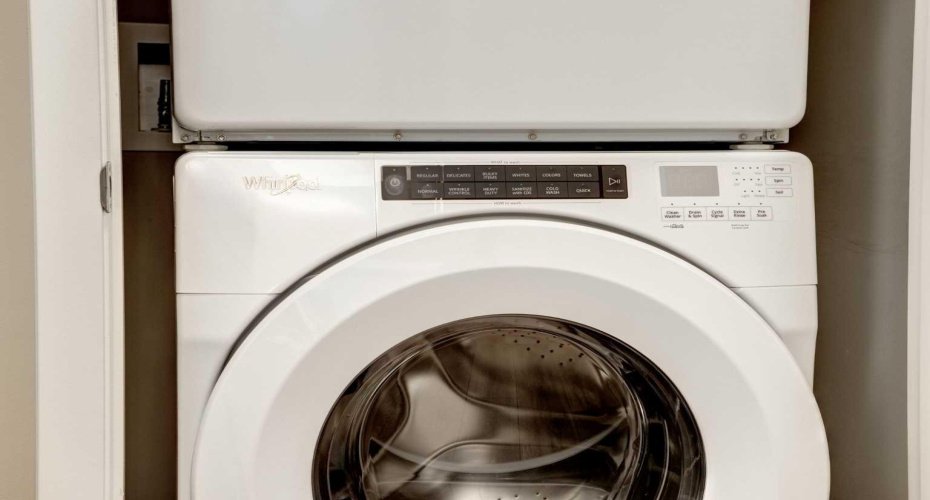
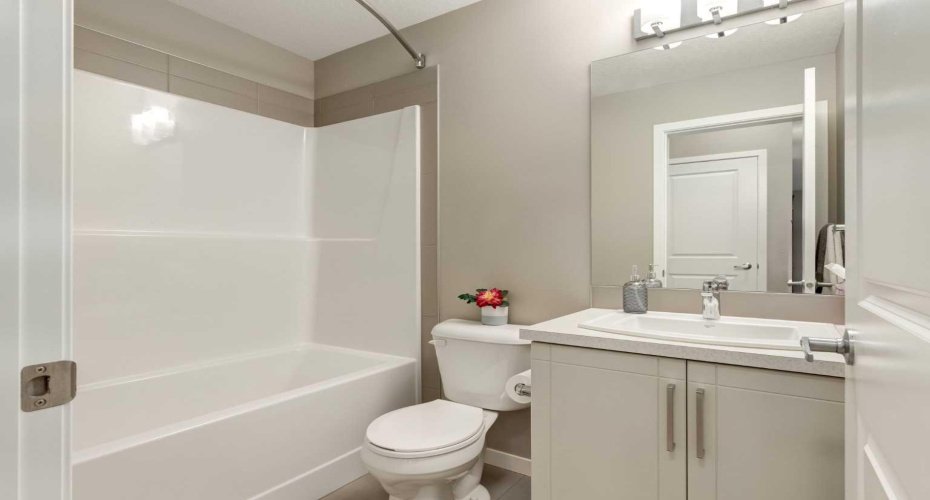
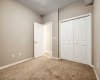
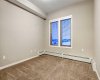
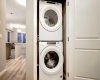
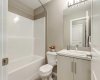
Stepping inside the Foyer, you’re greeted w/NEUTRAL Colours, 9 FT CEILINGS + UPGRADED Vinyl Plank Flooring that leads you down the hall; 4-PC Bathroom sits next to the 2nd GOOD-SIZED Bedroom – this split-bedroom layout is IDEAL for GUESTS, ROOMMATES, or a PRIVATE HOME OFFICE – w/a stacked WASHER/DRYER conveniently located across from the bathroom. Enjoy the OPEN-CONCEPT layout filled w/NATURAL LIGHT from your SOUTH + WEST FACING WINDOWS, + discover an array of UPGRADED FEATURES that truly set this home apart.
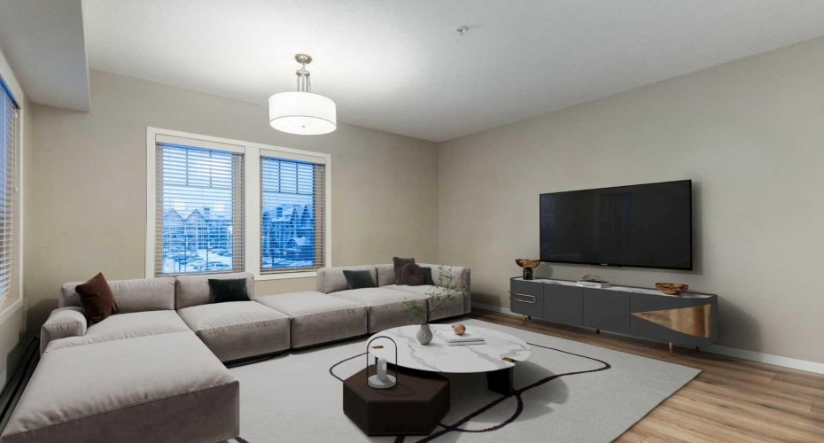
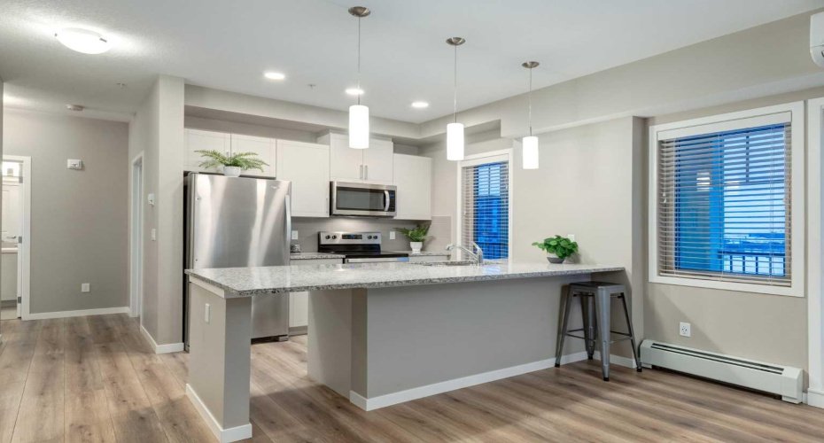
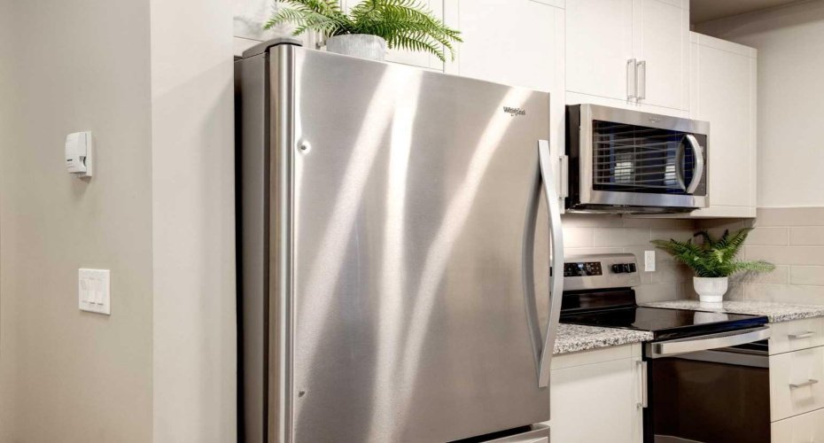
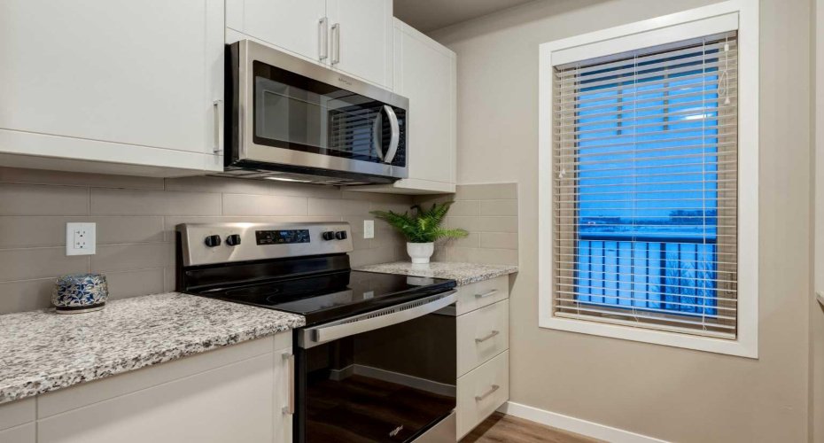
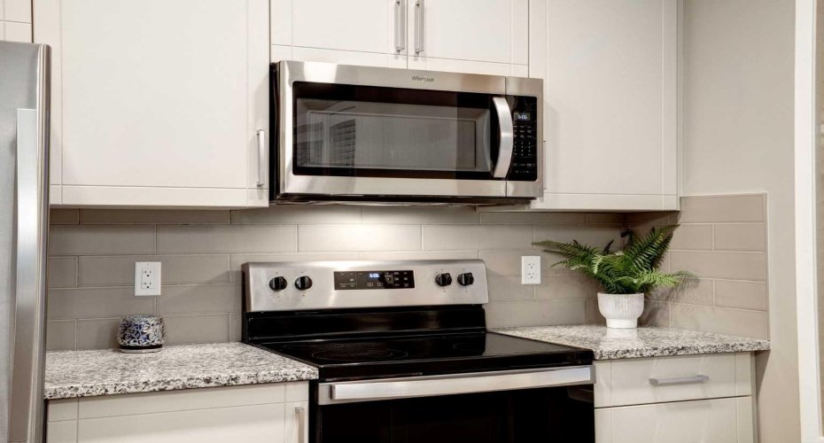
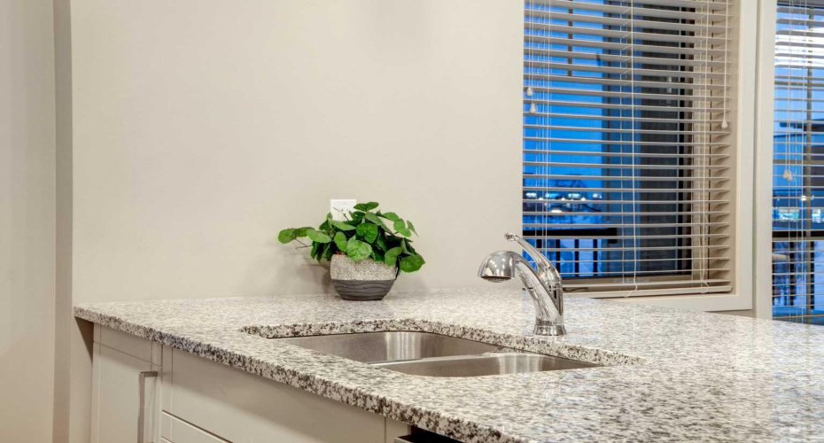
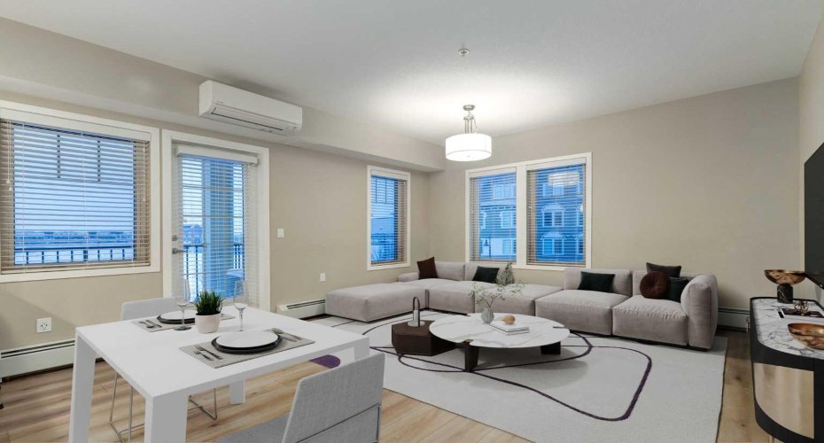
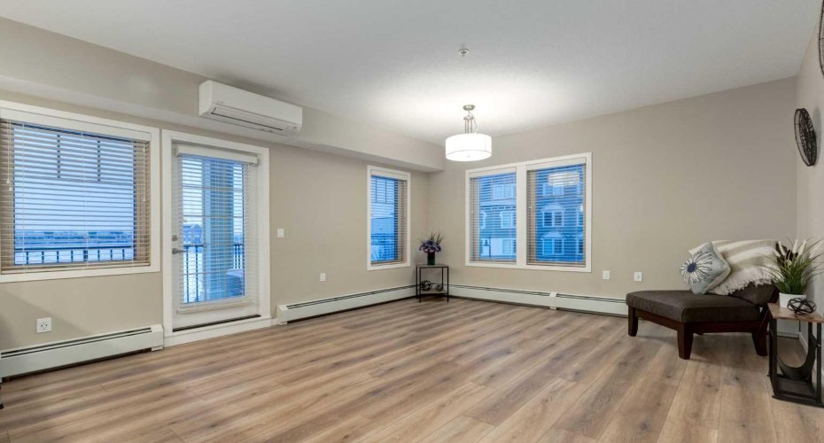
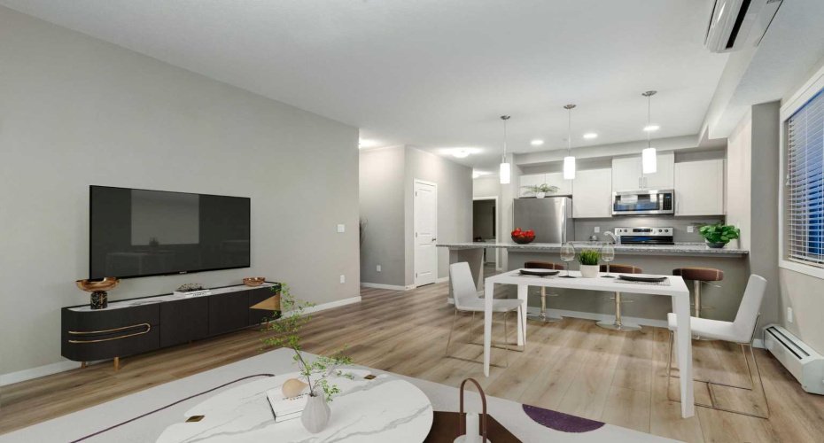
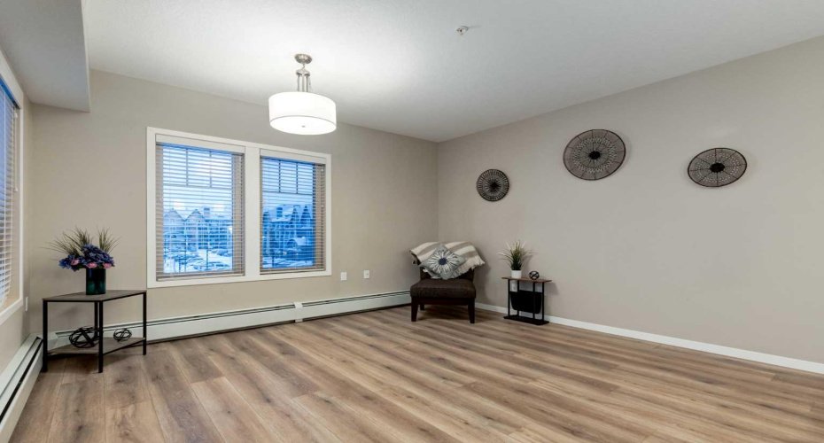
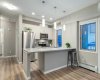
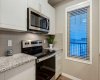
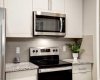
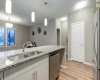
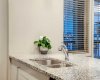
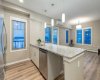
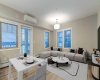
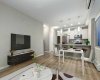
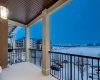
The Eat-In Kitchen is equipped w/UPGRADED SS Appliances, 1 ¼” GRANITE Counters, a Tiled Backsplash + Bright White CABINETRY w/a FULL PANTRY – delivering both style + function for everyday living or entertaining. The Living Room is WARM + INVITING, filled w/sunlight from the LARGE WINDOWS, creating the perfect place to unwind, host friends, or enjoy a quiet evening in. With its SEAMLESS CONNECTION to the dining area + kitchen and direct access to your PRIVATE SOUTH-FACING COVERED BALCONY, this space offers an ideal blend of comfort, flow + relaxation.
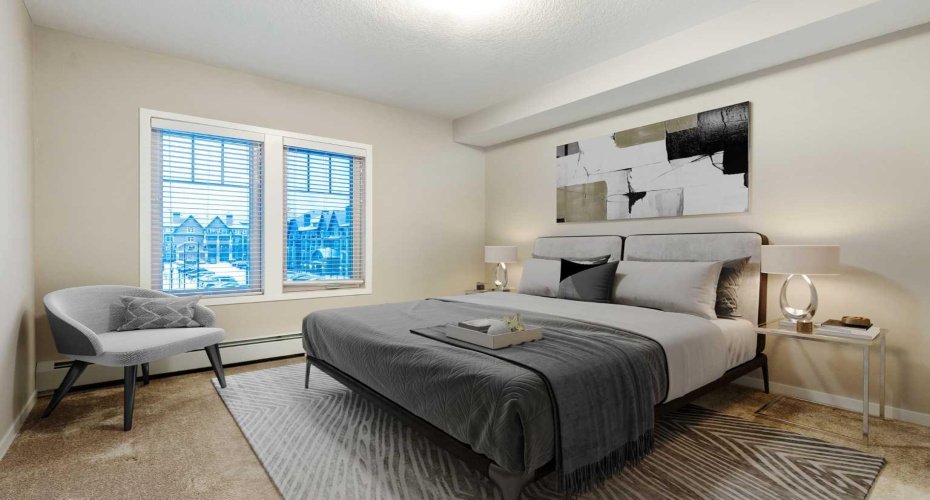
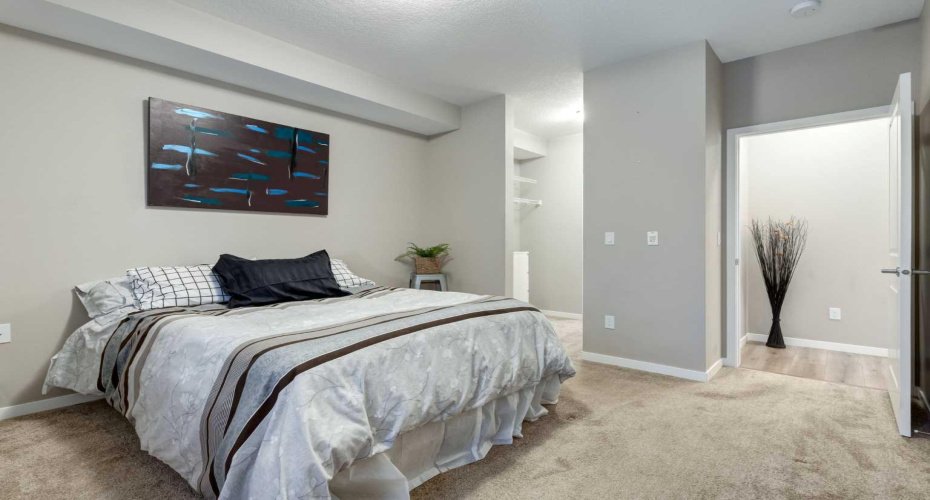
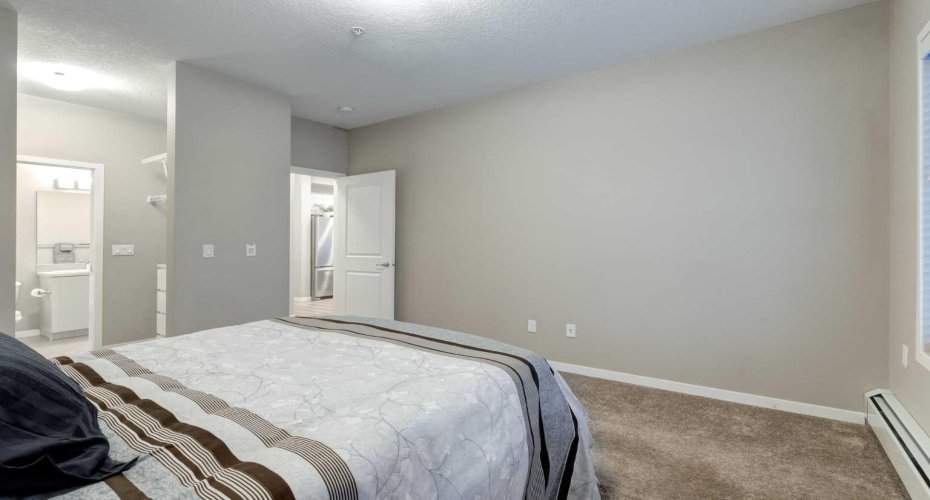
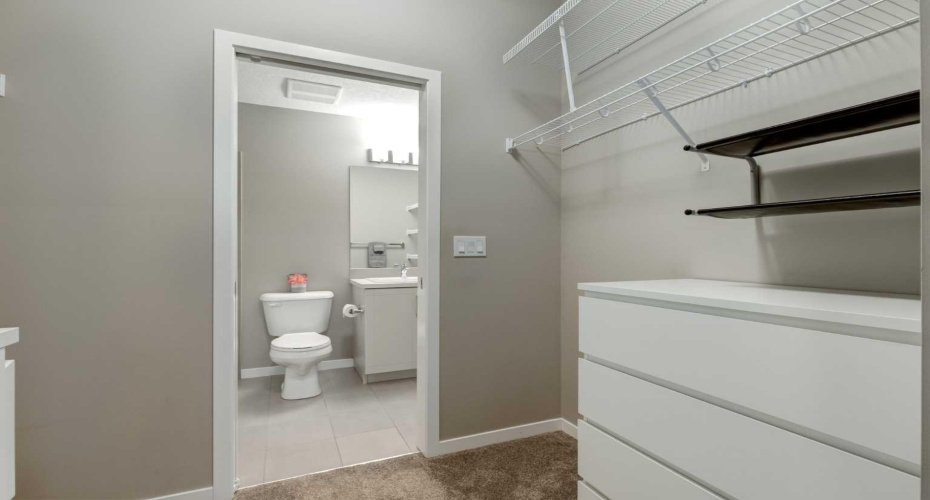
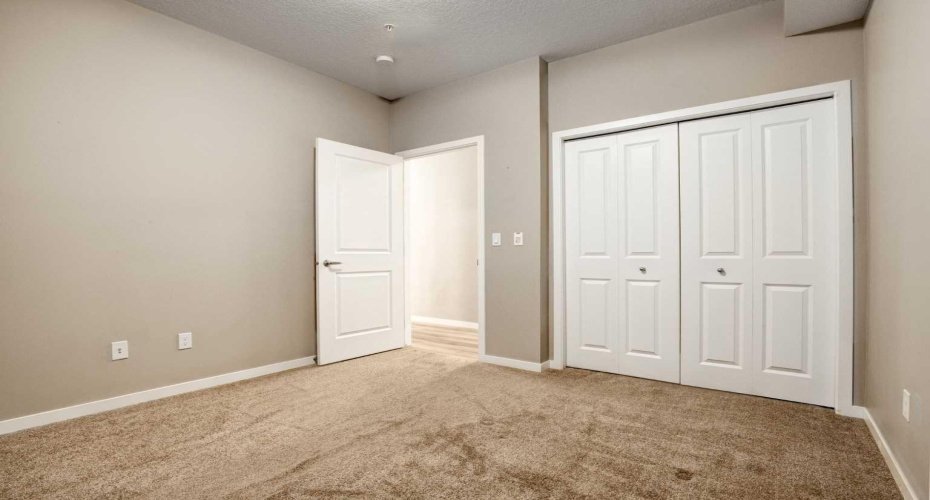
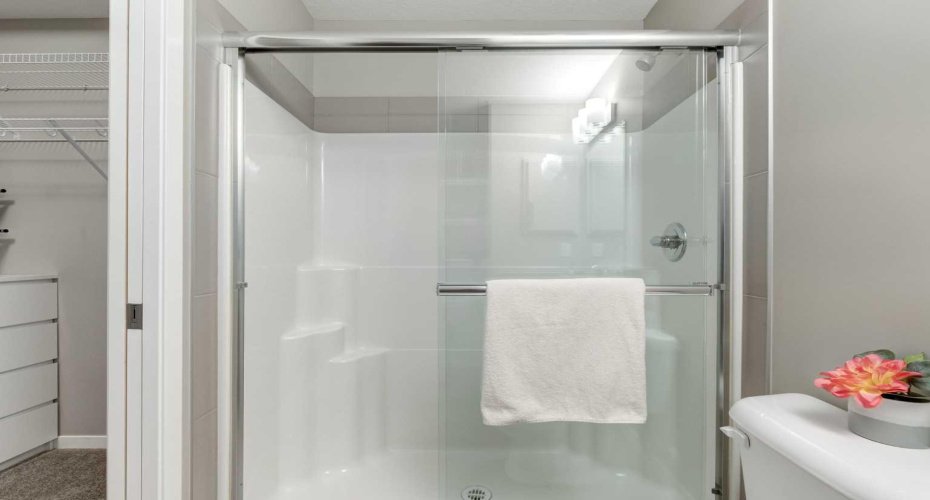
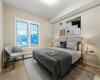
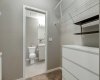
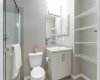
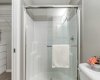
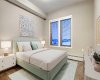
The PRIMARY SUITE features LARGE WINDOWS, a WALK-IN CLOSET + a beautifully appointed 4-PC ENSUITE w/EXTRA STORAGE + a GLASS WALK-IN SHOWER – your personal retreat after a busy day. Additional perks include IN-SUITE LAUNDRY, CENTRAL A/C (wall unit), LUXURY VINYL PLANK FLOORING, and a spacious foyer with coat + linen closets.
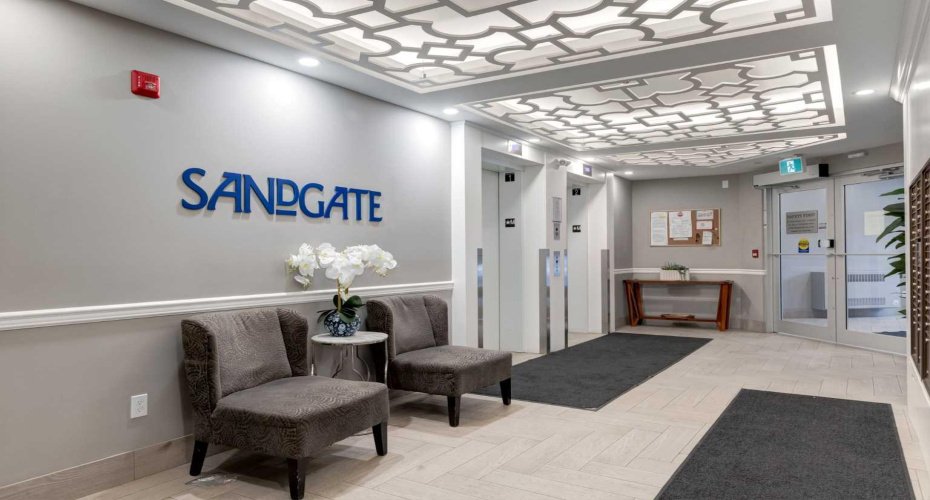
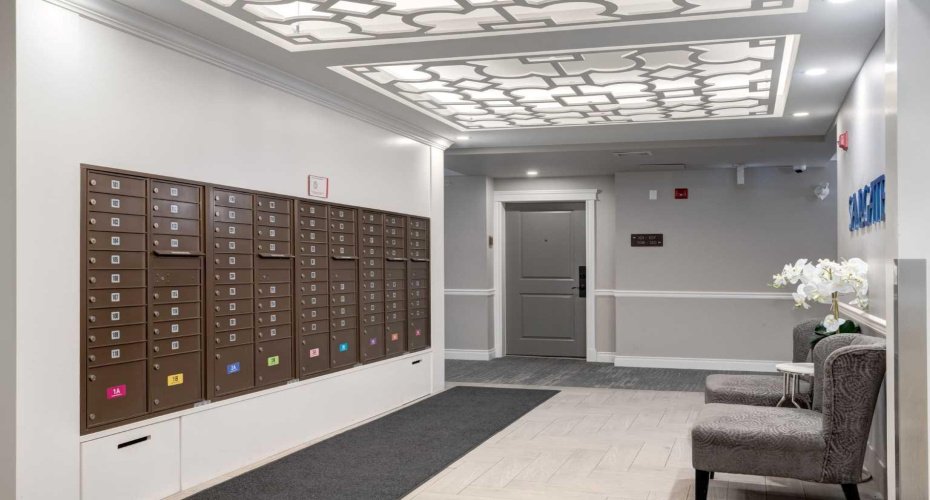
This WELL-MANAGED, PET-FRIENDLY building (with board approval) offers ELEVATOR ACCESS, VISITOR PARKING, and condo fees that INCLUDE Water, Heat, Insurance, Reserve Fund Contributions, Professional Management, and more. To help visualize the space, professionally virtually-staged photos are included, highlighting the layout, scale, and design possibilities this beautiful condo offers.
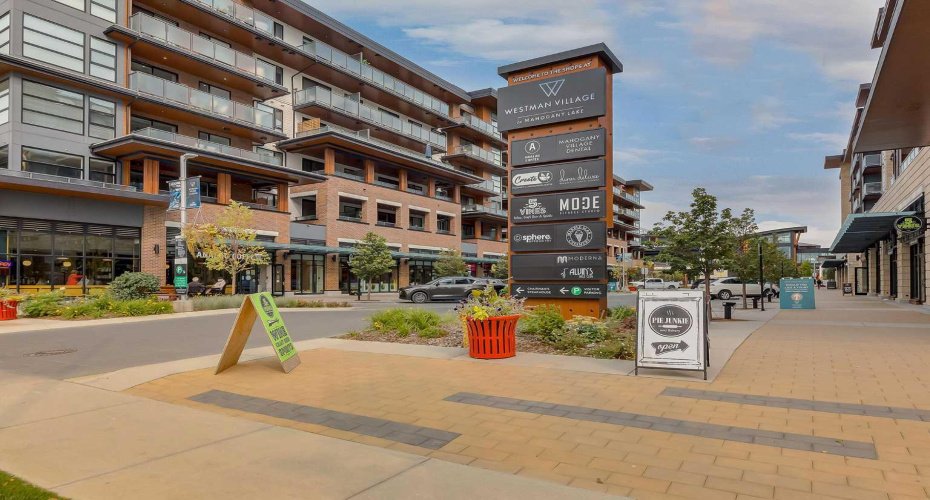
Located steps from PARKS, PATHWAYS, TRANSIT, RESTAURANTS, SHOPS, + of course the MAHOGANY LAKE & BEACH CLUB, this home delivers the perfect balance of convenience + vibrant lakeside living. Whether you’re a first-time buyer, downsizing in style, or seeking a turn-key investment, this is URBAN LAKESIDE LIVING at its finest. BOOK YOUR SHOWING TODAY!!!
Features
: Natural Gas, Baseboard
: Wall Unit(s)
: Restrictions, Cats Ok, Dogs Ok, Yes
: Balcony(s)
: Stall, Titled, Underground, Parkade
: Dishwasher, Dryer, Garage Control(s), Refrigerator, Washer, Electric Stove, Window Coverings, Microwave Hood Fan, Wall/window Air Conditioner
: Balcony
: Breakfast Bar, Closet Organizers, Granite Counters, High Ceilings, No Smoking Home, Open Floorplan, Pantry, Walk-in Closet(s), Soaking Tub, Storage, Recessed Lighting
: Park, Playground, Schools Nearby, Shopping Nearby, Street Lights, Walking/bike Paths, Clubhouse, Lake, Sidewalks, Fishing
: Main Level, In Hall, In Unit, Electric Dryer Hookup, Washer Hookup