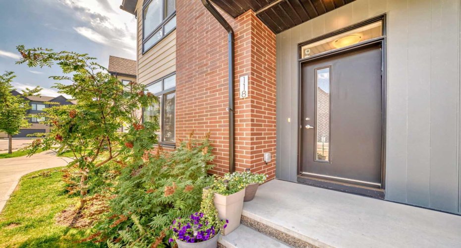
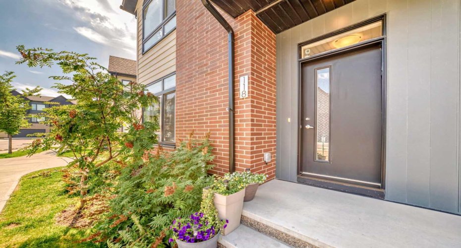
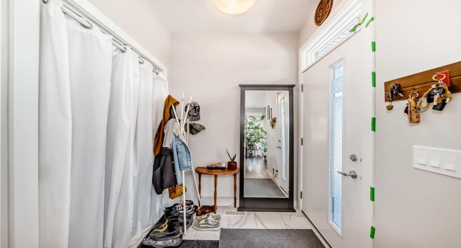
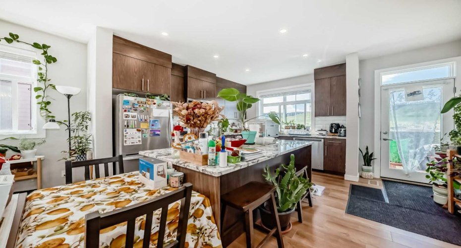
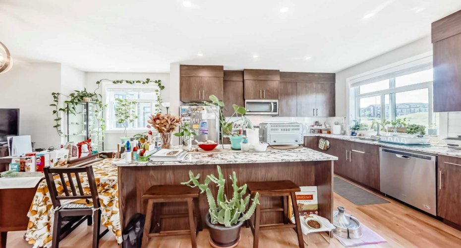
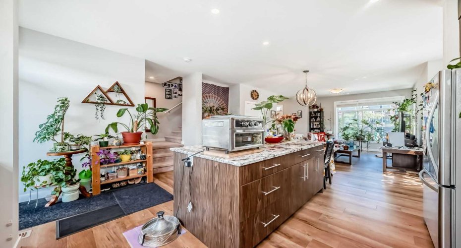
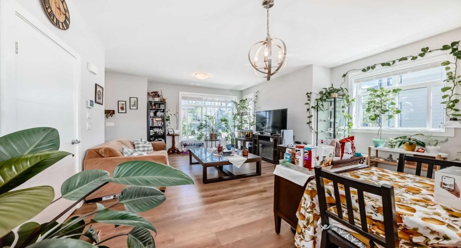
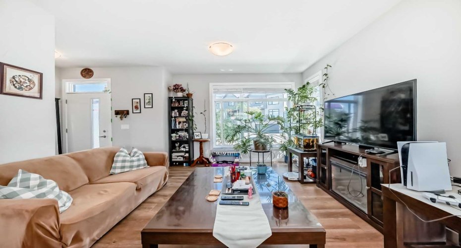
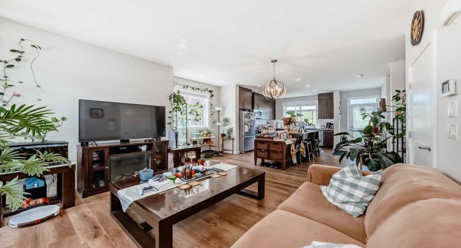
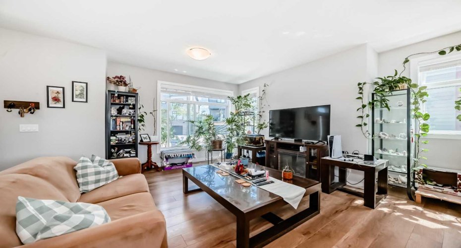
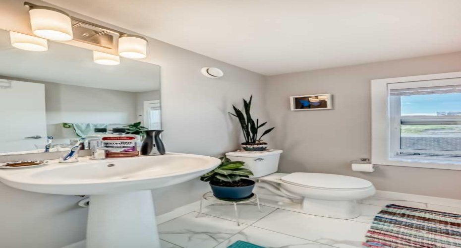
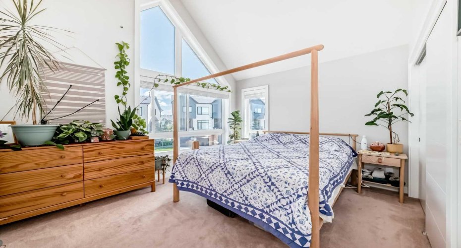
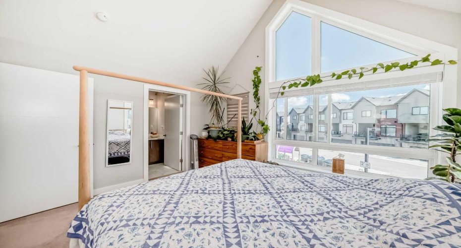
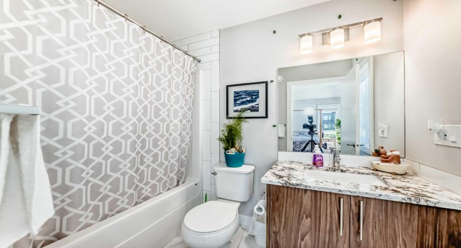
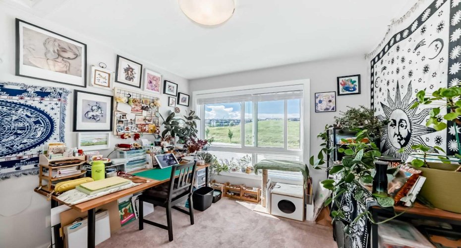
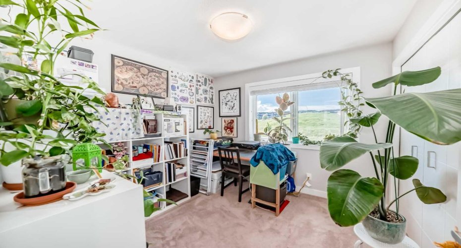
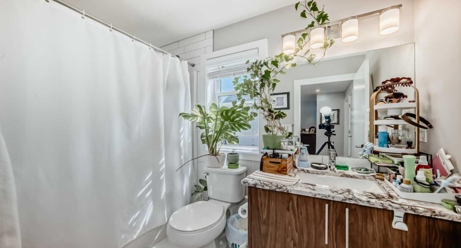
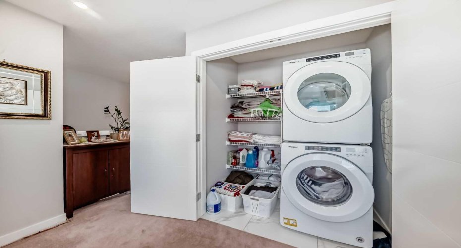
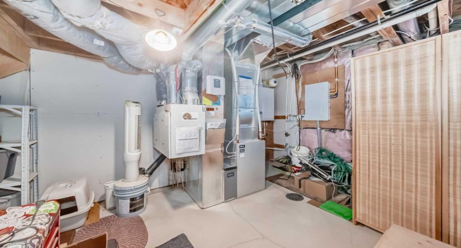
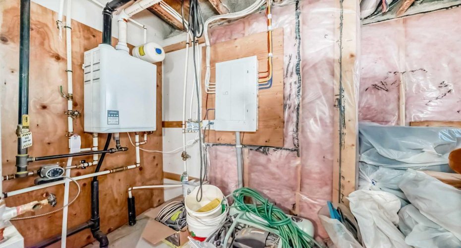
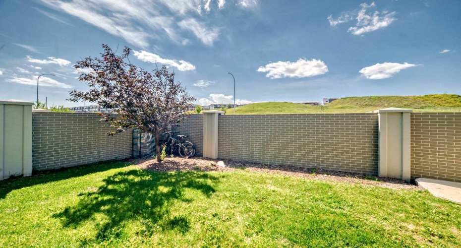
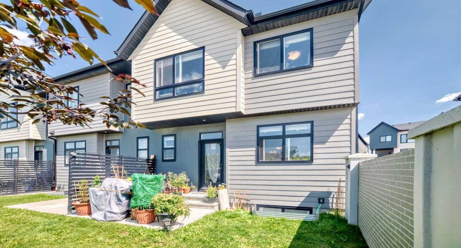
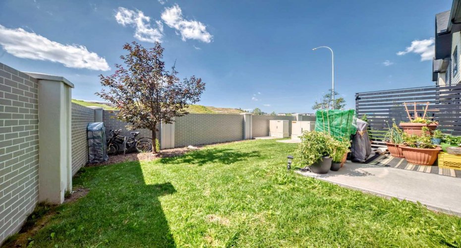
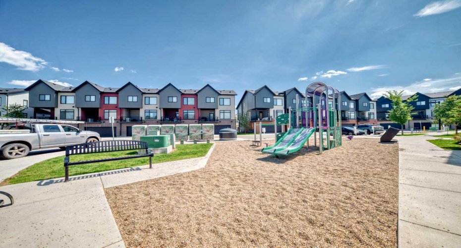
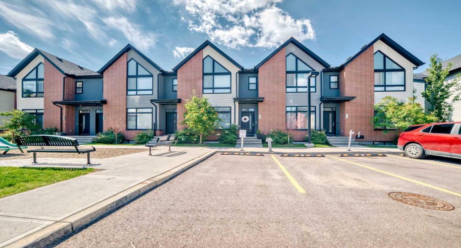
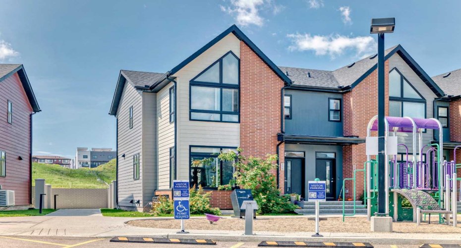
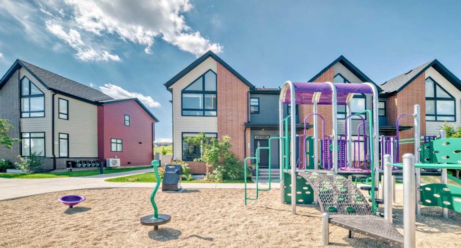
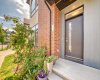
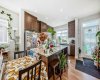
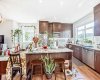
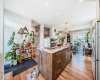
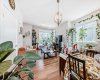
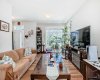
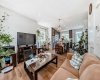
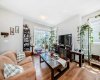
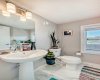
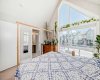
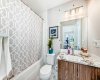
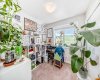
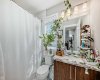
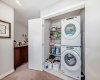
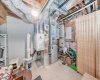
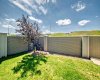
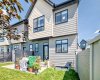
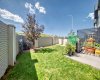
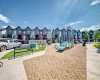
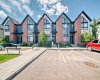
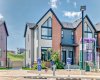
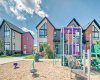
Welcome home to this bright and stylish end unit townhome in the heart of Sage Hill. With low condo fees, a playground just steps from your door. This home offers both comfort and convenience. As an end unit, you will enjoy additional side windows that fill the space with natural light, making it an absolute dream for plant lovers. Offering 1,269 square feet, this 3-bedroom, 2.5-bathroom home showcases a clean Scandinavian aesthetic with contemporary colours, quartz countertops throughout, and stainless steel Whirlpool appliances in a modern kitchen. The kitchen features full-height cabinetry, a spacious island, and a striking 4′ x 16′ subway tile backsplash. The open concept design flows easily to a sunny, partially fenced back patio that is perfect for relaxing or entertaining. Upstairs, the vaulted primary suite boasts beautiful windows, a large closet, and a private ensuite. Two additional bedrooms, a full main bathroom, and convenient second floor laundry complete the upper level. Built with quality and efficiency in mind, this Certified Built Green home includes a Quietwall system to minimize sound transfer, oversized triple-glazed low-E windows, a 96% high efficiency furnace, and tankless hot water. The basement is undeveloped with 571 square feet and two large windows, providing great potential for future development. A new Calgary Transit terminal with a park-and-ride facility is planned for Sage Hill as part of the Symons Valley Centre development. This convenient location will provide quick access to some of NW Calgary’s most popular amenities, including Creekside, as well as nearby retail, shops, and services within the community. If you are looking for a bright, modern, and low maintenance home in a fantastic location, this one is ready to welcome you.
Features
Heating System:
Forced Air
Basement:
Full
Fence:
Partial
Pet Policy:
Restrictions, Yes
Patio:
Patio
Parking:
Stall
Appliances:
Dishwasher, Refrigerator, Tankless Water Heater, Electric Stove, Washer/dryer, Microwave Hood Fan
Exterior Features:
Playground
Interior Features:
Kitchen Island, Quartz Counters, Vaulted Ceiling(s), Ceiling Fan(s), Vinyl Windows, Tankless Hot Water
Community Features:
Playground, Shopping Nearby, Sidewalks
Laundry Features:
Upper Level
Lot Features:
Lawn, Low Maintenance Landscape, Few Trees, Native Plants