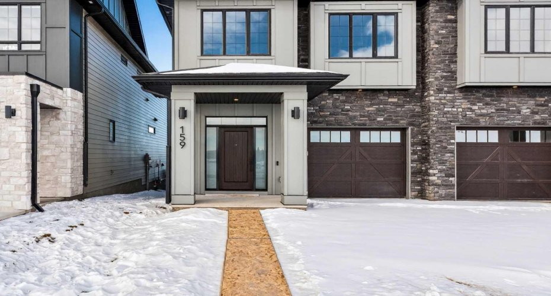
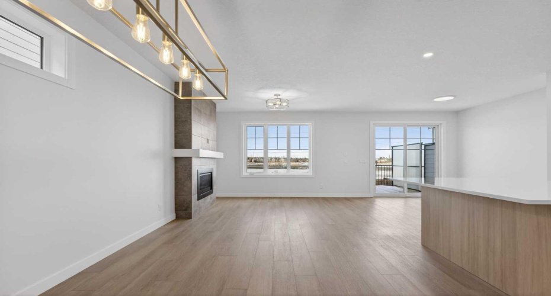
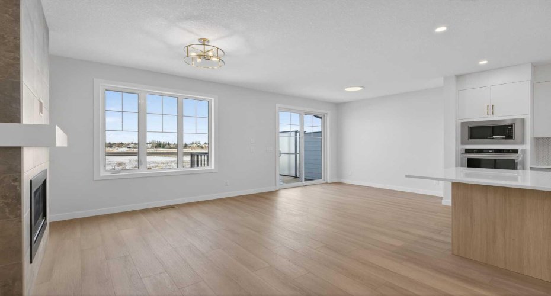
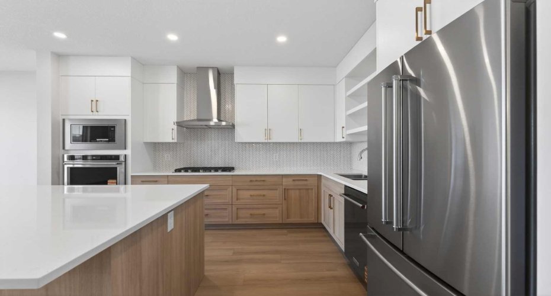
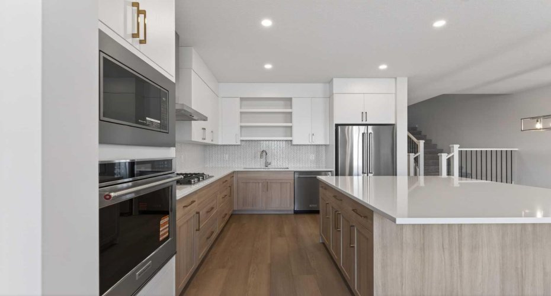
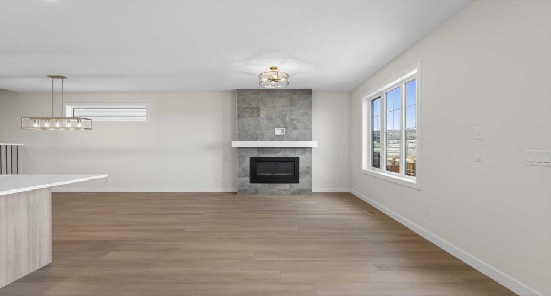
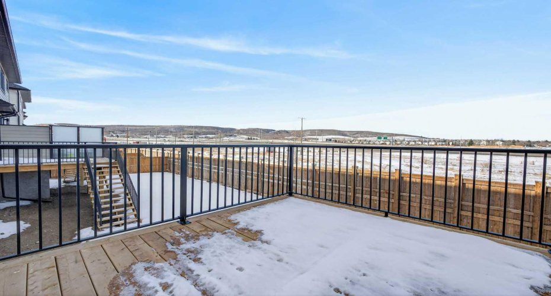
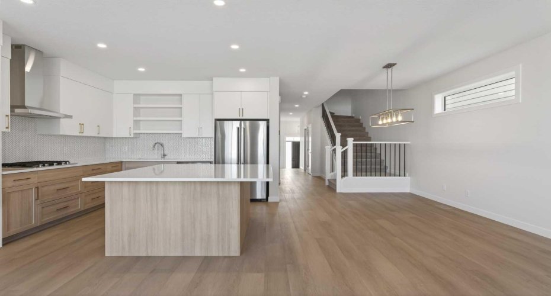
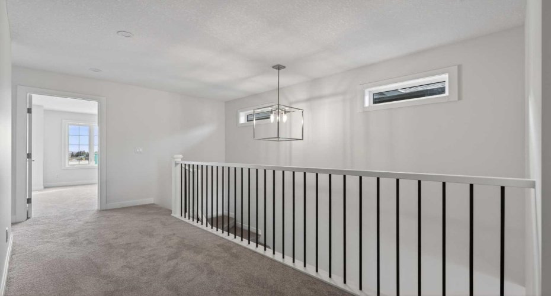
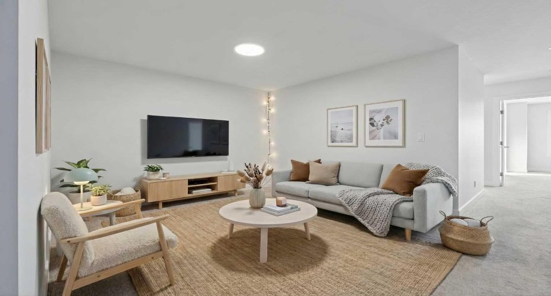
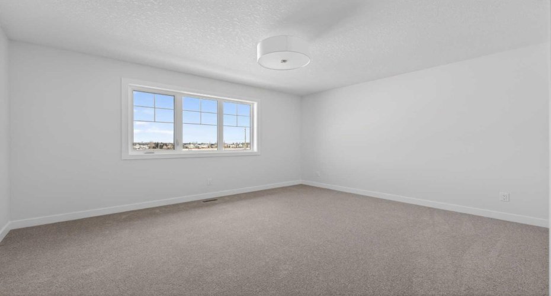
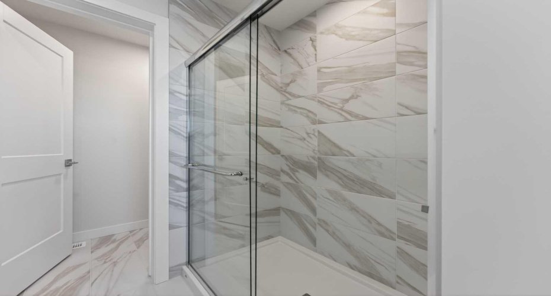
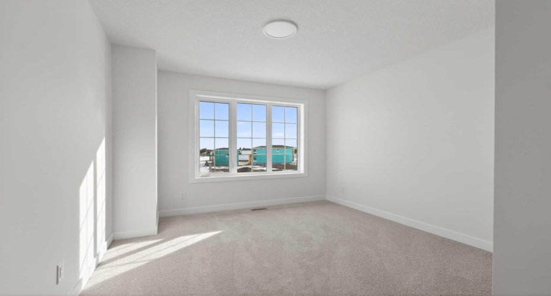
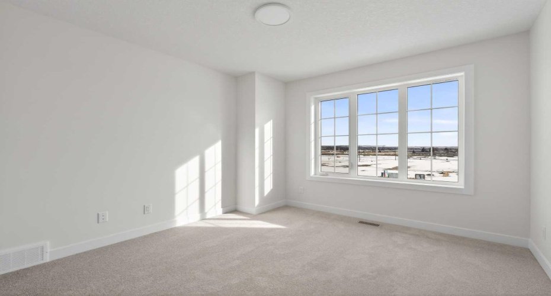
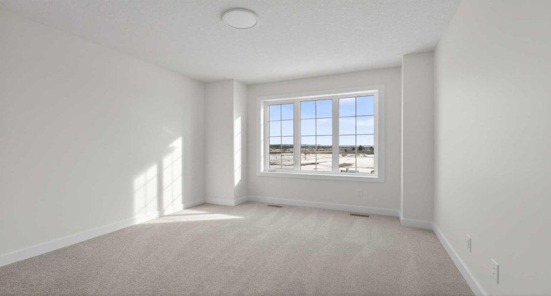
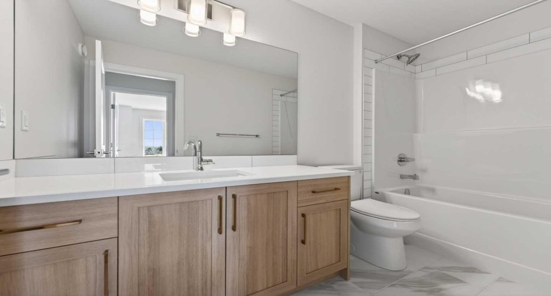
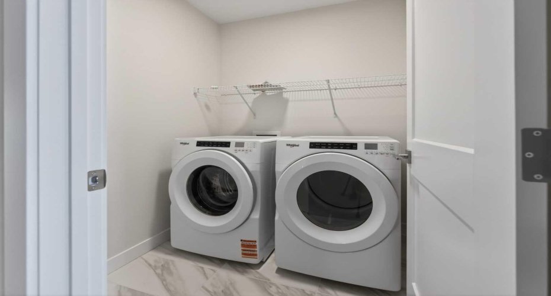
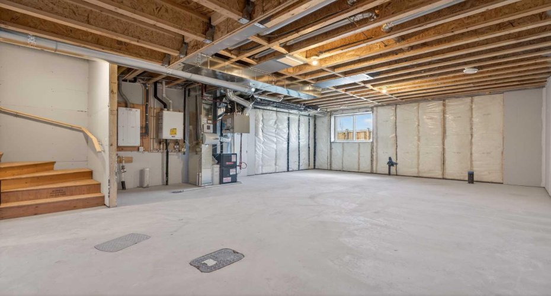
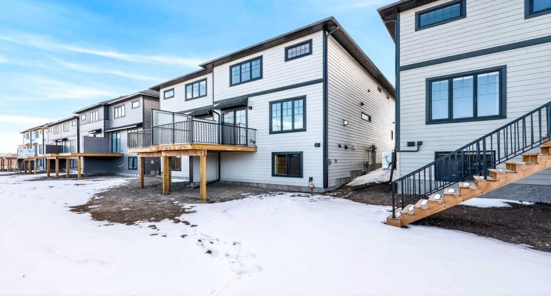
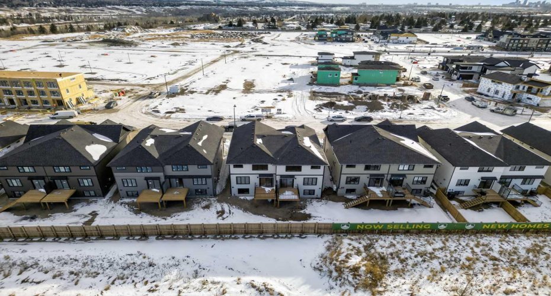
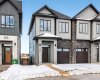
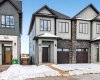
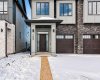
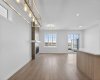
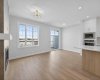
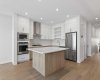
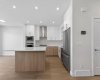
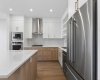
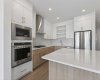
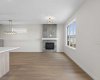
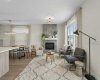
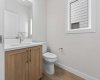
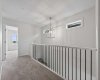
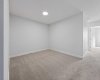
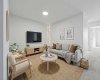
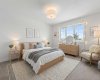
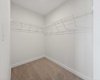
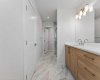
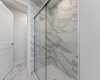
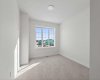
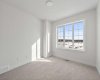
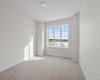
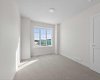
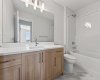
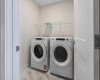
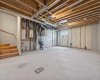
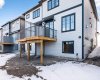
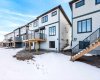
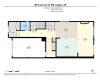
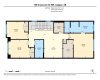
New Luxury home with a long list of upgrades! In Upper Greenwich. Stunning 3 bedroom home is the perfect blend of style and comfort. Tall ceilings and wide plank luxury flooring create a light airy vibe. The Chef inspired kitchen is a show stopper with warm woodgrain cabinets, soft close drawers & doors, Quartz counters, Stainless Steel “Kitchen Aide” Gas stove top, built-in convection oven, Built-in microwave, Refrigerator & Dishwasher. The main floor is a great space for entertaining friends on a night off, or just sitting back enjoying the glow of the gas fireplace, this space is made for real life. There are garden doors to the deck that has a gas-line for Bar-B-Q. Up the stairs you will notice the wide staircase with upgraded railings. Luxury appointments continue on the second floor starting with a Bonus room with space for guests, a Peloton corner or a quiet reading nook. The Primary suite is King sized, with a large walk-in closet, The luxurious En-suite is a private escape after a long day, soak away the stress of the day in a free standing soaker tub, or refresh in the walk-in shower. Dual sinks. The elegant features give it a SPA like feel. The second floor laundry add to your convenience. Your weekend? 45 minutes to the mountains. Walk to the Calgary Farmers’ Market for fresh ingredients, hit the pickleball courts, or follow the nearby paths to the Bow River for a run, paddle, or just a moment of stillness. Winsport and the Calgary Climbing Centre are practically in your backyard, keeping your active lifestyle within easy reach. This isn’t just a house – it’s a home designed for your pace, your goals, and your well-earned downtime.
Features
: Natural Gas, High Efficiency
: Rough-in
: Full
: Partial
: Gas, Living Room, Mantle, Tile, Blower Fan
: Deck
: Concrete Driveway, Front Drive, Insulated, Single Garage Attached
: Built-in Oven, Garage Control(s), Microwave, Range Hood, Refrigerator, Tankless Water Heater, Washer/dryer, Gas Cooktop
: Bbq Gas Line
: Built-in Features, Closet Organizers, Double Vanity, High Ceilings, Kitchen Island, No Animal Home, No Smoking Home, Open Floorplan, Pantry, Walk-in Closet(s), Quartz Counters, Vinyl Windows, Tankless Hot Water, Bathroom Rough-in