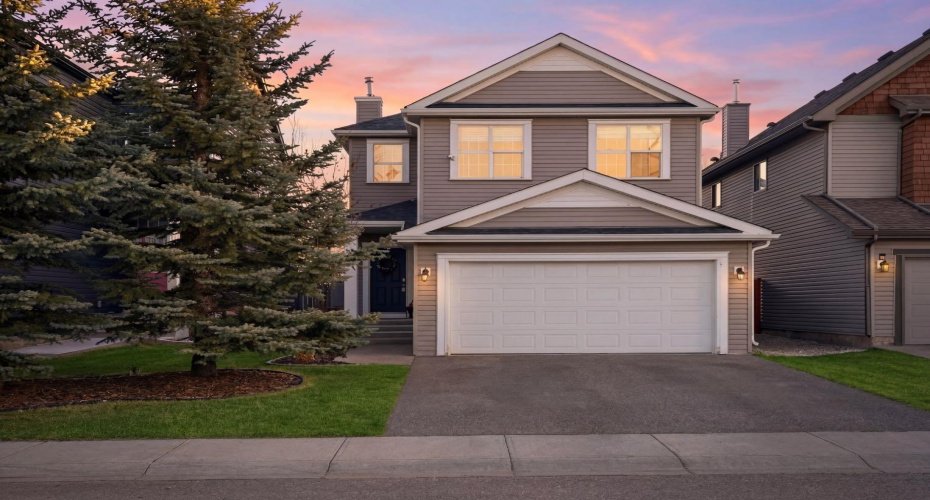
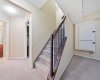
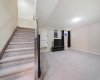
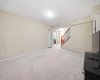
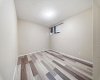
**OPEN HOUSE 1-4pm April 18.** Located in the desirable community of Copperfield, this fully developed two storey home offers over 2,700 sq ft of comfortable developed living space designed for growing families. With 4 bedrooms, 3.5 bathrooms, a double attached garage, and air conditioning, this property delivers space, functionality, and convenience with easy access to both Stoney Trail and Deerfoot Trail.
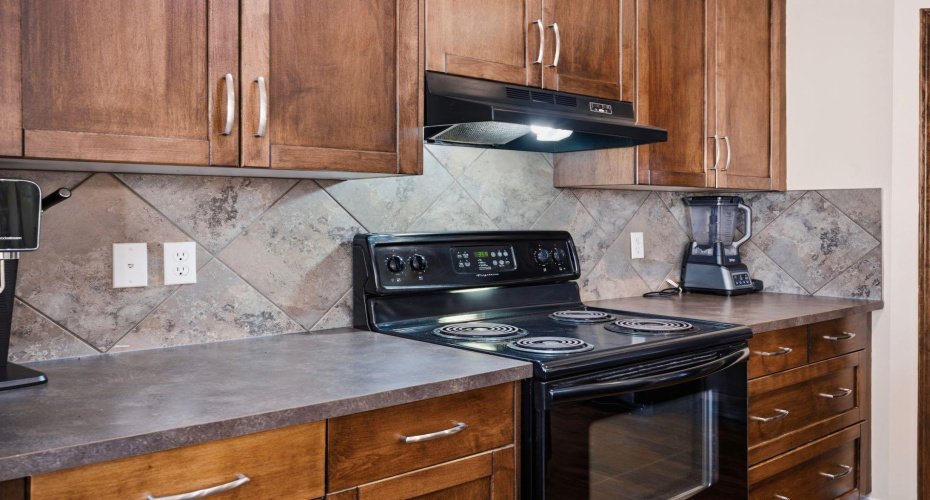
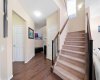
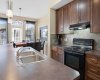
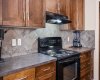
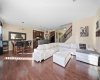
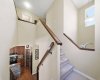
Step inside to a bright and welcoming entry with an open to above design that creates an immediate sense of space. Hardwood flooring runs throughout the main level, leading into a spacious living room centered around a gas fireplace and large windows that bring in plenty of natural light. The kitchen is thoughtfully laid out with full height cabinetry, a statement island with stone accents, modern lighting, and a walk through pantry that connects directly to the mudroom and garage. The dining area overlooks the backyard, and a 2 piece bath completes the main floor.
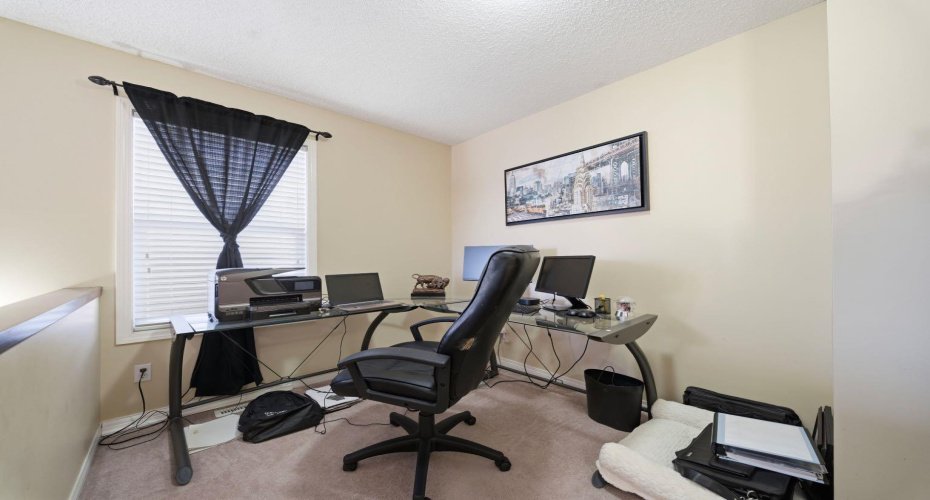
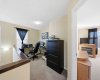
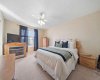
Upstairs, the primary bedroom serves as a private retreat with a walk in closet and a 5 piece ensuite featuring dual sinks, a soaker tub, and separate shower. Two additional bedrooms, a versatile bonus room, a full bathroom, and a dedicated upper level laundry room provide both comfort and practicality.
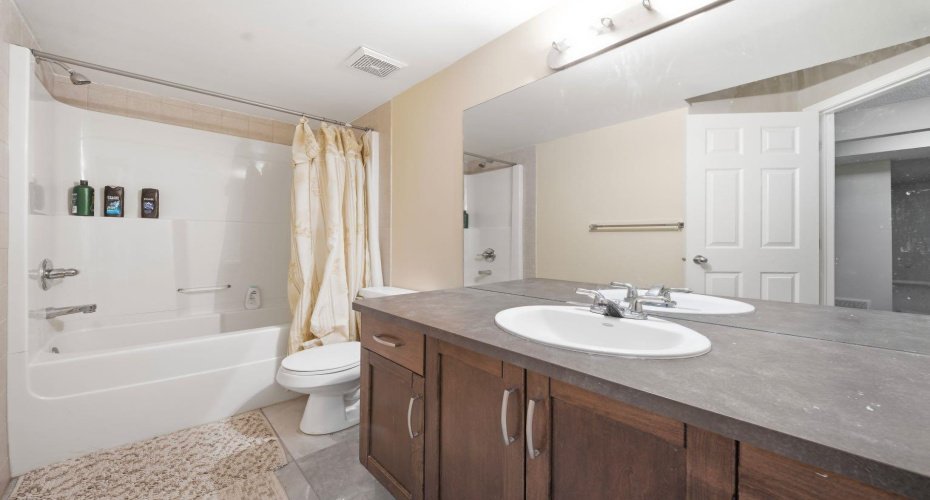
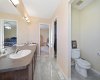
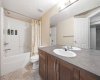
The fully finished basement adds even more flexibility with a large recreation area, an additional flex space ideal for a home gym or media setup, a fourth bedroom, and another full bathroom. All bathrooms have been updated with new ceramic tile, and the roof and siding were replaced in 2022.
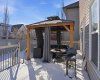
Outside, enjoy a private backyard complete with a large deck, gazebo, and hot tub, perfect for relaxing or hosting family and friends. Surrounded by parks, ponds, pathways, schools, and everyday amenities, this Copperfield home presents a fantastic opportunity to settle into a well established southeast community.
Features
: Forced Air
: Central Air
: Full
: Fenced
: Gas
: Deck
: Double Garage Attached
: Central Air Conditioner, Dishwasher, Garage Control(s), Microwave, Range Hood, Refrigerator, Electric Stove, Washer/dryer, Window Coverings
: Private Yard
: Breakfast Bar, Pantry
: Park, Playground, Schools Nearby, Shopping Nearby, Walking/bike Paths, Sidewalks