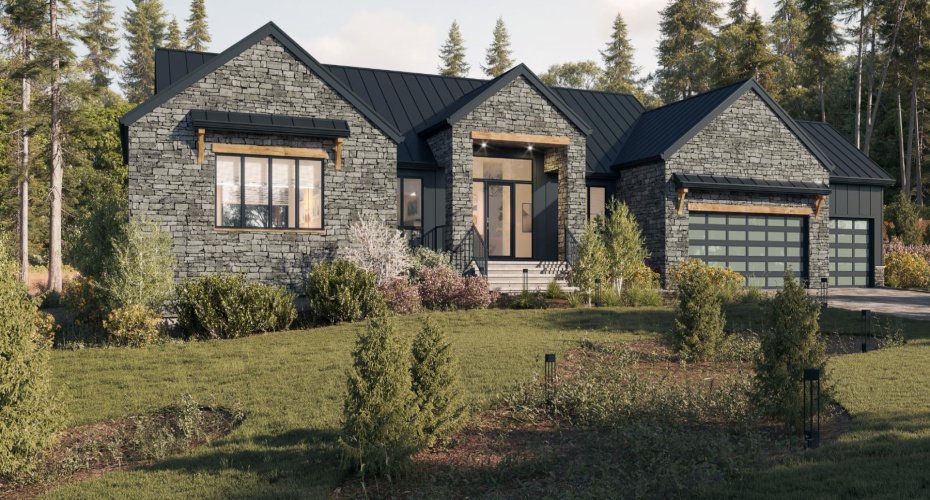
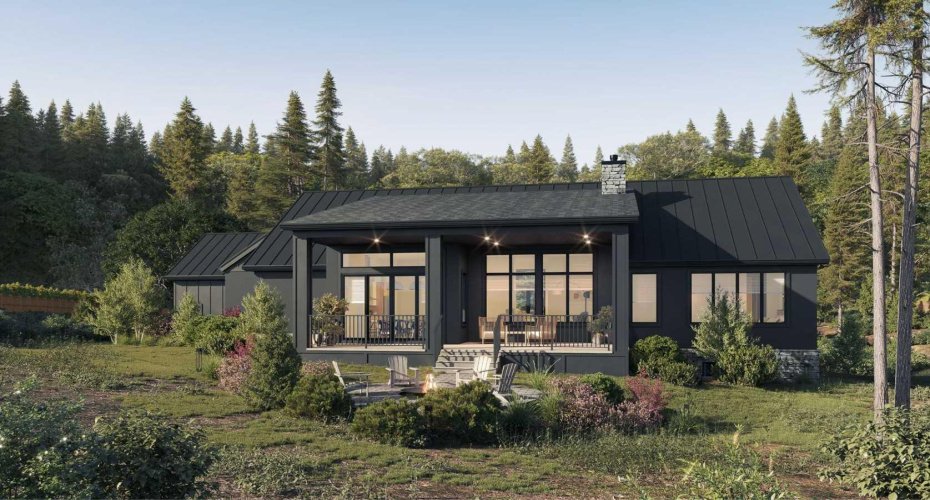
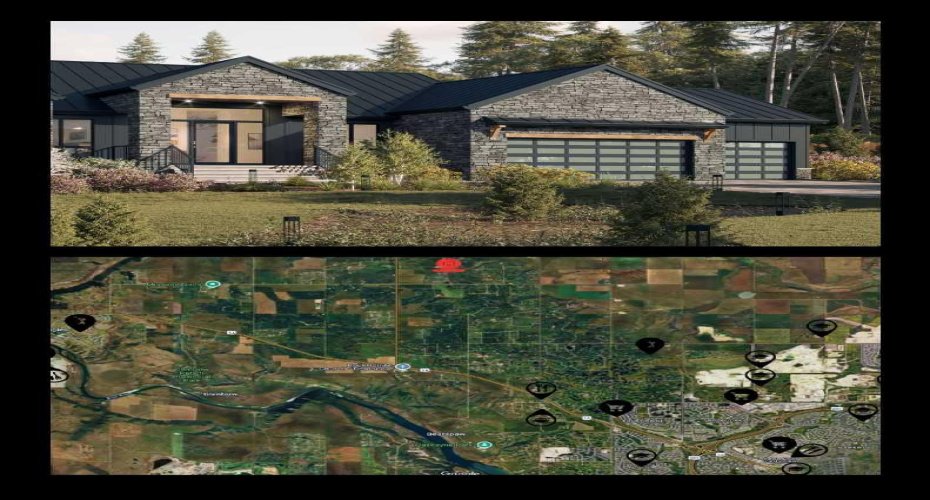
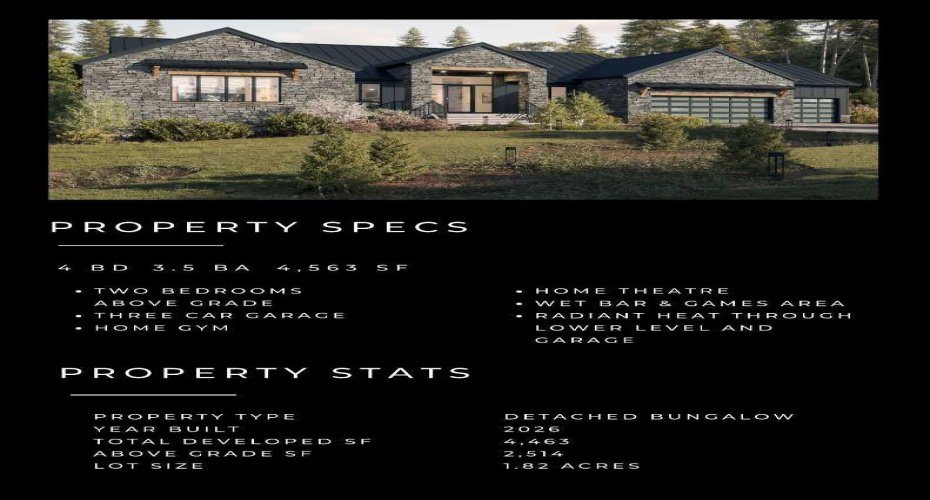
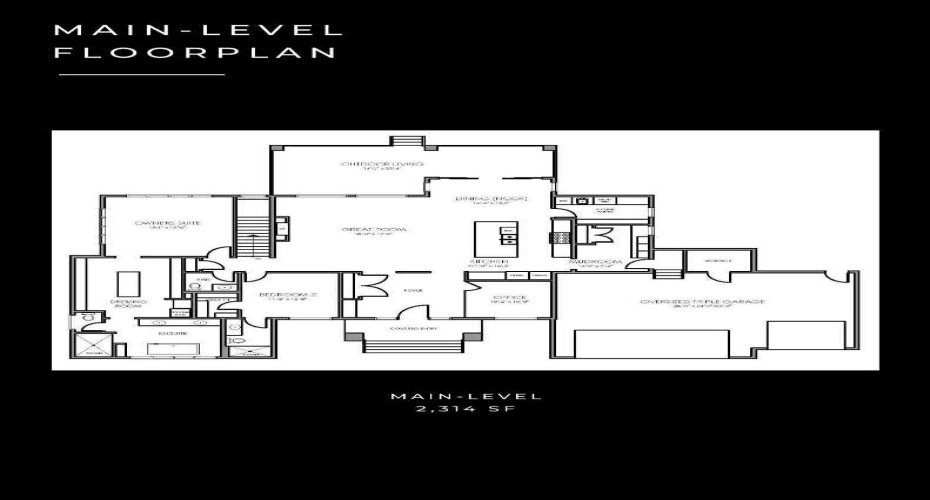
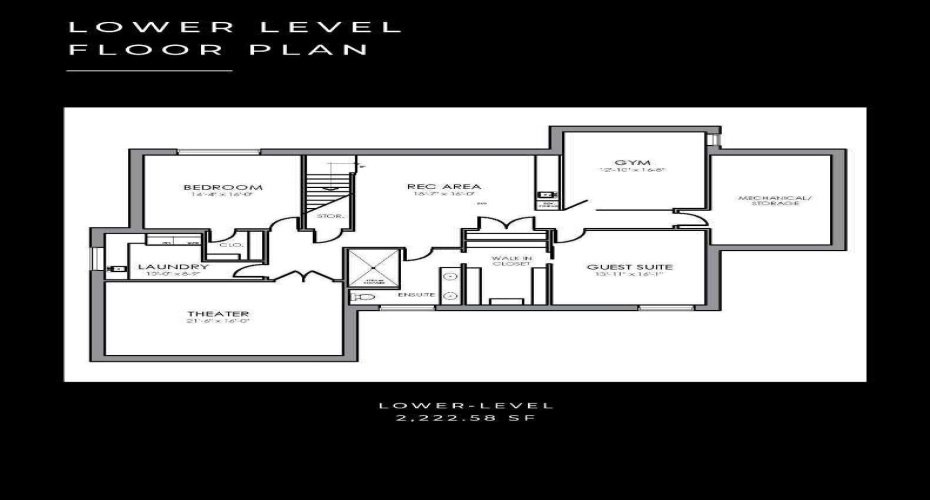
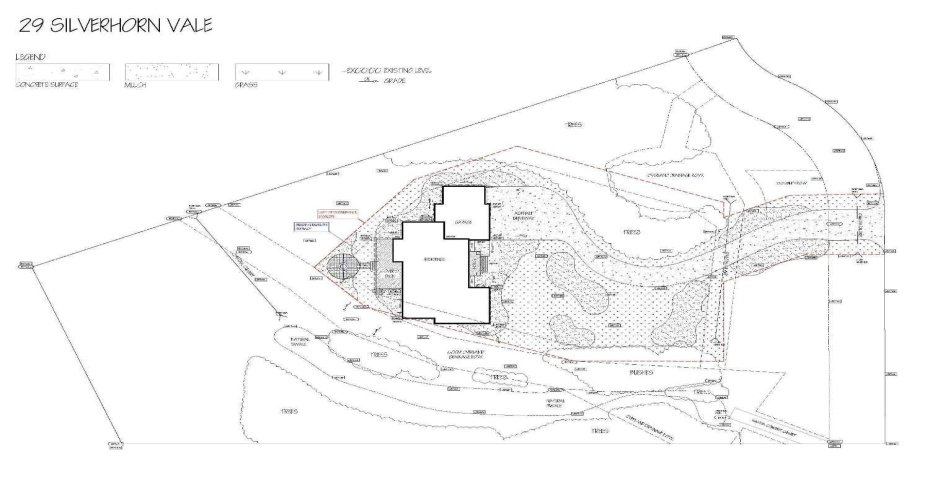
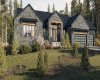
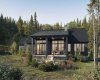
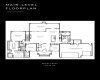
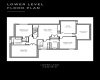
Situated in the prestigious community of Silverhorn, just a short drive from Calgary, this exceptional brand-new bungalow build offers the perfect balance of luxury living and serene acreage lifestyle. Set on nearly two acres with a coveted South-facing backyard, the home features over 4,500 sq. ft. of thoughtfully designed space, including 4 bedrooms and 3.5 bathrooms, with two bedrooms conveniently located above grade. A dedicated main floor office provides work-from-home flexibility, while the expansive primary retreat showcases sun-filled South-facing windows, a massive walk-in closet complete with an island and stacked washer and dryer, and a stunning spa-inspired ensuite with in-floor heating. The gourmet kitchen is complemented by a full luxury appliance package and a large butler’s pantry equipped with an additional oven, sink, and dishwasher—ideal for effortless entertaining. The fully developed lower level is enhanced with radiant in-floor heating and offers two additional bedrooms, a theatre room, home gym, a spacious recreation room with a wet bar, dedicated lower-level laundry room for added convenience, and a beautifully appointed 5-piece bathroom complete with a steam shower for a true spa-like experience. A triple attached garage with radiant in-floor heating and epoxy finish ensures comfort and durability year-round. The exterior is equally impressive, thoughtfully curated with high-end, durable materials designed for both longevity and striking curb appeal, including a premium metal roof, natural stone accents, Hardie board siding, batten detailing, and refined stucco finishes. As this home is currently under construction, buyers have a wonderful opportunity to customize select finishes and tailor the space to their personal style, creating a truly bespoke estate in one of the area’s most sought-after neighborhoods.
Features
: Forced Air, Fireplace(s), In Floor, Radiant, Boiler
: Central Air
: Full
: Gas
: Deck, See Remarks
: Triple Garage Attached, Garage Door Opener, Heated Garage, Oversized, 220 Volt Wiring, Electric Gate, Garage Faces Front, Gated
: Bar Fridge, Central Air Conditioner, Dishwasher, Garage Control(s), Microwave, Range Hood, Refrigerator, Washer/dryer, Gas Range
: Private Yard
: Built-in Features, Closet Organizers, Double Vanity, High Ceilings, Kitchen Island, No Animal Home, No Smoking Home, Open Floorplan, Pantry, Walk-in Closet(s), Wet Bar, Wired For Sound, Quartz Counters, Soaking Tub, Storage, Sump Pump(s), Bar
: Walking/bike Paths, Other
: Main Level
: Back Yard, Backs On To Park/green Space, Lawn, Landscaped, Private, Treed, Front Yard, Cul-de-sac