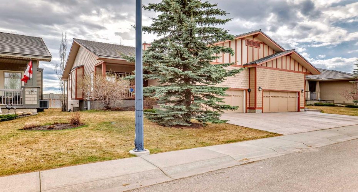
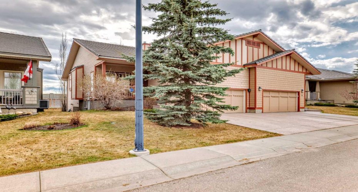
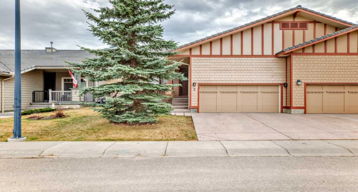
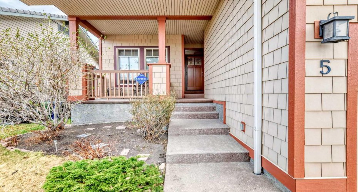
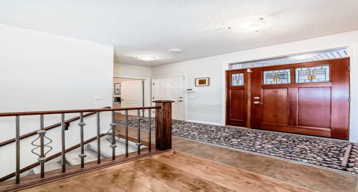
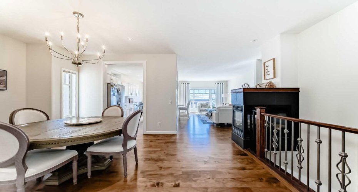
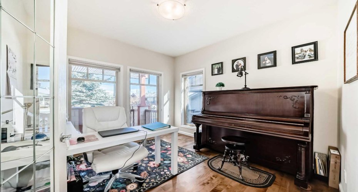
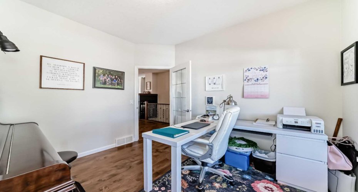
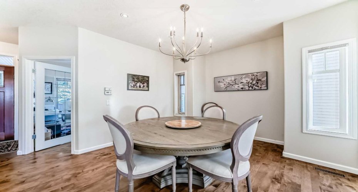
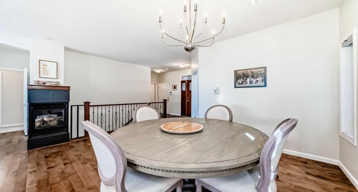
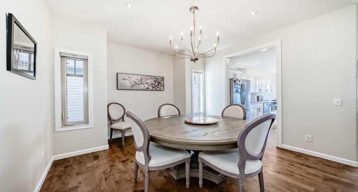
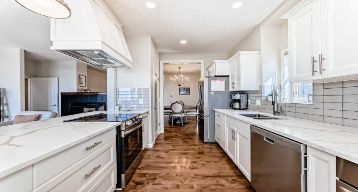
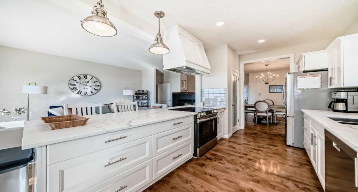
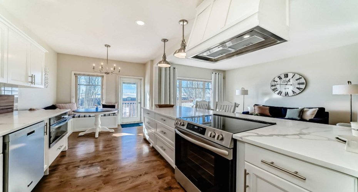
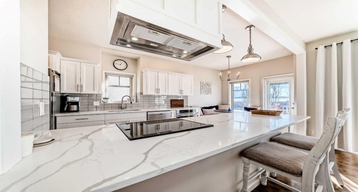
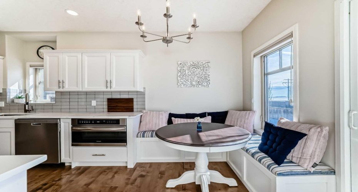
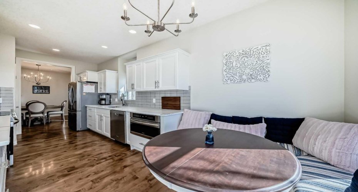
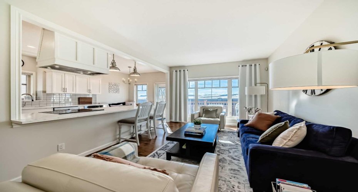
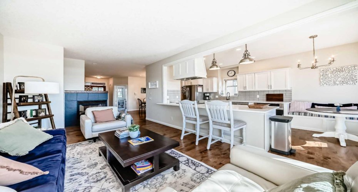
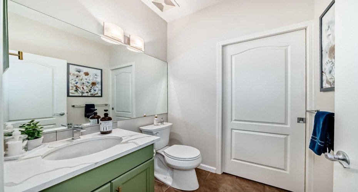
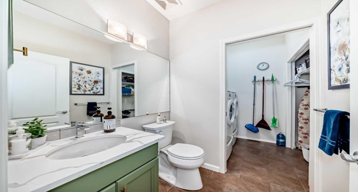
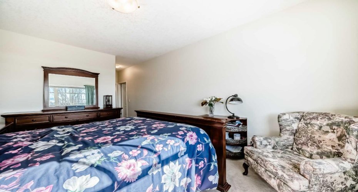
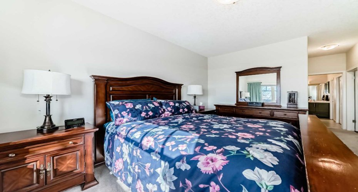
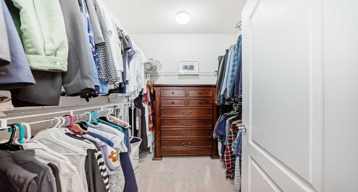
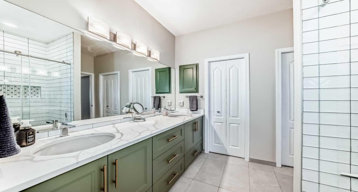
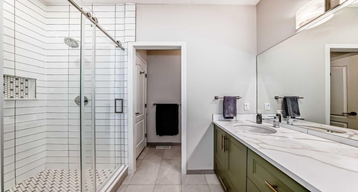
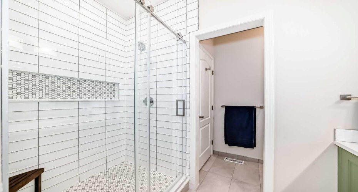
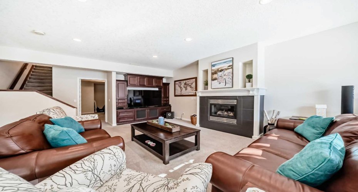
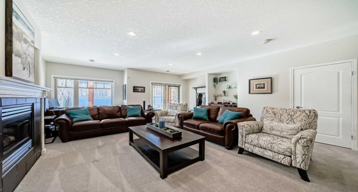
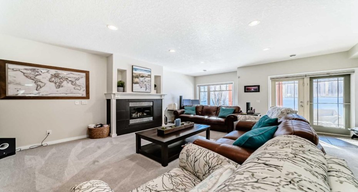
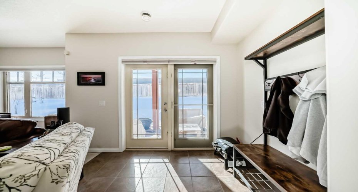
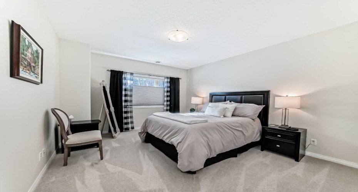
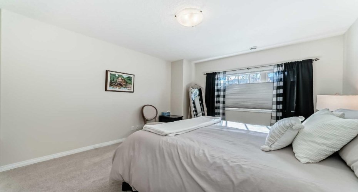
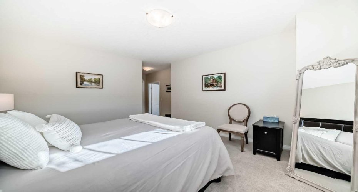
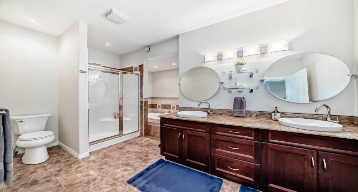
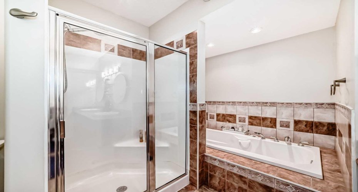
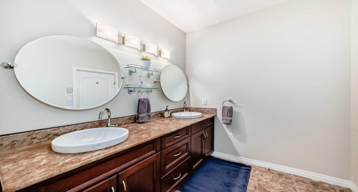
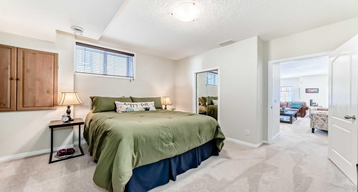
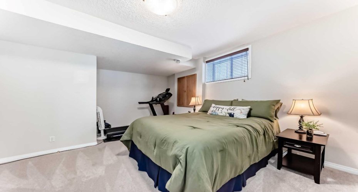
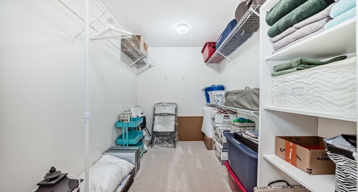
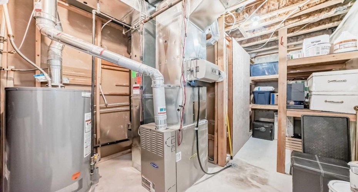
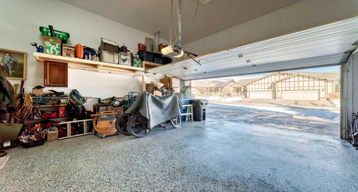
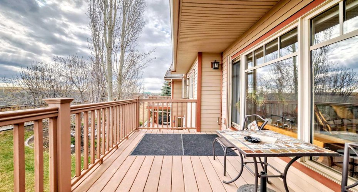
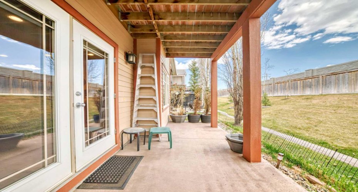
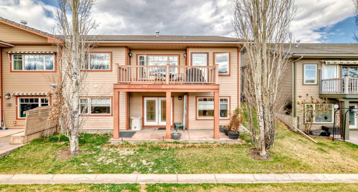
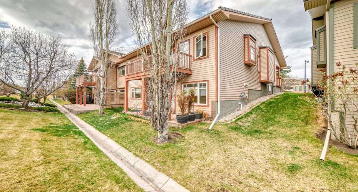
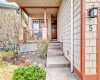
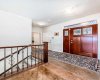
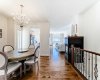
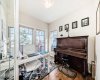
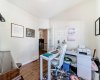
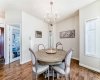
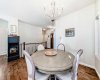
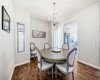
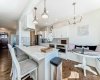
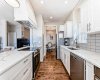
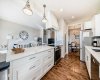
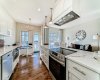
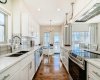
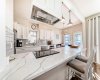
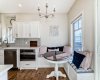
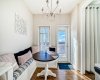
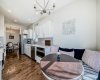
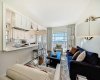
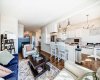
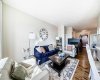
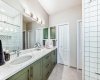
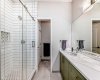
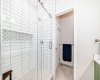
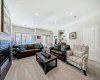
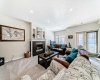
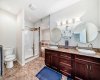
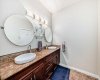
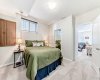
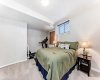
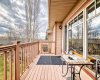
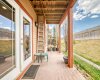
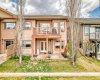
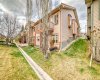
Welcome to Bridle Estates—one of Calgary’s premier 55+ adult communities. From the moment you arrive, you’ll be drawn in by the home’s charming curb appeal, featuring a covered front porch and a double attached garage. Inside, a wide foyer opens into a bright, open-concept layout highlighted by a striking three-sided fireplace and large south-facing windows that flood the space with natural light. The main level showcases rich refinished hardwood floors and a thoughtfully designed floor plan that includes a formal dining room, a dedicated home office, and a spacious living room. The fully modernized kitchen is equipped with stainless steel appliances, ample cabinetry, and generous quartz countertop space perfect for everyday cooking and entertaining. A cozy breakfast nook leads to the large deck overlooking a sunny south-facing backyard. Also on the main floor is a spacious primary bedroom with a walk-in closet and 4-piece ensuite, a convenient laundry room, and a 2-piece powder room. The fully finished walkout basement has brand new carpet and offers even more living space with two large bedrooms, an in-floor heated luxurious 5-piece bathroom with jetted tub, and a bright family room with a second gas fireplace. Step outside to a private lower patio, an ideal retreat for relaxation. Additional features include ample storage, underground irrigation, and approximately 2,350 sq. ft. of developed living space. Bridle Estates is a quiet, well-maintained community offering green spaces, a clubhouse, and walking paths. A low HOA fee ($180/month) covers landscaping and snow removal, ensuring a truly maintenance-free lifestyle. Conveniently located near transit, shopping, dining, and just minutes from Spruce Meadows with easy access to Stoney Trail. Don’t miss your opportunity to enjoy vibrant, carefree living in a beautifully appointed home.
Features
Heating System:
Forced Air, Natural Gas, Fireplace(s)
Basement:
Full
Fireplace:
Family Room, Gas, Mantle, Three-sided, Entrance
Patio:
Deck, Front Porch
Parking:
Double Garage Attached, Driveway, Garage Door Opener, Insulated
Appliances:
Dishwasher, Dryer, Garage Control(s), Microwave, Range Hood, Refrigerator, Washer, Electric Stove, Window Coverings
Exterior Features:
Bbq Gas Line
Interior Features:
Breakfast Bar, Built-in Features, Double Vanity, High Ceilings, Jetted Tub, Kitchen Island, No Animal Home, No Smoking Home, Open Floorplan, Pantry, Walk-in Closet(s), Quartz Counters, Storage
Community Features:
Playground, Schools Nearby, Shopping Nearby, Street Lights, Walking/bike Paths, Sidewalks
Laundry Features:
Laundry Room, Main Level
Lot Features:
Back Yard, Lawn, No Neighbours Behind, Front Yard, Rectangular Lot, No Back Lane