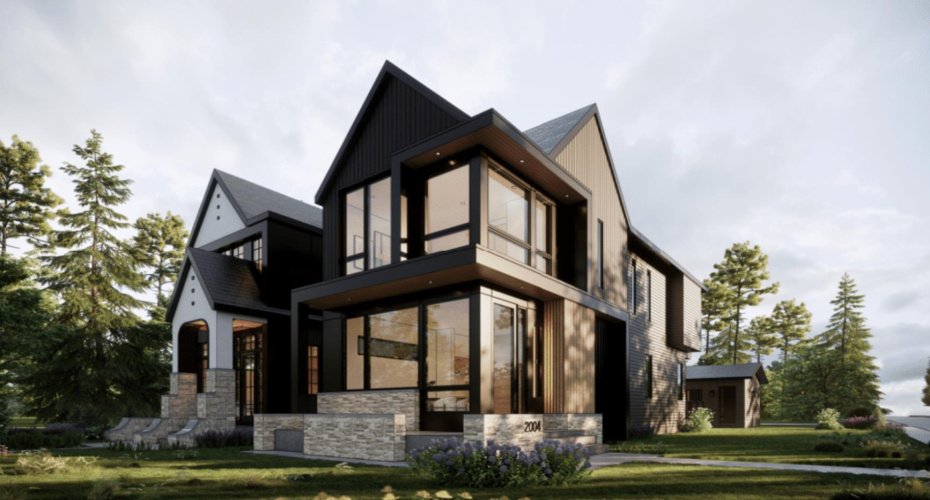
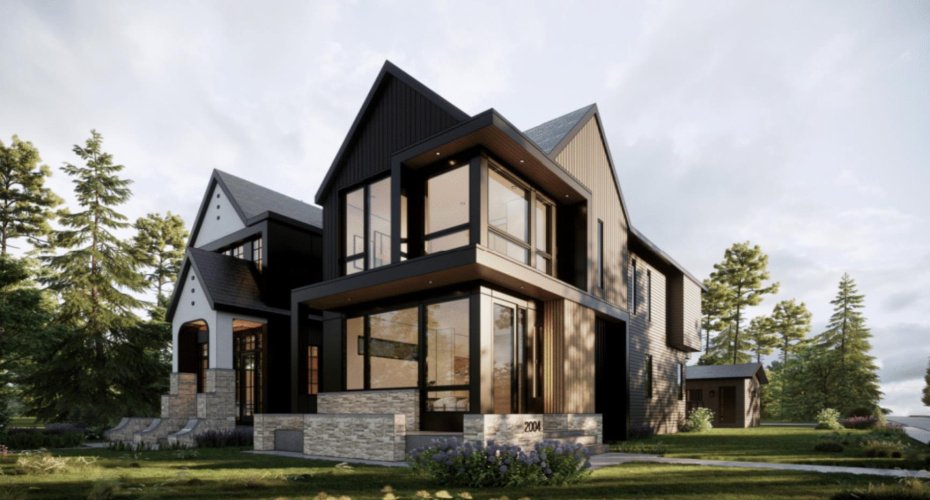
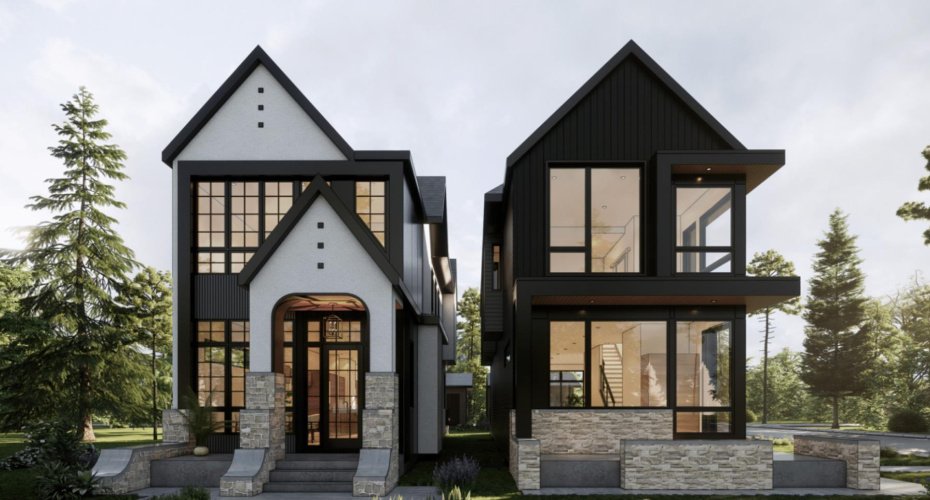
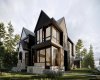
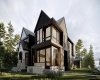
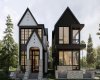
Situated in the desirable community of Altadore, 2002 44 Ave SW is a beautifully crafted detached home offering elevated finishes and a thoughtfully designed floor plan throughout.
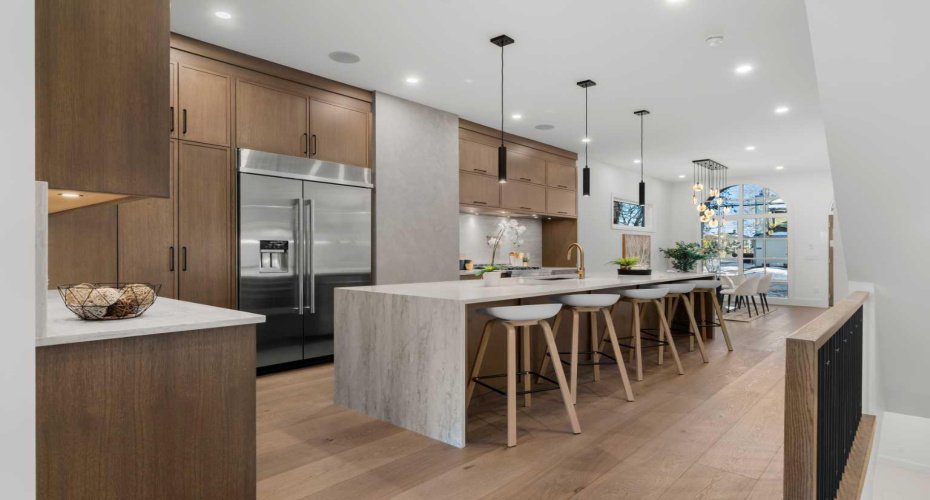
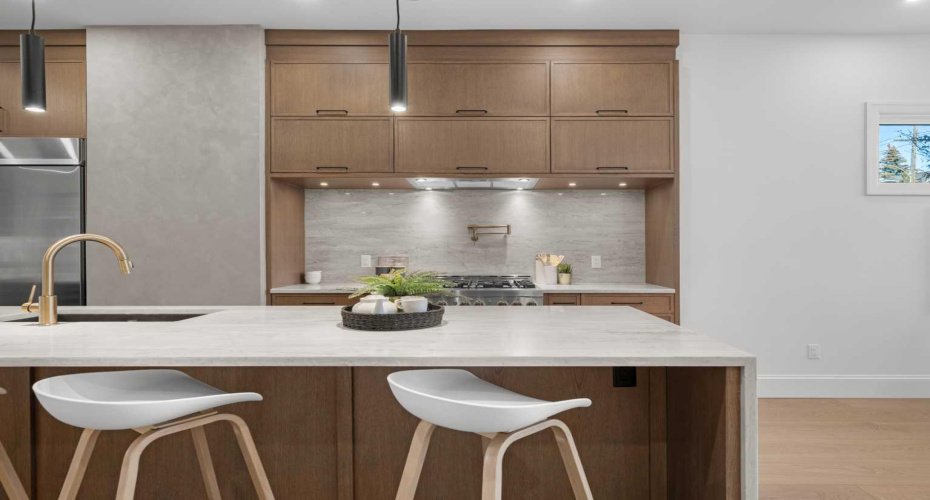
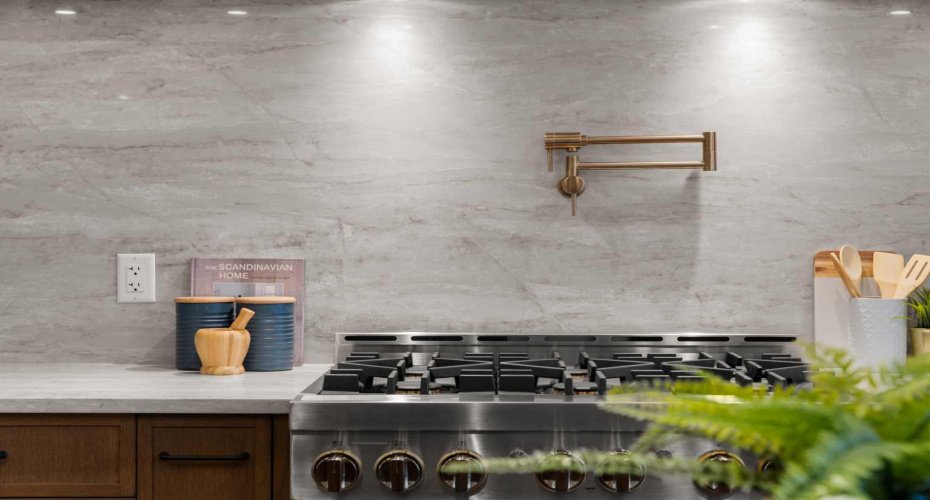
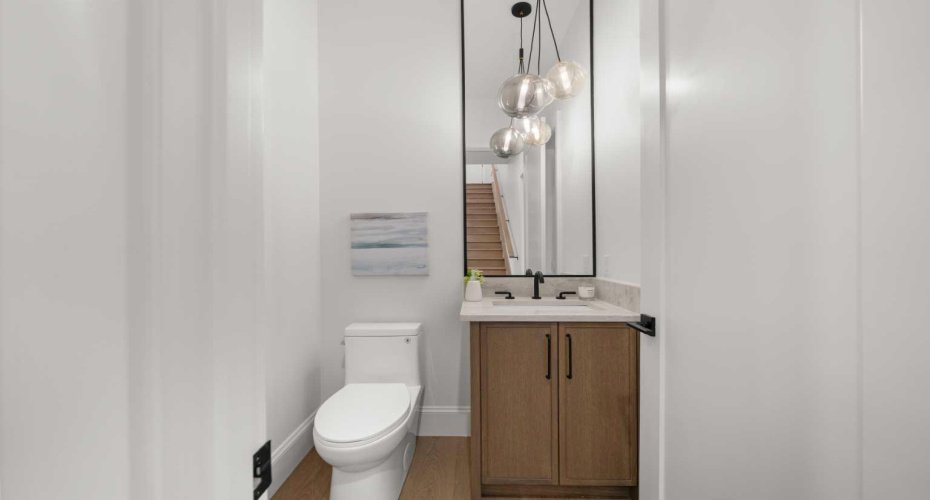
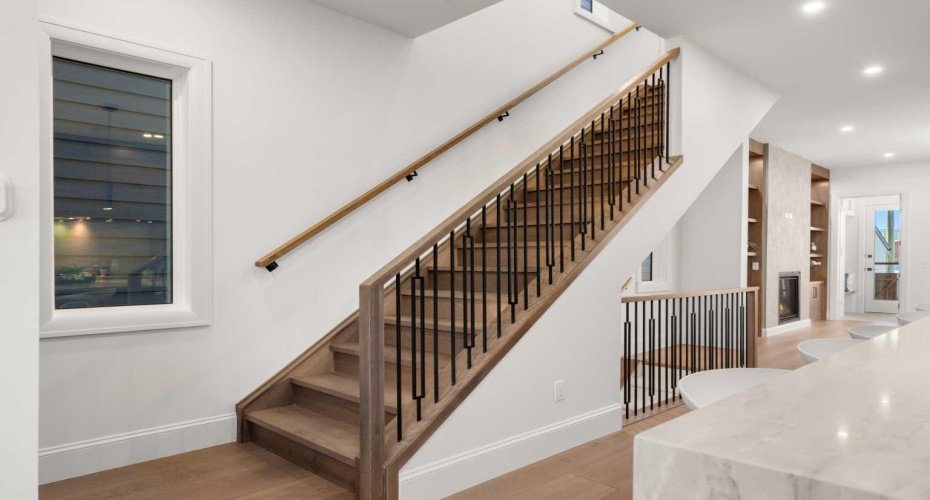
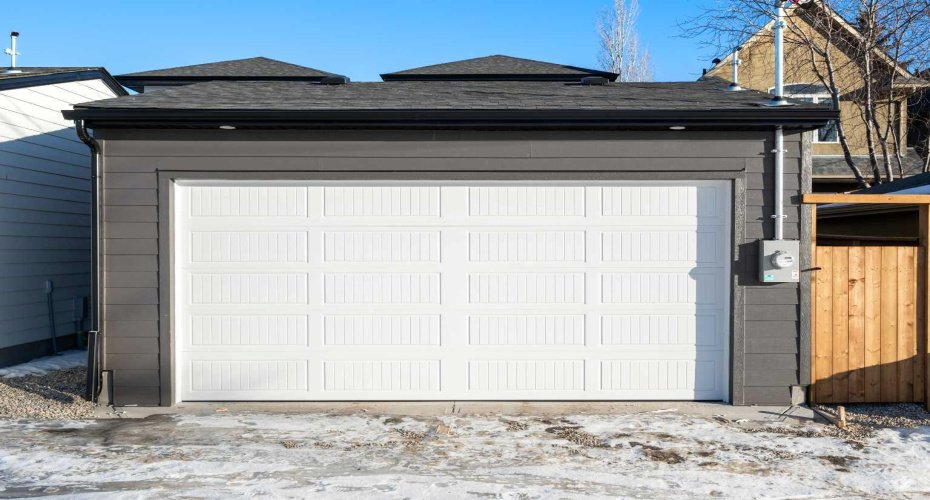
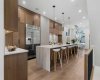
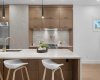
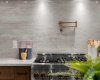
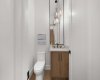
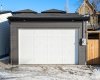
The main level welcomes you with a spacious dining area that flows seamlessly into the chef-inspired kitchen, anchored by a large central island ideal for both everyday living and entertaining. Custom built-ins provide stylish storage solutions, while the inviting living room is complemented by double patio doors that open onto a generous rear deck, creating effortless indoor-outdoor living. A well-appointed powder room, functional mudroom, charming front porch, and double detached garage complete this exceptional main floor.
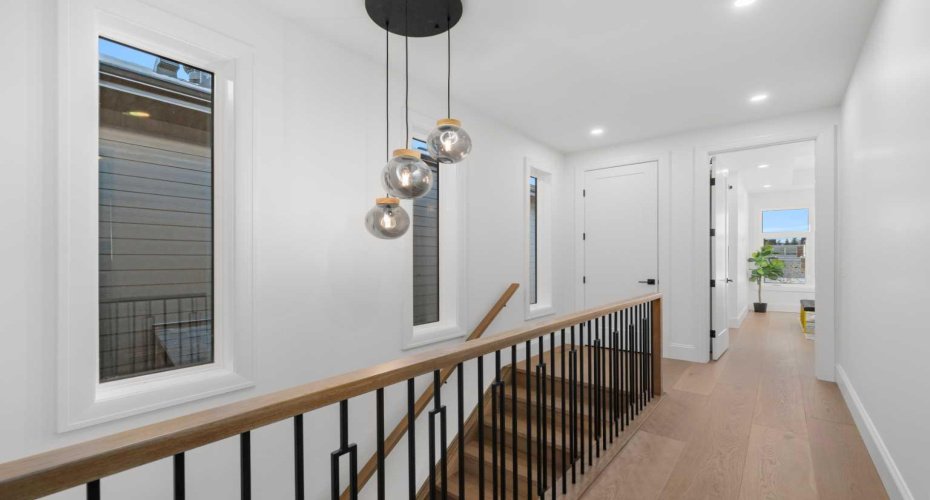
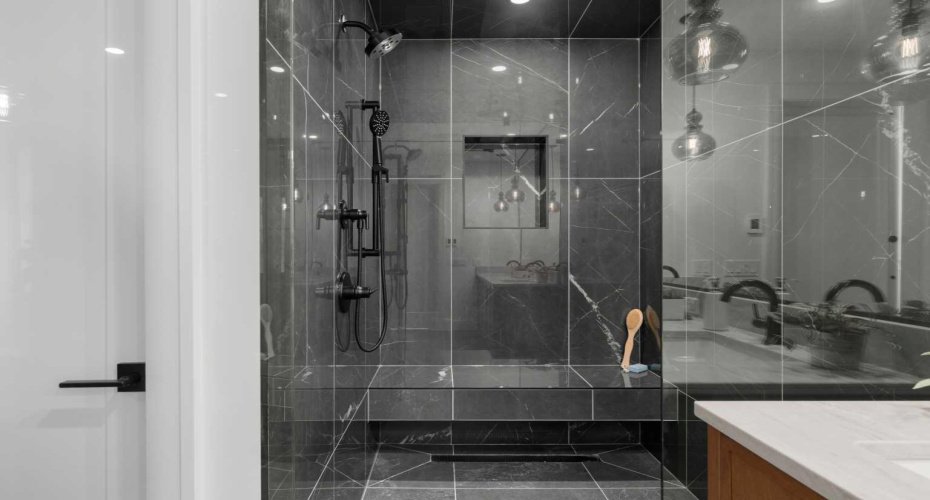
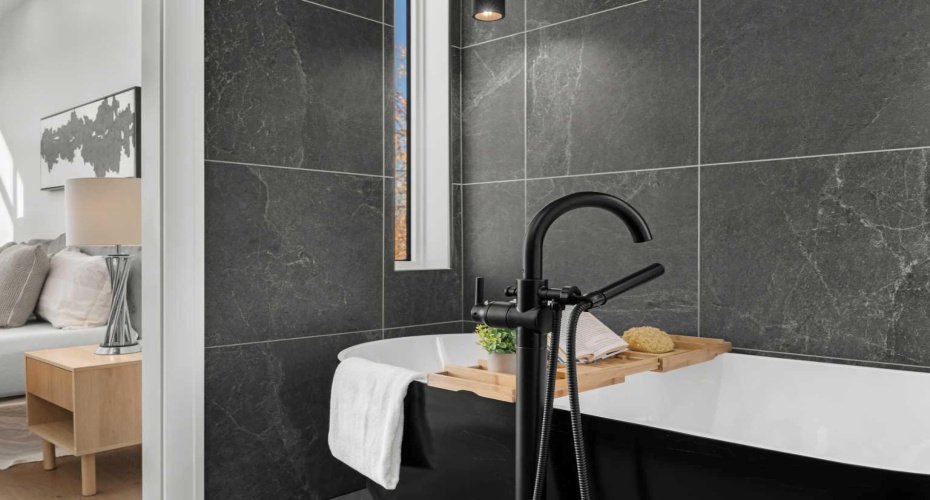
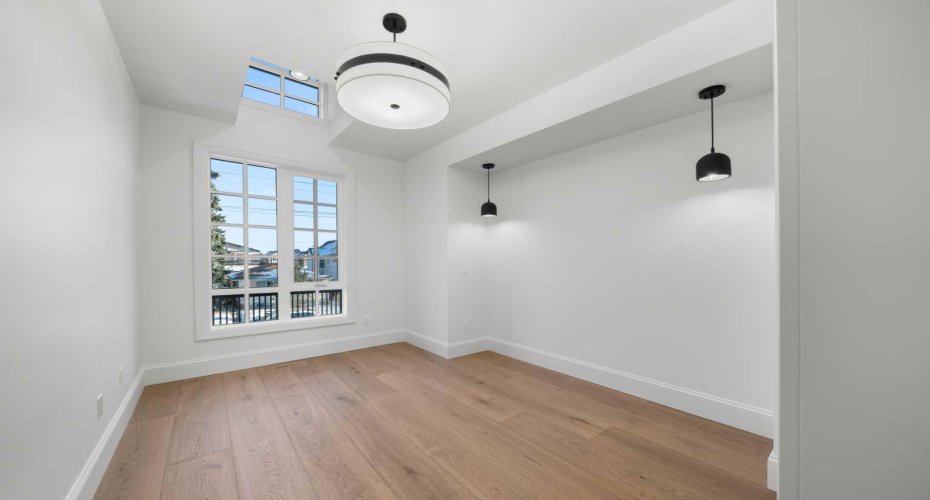
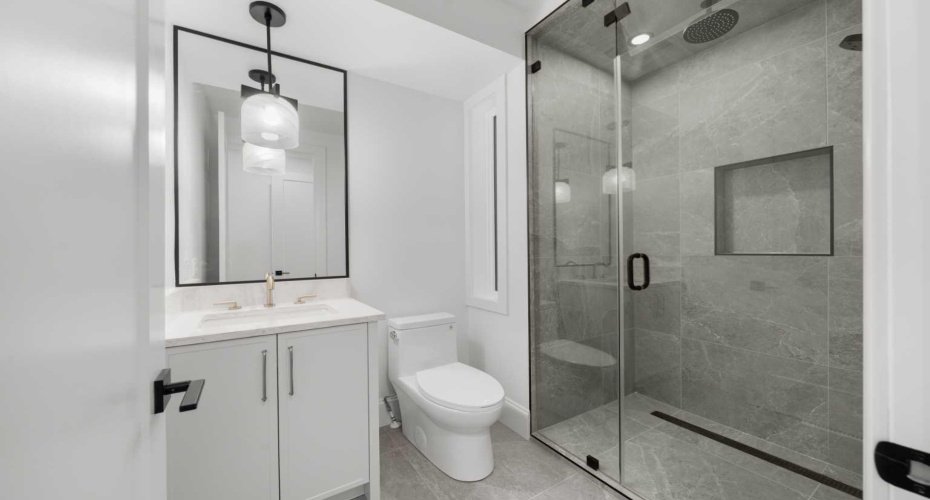
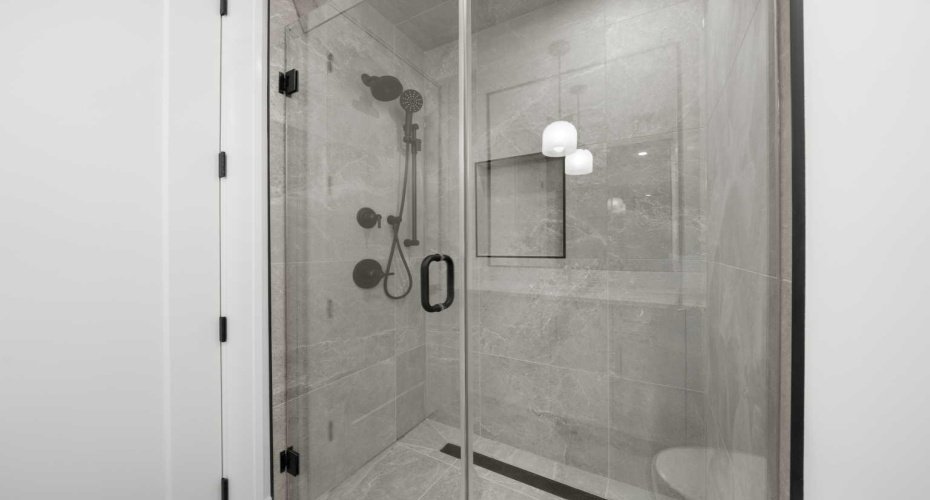
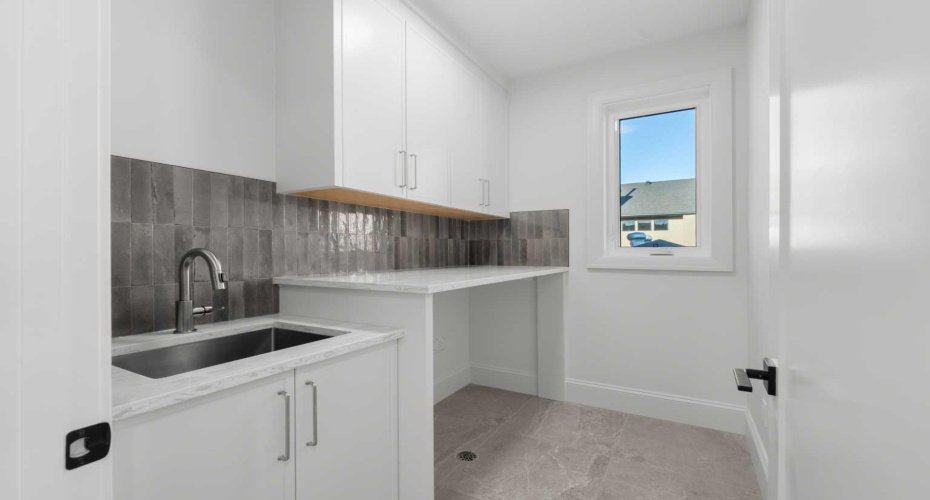
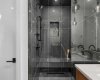
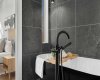
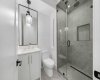
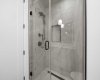
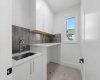
Upstairs, you will find two well-sized bedrooms, each with walk-in closets, along with a shared three-piece bath and convenient upper-level laundry. The primary suite is bright and airy, featuring large windows, a luxurious four-piece ensuite with double vanity and soaker tub, and an expansive walk-in closet.
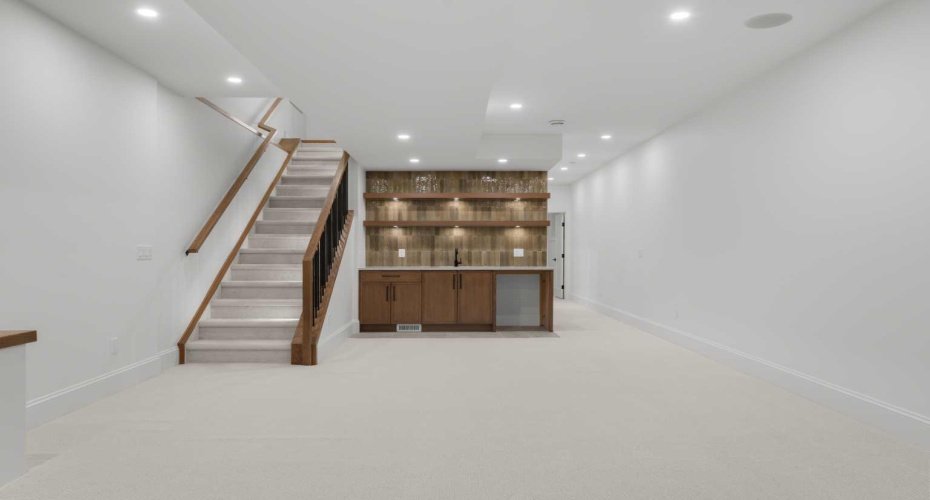
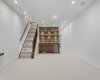
The fully developed basement adds valuable living space with an additional bedroom, a spacious family and recreation room, a wet bar perfect for entertaining, and a three-piece bath.
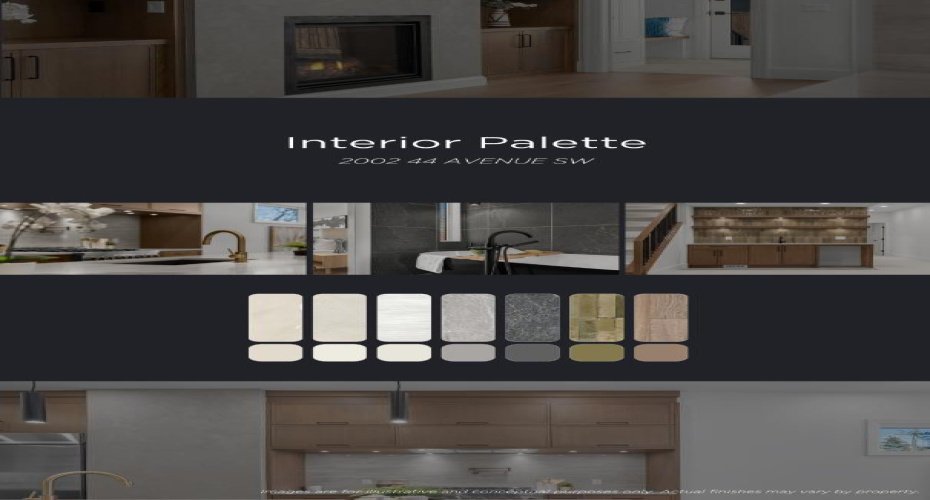
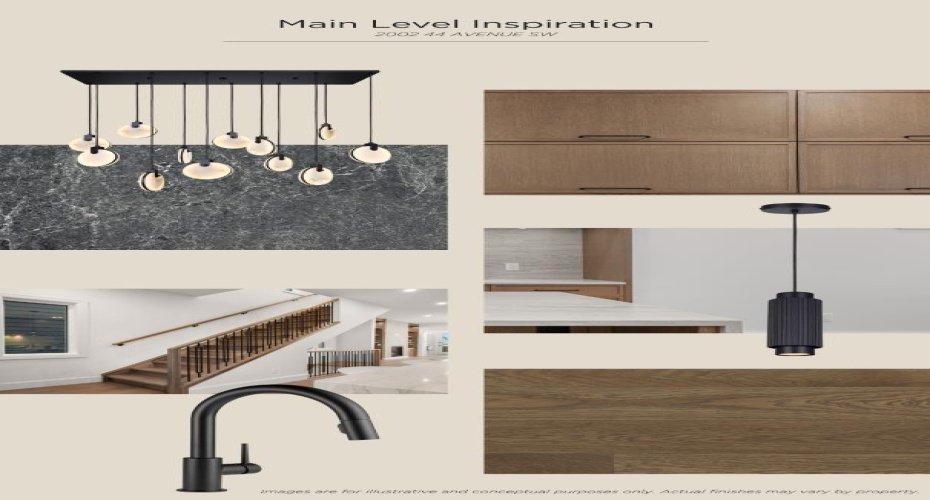
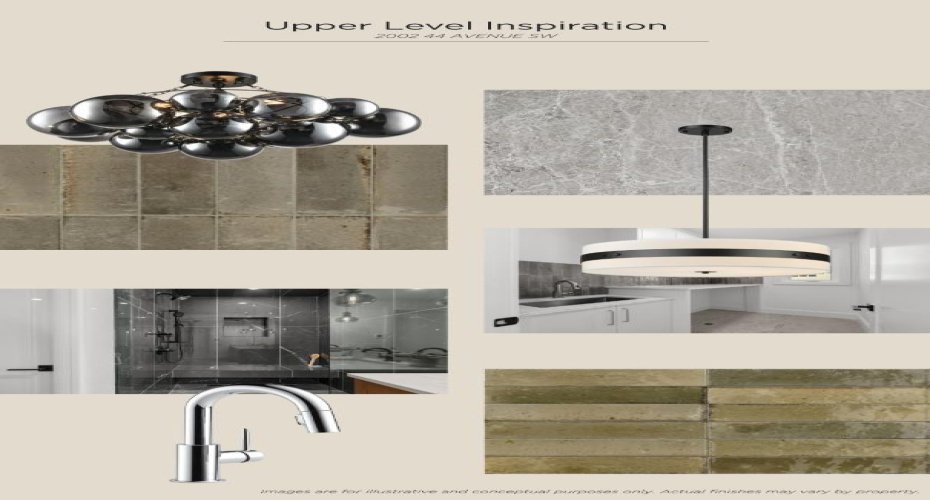
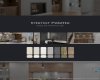
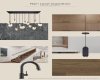
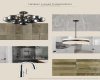
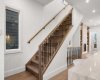
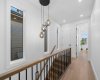
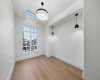
Please note: Photos reflect a previous home built by the same builder with a similar palette and comparable finishes. This home is currently under construction and final selections may vary.
An exceptional opportunity to own a refined, inner-city residence in one of Calgary’s most sought-after neighbourhoods.
Features
Heating System:
Forced Air, Fireplace(s)
Cooling System:
Rough-in
Basement:
Full
Fence:
Fenced
Fireplace:
Gas
Patio:
Deck, Front Porch
Parking:
Double Garage Detached
Appliances:
Dishwasher, Garage Control(s), Microwave, Range Hood, Refrigerator, Stove(s), Oven
Exterior Features:
Private Yard, Other
Interior Features:
Built-in Features, Closet Organizers, Double Vanity, High Ceilings, Kitchen Island, No Animal Home, No Smoking Home, Open Floorplan, Pantry, Walk-in Closet(s), Wet Bar, Wired For Sound, Quartz Counters, Soaking Tub
Community Features:
Park, Playground, Schools Nearby, Shopping Nearby, Street Lights, Walking/bike Paths, Other, Sidewalks