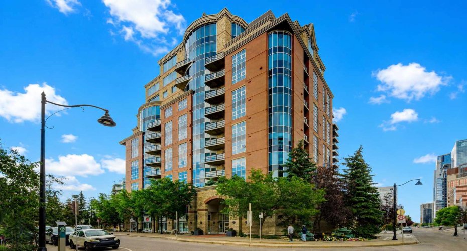
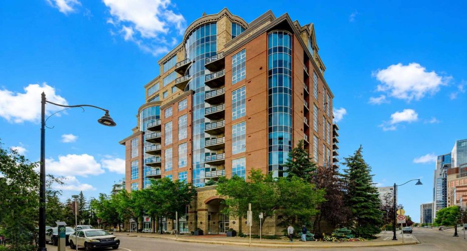
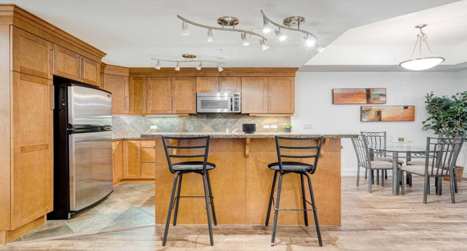
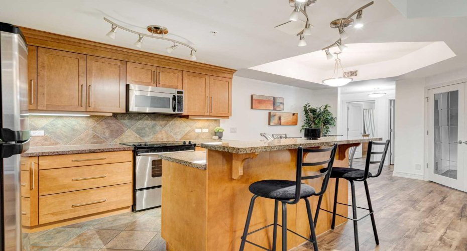
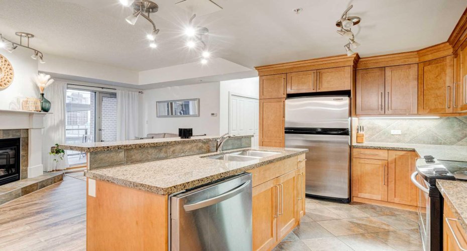
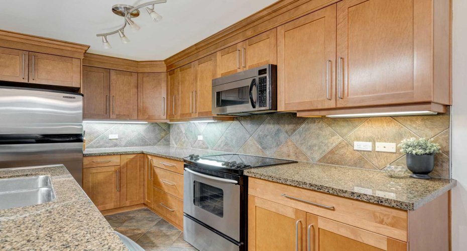
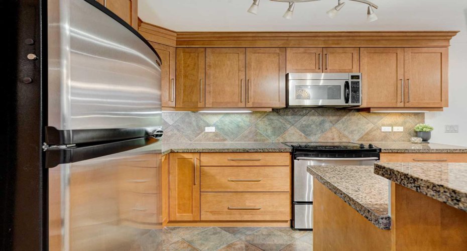
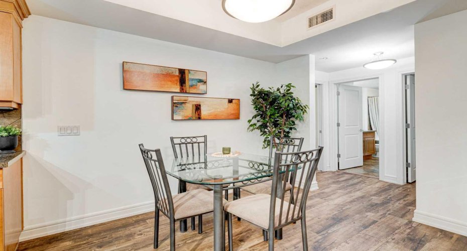
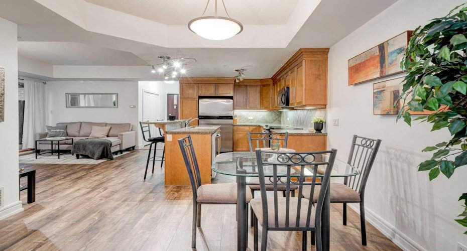
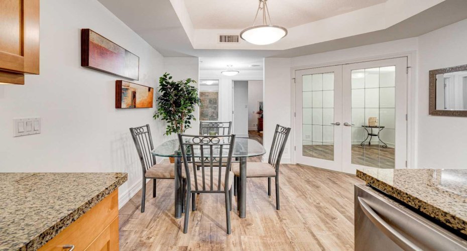
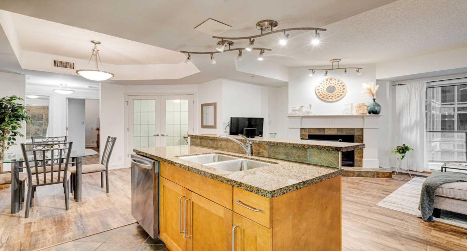
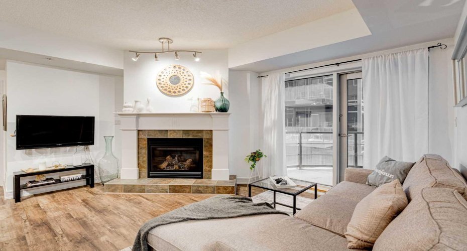
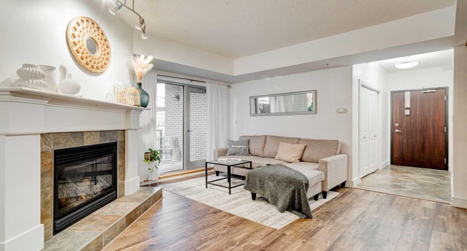
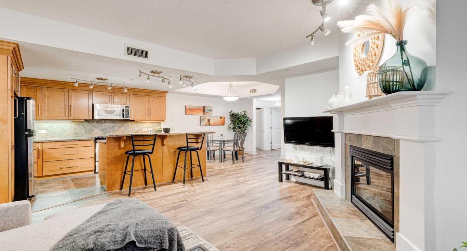
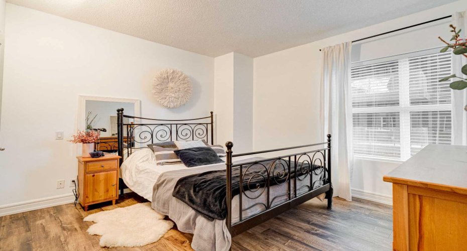
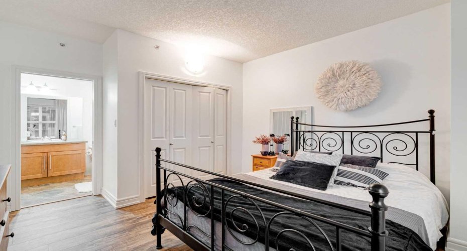
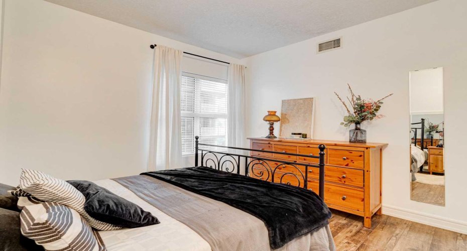
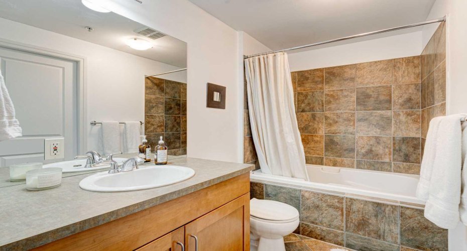
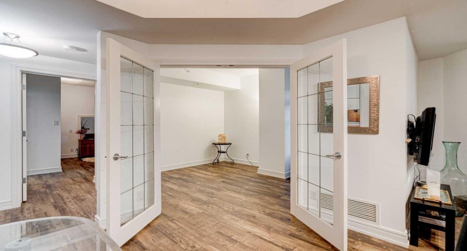
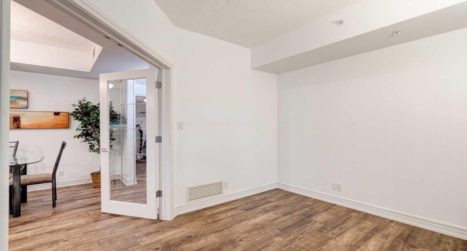
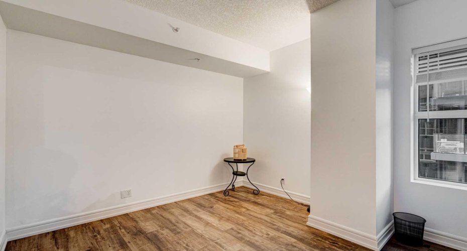
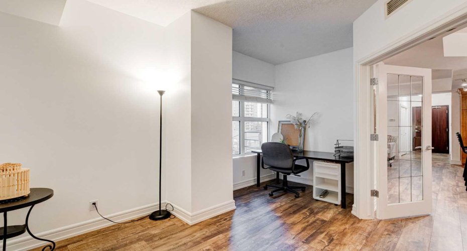
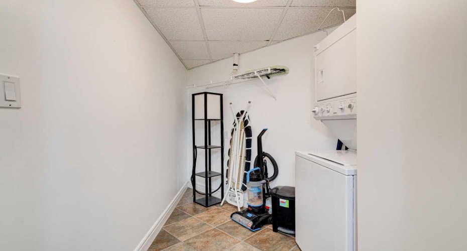
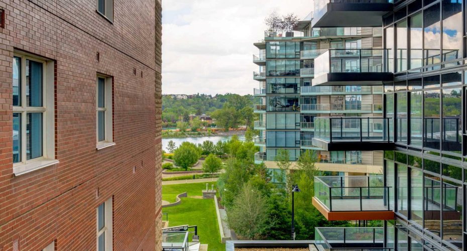
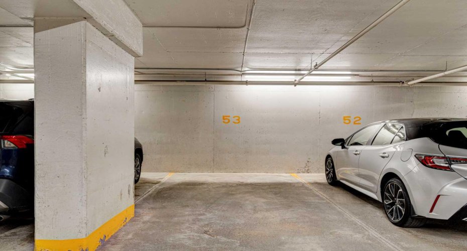
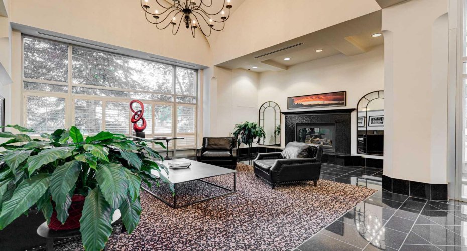
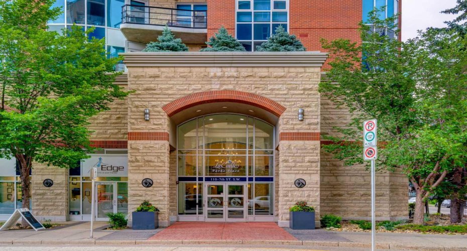
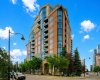
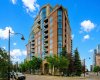
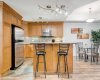
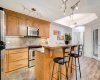
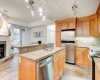
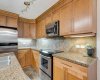
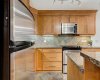
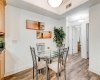
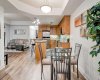
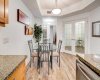
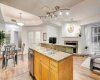
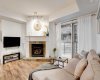
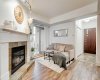
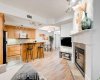
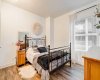
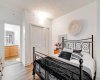
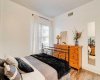
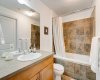
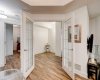
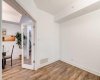
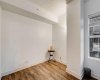
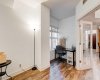
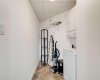
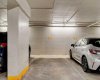
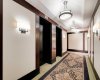
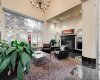
Sophisticated 1 bedroom + a den, 5th floor unit with downtown and river views. Ideally located in the heart of Eau Claire just one block from the Peace Bridge, Prince’s Island and the Bow River. This executive unit is stylishly designed with timeless finishes, central air conditioning and an open floor plan creating an airy ambience. Inspiring culinary exploration, the kitchen is the true hub of the home featuring granite countertops, stainless steel appliances, full-height cabinets and a full-sized centre island with a breakfast bar for casual eats. Gather over large meals or host guests in the adjacent dining room with unobstructed sightlines ensuring easy connectivity. Sit back and relax in front of the warm gas fireplace in the inviting living room or enjoy peaceful coffees on the balcony with east exposure for early morning sun. Downtown and river views provide the breathtaking backdrop to your summer barbeques and outdoor unwinding time. French doors lead to the den, perfect for guests or a home office. Retreat at the end of the day to the calming primary complete with access to the stylish 4-piece bathroom. Adding to your comfort and convenience are in-suite laundry, titled parking, a separate storage locker, a car wash and a full-time concierge. Truly an exceptional condo in an amenity-rich building that is an outdoor lover’s dream – walk or bike downtown, stroll along the river or visit the many shops, cafes and restaurants that this vibrant community has to offer. Close to the future green line and the new redevelopment site planned for the old market area. This outstanding location has it all! Condo fee includes ALL UTILITIES (except internet/TV).
Features
Heating System:
Natural Gas, In Floor
Cooling System:
Central Air
Pet Policy:
Restrictions
Fireplace:
Gas, Living Room
Patio:
Balcony(s)
Parking:
Parkade
Appliances:
Dishwasher, Garburator, Refrigerator, Electric Stove, Washer/dryer, Window Coverings
Exterior Features:
Balcony
Interior Features:
Closet Organizers, No Animal Home, No Smoking Home
Community Features:
Park, Playground, Schools Nearby, Shopping Nearby, Street Lights, Walking/bike Paths, Sidewalks