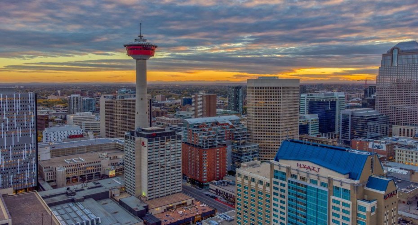
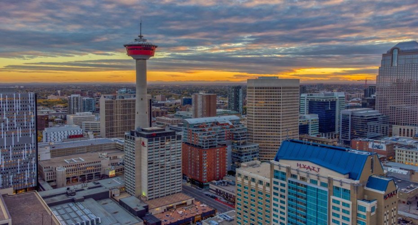
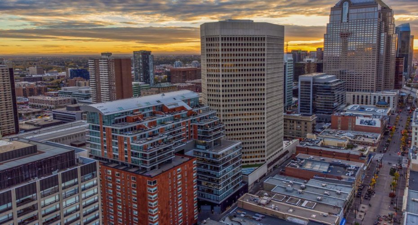
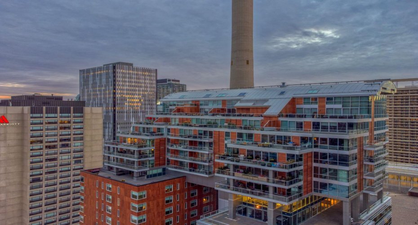
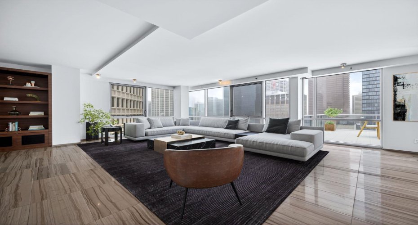
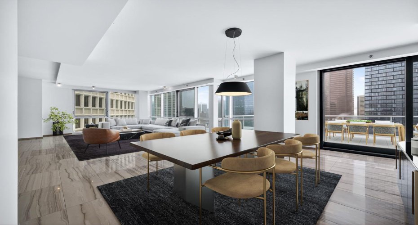
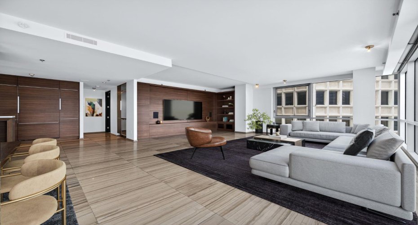
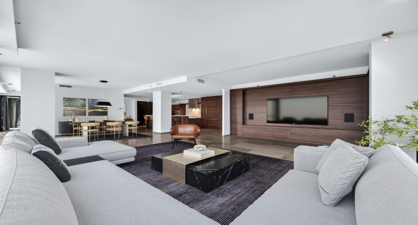
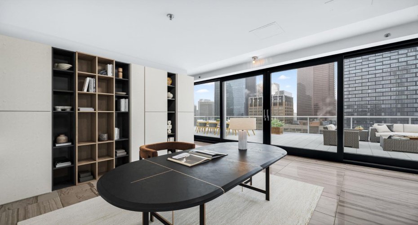
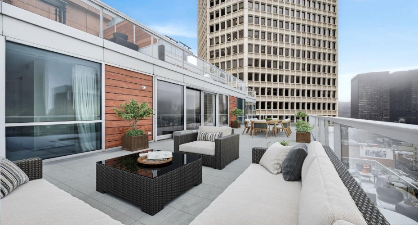
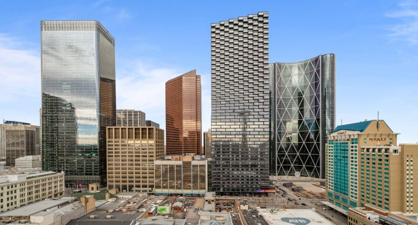
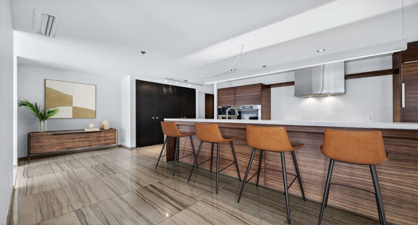
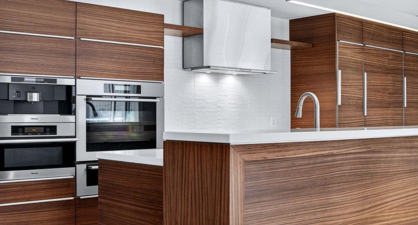
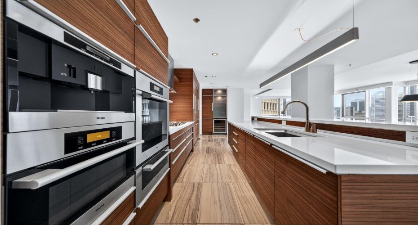
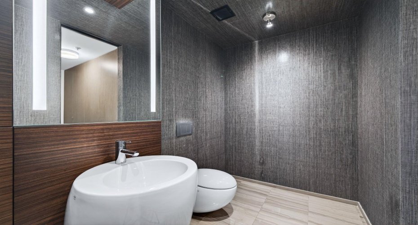
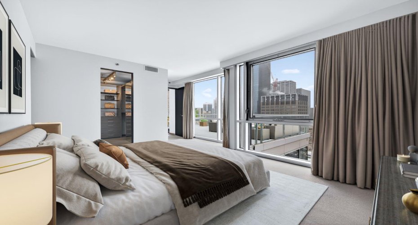
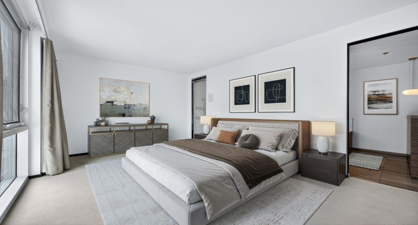
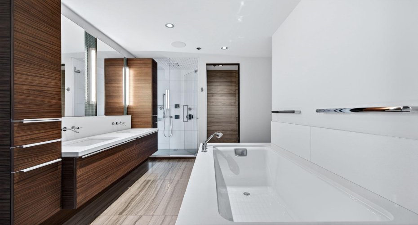
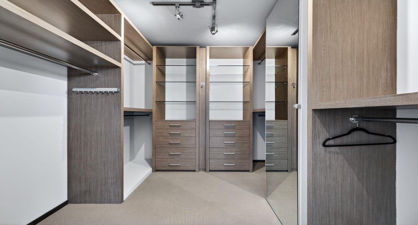
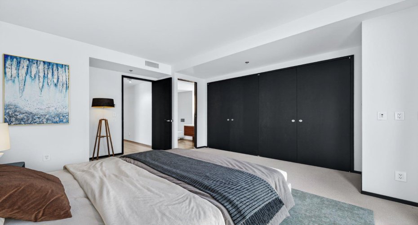
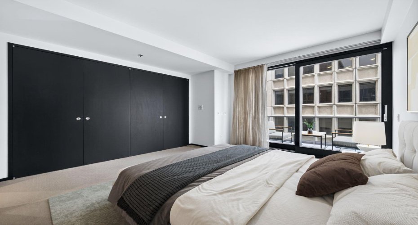
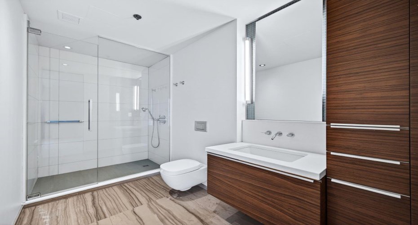
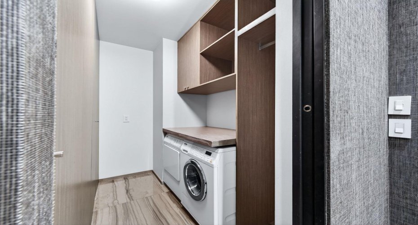
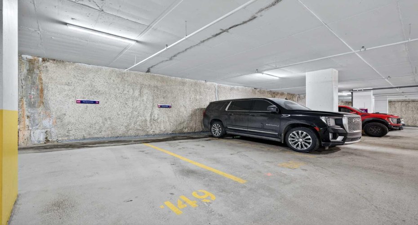
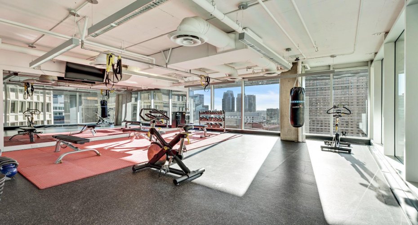
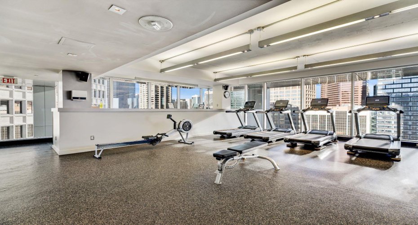
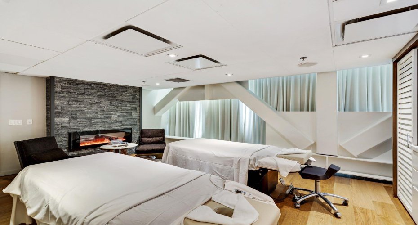
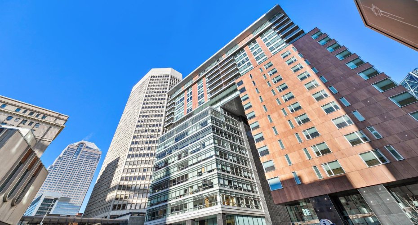
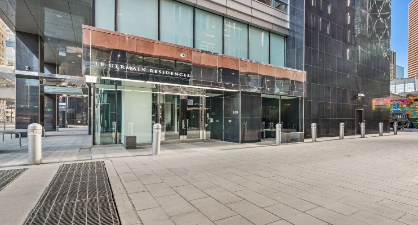
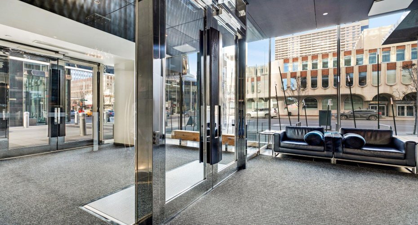
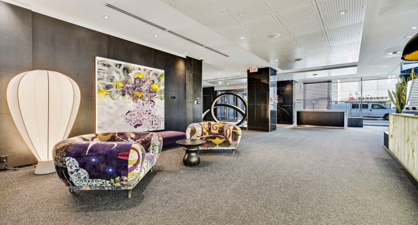
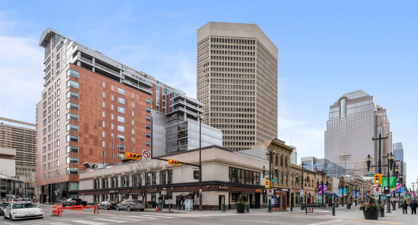
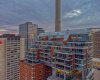
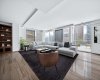
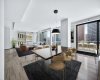
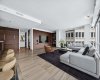
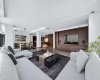
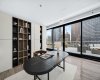
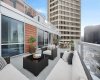
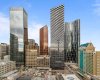
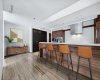
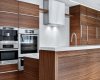
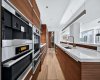
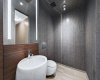
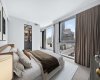
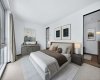
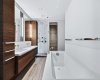
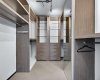
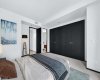
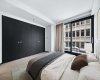
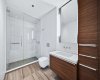
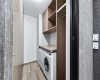
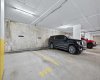
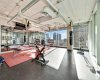
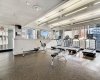
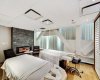
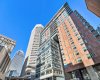
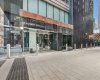
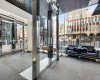
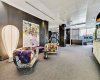
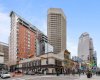
One of the most exclusive condominium residences in downtown Calgary, this exceptional sub-penthouse at Le Germain Residences offers 2,393 sq.ft. of refined living space with breathtaking panoramic views of the city skyline. Designed by internationally renowned architectural firm Lemay Michaud, the residences offer a boutique, club-like atmosphere with full access to the services and amenities of the acclaimed Le Germain Hotel. This beautifully designed suite features 9-ft ceilings, floor-to-ceiling windows, and open-concept living with north, south, and west exposures. High-end finishes include custom wood cabinetry by André Julien, quartz countertops, stone tile, Kohler fixtures, electronic blinds, and in-floor radiant heating, along with new paint and kitchen backsplash. The chef’s kitchen is equipped with Miele appliances and a wine fridge. A spectacular 650 sq.ft. terrace offers stunning city views, while the primary suite features a private balcony a walk-in dressing room, and spa-inspired ensuite. A second bedroom with private ensuite and balcony complete the home. Residents enjoy white-glove concierge service and full access to Le Germain Hotel amenities, including spa, fitness centre, valet parking, restaurants, and room service. The unit includes two premium underground parking stalls and secure storage. Ideally located between Stephen Avenue and the Calgary Tower, this is downtown living at its finest. Images and 3D tour have been virtually staged to help illustrate the property’s potential layout and furnishings. Furnishings, Tv’s and decor shown are not included in the sale.
Features
Heating System:
In Floor
Cooling System:
Central Air
Pet Policy:
Restrictions, Yes
Patio:
Balcony(s)
Parking:
Underground
Appliances:
Built-in Oven, Dishwasher, Dryer, Range Hood, Refrigerator, Washer, Window Coverings, Gas Cooktop, Wine Refrigerator
Exterior Features:
Balcony
Interior Features:
Breakfast Bar, Built-in Features, Closet Organizers, Double Vanity, High Ceilings, Kitchen Island, Open Floorplan, Walk-in Closet(s), See Remarks