
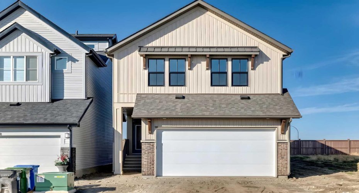
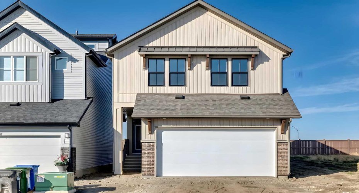
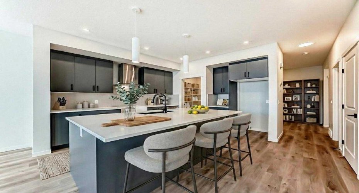
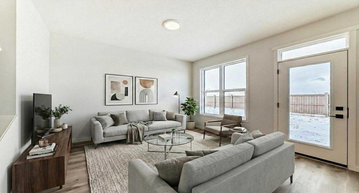
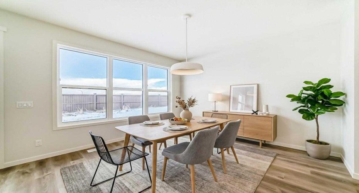
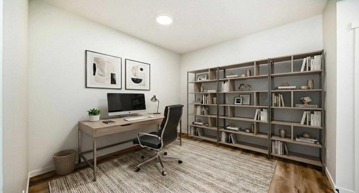
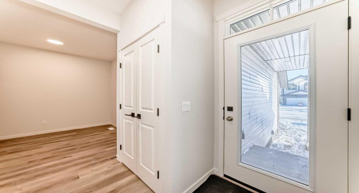
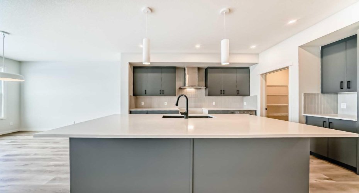
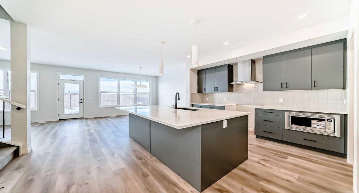
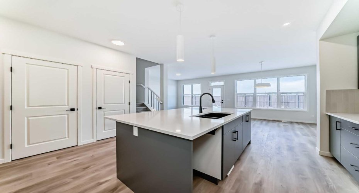
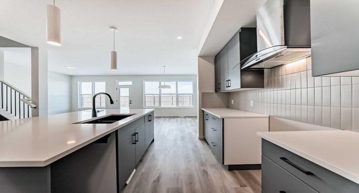
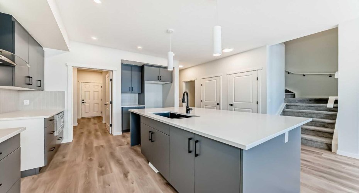
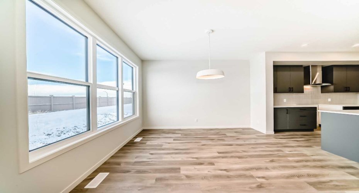
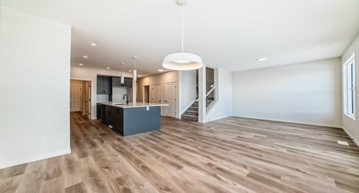
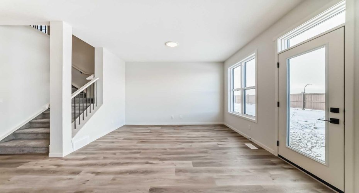
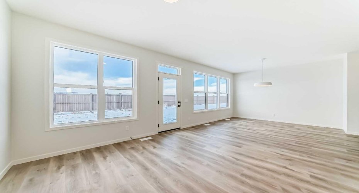
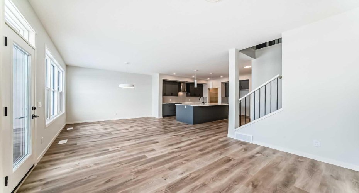
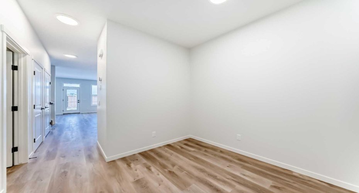
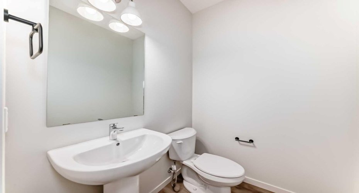
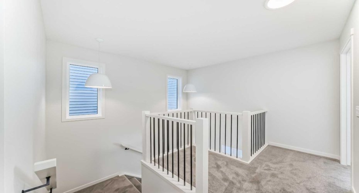
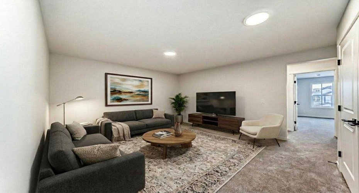
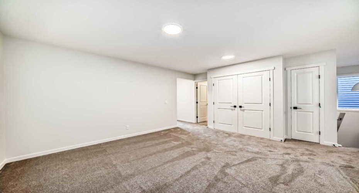
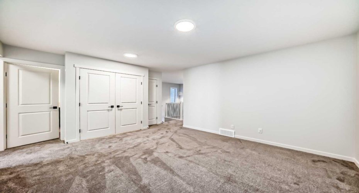
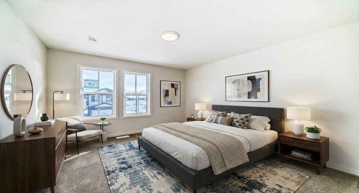
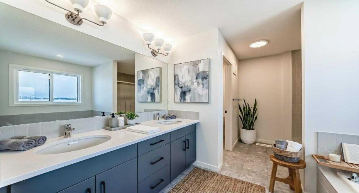
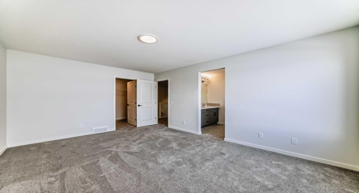
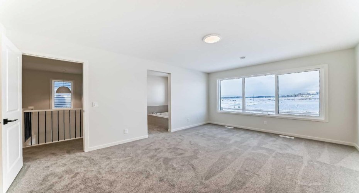
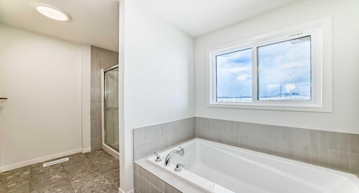
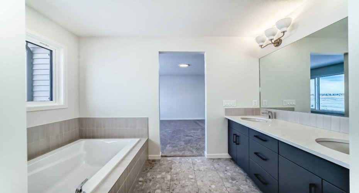
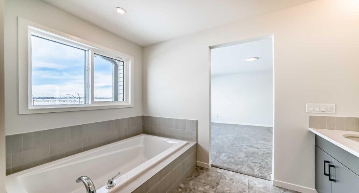
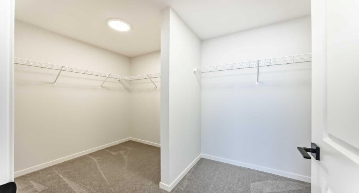
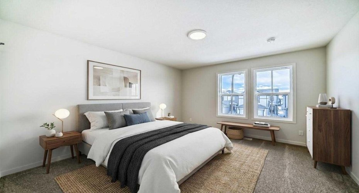
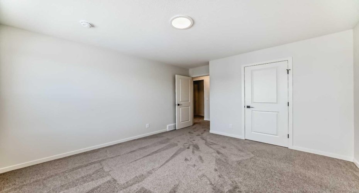
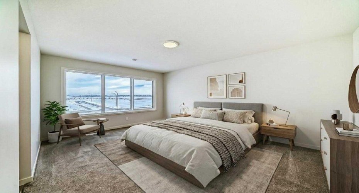
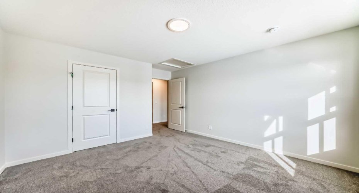
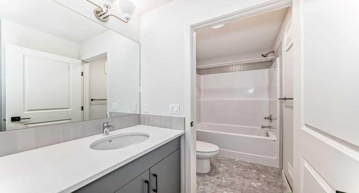
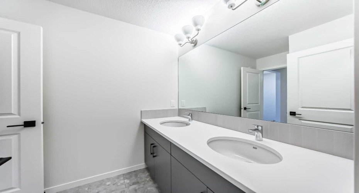
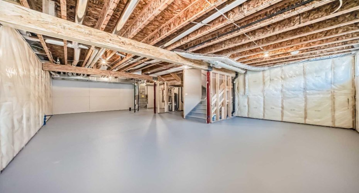
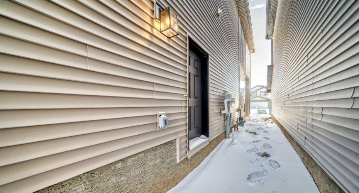
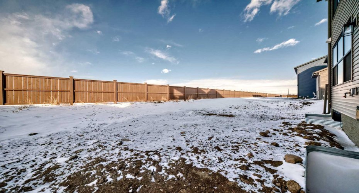
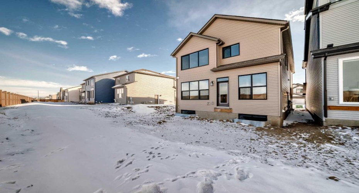
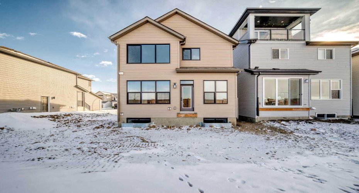
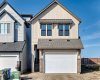
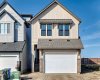
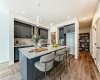
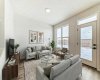
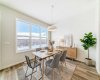
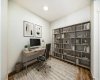
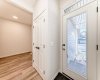
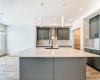
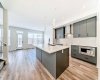
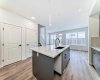
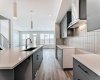
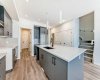
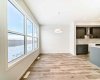
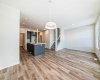
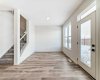
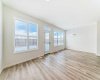
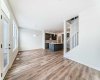
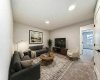
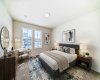
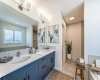
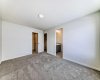
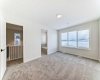
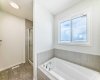
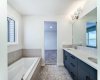
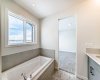
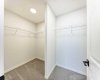
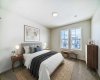
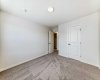
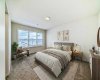
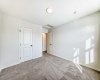
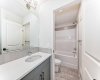
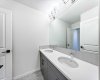
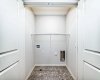
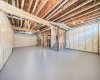
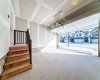

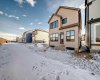
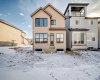
Welcome to The “Luna” a beautifully designed home in the vibrant, garden-to-table community of Rangeview—where modern style, smart function, and everyday comfort come together in a layout that simply lives well. From the moment you step inside, the home feels bright and open thanks to wall-to-wall windows and an airy main floor design that’s ideal for both busy weekdays and easy entertaining. At the front of the home, an open flex room adds incredible versatility, perfect as a home office, reading nook, homework zone, or a kids’ playroom, giving you a dedicated space that can evolve with your lifestyle. The heart of the home is the upgraded kitchen, designed to look sharp and work hard. You’ll love the modern grey flat panel cabinetry raised to the bulkhead, paired with crisp white quartz countertops and sleek black hardware for a clean, contemporary finish. The upgraded kitchen layout offers improved flow and function, while a statement chimney hood fan is framed by a modern vertically laid, stacked subway tile backsplash that adds just the right amount of texture and style. Light wood grain vinyl plank flooring runs throughout the main level, bringing warmth and contrast to the modern palette and tying the space together beautifully. The open-concept design keeps the kitchen connected to the dining area and living room so you can cook, host, and relax without missing a beat—made even better by all the natural light pouring in throughout the day. Upstairs is where this floor plan really shines, offering the kind of space and separation families appreciate. A large central entertainment room/bonus room becomes the natural hub of the upper level, ideal for movie nights, a gaming setup, a play area, or a cozy lounge for teens and guests. It’s the perfect “second living room” that keeps the main floor tidy and gives everyone a place to spread out. The primary suite feels like a true retreat, offering plenty of space for a king sized bed and furniture, along with a generous walk in closet and a spa inspired ensuite where you can unwind at the end of the day. Two additional bedrooms are thoughtfully positioned to offer comfort and privacy, each with excellent natural light and enough room for growing kids, guests, or a dedicated second office. A well appointed secondary bathroom completes the upper level, keeping daily routines easy and organized. Downstairs, the home continues to deliver long-term value with a separate entrance and 9’ foundation height, offering exciting flexibility for the future, whether your vision includes additional living space, extended family options, or potential for a future basement suite (subject to approval and permitting by the city/municipality). Outside, the west-facing backyard is a standout feature, perfect for soaking up afternoon sun, enjoying evening BBQs, or creating a patio and outdoor living space you’ll actually use all summer long. Set in Rangeview, a community known for its welcoming vibe!
- Heating System:
- Forced Air, Natural Gas
- Basement:
- Full
- Fence:
- Partial
- Parking:
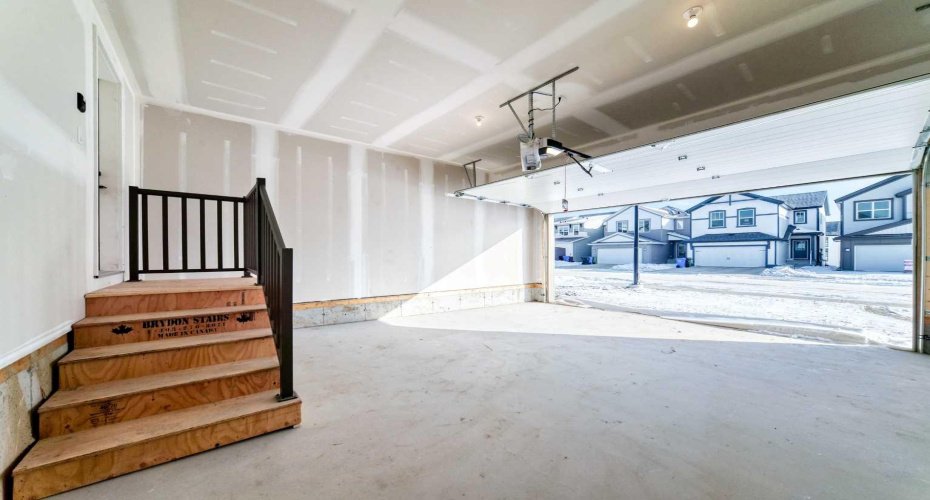
- Double Garage Attached
- Appliances:
- Dishwasher, Garage Control(s), Microwave, Range Hood, Refrigerator, Electric Stove
- Exterior Features:
- Bbq Gas Line
- Interior Features:
- Double Vanity, Kitchen Island, No Animal Home, No Smoking Home, Open Floorplan, Pantry, Quartz Counters, Separate Entrance
- Community Features:
- Park, Playground, Shopping Nearby, Street Lights, Walking/bike Paths, Sidewalks, Pond
- Laundry Features:
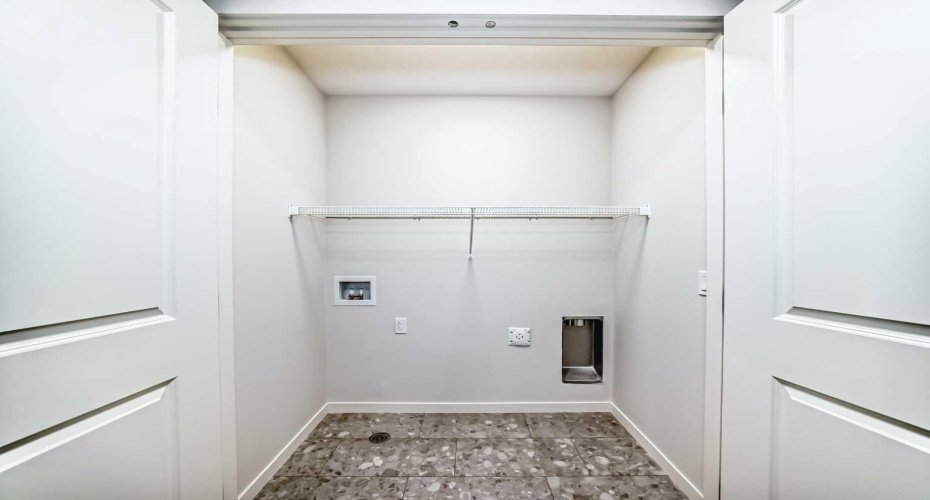
- Upper Level
- Lot Features:
- Back Yard, Street Lighting, Level, Rectangular Lot, Zero Lot Line
- State:
- Alberta
- County:
- Calgary
- City:
- Calgary
- Zipcode:
- T3S 0P1
- Street:
- Bartlett
- Street Number:
- 54
- Street Suffix:
- Row
- Floor Number:
- 0
- Longitude:
- W114° 4' 17.8''
- Latitude:
- N50° 52' 58.1''
- Subdivision Name:
- South Calgary
- Unparsed Address:
- 54 Bartlett Row SE
- Direction Faces:
- E
- List Office Mls Id:
- C317701
Residential For Sale 54 Bartlett Row, Calgary, Alberta T3S 0P1
54 Bartlett Row, Calgary, Alberta T3S 0P1
- Property Type :
- Residential
- Property Sub Type:
- Detached
- Listing Type :
- For Sale
- Listing ID :
- A2288207
- Price :
- $714,900
- Bedrooms :
- 3
- Bathrooms :
- 3
- Half Bathrooms :
- 1
- Square Footage :
- 2,161 Sqft
- Year Built :
- 2026
- Lot Area :
- 0.08 Acre
- Status :
- Active
- Days On Market :
- 88


