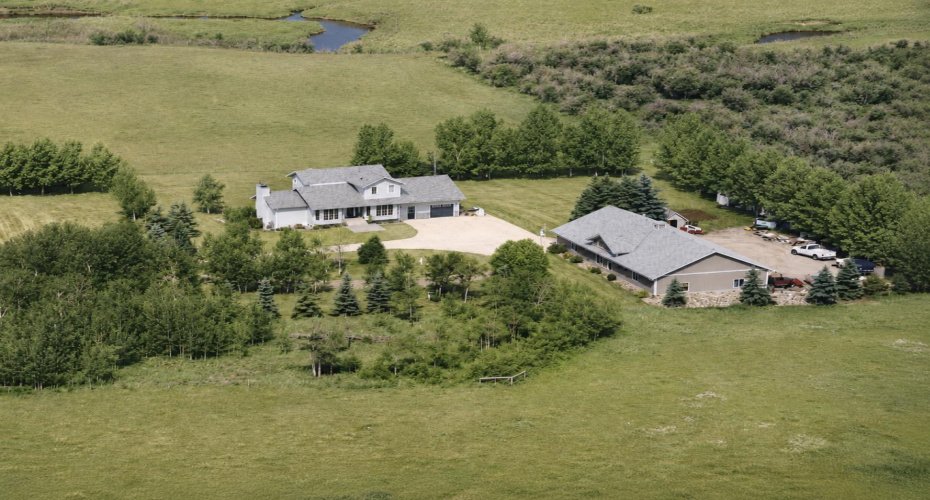
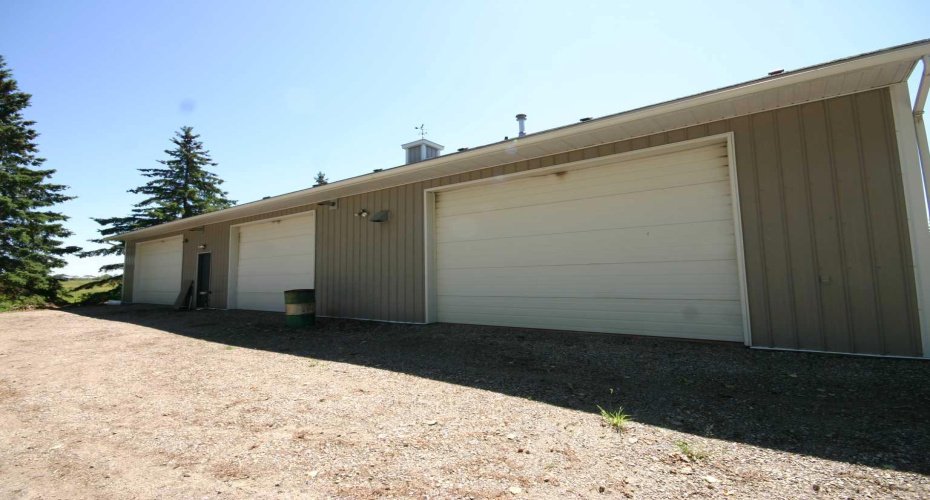
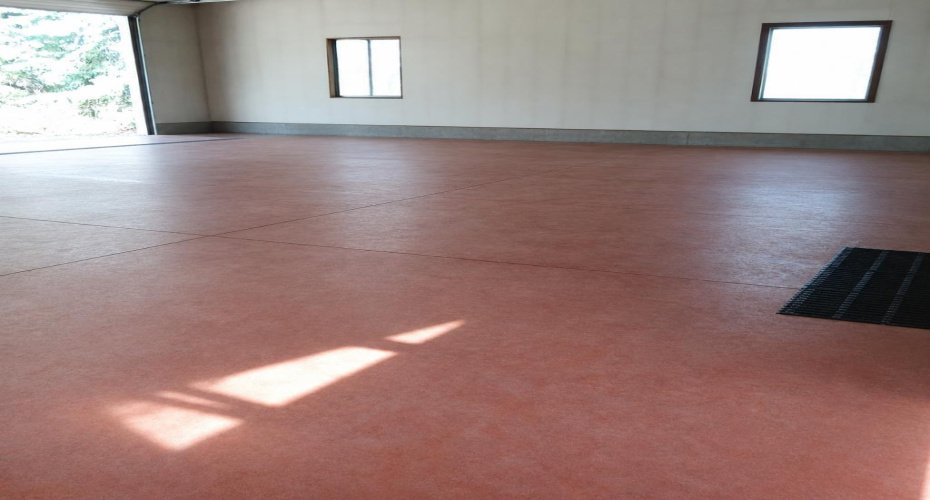
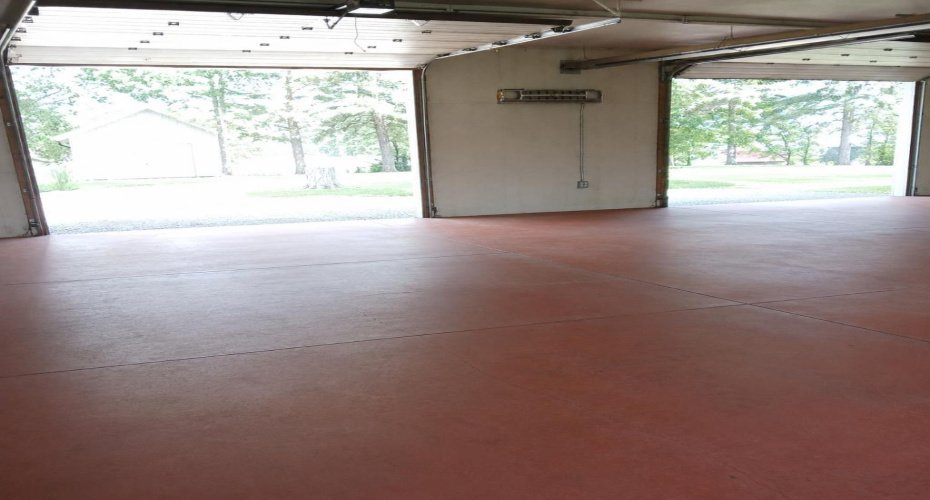
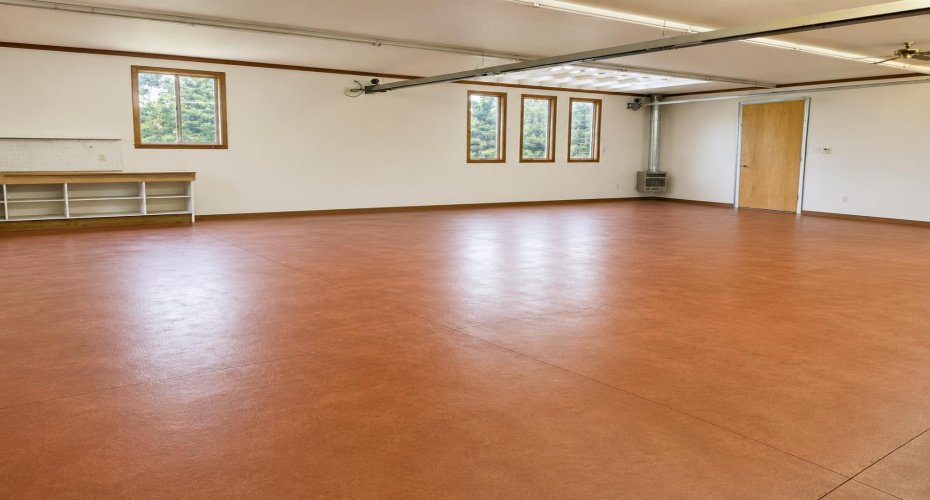
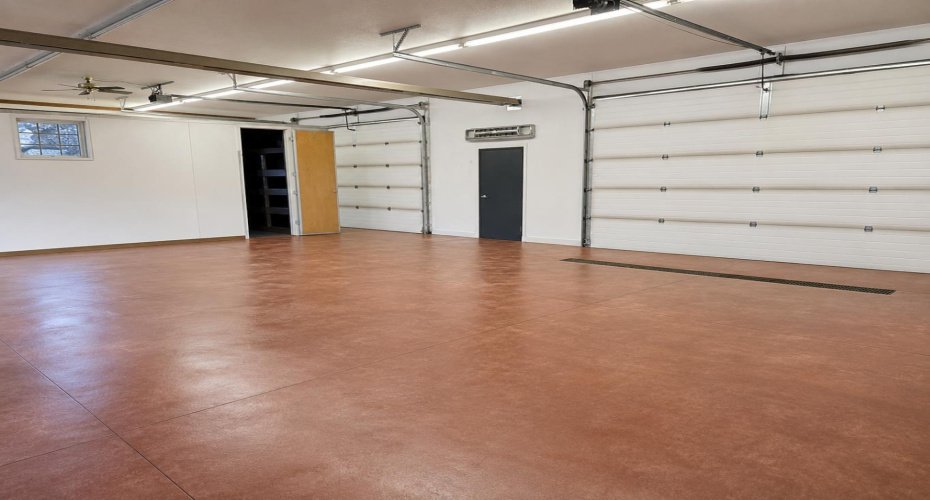
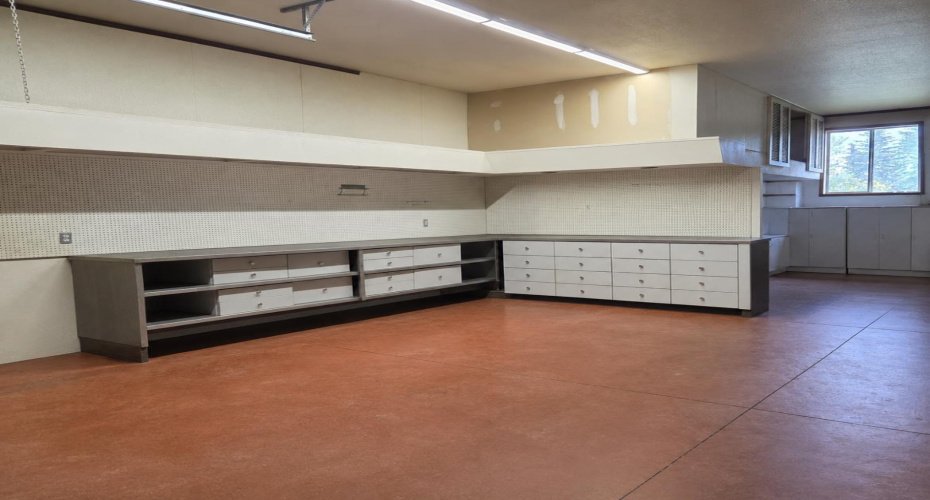
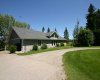
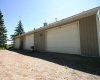
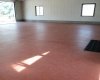
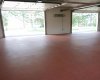
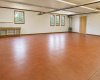
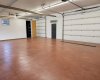
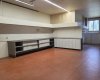
STOP SCROLLING—THIS IS THE SHOP PROPERTY BUYERS WAIT FOR! Car collectors, mechanics, contractors, tradespeople, and anyone needing serious heated workspace: the 40′ x 80′ SHOP delivers 3,200 SQ FT with 12′ ceilings, 3 huge bays, 10′ high doors (one 14′ wide, two 16′ wide), floor drains in every bay, 220 power, compressed-air lines, workbenches and space for 6 vehicles—possibly more depending on configuration. One bay has in-floor heat; the other two have overhead radiant heat. There is even a 3-piece bathroom, washer and dryer, fridge, and stove. This is not an oversized garage—it is a rare, highly functional shop setup that is exceptionally difficult to replace.
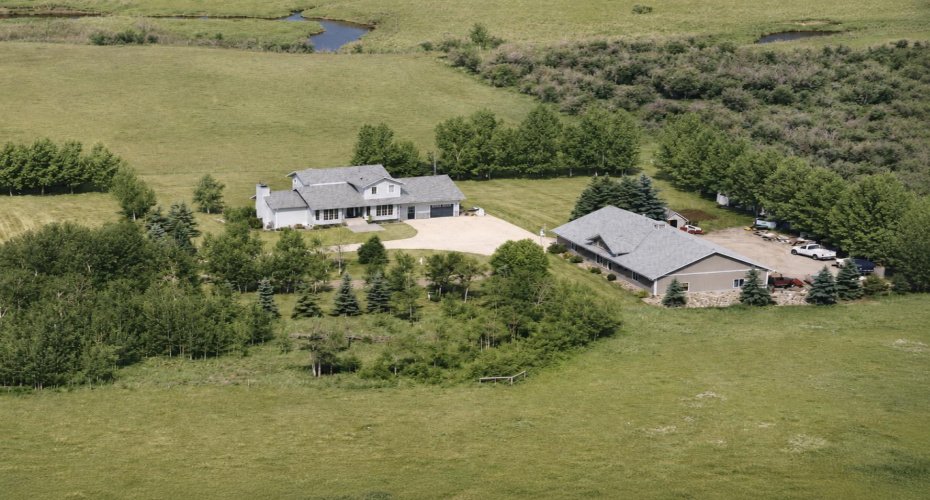
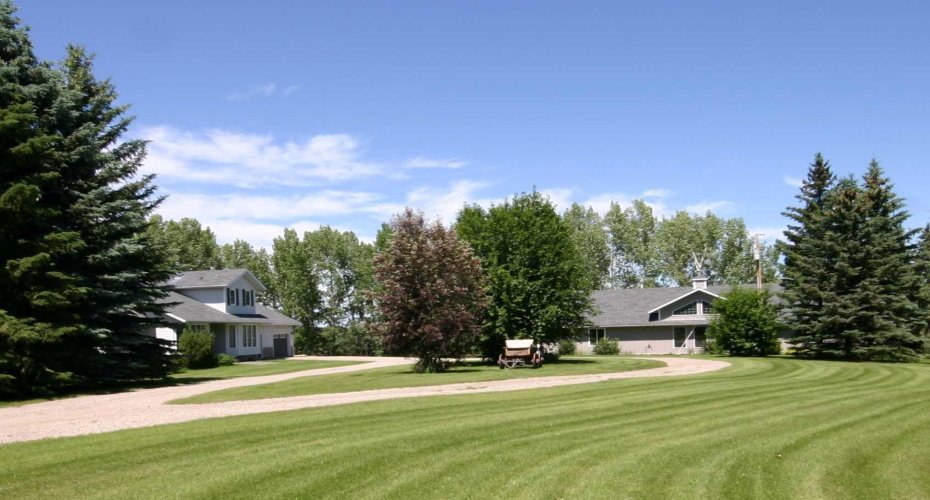
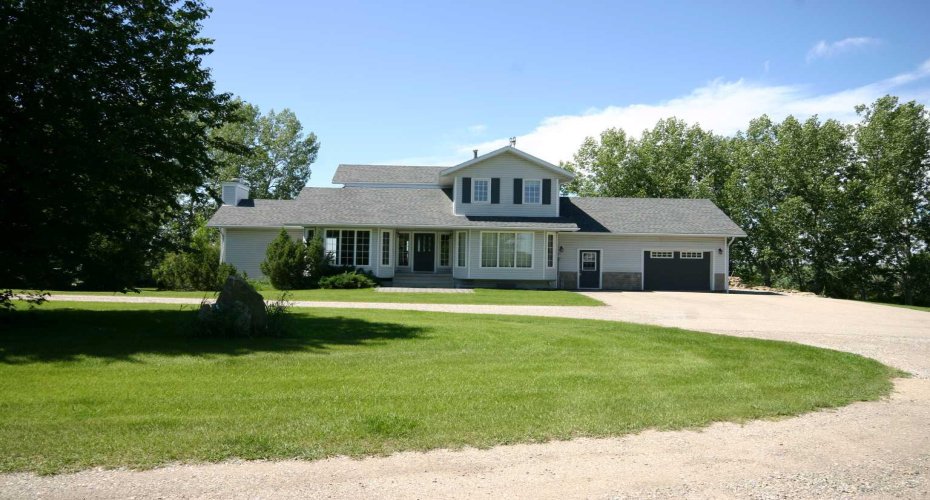
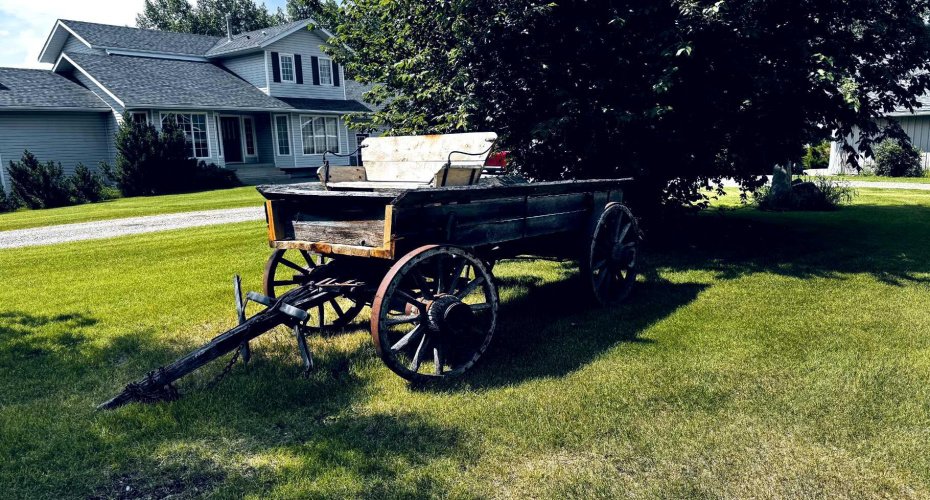
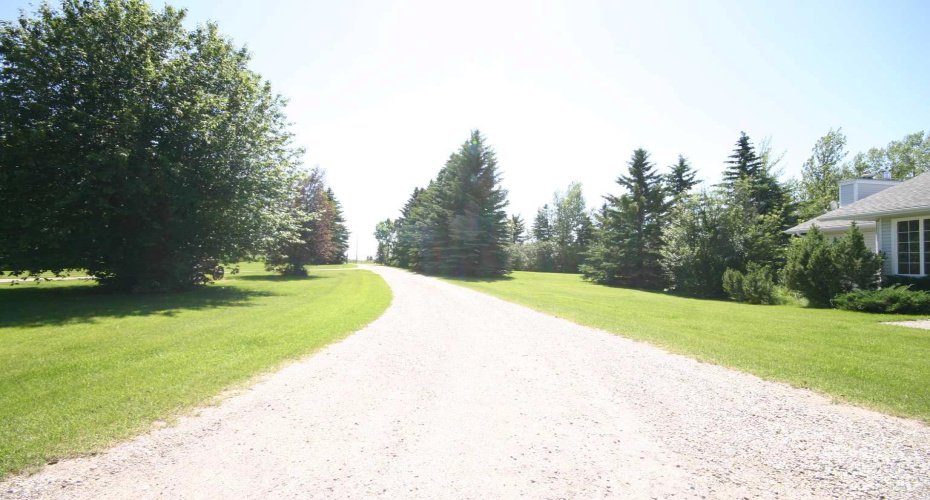
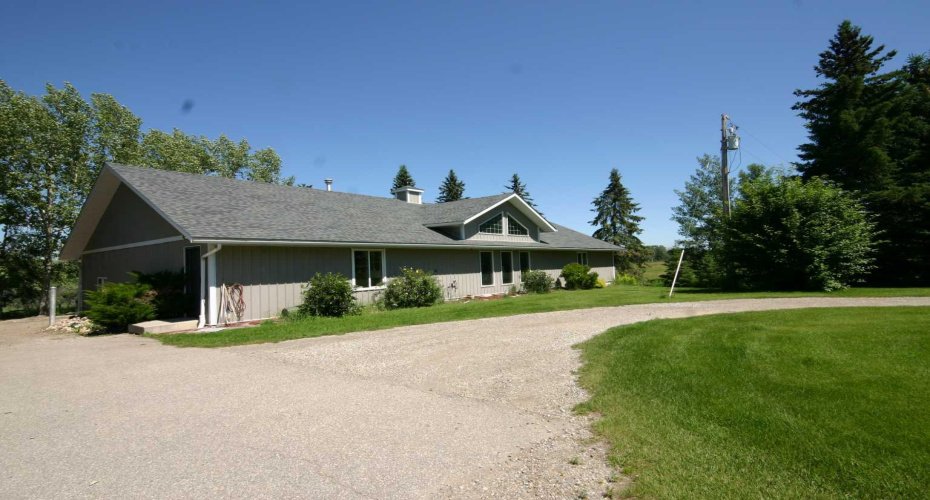
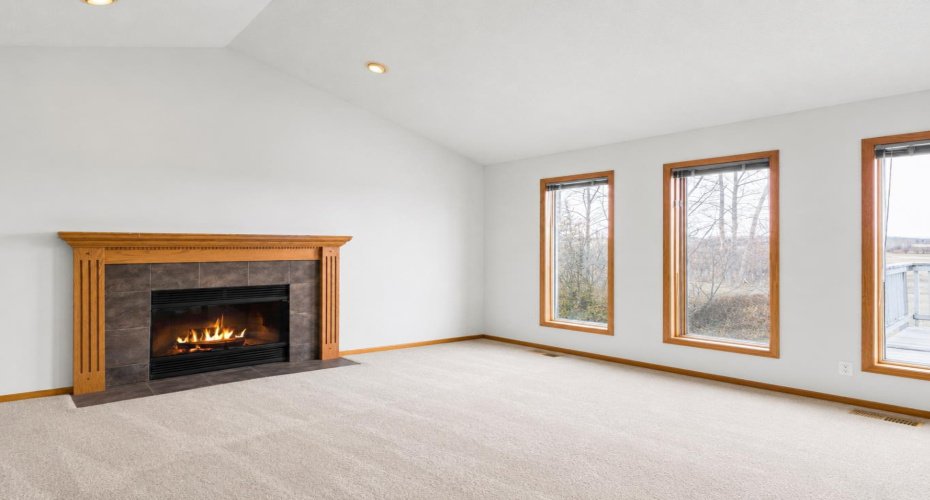
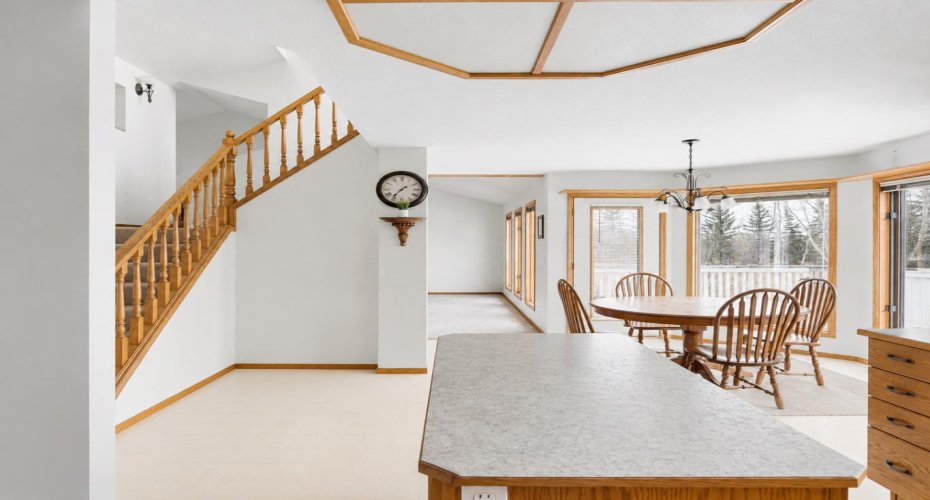
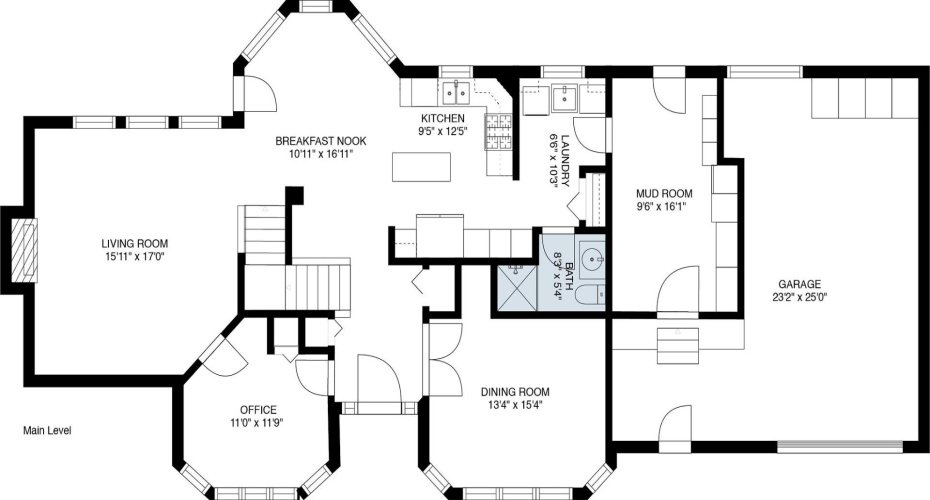
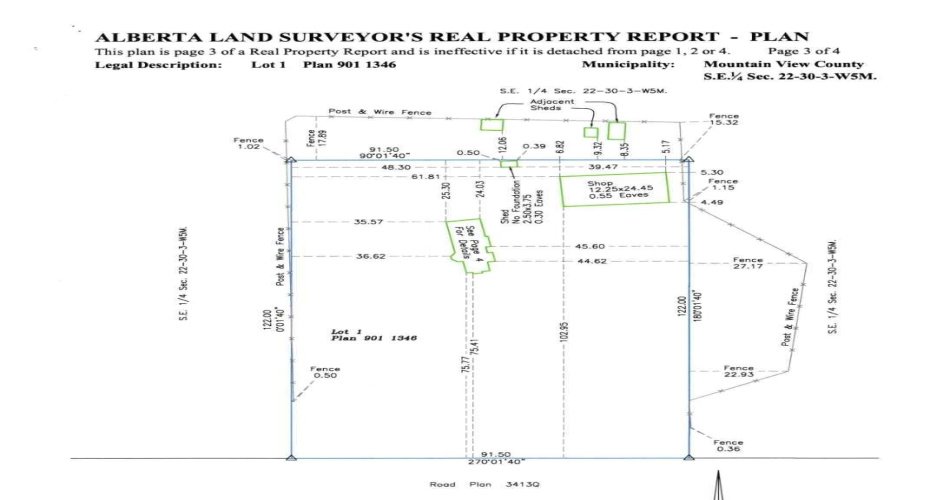
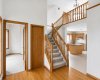
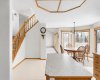
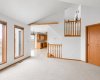
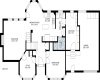
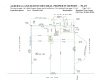
And the rest of the property is just as compelling. Approximately 45 minutes from Calgary, just west of Carstairs on pavement, this serene 2.77-acre yard site is NOT IN A SUBDIVISION and offers privacy, mature landscaping, mountain views and room to breathe. The immaculate, lovingly maintained home offers 2,019 sq ft above grade plus approximately 980 sq ft of fully developed walk-out lower level.
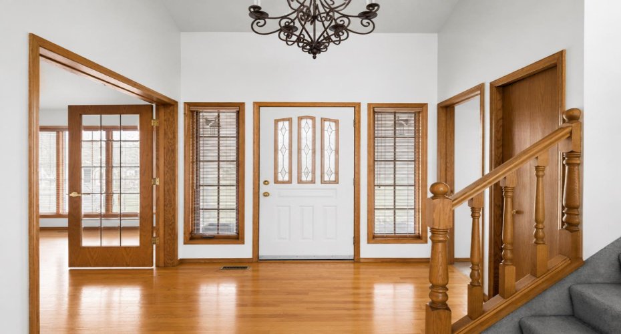
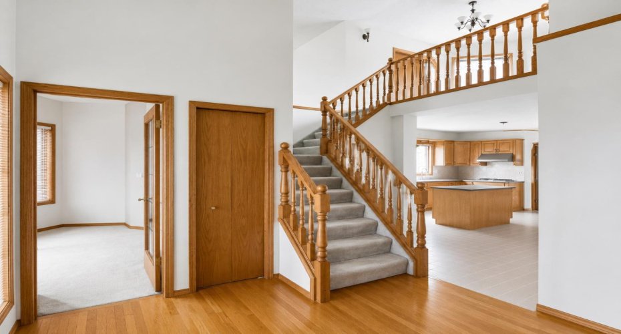
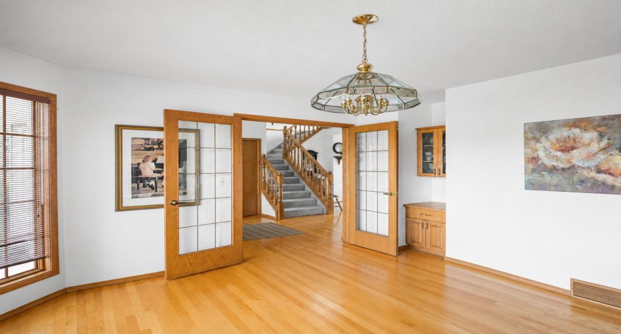
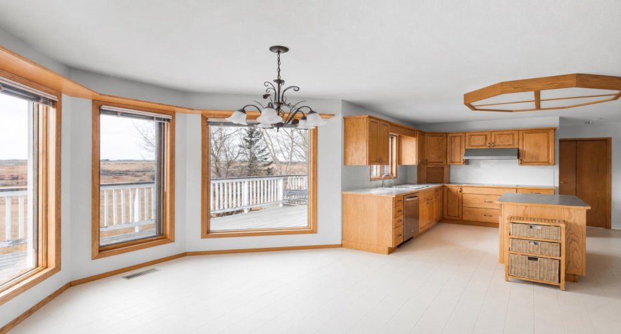
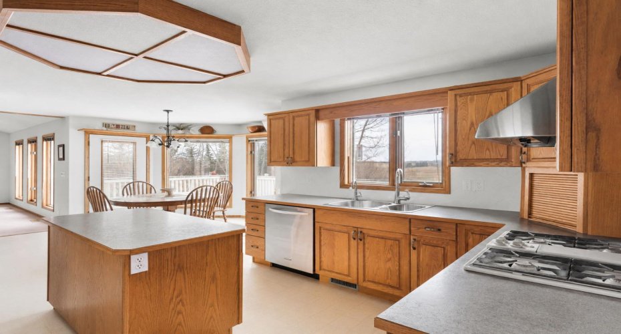
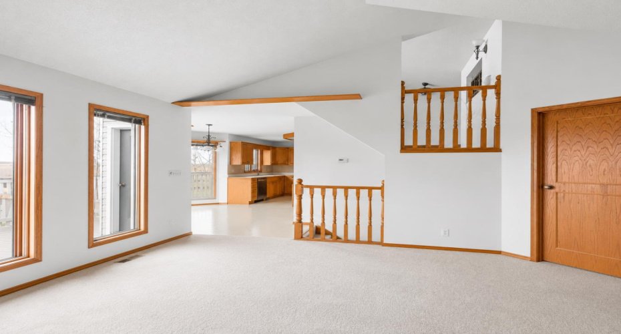
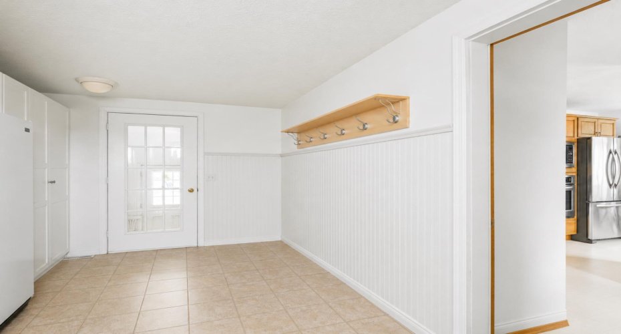
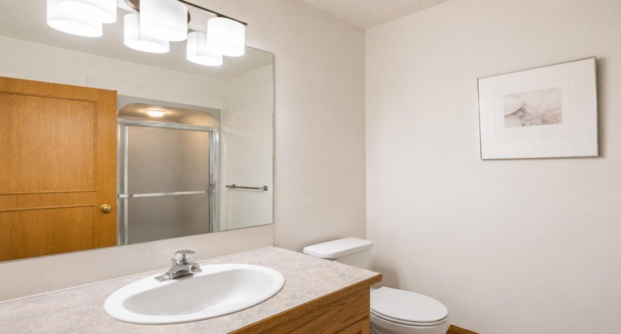
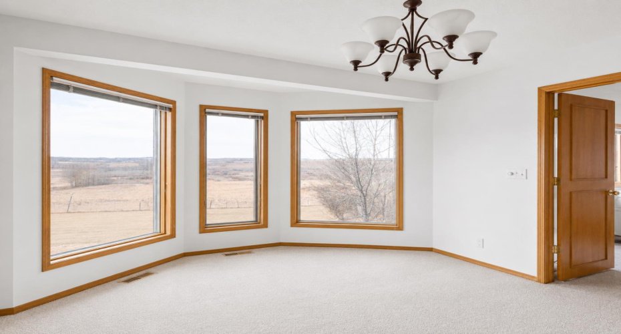
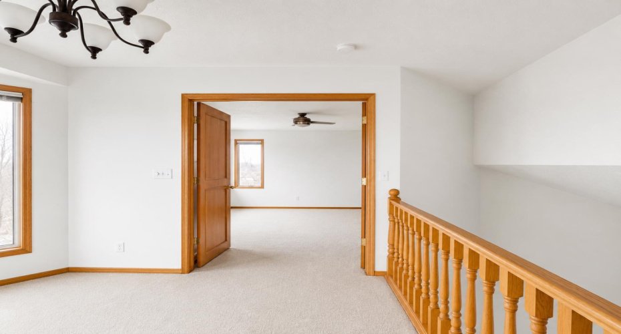
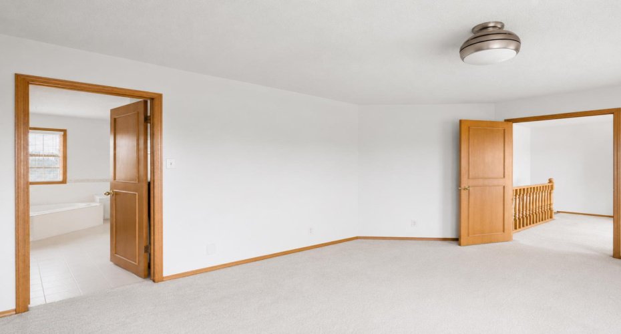
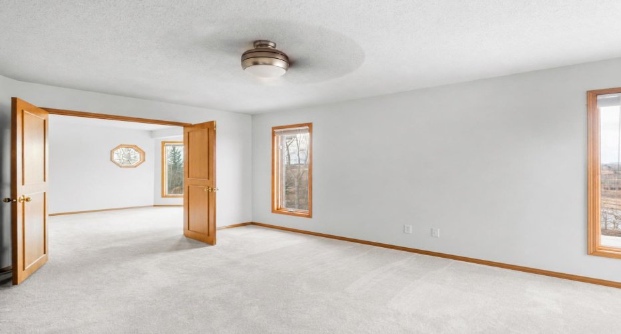
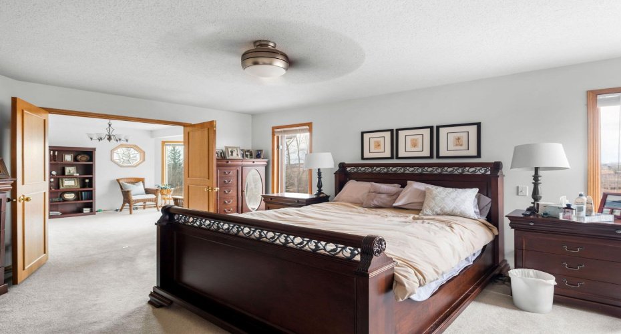
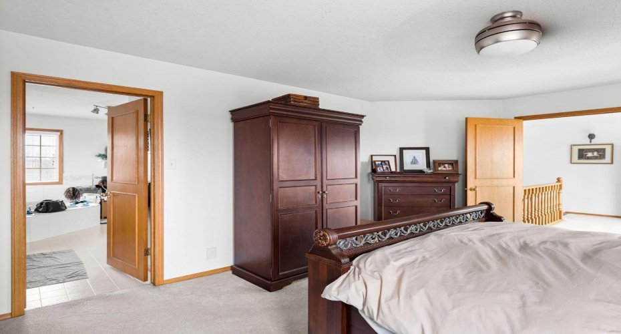
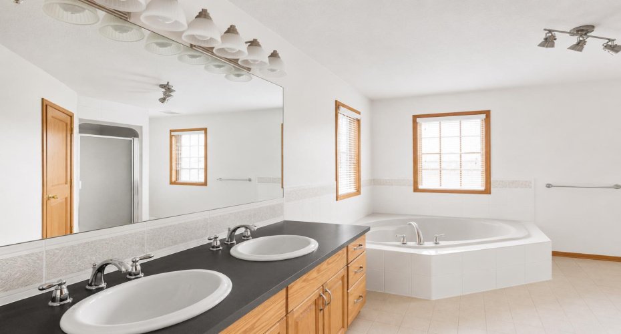
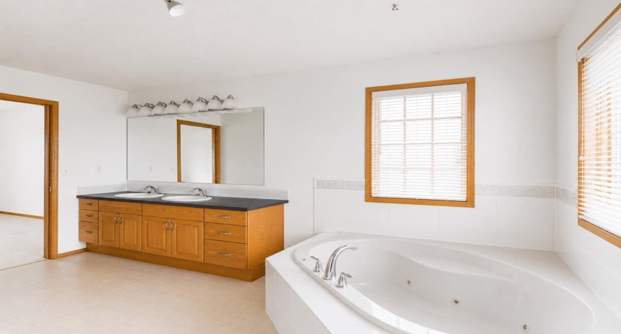
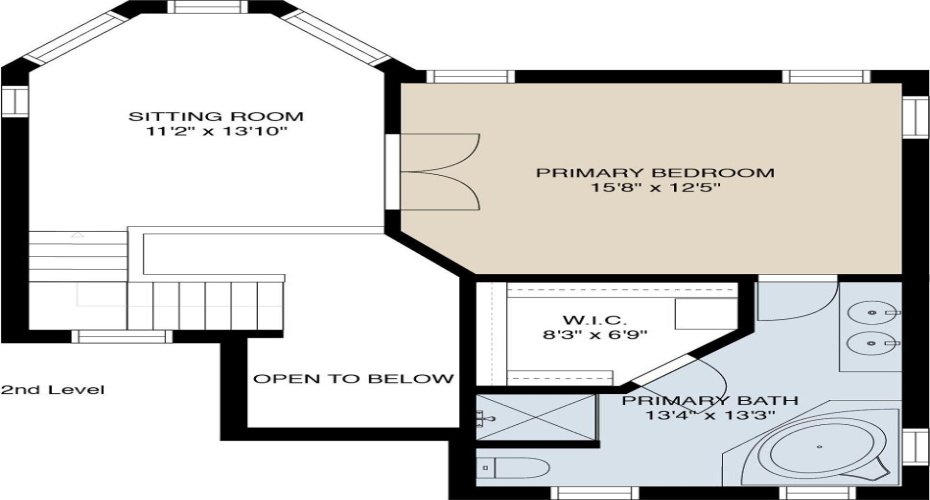
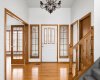
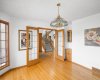
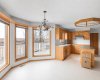
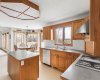
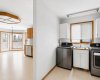
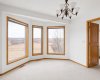
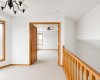
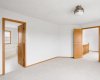
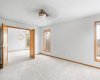
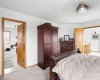
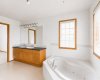
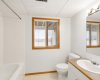
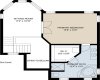
The entire upper floor is a private primary retreat with bedroom, den/loft, walk-in closet and generous 5-piece ensuite with jetted tub and dual sinks. The main floor offers a den/office, formal dining room, bright living spaces and a Jenn-Air gas cooktop; the den or dining room could provide flexible additional bedroom space if needed. Newer Hunter Douglas blinds add another quality touch.
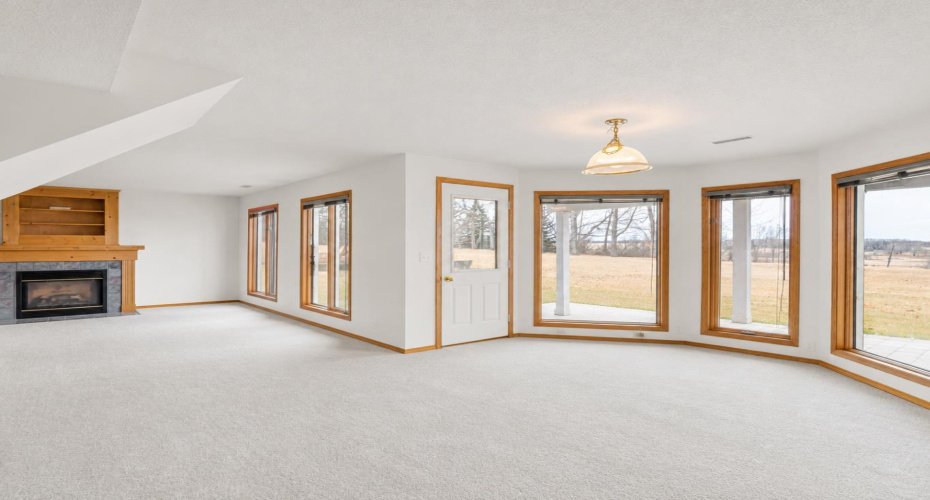
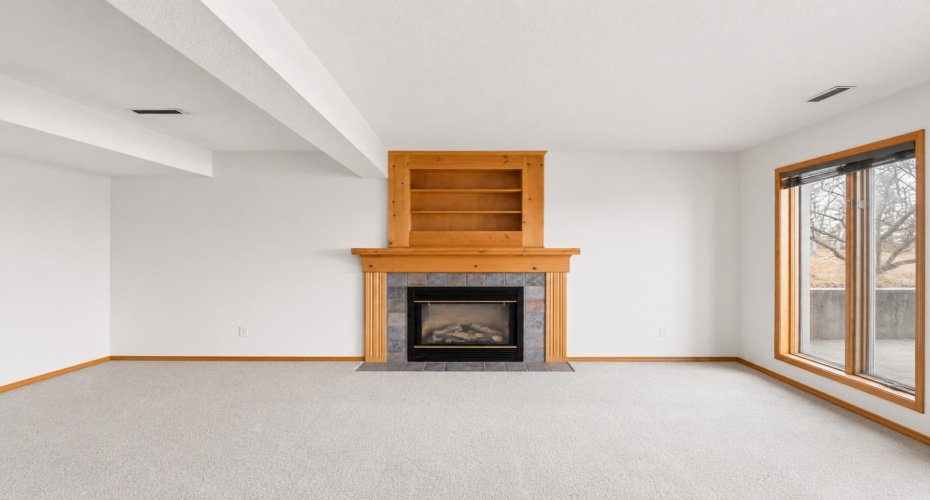
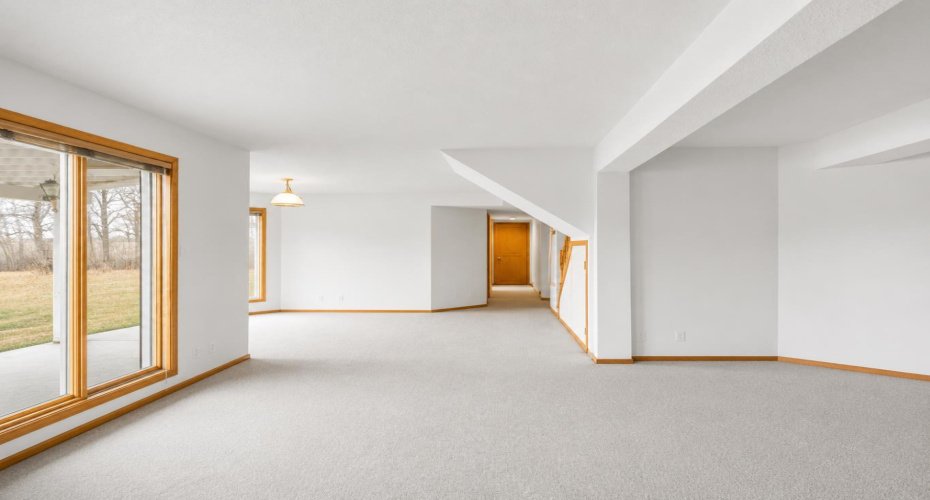
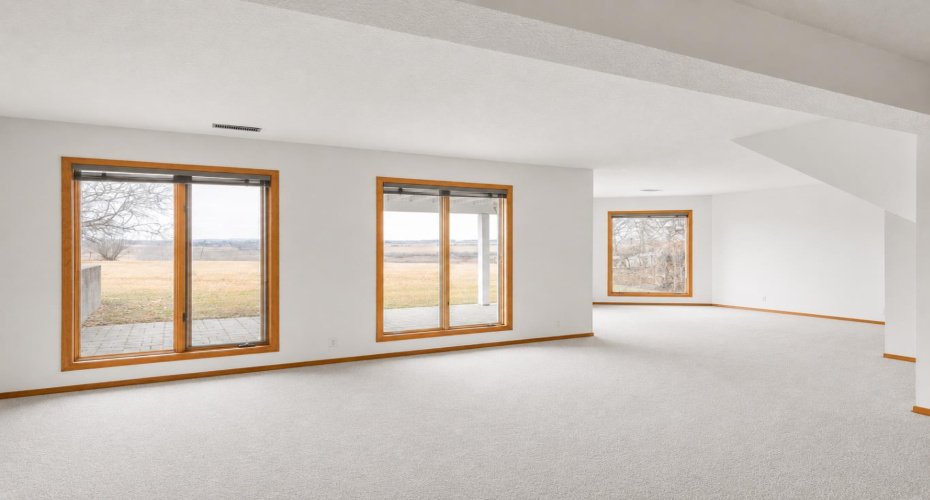
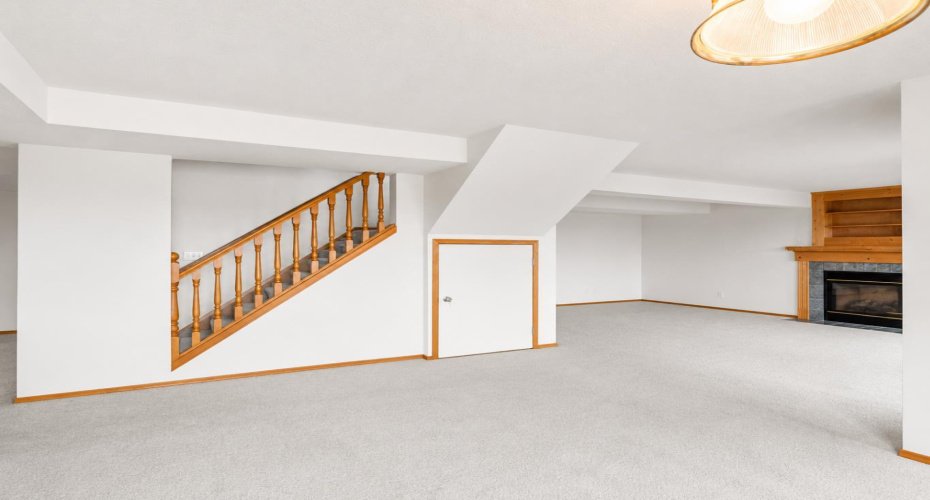
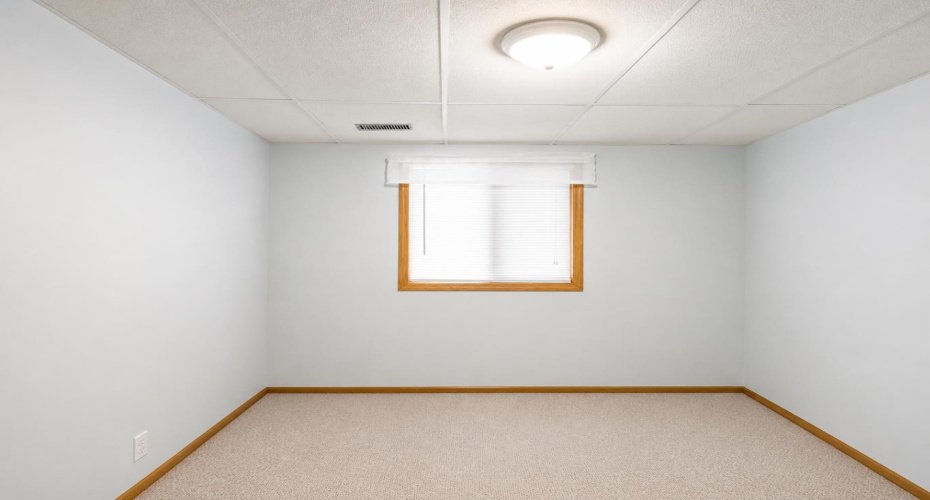
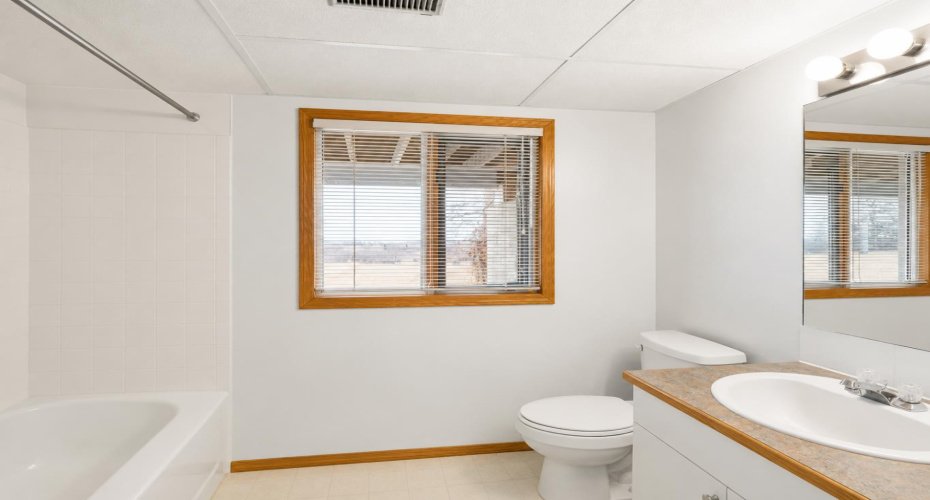
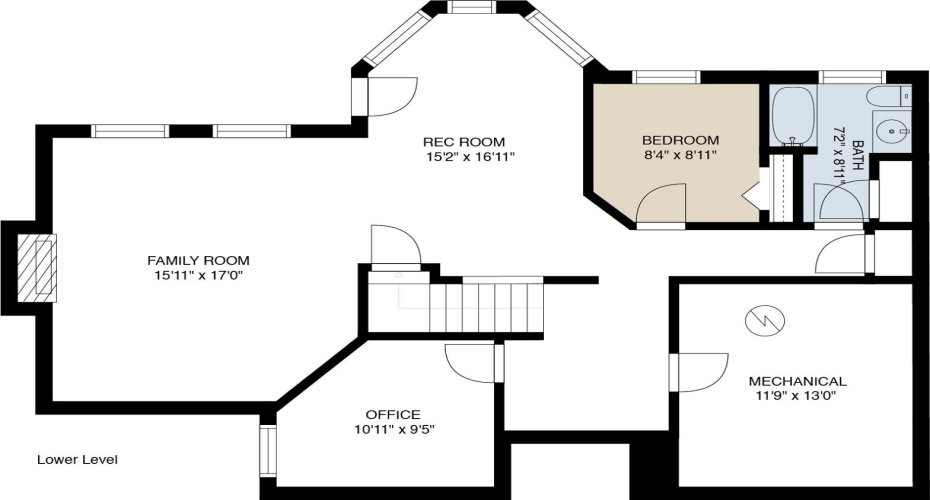
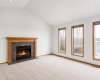
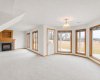
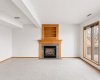
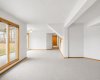
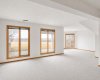
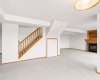
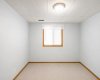
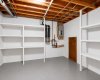
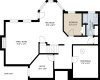
The walk-out lower level is bright and fully developed, with a family room and fireplace, a games area, an office, a bedroom, and a full bath—ideal for guests, extended family, or working from home.
Outside, enjoy a fenced private yard, fire pit, mature trees, multiple storage buildings, paved access, and a strong 12 GPM well. Owner is MOTIVATED and will entertain reasonable offers. It was previously commercially zoned. Buyers interested in future business or commercial possibilities should make their own inquiries; any future use or rezoning is subject to municipal approval.
RARE. PRIVATE. IMMACULATE. VERSATILE. At $1,150,000, this combination of serious shop infrastructure, peaceful acreage living, and proximity to Calgary is hard to duplicate. Don’t wait until someone else recognizes what it would cost to recreate. OPEN HOUSE Sunday, July 12th, 1:30 pm to 4:30 pm.
Features
: Forced Air, Natural Gas
: Central Air
: Full
: Fenced
: Family Room, Gas, Living Room, Mantle, Tile
: Deck
: Parking Pad, Garage Door Opener, Heated Garage, Oversized, Rv Access/parking, Single Garage Attached
: Built-in Gas Range, Built-in Oven, Dishwasher, Garage Control(s), Microwave, Refrigerator, Washer/dryer, Window Coverings, Built-in Electric Range
: Private Yard, Fire Pit, Storage
: Jetted Tub, Kitchen Island, No Smoking Home, Walk-in Closet(s), Storage
: Electricity Connected, Natural Gas Connected, Phone Available, Electricity Paid For, Phone Paid For, Water Paid For, Natural Gas Paid
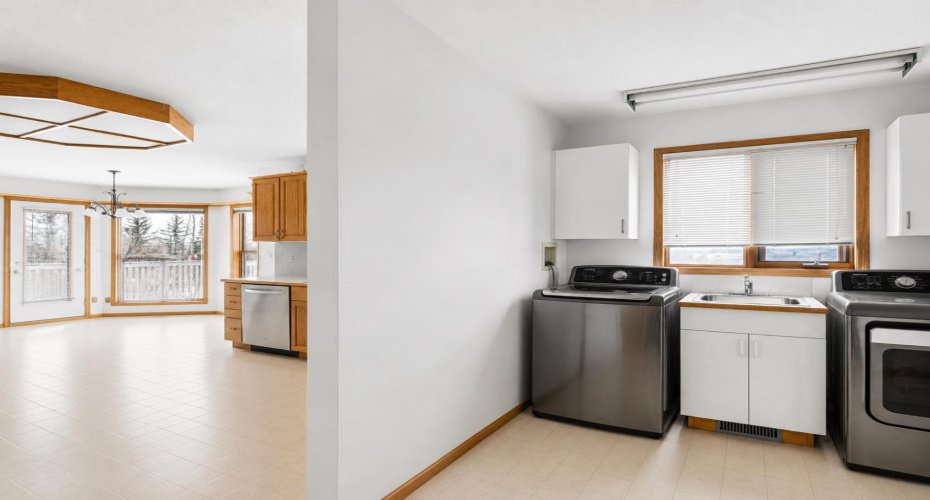
: Laundry Room, Main Level
: No Neighbours Behind, Landscaped, Private, Front Yard, Rectangular Lot, Many Trees, Views