

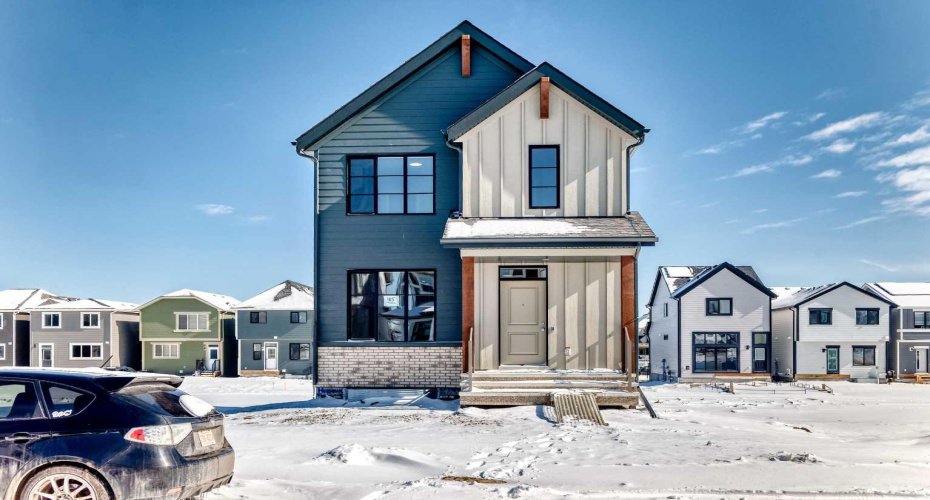




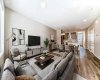
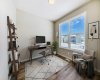

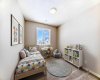
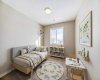


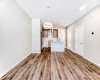


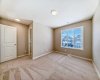


Welcome to the “Edith” by Hopewell Residential, a thoughtfully designed home that blends timeless charm with modern everyday living in the award-winning lake community of Mahogany. With stylish modern curb appeal, functional living spaces, and contemporary finishes throughout, this home offers the perfect balance of comfort, flexibility, and design. Inside, the main floor opens with a bright and inviting front living room, where oversized windows draw in plenty of natural light and create a warm, welcoming atmosphere. At the center of the home, the kitchen and dining area connect seamlessly, creating an ideal layout for entertaining, family dinners, or relaxed day-to-day living. The kitchen brings a fresh, modern look with white lower cabinetry, wood-grain upper cabinets, crisp white quartz countertops, and a classic white subway tile backsplash that wraps the stand-alone hood fan for a clean, stylish finish. Stainless steel appliances complete the space, while luxury vinyl plank flooring throughout the main level adds both durability and warmth. At the rear of the home, the layout becomes especially functional, with both a dedicated mudroom and a separate flex space positioned side by side. The mudroom helps keep daily life organized, while the tucked-away flex room offers incredible versatility for a home office, playroom or hobby room. Its location at the back of the home is especially appealing, giving you a practical multi-use area that stays out of sight from guests and keeps the main living areas feeling polished and uncluttered. Upstairs, the home continues to impress with a family-friendly layout that includes three bedrooms, a central loft, and the convenience of upper-floor laundry. The primary bedroom offers a relaxing retreat with a large walk-in closet and a stylish 4-piece ensuite featuring an oversized walk-in shower. Two additional bedrooms provide plenty of room for a growing family, guests, or workspace needs, while the loft creates the perfect spot for a reading nook, homework station, or cozy bonus space. Adding even more value and long-term flexibility, the home features a secondary entrance and 9’ basement ceilings, creating excellent potential for future development. Whether you’re thinking about additional living space, an in-law setup, or the possibility of a basement suite, the layout offers options for the future (secondary suite would be subject to approval and permitting by the city/municipality). The elevated lot placement also creates a sunshine basement, allowing for larger window and more natural light in the lower level. Set on a quiet street in Mahogany, this home offers the chance to enjoy one of Calgary’s most sought-after lifestyle communities. With access to the private lake, beaches, wetlands, pathways, parks, playgrounds, and nearby shopping and dining, Mahogany is a community designed around connection, recreation, and convenience. From summer days at the lake to year-round amenities just minutes from home!
- Heating System:
- Forced Air
- Basement:
- Full
- Parking:
- Parking Pad
- Appliances:
- Dishwasher, Microwave, Range Hood, Refrigerator, Electric Stove
- Exterior Features:
- Bbq Gas Line
- Interior Features:
- Double Vanity, Kitchen Island, No Animal Home, No Smoking Home, Open Floorplan, Pantry, Quartz Counters, Separate Entrance
- Community Features:
- Park, Playground, Schools Nearby, Shopping Nearby, Street Lights, Walking/bike Paths, Clubhouse, Lake, Sidewalks, Fishing, Tennis Court(s), Pond
- Laundry Features:
- Laundry Room
- Lot Features:
- Back Yard, Street Lighting, Level, Back Lane, Rectangular Lot, Zero Lot Line
- State:
- Alberta
- County:
- Calgary
- City:
- Calgary
- Zipcode:
- T3M 4C6
- Street:
- Mercado
- Street Number:
- 185
- Street Suffix:
- Landing
- Floor Number:
- 0
- Longitude:
- W114° 4' 52''
- Latitude:
- N50° 53' 12.1''
- Subdivision Name:
- Charleswood
- Unparsed Address:
- 185 Mercado Landing SE
- Direction Faces:
- W
- List Office Mls Id:
- C317701
Residential For Sale 185 Mercado Landing, Calgary, Alberta T3M 4C6
185 Mercado Landing, Calgary, Alberta T3M 4C6
- Property Type :
- Residential
- Property Sub Type:
- Detached
- Listing Type :
- For Sale
- Listing ID :
- A2293484
- Price :
- $629,900
- Bedrooms :
- 3
- Bathrooms :
- 3
- Half Bathrooms :
- 1
- Square Footage :
- 1,720 Sqft
- Year Built :
- 2026
- Lot Area :
- 0.06 Acre
- Status :
- Active
- Days On Market :
- 67


