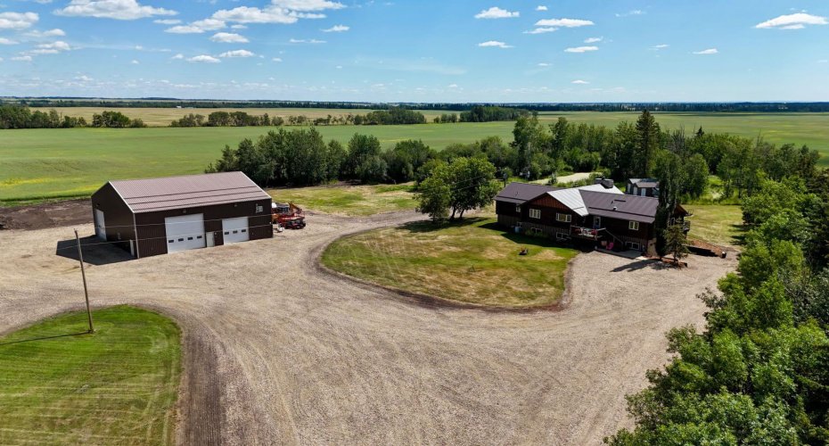
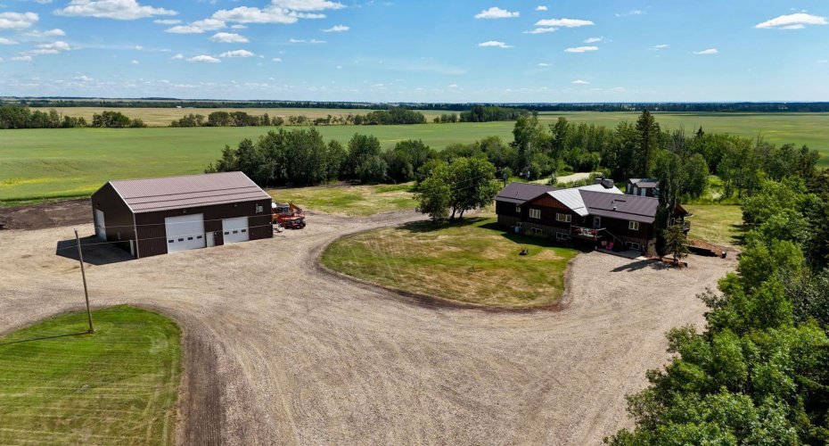
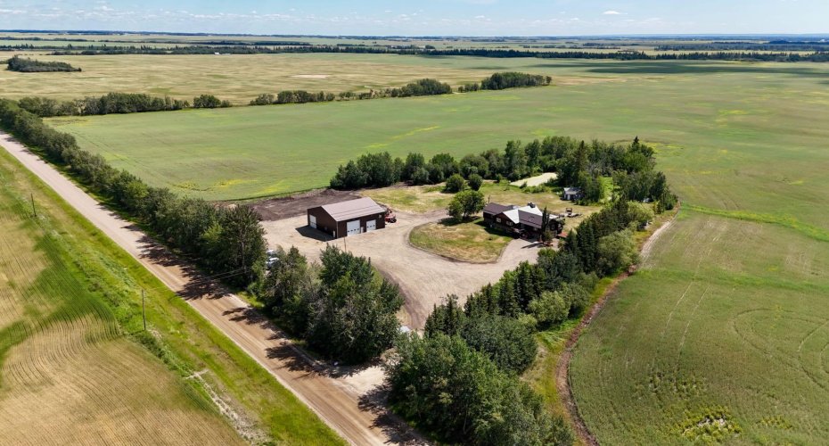
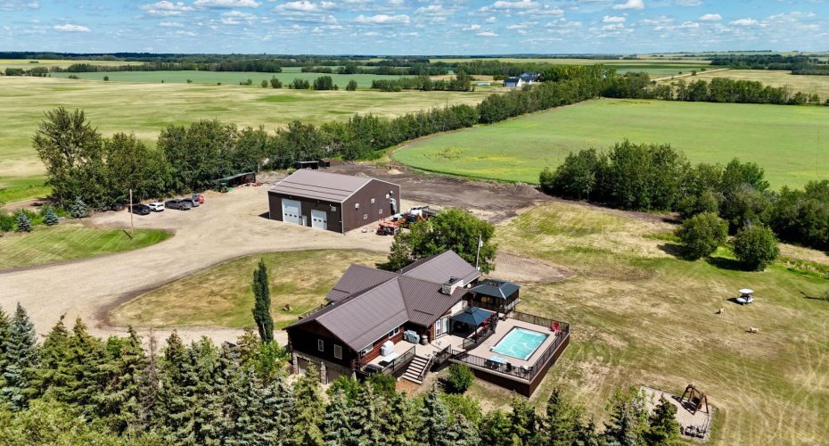
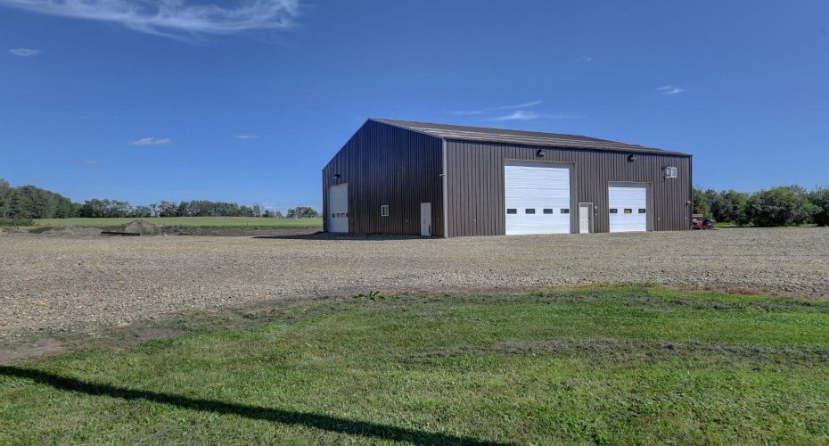
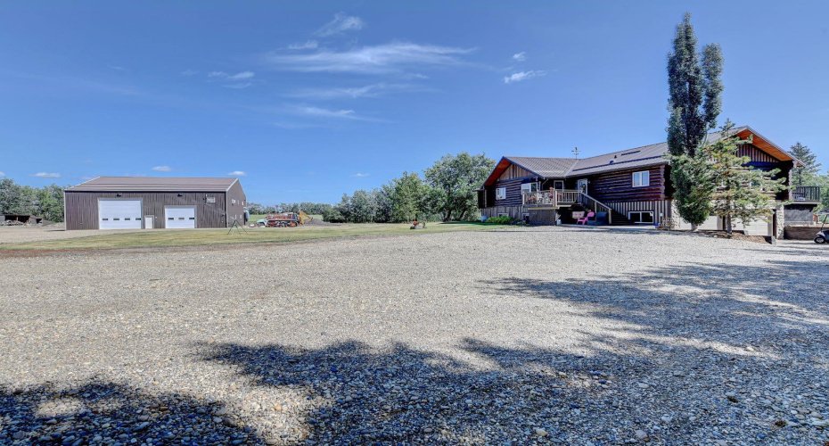
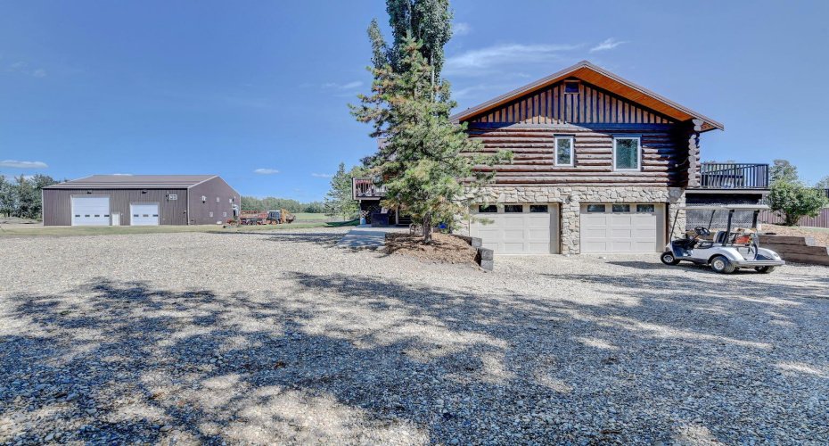
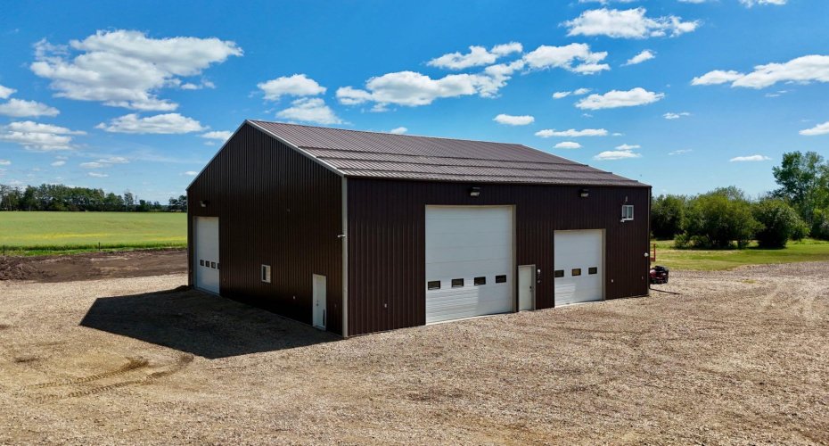
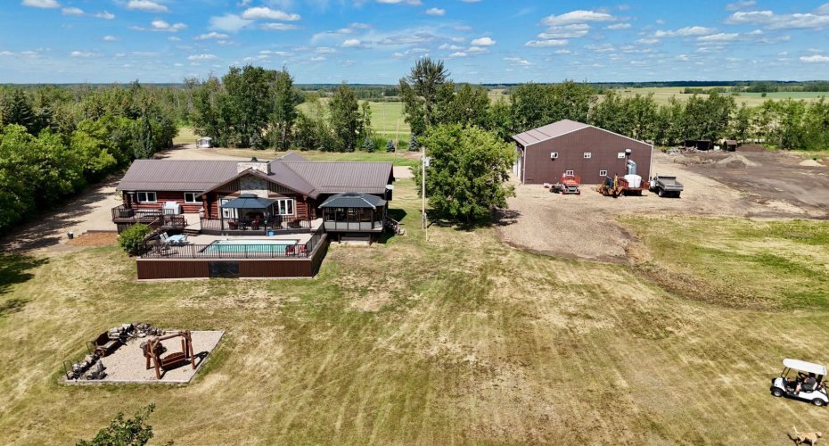
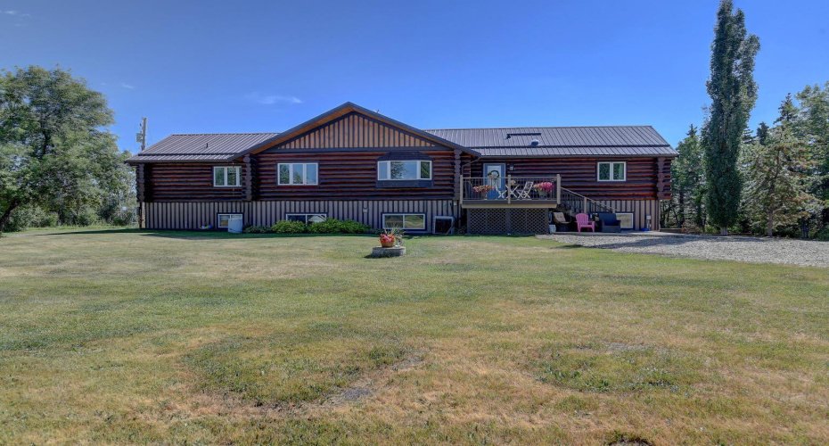
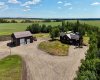
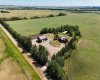
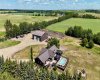
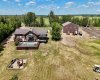
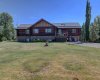
PRIVATE GATED 7-ACRE RETREAT WITH LUXURY LOG HOME AND 60’x60’ HEATED SHOP!
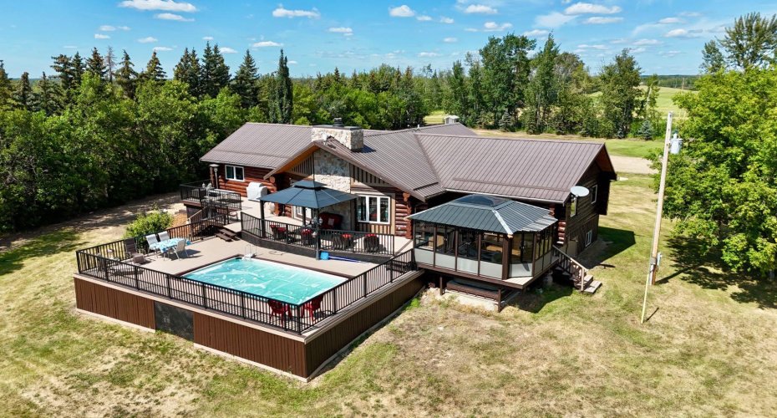
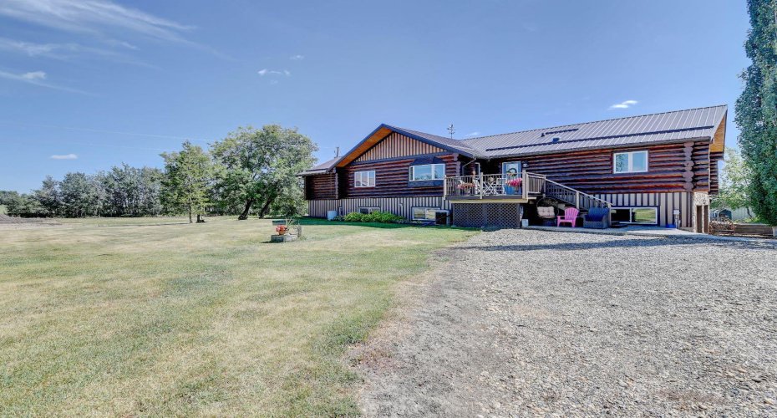
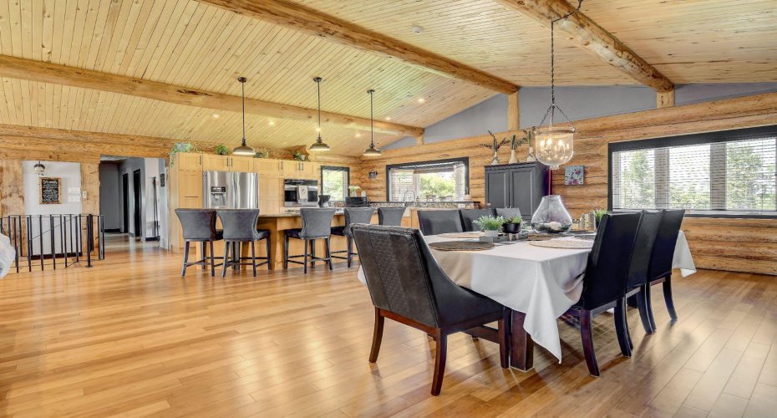
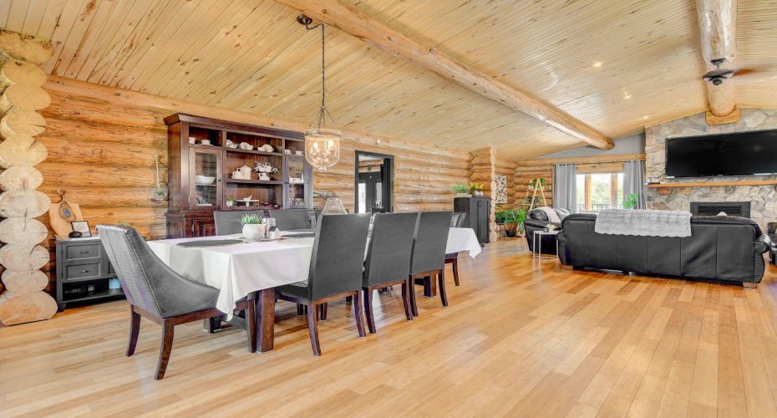
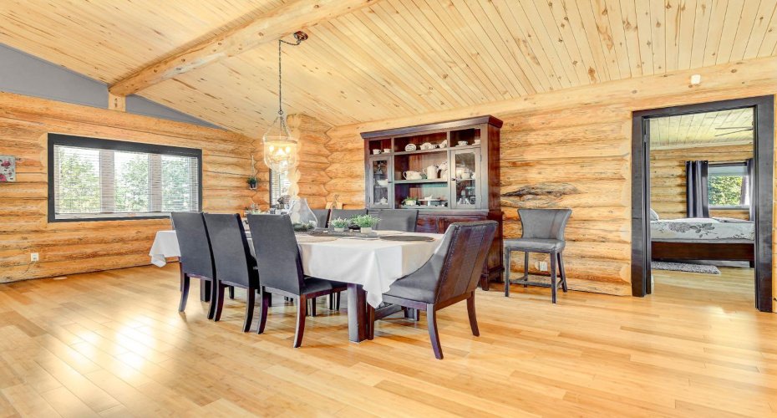
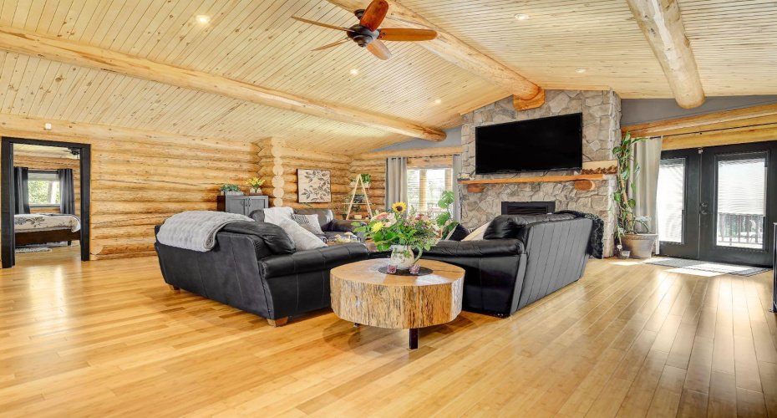
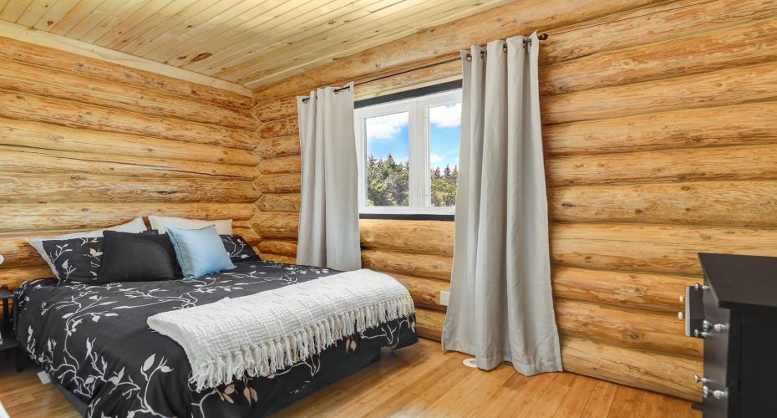
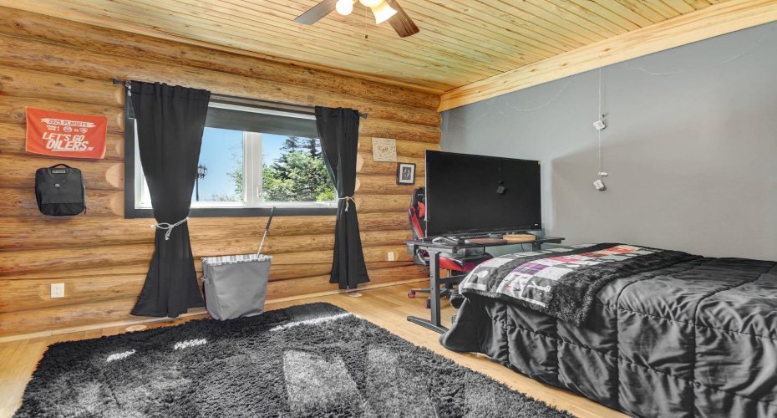
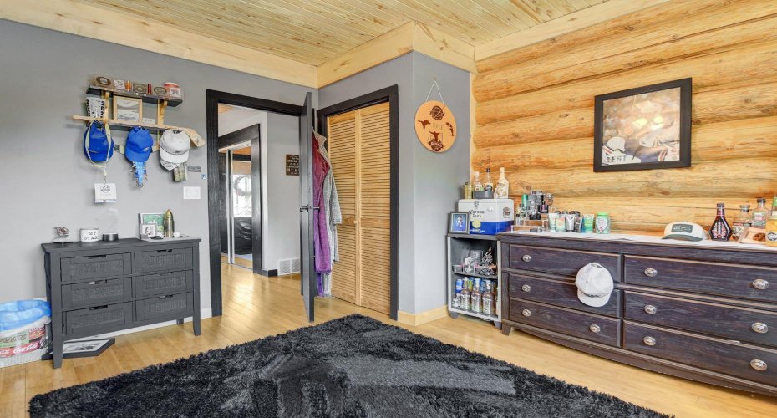
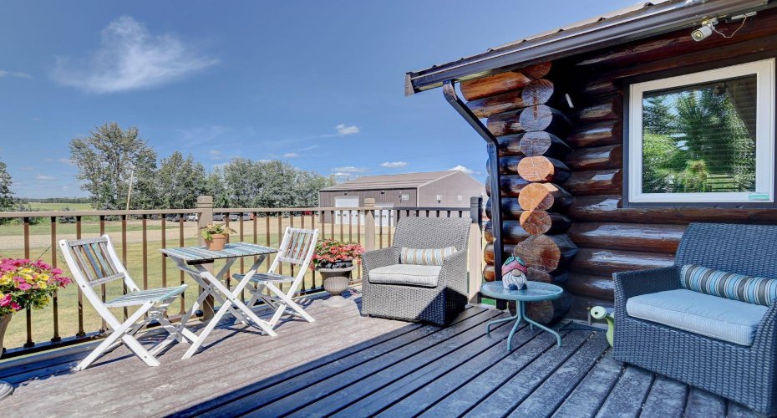
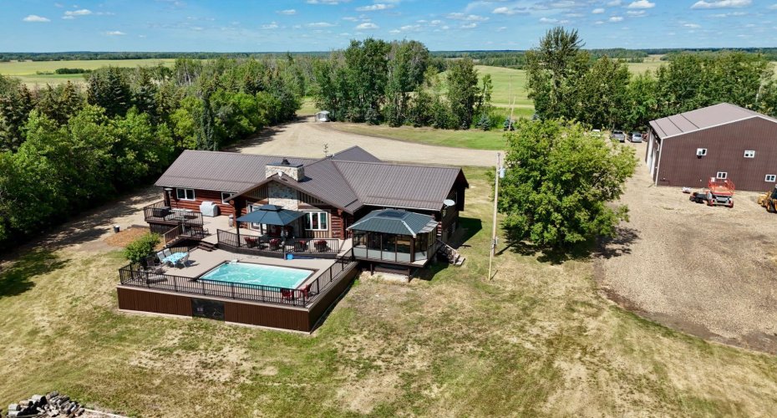
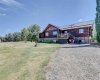
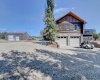
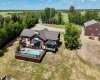
Welcome to this extraordinary 7-acre gated and fully fenced estate, showcasing a stunning 2,518 sq ft custom log home built in 2009. This one-of-a-kind property is the perfect blend of rustic elegance and modern comfort, featuring 4 spacious bedrooms, 3 luxurious bathrooms, and a heated 26’ x 28’ attached garage.
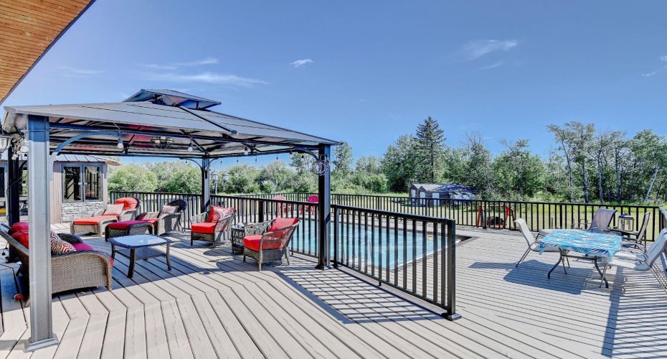
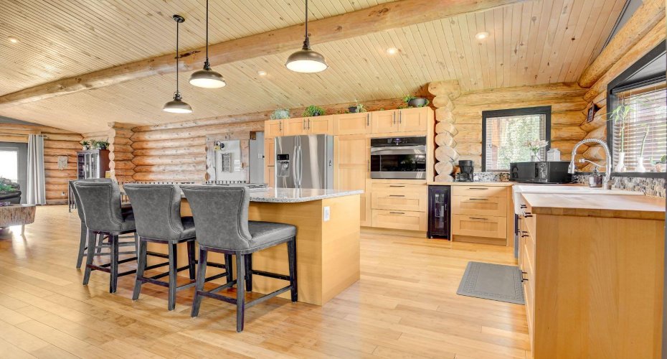
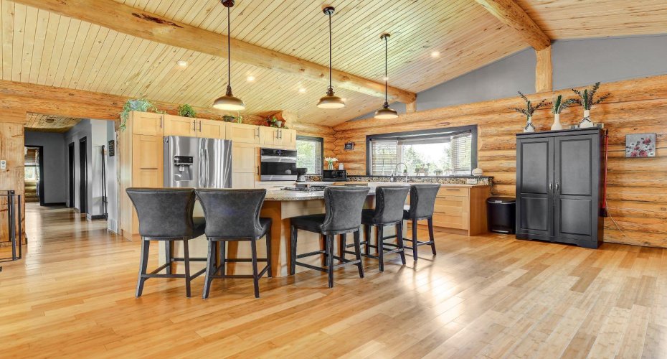
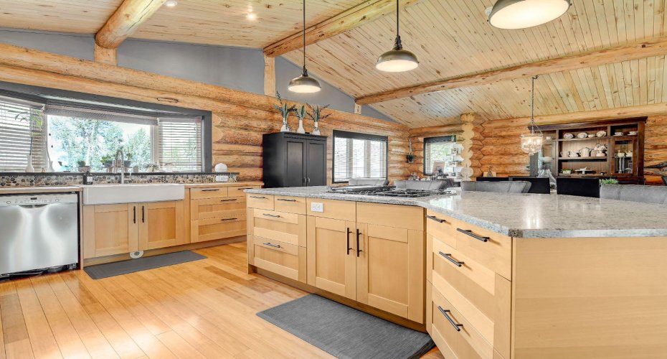
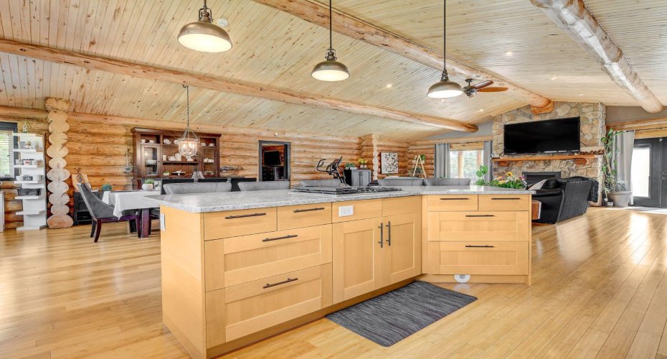
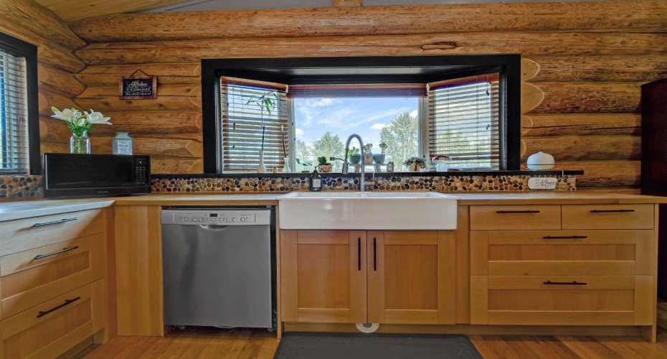
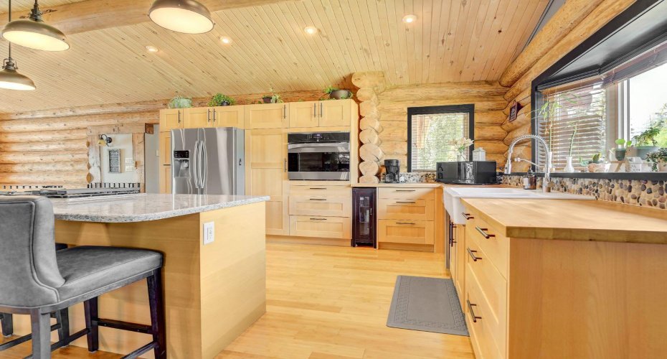
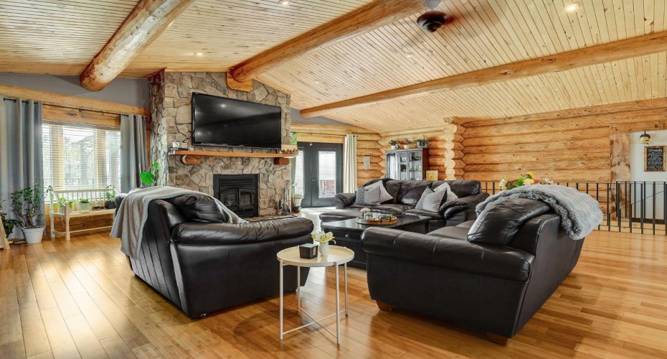
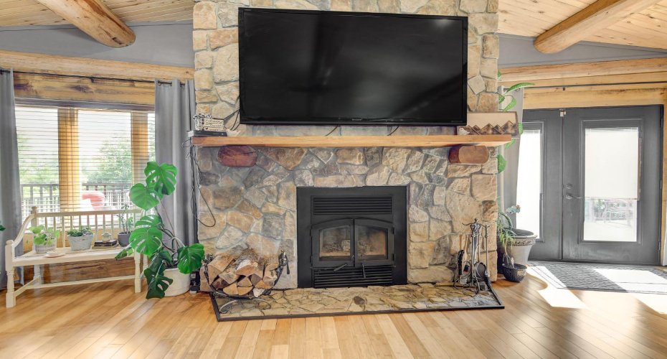
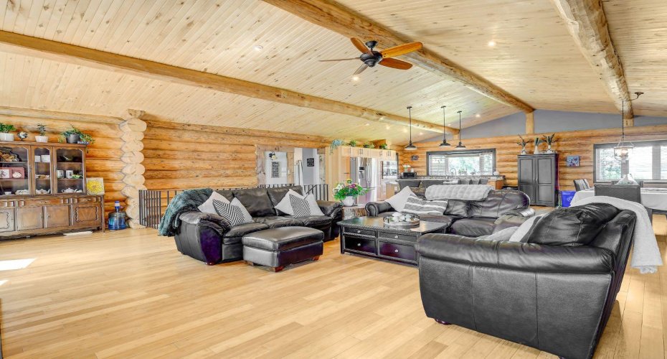
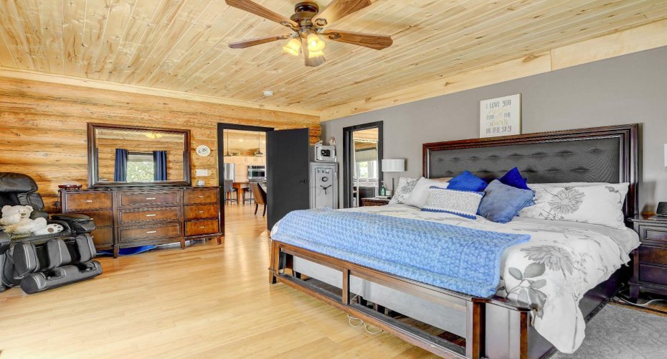
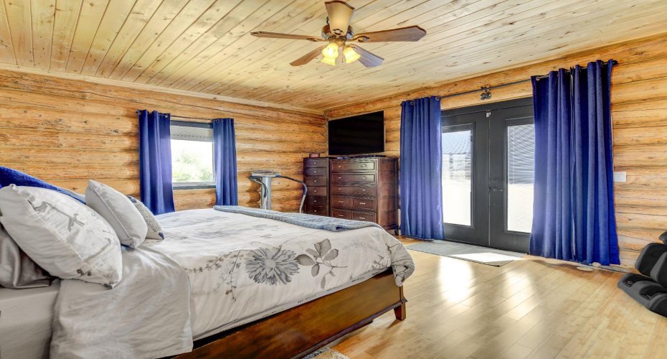
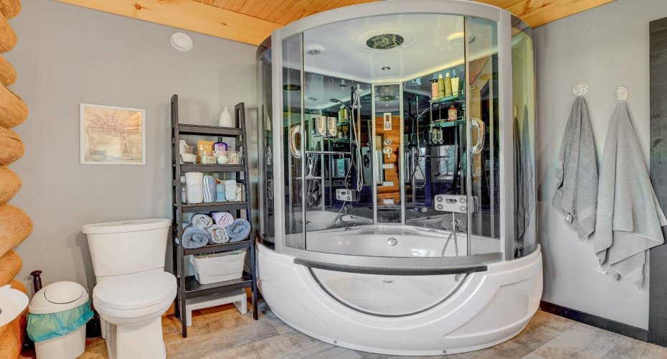
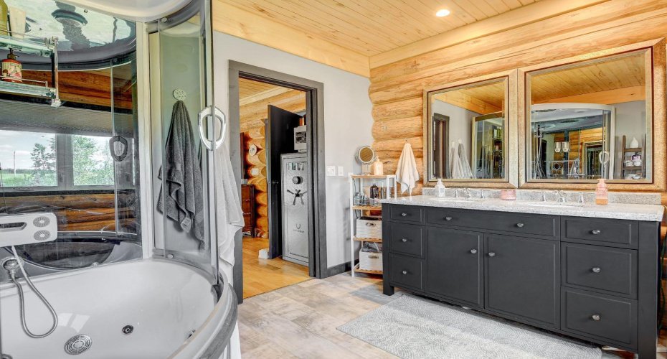
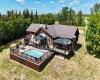
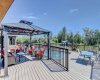
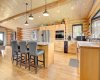
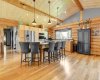
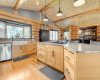
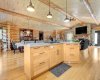
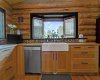
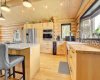
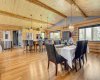
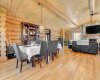
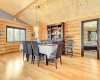
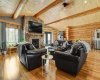
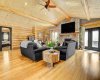
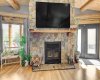
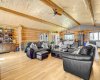
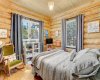
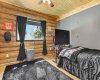
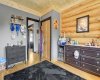
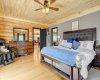
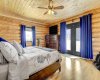
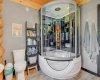
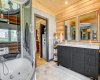
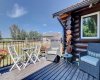
Step into the open-concept main floor, where you’ll find soaring ceilings, warm bamboo flooring, and a cozy wood-burning fireplace in the expansive living area. The chef’s kitchen is a true highlight with stainless steel appliances, a massive island with quartz counter tops, and ample cabinetry—perfect for entertaining. Enjoy ultimate relaxation in the massive primary suite complete with access to the private deck, pool, and hot tub. The ensuite boasts a steam shower and jetted jacuzzi tub.
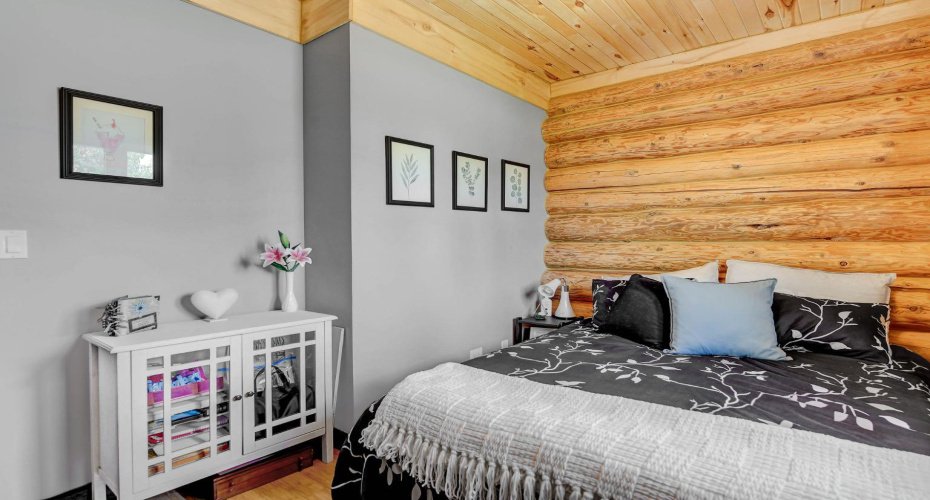
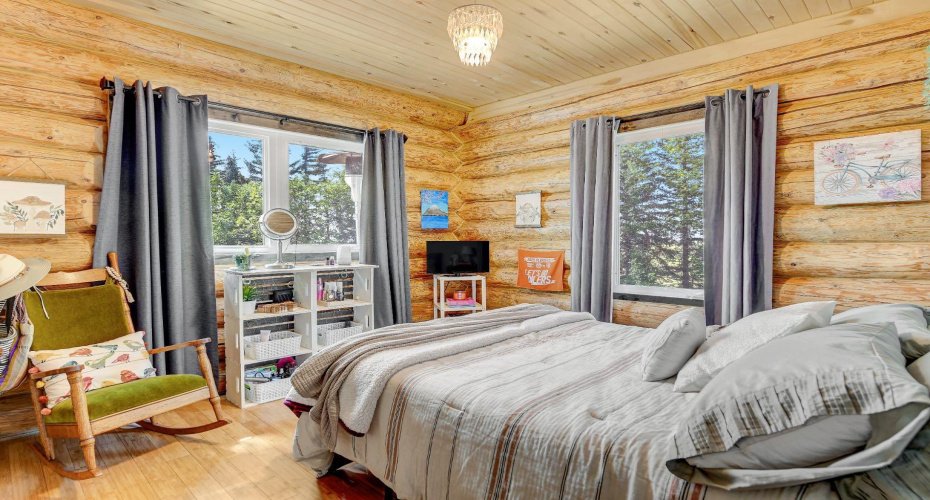
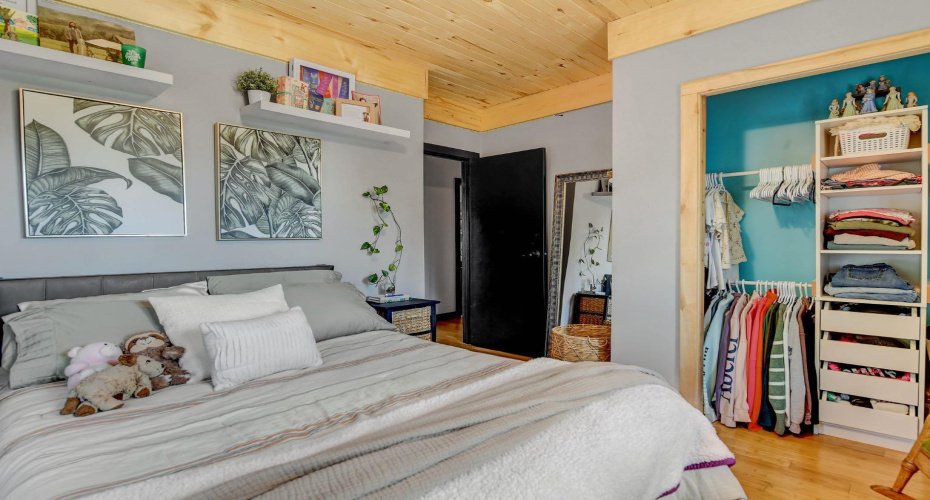
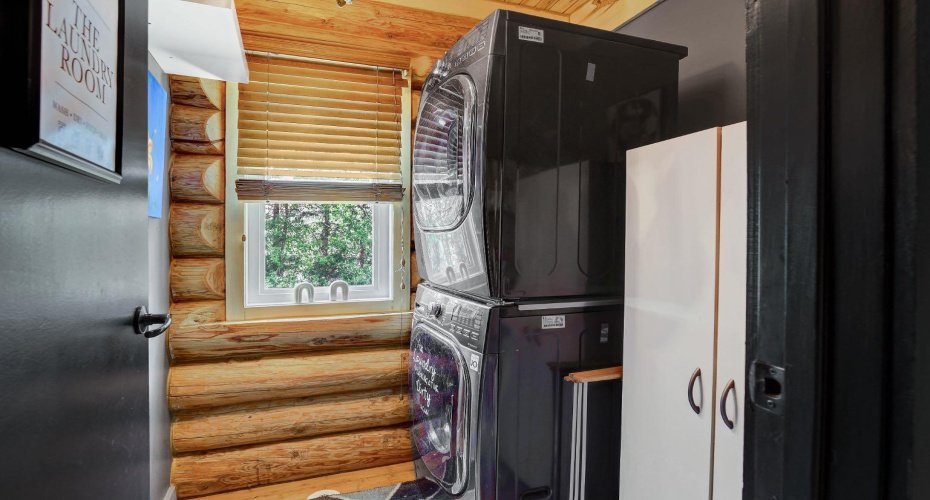
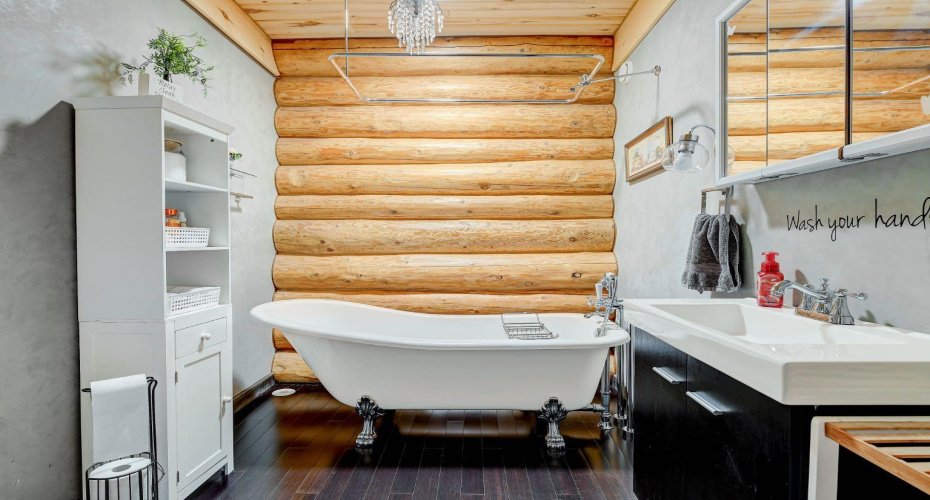
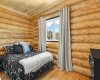
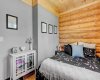
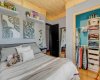
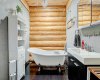
Three additional bedrooms, a full bathroom with charming clawfoot tub, main floor laundry, and deck access from both the primary and living areas complete the main floor.
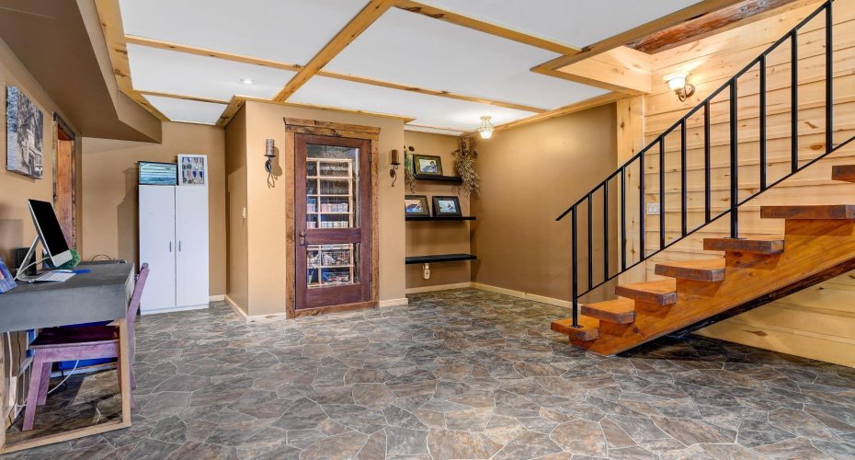
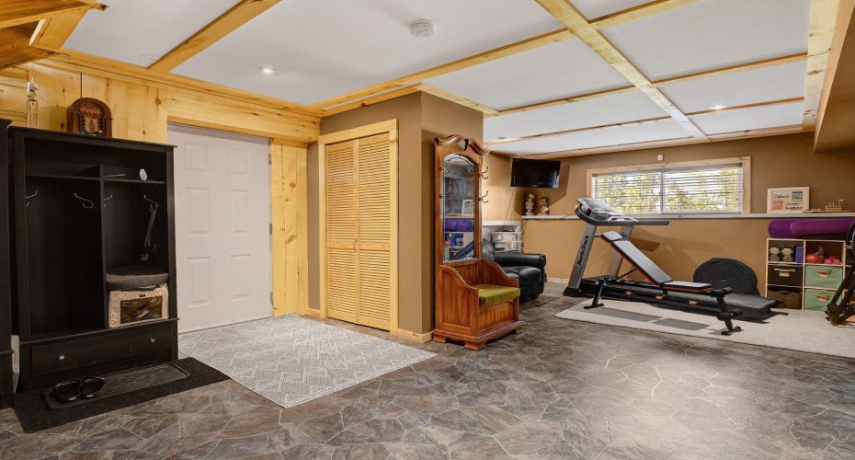
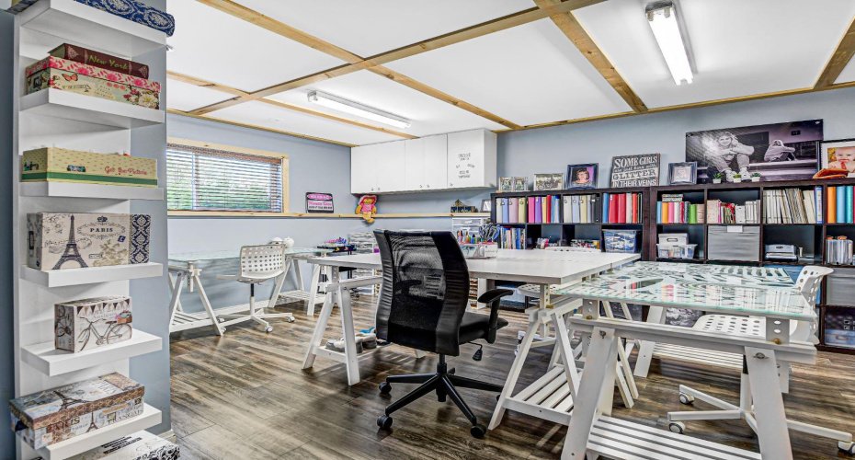
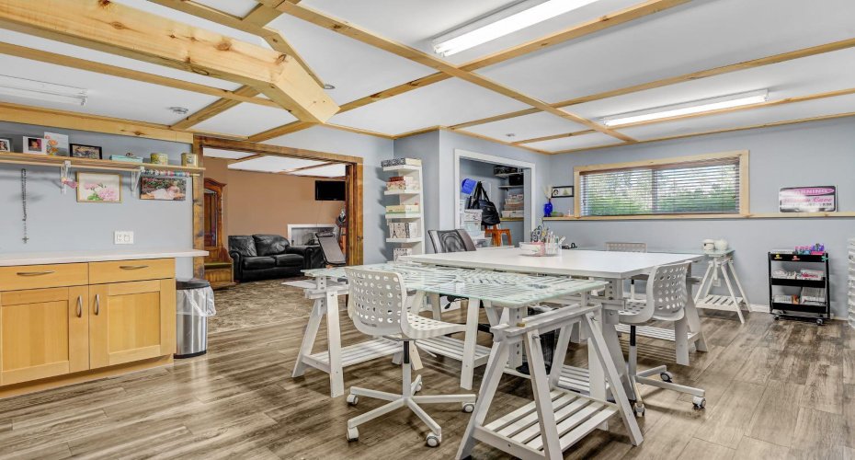
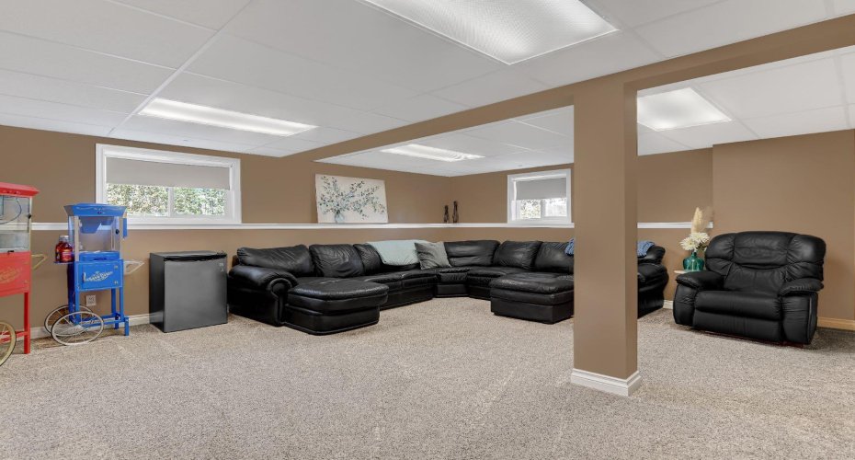
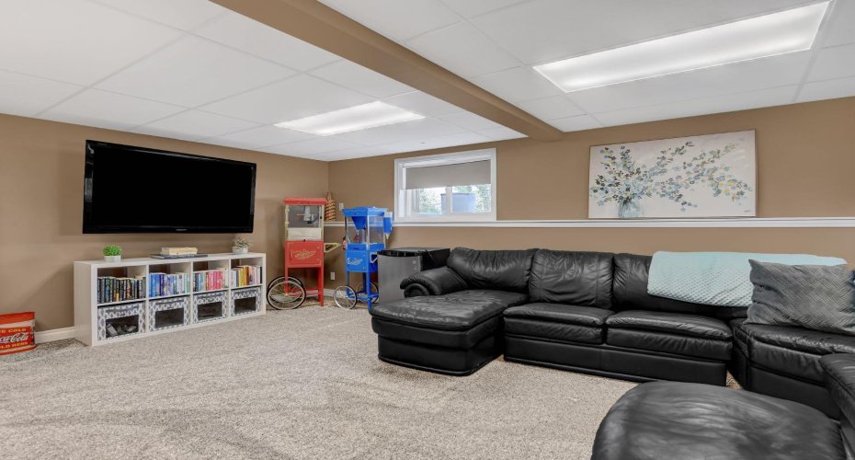
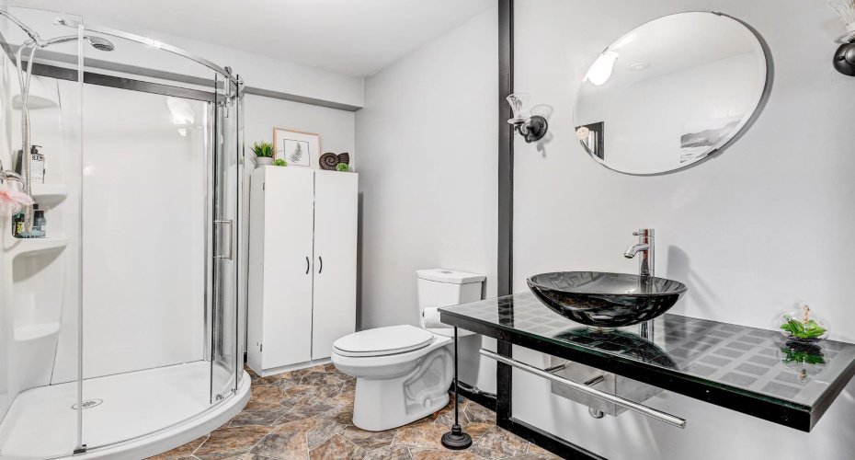
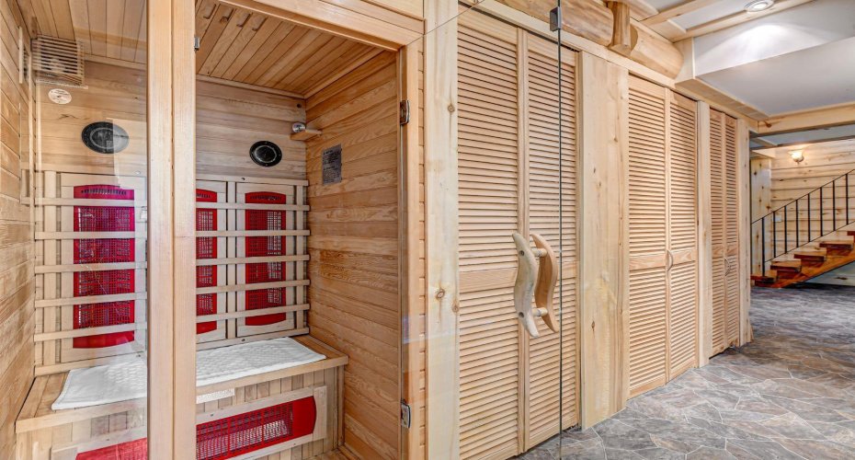
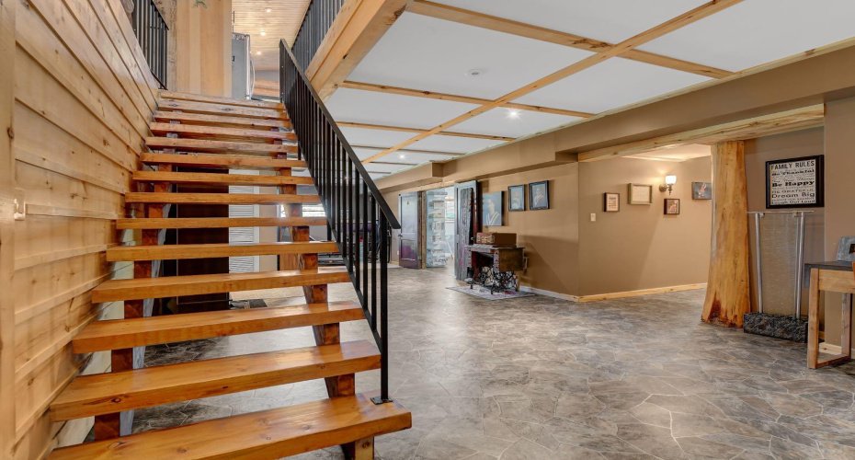
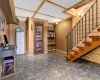
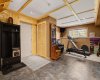
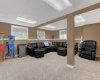
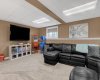
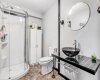
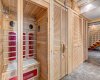
The fully finished basement features in-floor heating, a large craft room (easily converted back to a 5th bedroom), a gym area, a spacious theatre room, a third full bathroom, and a built-in sauna.
Extensive Upgrades Include:
• All exterior logs professionally refinished with premium log oil stain
• All surrounding decks refinished with high-quality products
• New 200,000 BTU boiler
• New high-velocity air exchanger
• New Boiler Mate hot water system
• Central A/C
• In-floor basement heat + forced air heating throughout
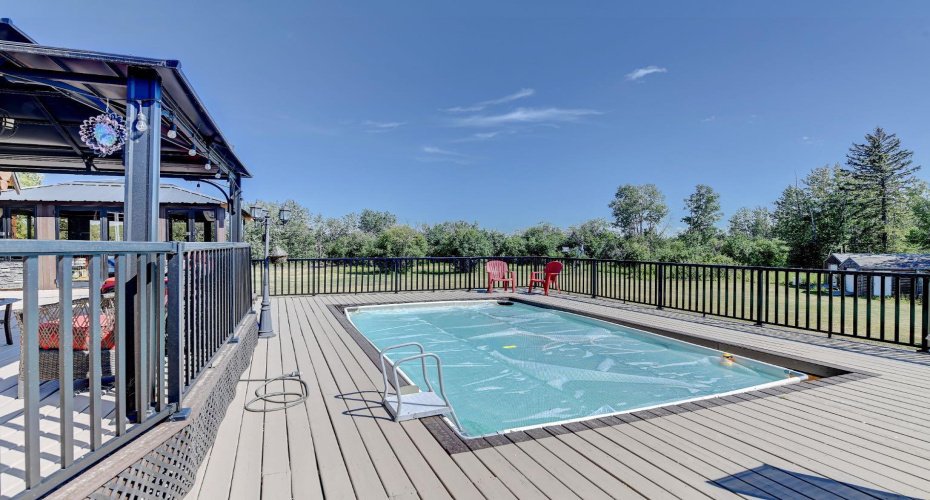
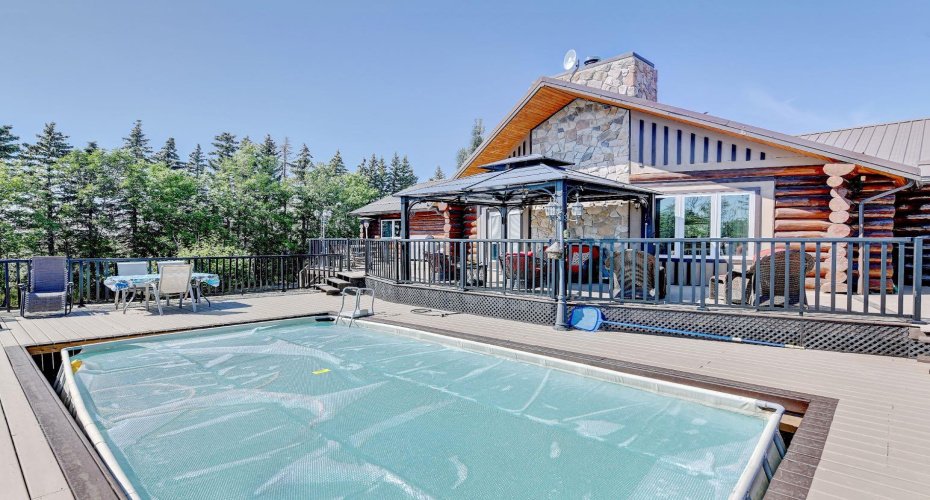
Backyard Oasis:
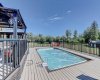
• Above-ground pool with gas heater
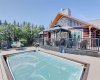
• Hot tub in enclosed gazebo
• 3 natural gas BBQ hookups
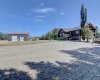
• Private powered entrance gate
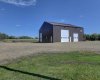
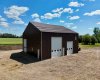
Massive 60’ x 60’ Heated Shop:
• Fully finished with 11’ x 48’ mezzanine man cave
• In-floor heat with insulated floor
• Full-length radiant make-up heater
• Dual stainless steel sink, shower, RV sewer dump
• 50-amp interior & exterior RV plugs
• Multiple 20-amp plugs throughout
• 220V outlets for welder, air compressor, and pressure washer
*. Dug out water source for water all outside areas and trees
This exceptional property offers peace, privacy, and high-end amenities rarely found together. Whether you’re seeking a luxurious family retreat or a hobbyist’s paradise, this property delivers it all.