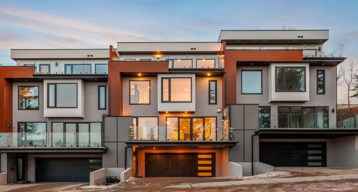
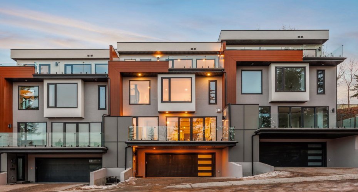
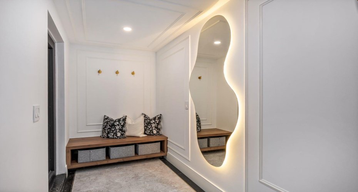
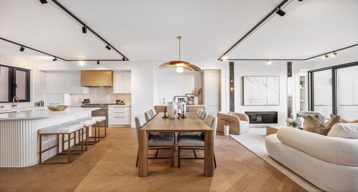
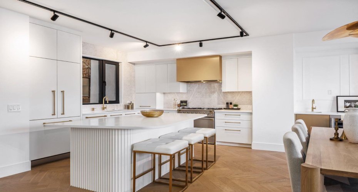
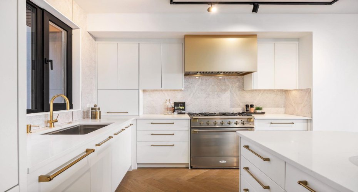
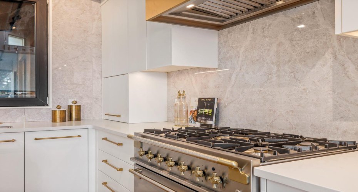
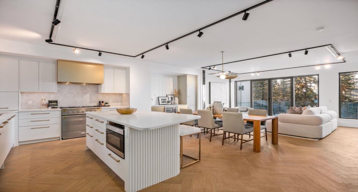
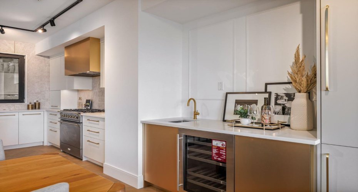
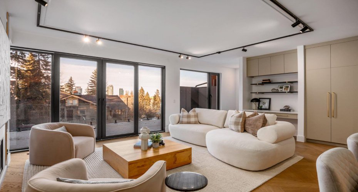
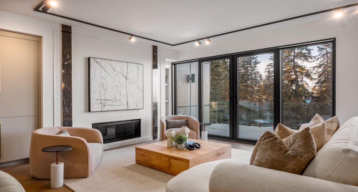
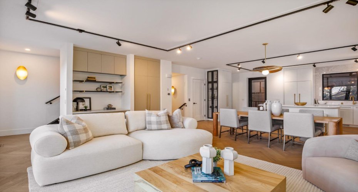
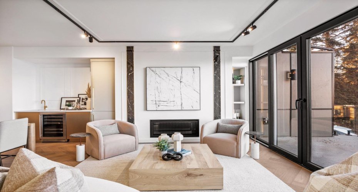
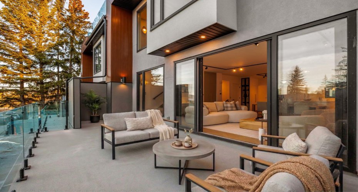
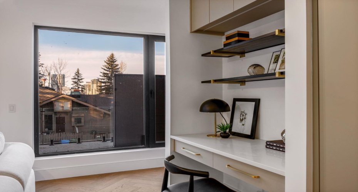
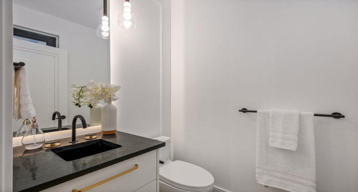
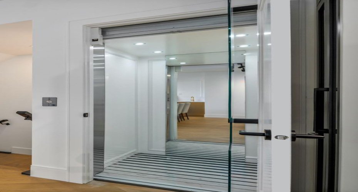
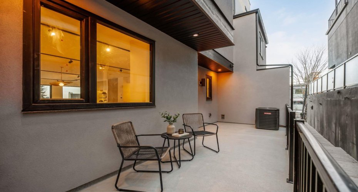
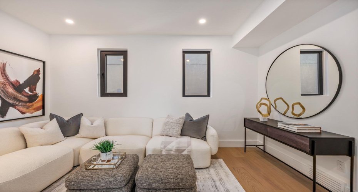
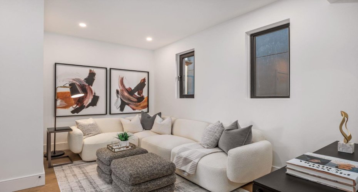
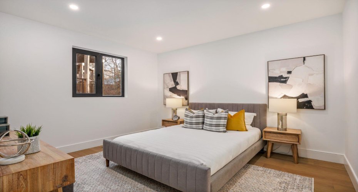
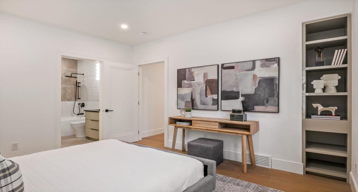
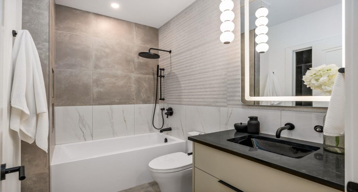
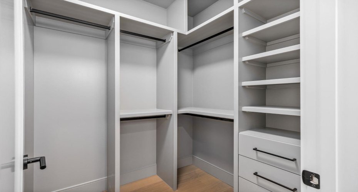
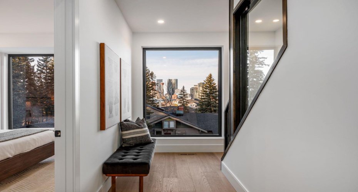
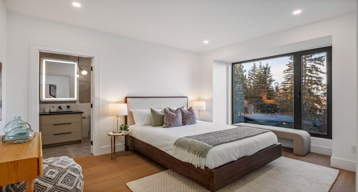
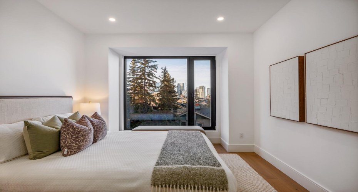
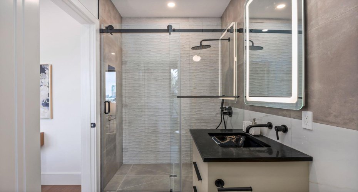
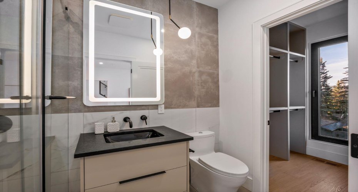
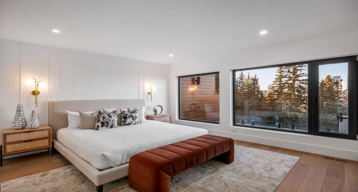
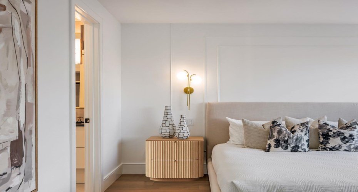
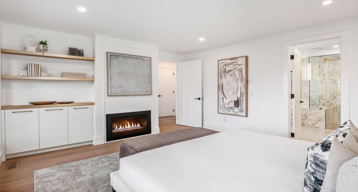
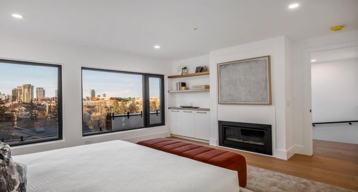
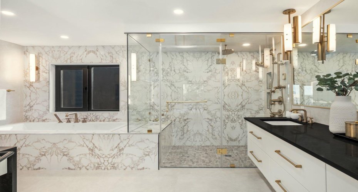
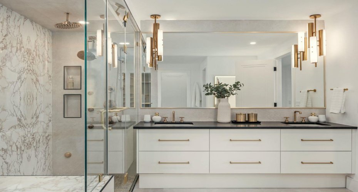
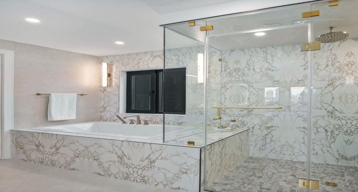
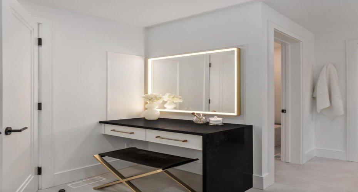
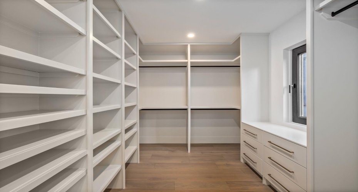
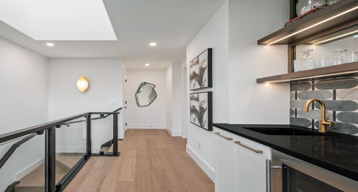
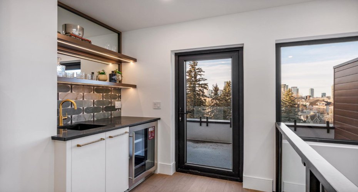
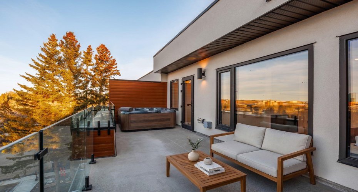
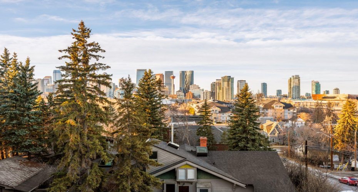
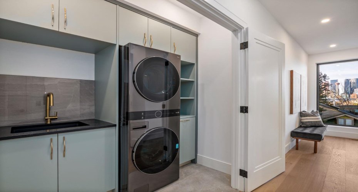
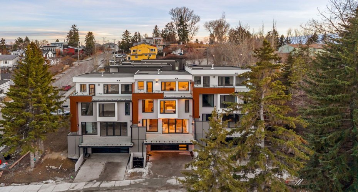
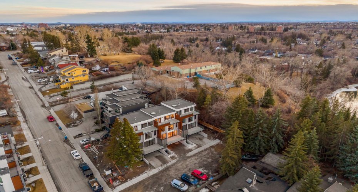
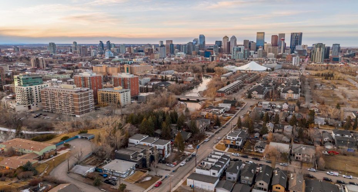
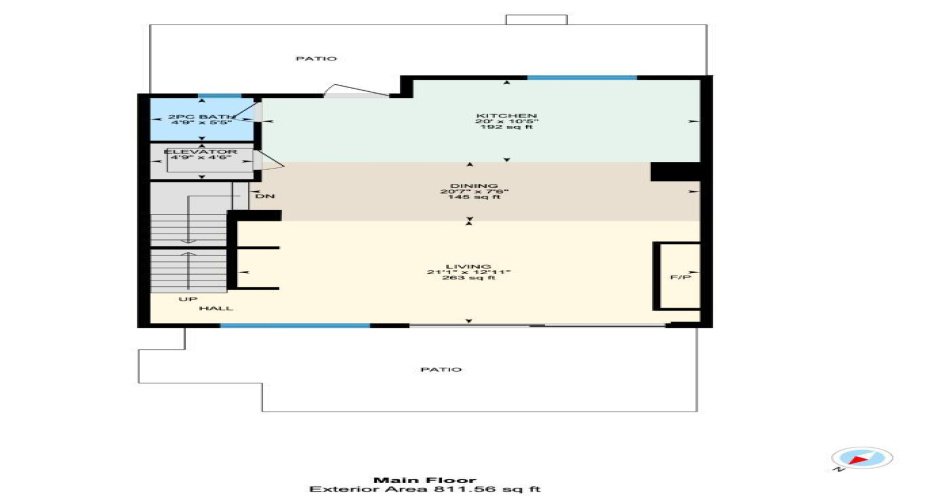
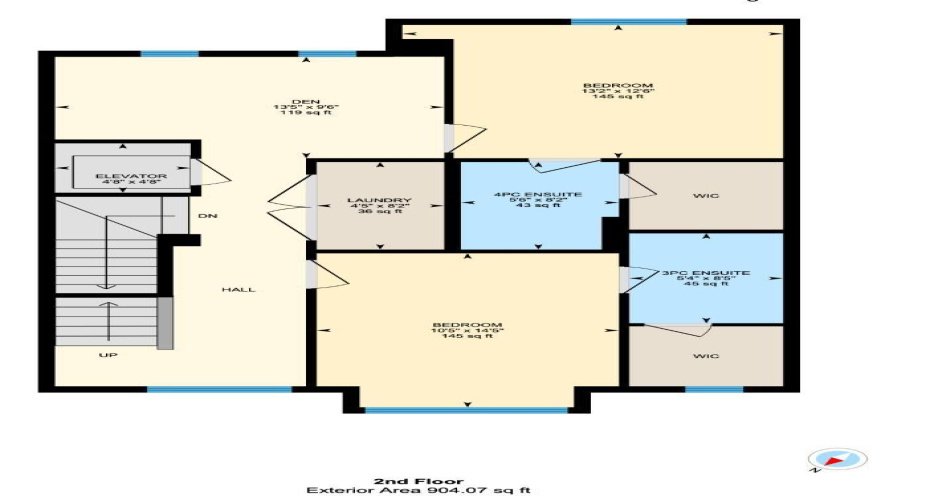
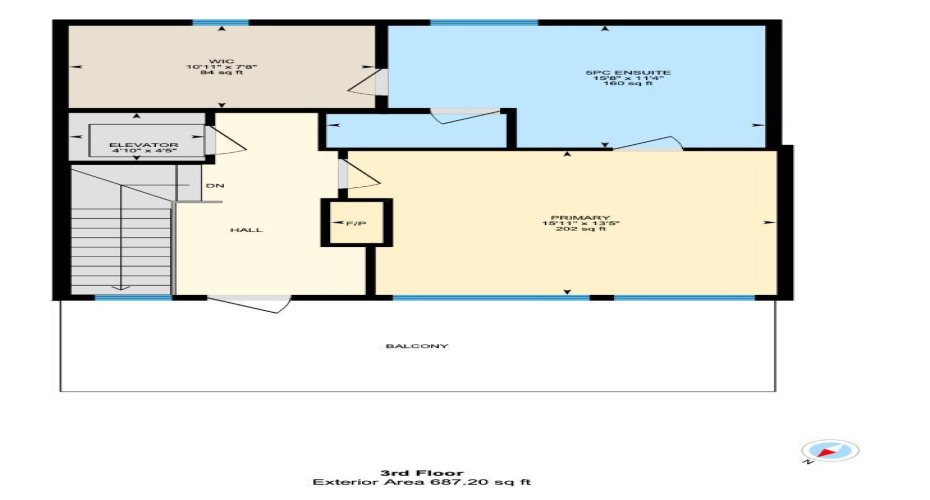
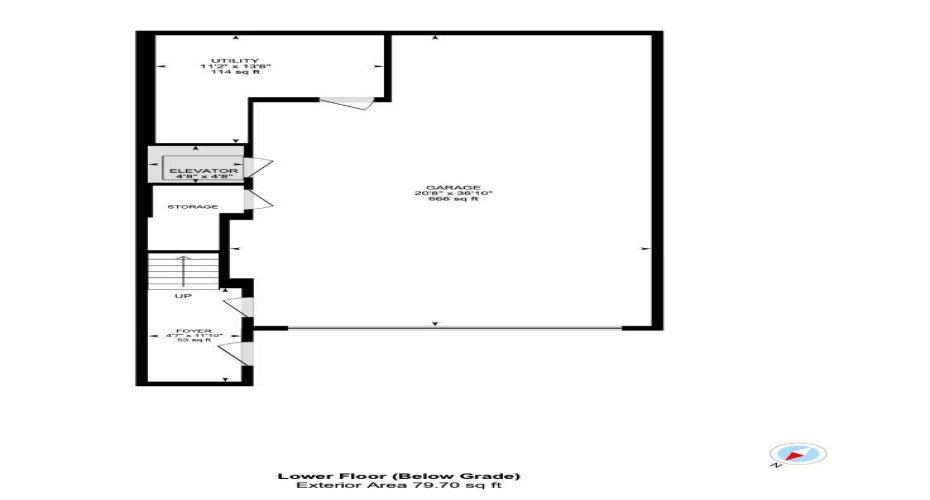
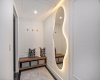
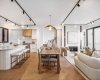
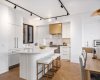
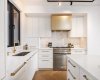
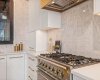
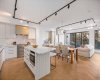
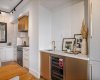
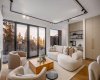
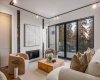
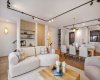
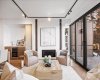
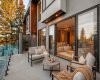
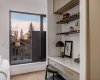
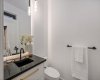
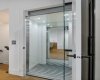
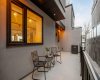
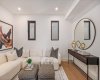
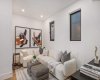
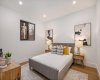
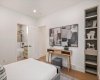
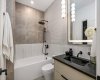
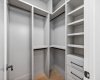
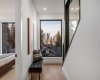
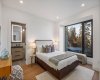
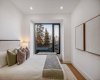
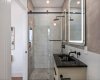
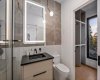
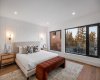
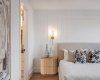
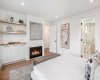
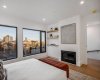
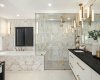
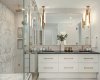
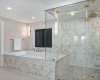
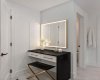
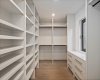
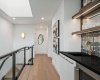
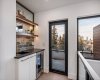
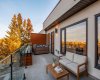
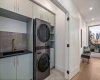
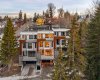
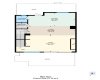
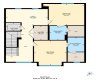
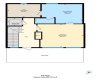
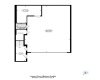
This three storey townhome incorporates modern-traditional interior design elements for a sophisticated and timeless aesthetic. Perched upon a hill in one of Calgary’s most iconic river communities overlooking the picturesque skyline, this brand new unit is a culmination of high quality materials, thoughtful finishing selections, and grand inclusions. The attached triple car garage and private elevator are characteristic of the many luxurious additions strategically embedded within this home. The main floor layout includes a chef’s kitchen with premium panel-ready appliances, dining room, living area with gas fireplace, powder room, wet bar, built-in desk area, main floor balcony with sweeping city views, and an outdoor BBQ deck at the rear. On the second level there are two bedrooms, each with walk-in closets and full ensuites, along with a large built-in laundry area with sink and shelving, and a versatile den. The third floor is occupied almost entirely by a spacious primary retreat with another gas fireplace, walk-in-closet, an attached 6 piece ensuite including a steam shower, air jetted tub, bidet, make-up vanity and in-floor heating, along with an additional wet bar, and a third level balcony (designed and loaded for a hot-tub) overlooking the city and nearby Elbow River. This intentional floorplan prioritizes comfort and convenience while maximizing utilization of space. Intricate millwork, ornate wall and ceiling mouldings, a curved, ribbed kitchen island, brush gold accents, 9 foot ceilings, and herringbone hardwood all work together seamlessly to emulate carefully curated beauty. With unrivalled cityscape views, this home is a testament to deluxe inner city living. Notable specifications include: quartz countertops, Spanish porcelain tile, engineered European Oak hardwood, custom designed casing/mouldings, designer light fixtures, LED backlit built-in bookcase, millwork built-ins, satin brass and matte black hardware, European style tilt and turn windows with ticker individual panes of glass, along with rough-in for a security system. The expansive epoxy finished garage also includes EV rough-in, a built-in closet space to be used as a mudroom, and the flexibility to convert a large portion at the rear into a home gym or workshop area in lieu of a third vehicle. This home is situated amongst the natural landscape of the river pathways and surrounded by some of the city’s most notable landmarks in the peaceful community of Erlton. Quickly access the shopping and dining opportunities along 4th street, the brand new Convention Centre, Calgary Stampede Grounds, and get to the downtown core in minutes.
Features
: Forced Air, Natural Gas, Fireplace(s), In Floor, Electric
: Rough-in
: Other
: Fenced
: Gas, Living Room, Tile, Raised Hearth, Primary Bedroom
: Deck, Balcony(s)
: Triple Garage Attached, Double Garage Attached
: Bar Fridge, Central Air Conditioner, Dishwasher, Dryer, Garage Control(s), Microwave, Range Hood, Tankless Water Heater, Washer, Built-in Refrigerator, Wine Refrigerator, Gas Range
: Balcony, Rain Gutters, Lighting, Bbq Gas Line
: Bookcases, Built-in Features, Closet Organizers, Double Vanity, High Ceilings, Kitchen Island, No Animal Home, No Smoking Home, Open Floorplan, Pantry, Walk-in Closet(s), Wet Bar, Quartz Counters, See Remarks, Soaking Tub, Storage, Sump Pump(s), Recessed Lighting, Skylight(s), Bar, Low Flow Plumbing Fixtures, Crown Molding, Track Lighting, Steam Room, Elevator