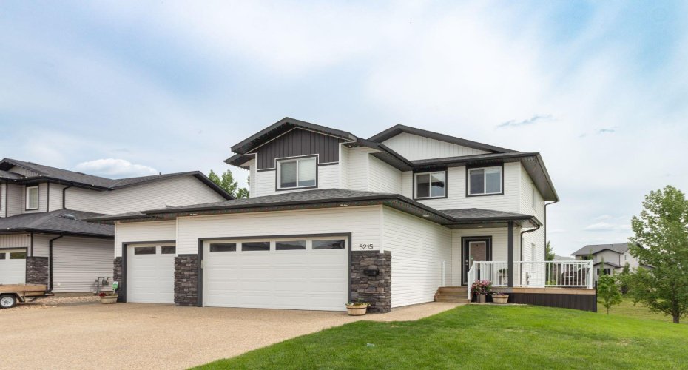
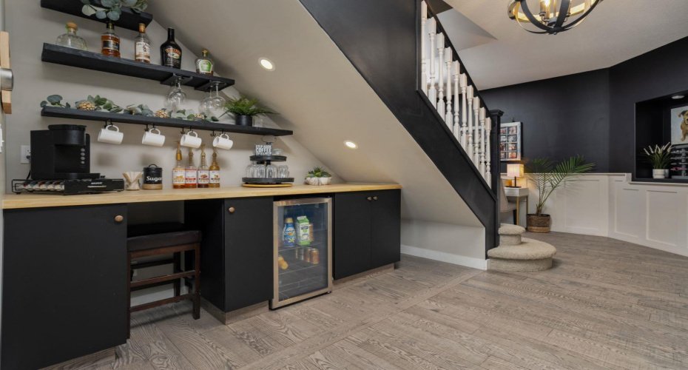
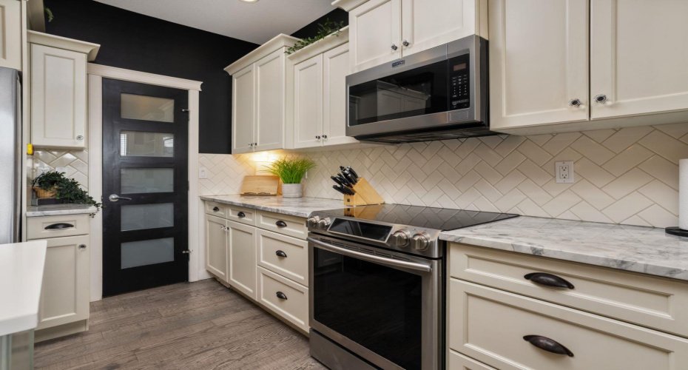
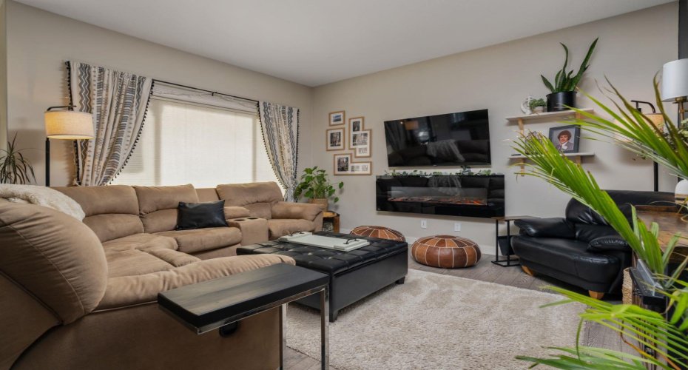
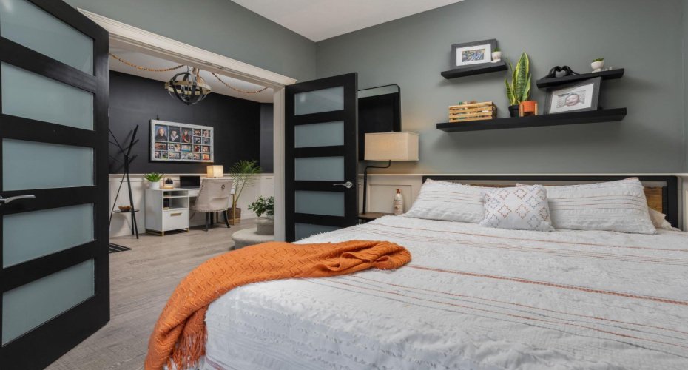
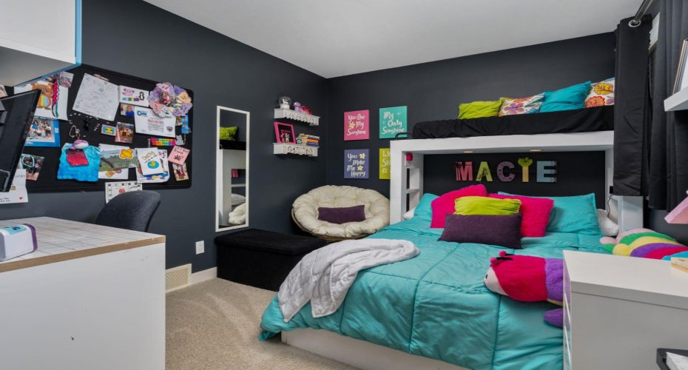
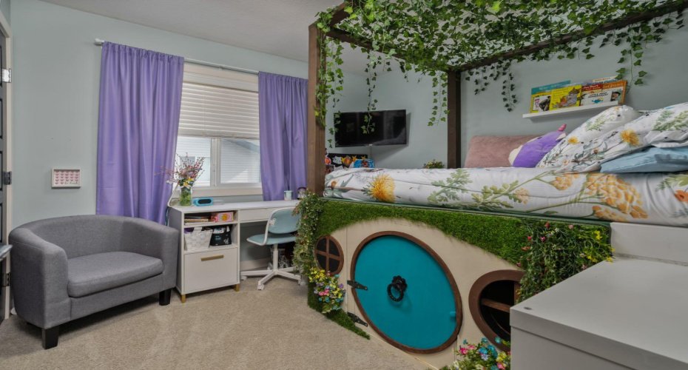
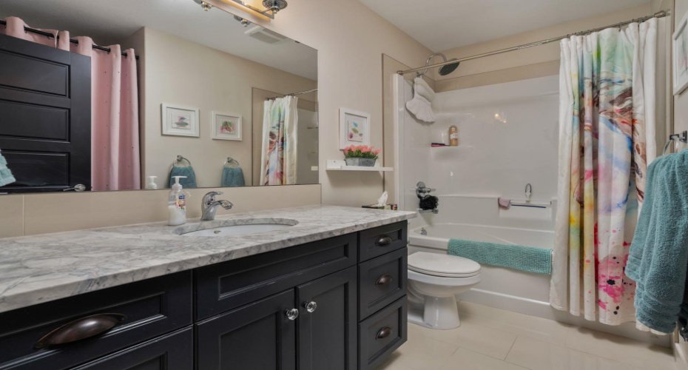
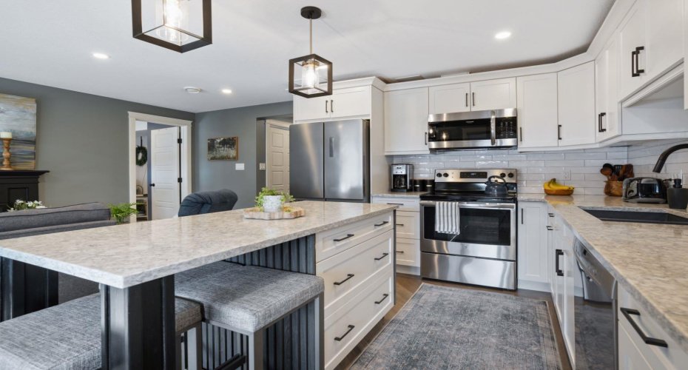
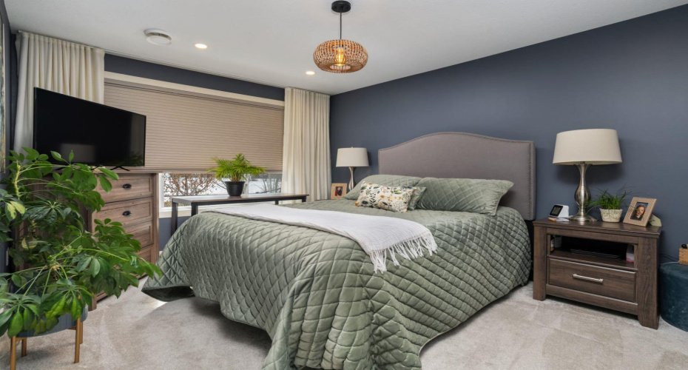
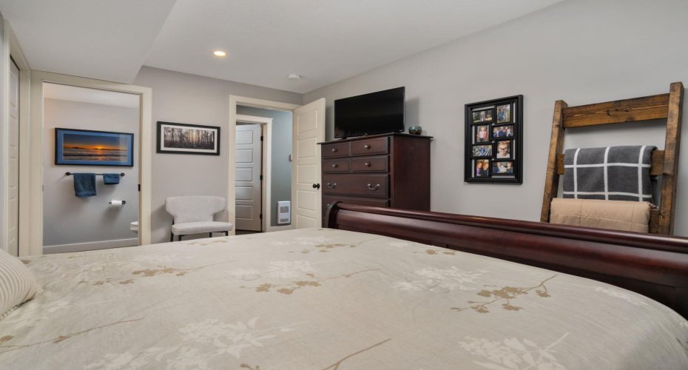
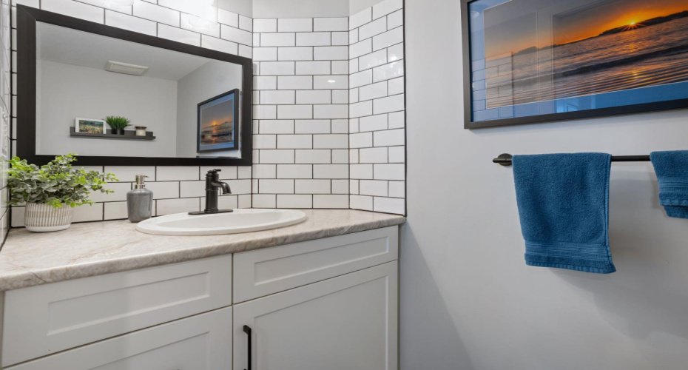
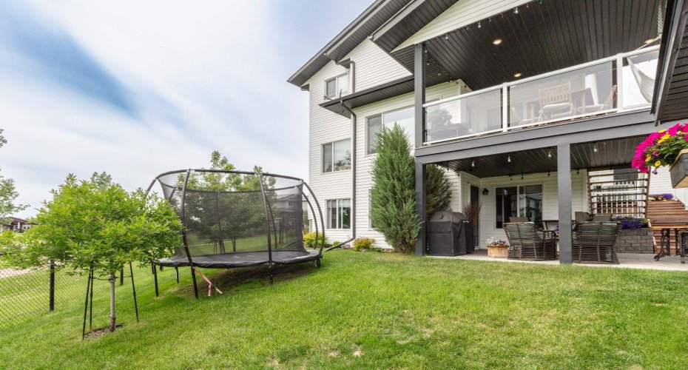
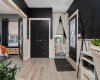
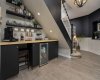
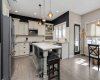
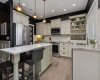
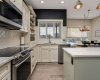
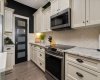
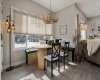
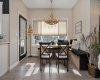
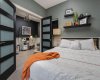
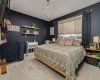
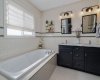
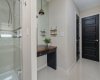
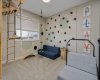
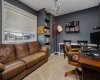
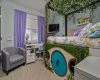
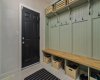
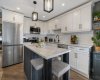
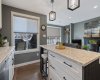
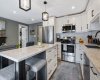
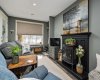
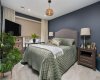
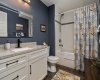
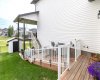
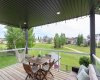
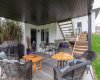
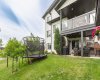
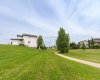
Exceptional and stunning 2,244 sq ft custom walkout two-story home, perfectly positioned backing onto green space, a nearby park, and scenic walking trails. Ideal for nature lovers and outdoor enthusiasts. Step inside to warm hardwood floors flowing seamlessly throughout the main level, elegant wainscoting, and a sophisticated flex room framed by frosted French doors-perfect for a home office, den, or quiet retreat. The heart of the home is the remarkable kitchen, boasting granite and quartz countertops, maple cabinets with soft-close drawers, a generous island, stainless steel appliances, and an exceptional walk-through pantry for effortless organization and entertaining. Adjacent, a unique coffee bar adds character and functionality, flowing into a cozy living room and a bright dining area with garden door opening to your covered deck-ideal for year-round outdoor enjoyment. Upstairs, retreat to an impressive primary suite featuring a luxurious 5-piece ensuite with heated floors, dual sinks, a spacious walk-in shower, deep soaker tub, makeup vanity, and an organized walk-in closet. A fun filled bonus room equipped with activity equipment will delight the kids and create endless play possibilities. Three additional spacious bedrooms, a 4-piece bath, and a convenient laundry room with ample cabinetry and workspace complete the upper level. The fully developed walkout basement offers independent living at its finest. Thoughtfully reconfigured by removing the stairs for a seamless, private floor plan. It includes a beautiful second kitchen with lovely cabinetry, quartz counters, stainless steel appliances, and an island. A bright family room anchored by an electric fireplace; a large primary bedroom with walk-in closet; a spare bedroom with 2-piece ensuite; dedicated laundry; and an additional 4-piece bath perfect for extended family or guests. Additional highlights include a spacious heated triple car garage with dividing wall, air conditioning, unique light fixtures, granite counters in all upper floor bathrooms, and thoughtful details throughout. This one-of-a-kind residence combines timeless craftsmanship, modern luxury, and unbeatable outdoor access!
Features
: Forced Air
: Central Air
: Full
: Fenced
: Electric
: Deck
: Triple Garage Attached, Heated Garage
: Other
: Other
: Central Vacuum, Closet Organizers, Kitchen Island, Pantry, Walk-in Closet(s), Ceiling Fan(s), Vinyl Windows
: Park, Playground, Street Lights, Walking/bike Paths, Sidewalks