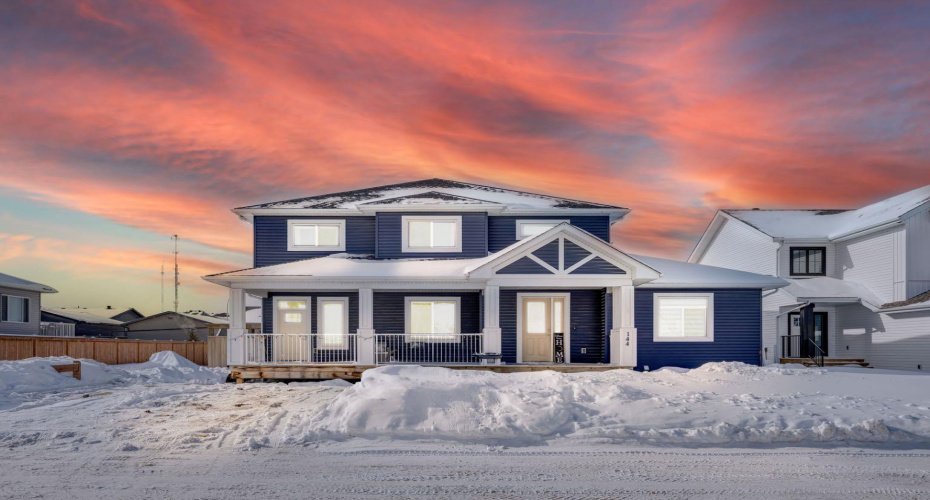
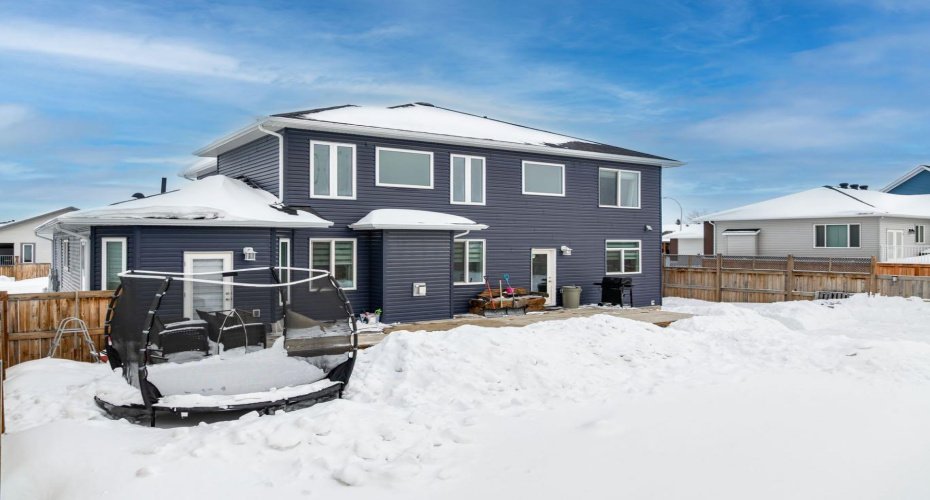
Welcome to 144 Beaverlodge Close — a stunning, custom-built two-storey home offering over 2,659 sq ft of thoughtfully designed living space, complete with a fully legal 2-bedroom suite. Built in 2017 and located in the quiet, established neighbourhood of Beacon Hill, this exceptional property combines modern style, functionality, and income potential.
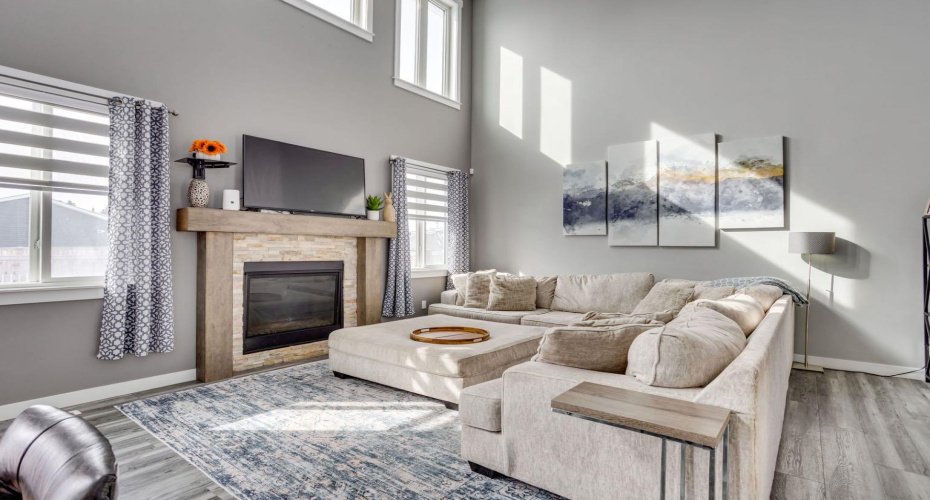
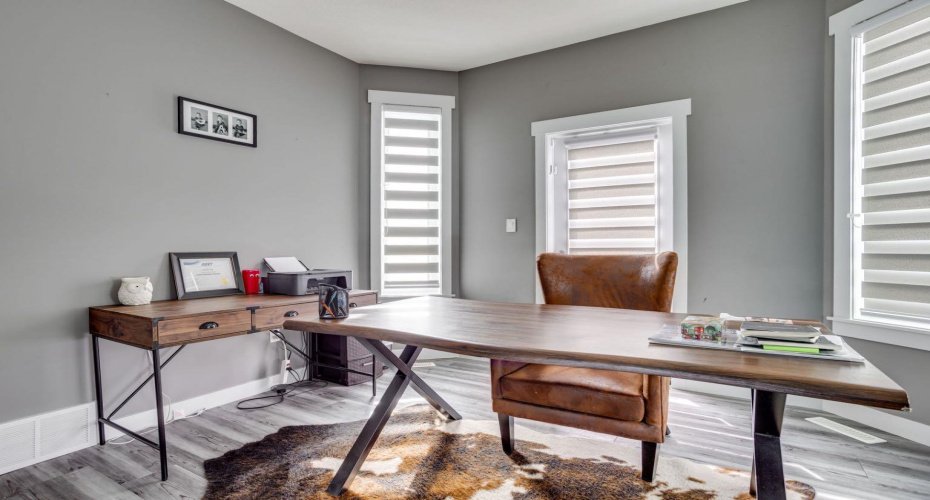
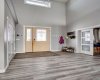
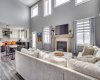
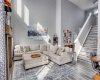
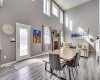
The main level features durable vinyl plank flooring, soaring ceilings, and large windows that flood the space with natural light. A spacious front entry welcomes you into the home, alongside an oversized office perfect for working from home. The living room is highlighted by impressive cathedral ceilings and a beautiful stone-surround fireplace with a wood mantel, creating a warm and inviting atmosphere.
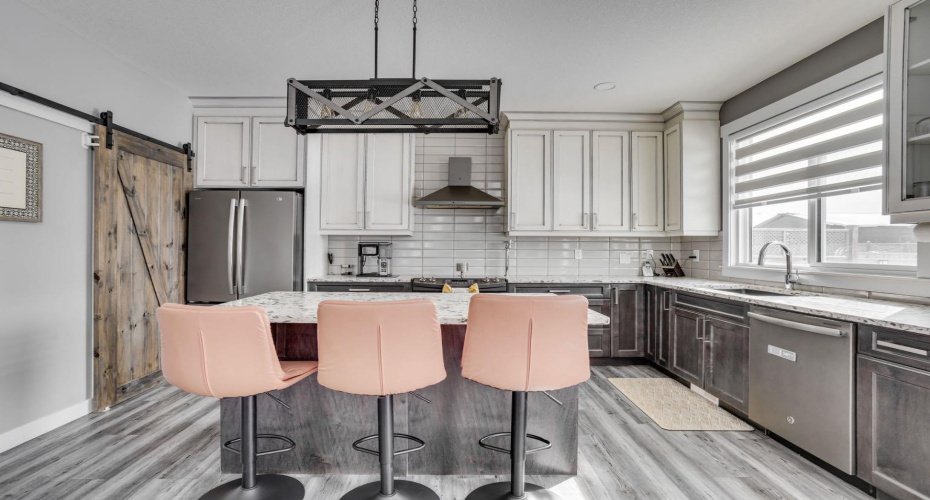
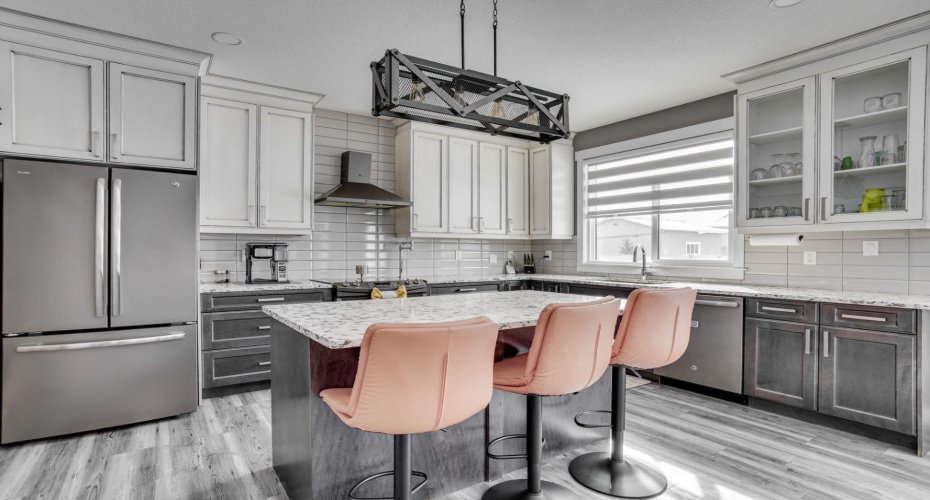
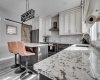
The modern kitchen is a showstopper, boasting two-tone cabinetry, a grey subway tile backsplash with pot filler, stainless steel appliances, quartz countertops, a large island, and a generous pantry complete with a rustic barn door.
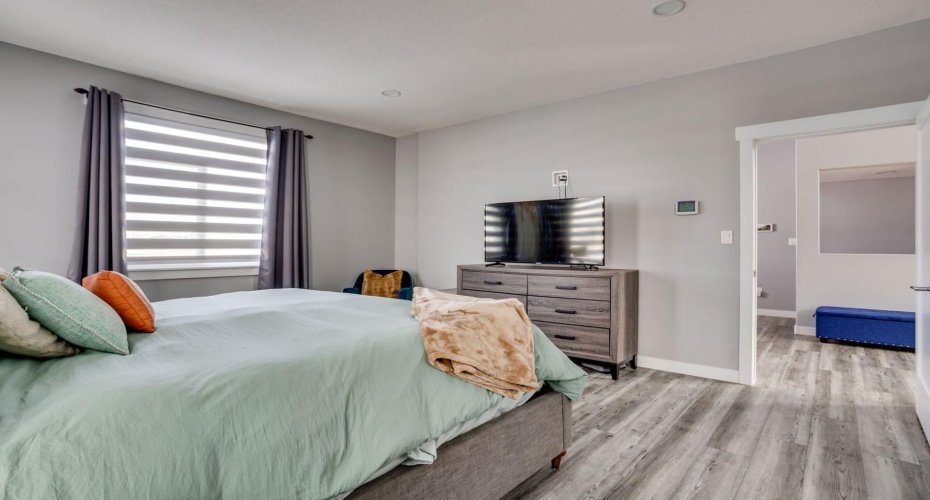
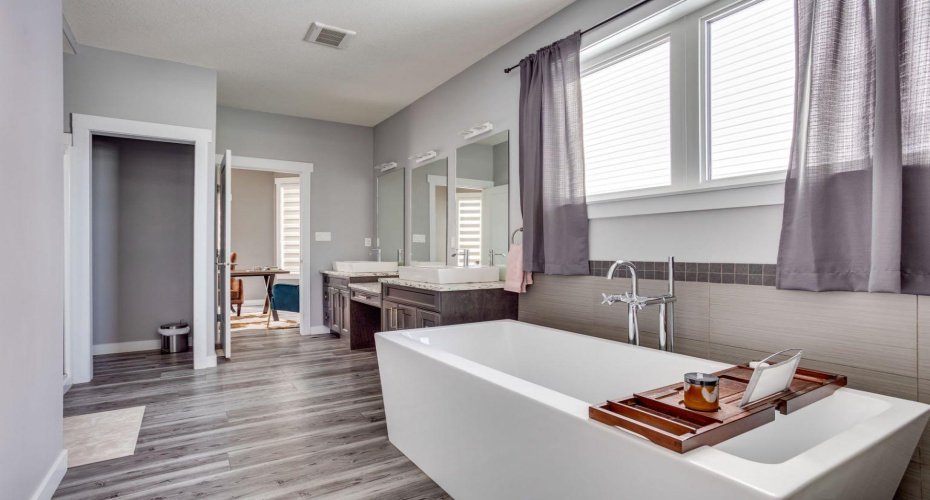
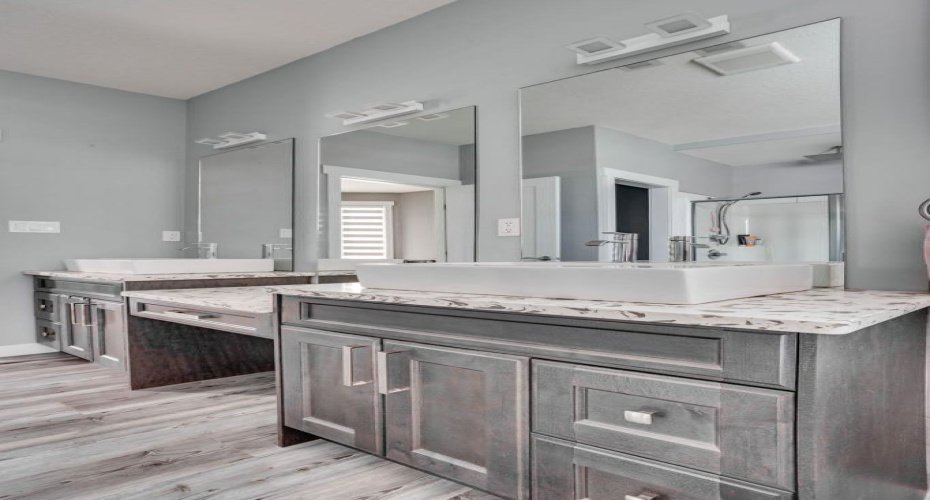
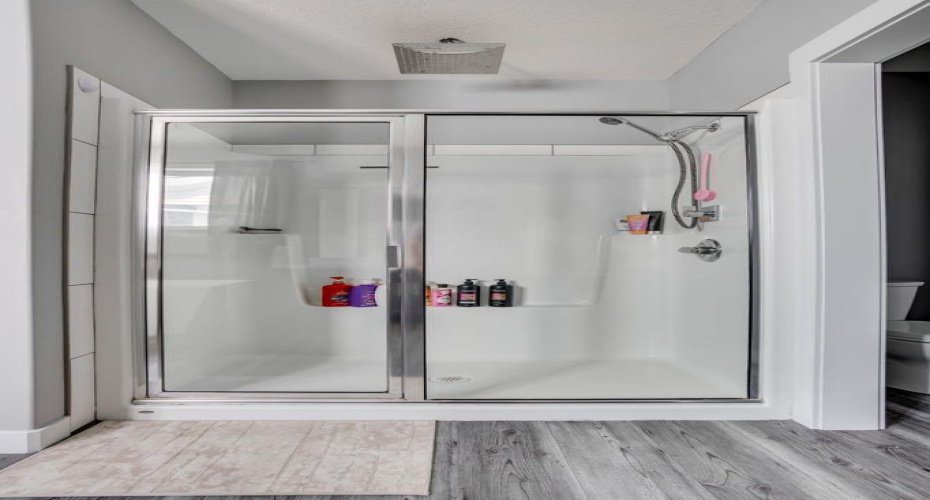
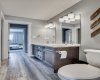
The main floor primary bedroom offers convenience and luxury, featuring a 5-piece ensuite with dual sinks, a modern soaker tub, stand-up shower, and a large walk-in closet. An additional adjoining room provides flexibility and could easily be converted into a second oversized walk-in closet. Main floor laundry adds to the home’s practicality.
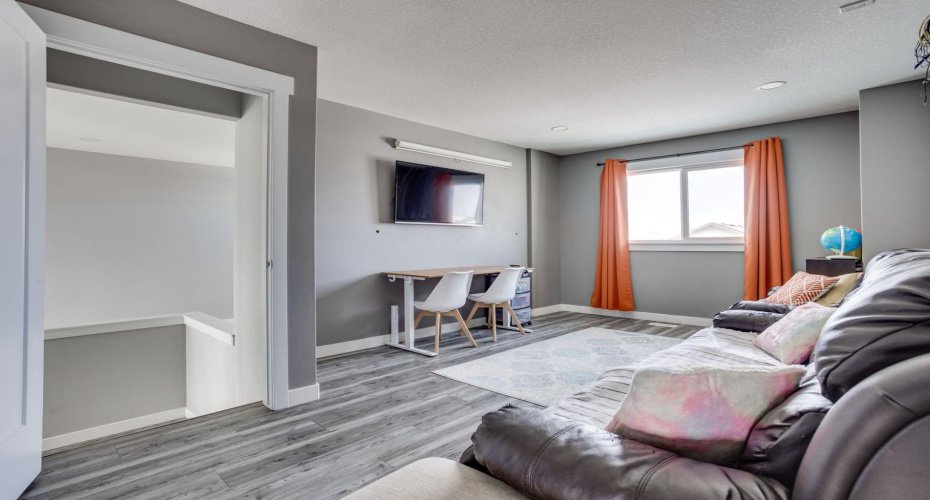
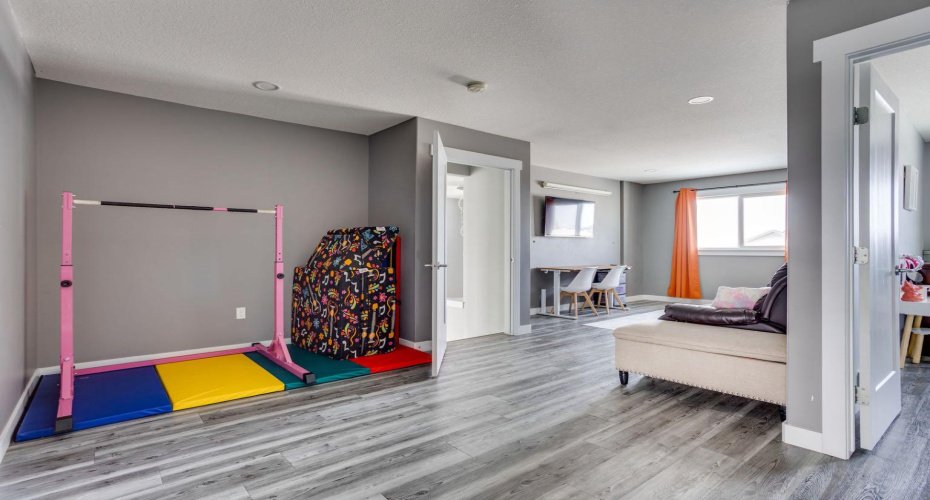
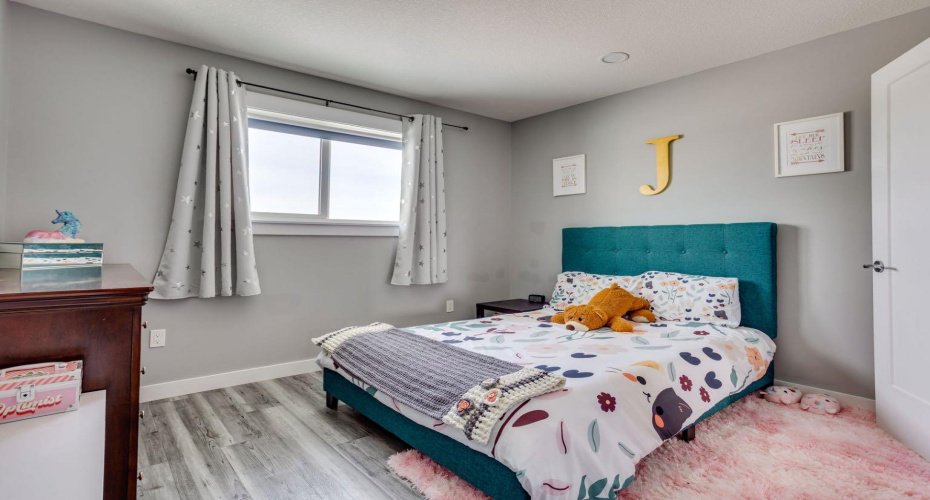
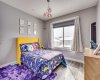
Upstairs, you’ll find two spacious bedrooms, each with its own walk-in closet, connected by a Jack & Jill bathroom featuring dual sinks, quartz countertops, and ample storage. The upper-level family room is wired for a projector (included) and surround sound, with additional space for relaxation or entertainment.
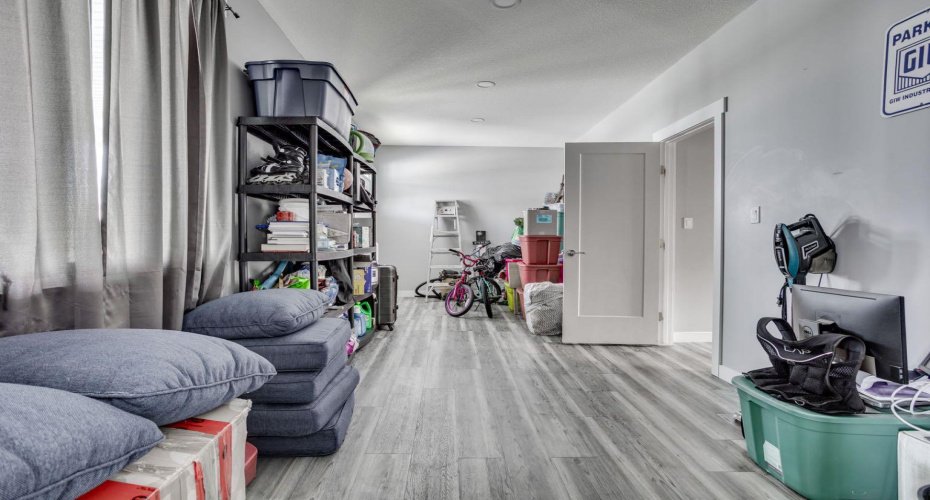
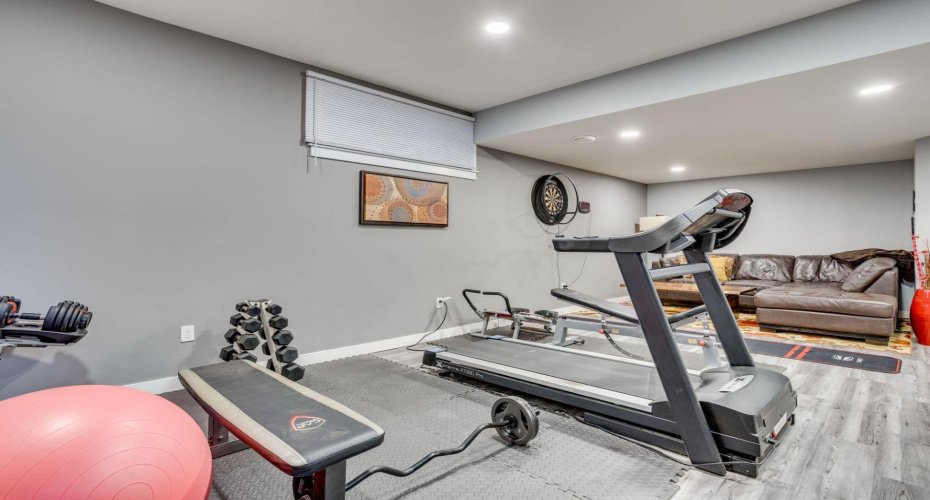
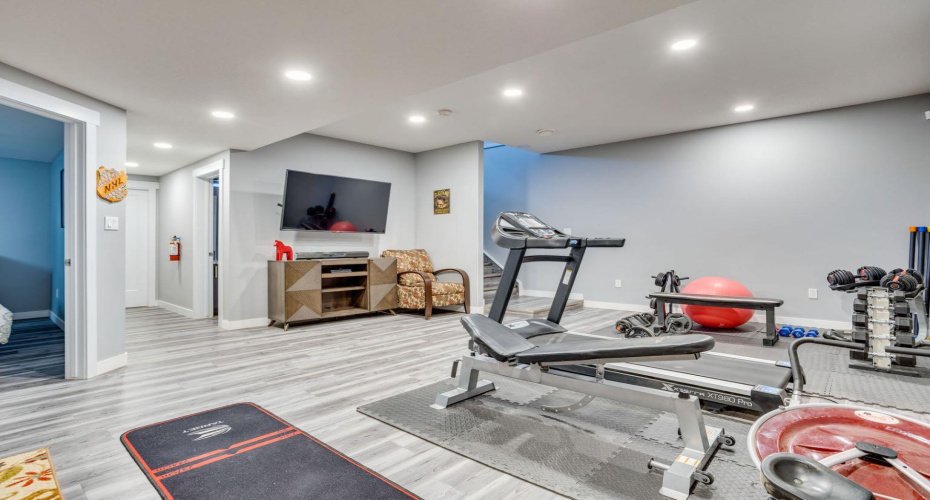
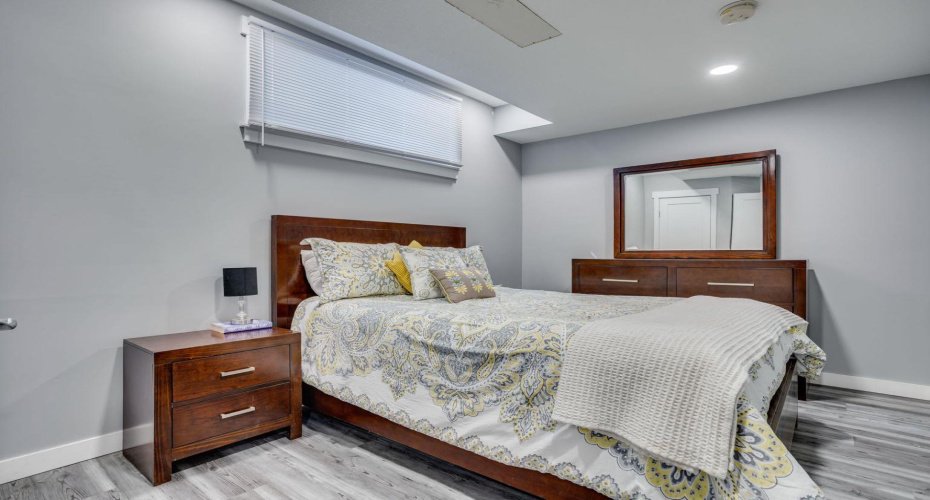
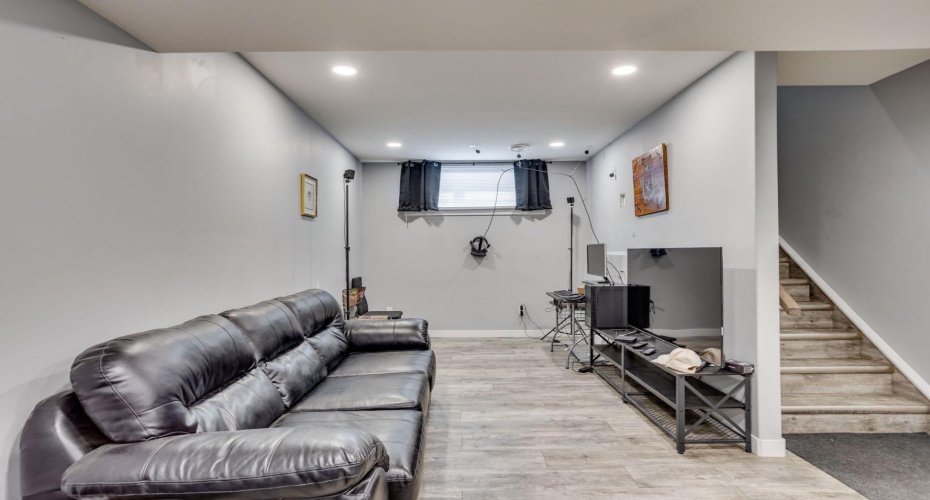
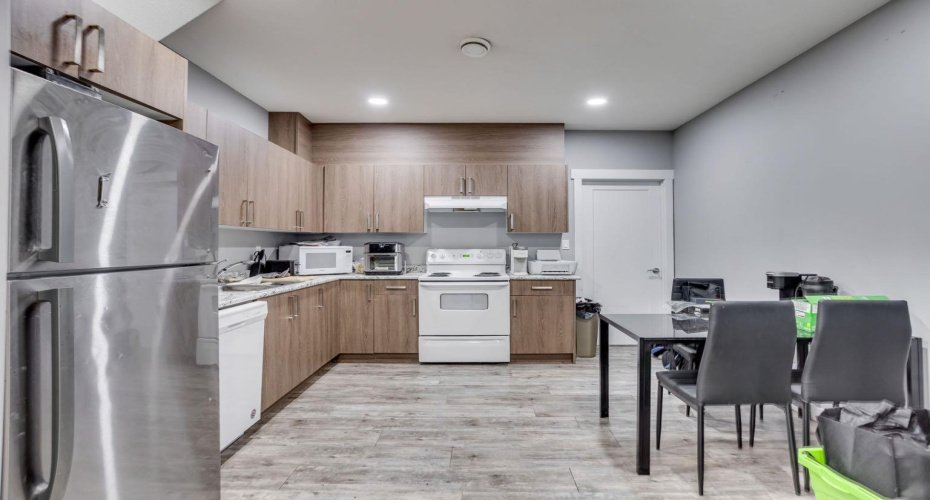
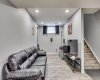
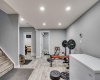
A portion of the fully developed basement is accessible from the main home and includes a large recreational area, one bedroom, and a 4-piece bathroom. The separate entrance leads to the bright and spacious 2-bedroom legal suite, complete with its own kitchen, living area, full bathroom, and private laundry where the current tenants are paying $1550.00 per month.
Additional highlights include central air conditioning for year-round comfort and a 22×20 concrete pad ready for a future garage.
If you’re looking for a home that offers space, style, and versatility, this impressive property is a must-see. Book your private showing today!
Features
: Forced Air, Natural Gas
: Central Air
: Full
: Fenced
: Gas
: Deck
: Parking Pad
: Dishwasher, Microwave, Refrigerator, Electric Stove, Washer/dryer
: Private Yard, Private Entrance
: Kitchen Island, No Smoking Home, Open Floorplan, Pantry, Walk-in Closet(s), See Remarks, Tankless Hot Water, Separate Entrance