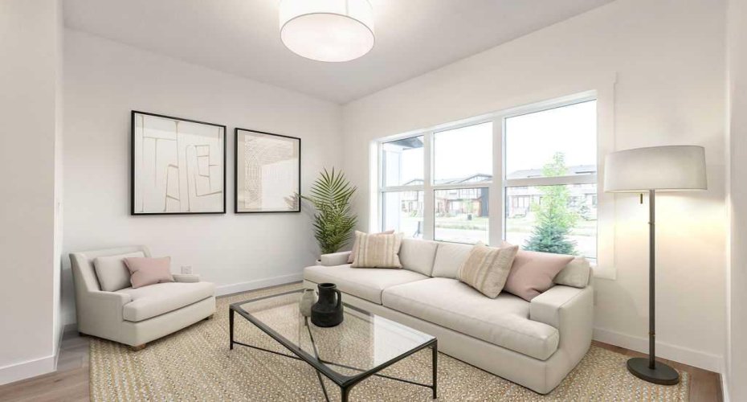
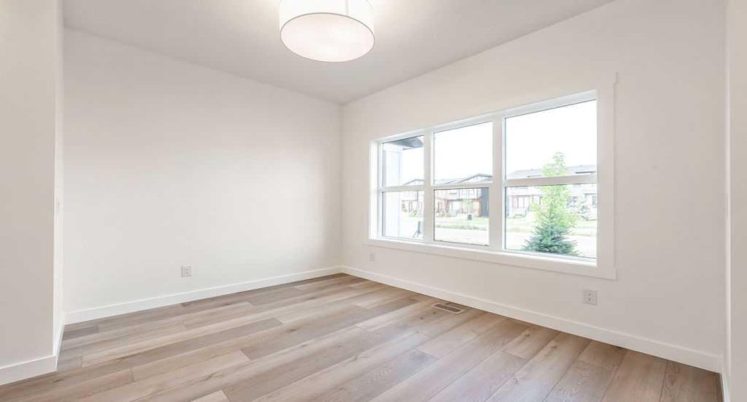
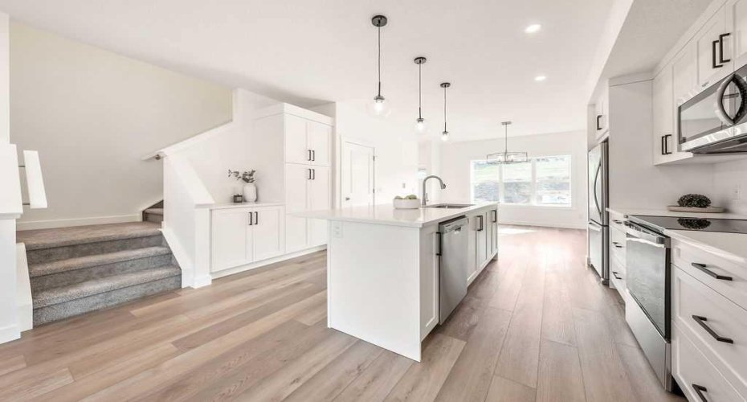
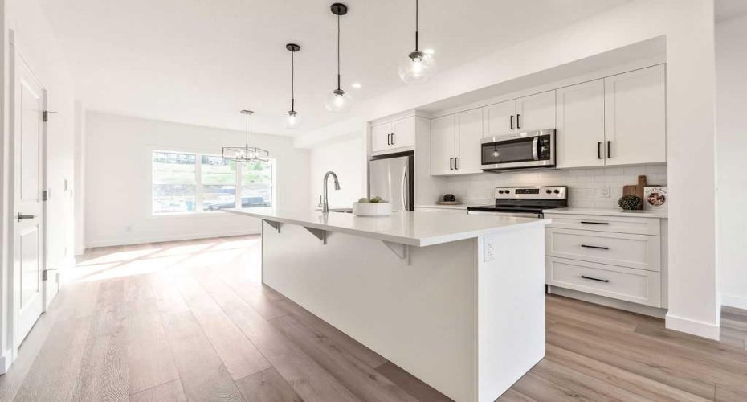
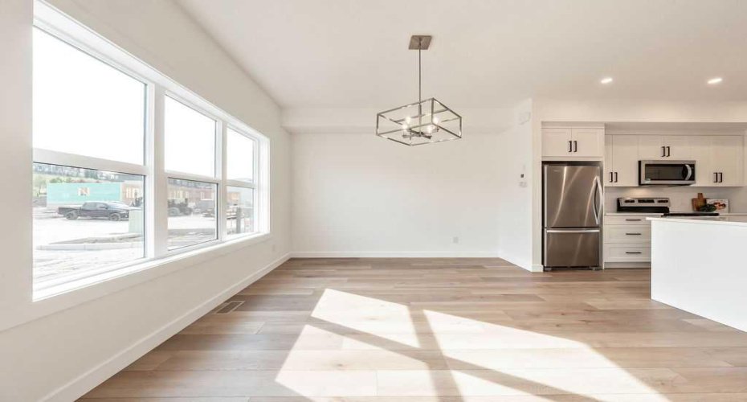
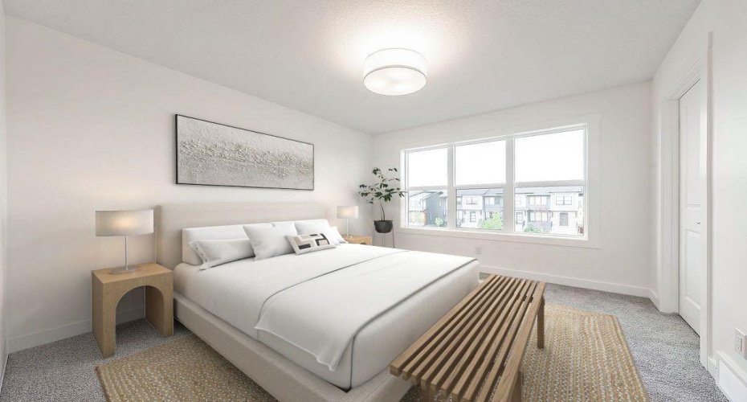
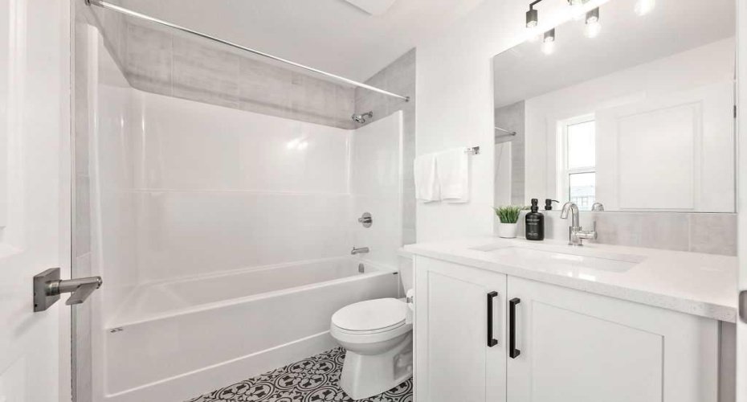
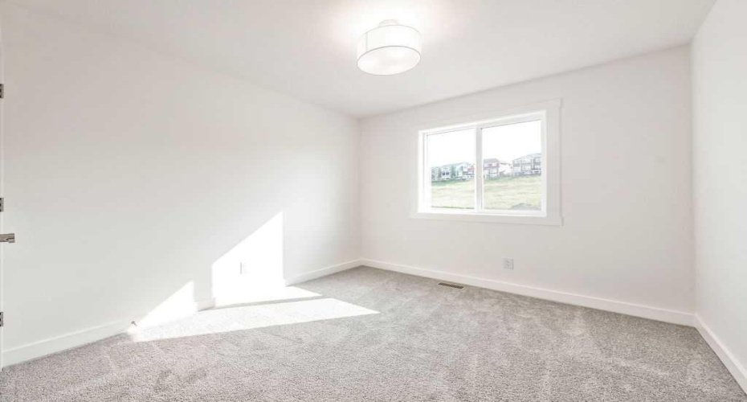
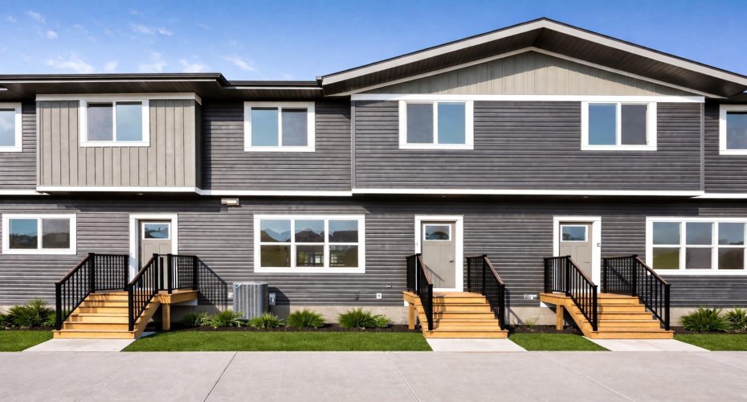
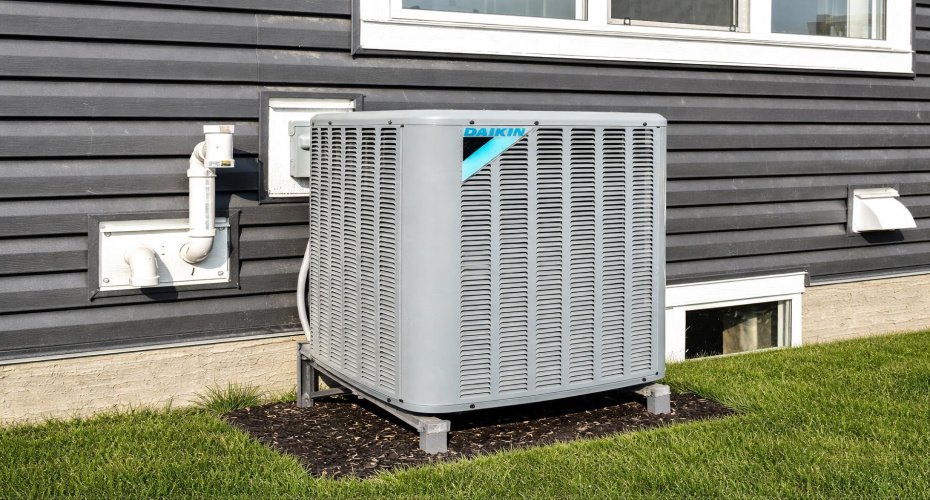
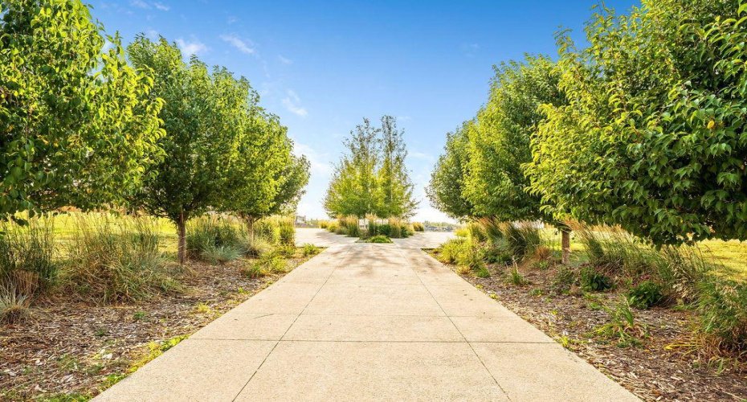
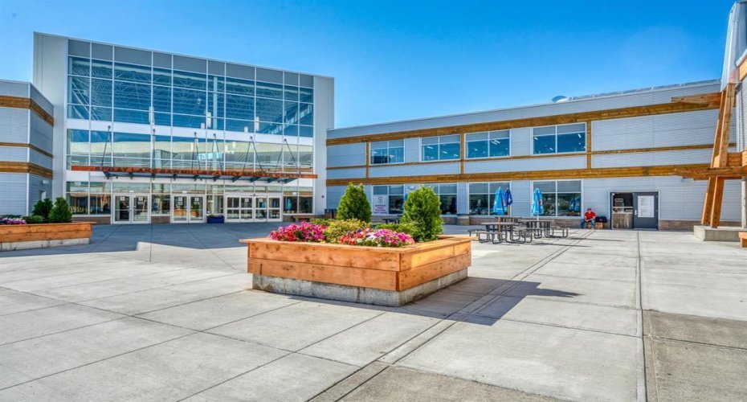
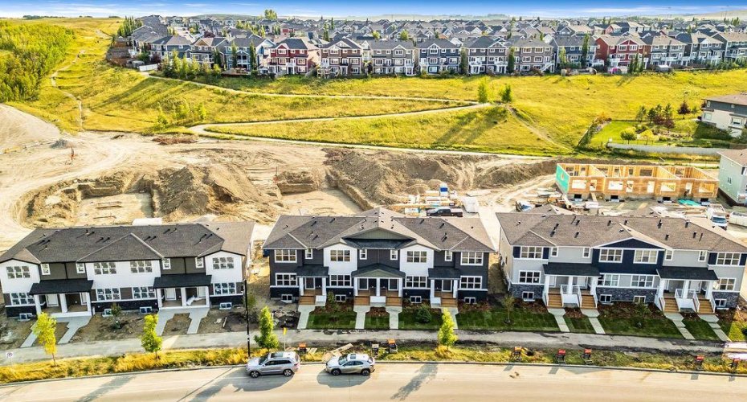
Welcome to this STUNNING, like-new townhome nestled in the sought-after community of River Song! Surrounded by Cochrane’s scenic rolling hills and natural beauty, this thoughtfully designed and impeccably maintained, this home offers the perfect blend of style, comfort, and functionality. The main floor showcases a bright and modern aesthetic, featuring sleek white cabinetry, elegant quartz countertops, stainless steel appliances, and stylish lighting. A large central island anchors the space, while the added coffee bar with extra cabinetry and pantry storage creates a perfect spot to start your mornings. Warm, natural-toned vinyl plank flooring flows throughout, enhancing the open-concept layout that seamlessly connects the kitchen, dining, and living areas—ideal for both everyday living and entertaining. Upstairs, the spacious primary retreat offers a walk-in closet and a well-appointed 4-piece ensuite. Two additional bedrooms provide flexibility for family, guests, or a home office, complemented by a full main bathroom and the convenience of upper-level laundry. The unfinished lower level presents a fantastic opportunity to customize the space to suit your needs. Additional features include central air conditioning for year-round comfort and two parking stalls conveniently located just outside your back entrance. Enjoy the lifestyle this location offers with easy access to the Bow River, nearby pathways, parks, and endless outdoor recreation. River Song is ideally situated with quick access to Highway 22, making mountain getaways effortless, and is just a short drive to Calgary. With schools, amenities, and the Spray Lakes Recreation Centre nearby, everything you need is within reach. Complete with a New Home Warranty, this exceptional home is truly move-in ready. Welcome home!
Features
Heating System:
Forced Air
Cooling System:
Central Air
Basement:
Full
Pet Policy
Patio:
Front Porch
Parking:
Stall, Additional Parking, Side By Side, Owned, Rear Drive
Appliances:
Central Air Conditioner, Dishwasher, Refrigerator, Microwave Hood Fan, Electric Range, Humidifier, Washer/dryer Stacked
Exterior Features:
Lighting
Interior Features:
Kitchen Island, No Animal Home, No Smoking Home, Open Floorplan, Pantry, Walk-in Closet(s), Quartz Counters, Storage, Vinyl Windows
Community Features:
Playground, Schools Nearby, Shopping Nearby, Street Lights, Walking/bike Paths, Sidewalks
Laundry Features:
Upper Level
Lot Features:
Lawn, Low Maintenance Landscape, Landscaped, Level, Back Lane, Few Trees, Rectangular Lot, Fruit Trees/shrub(s)