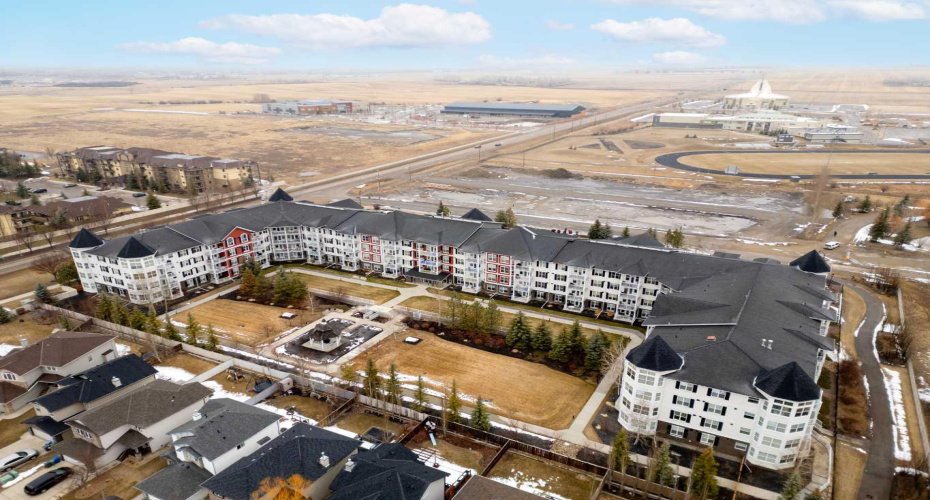
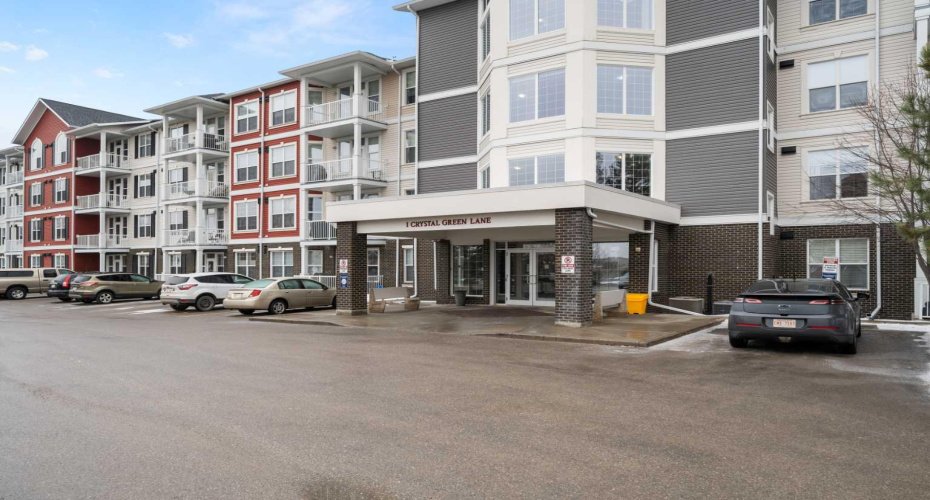
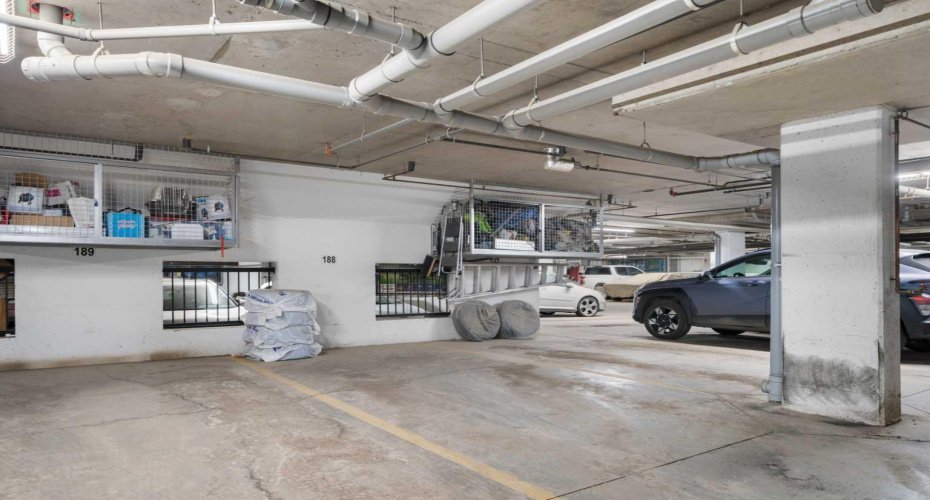
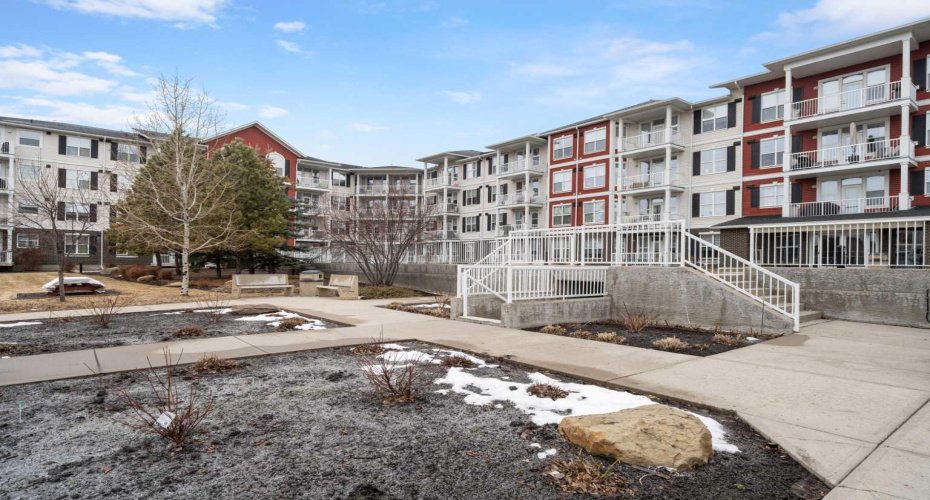
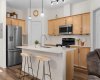
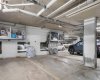
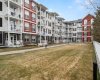
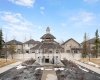
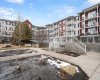
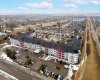
Welcome to this beautifully renovated top-floor, west-facing condo, ideally located in a highly sought after building with lake access and just steps from the golf course. This unit includes TWO HEATED UNDERGROUND PARKING STALLS, one with a storage cage—an exceptional bonus for condo living.
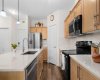
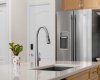
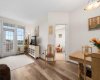
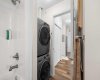
Upon entry, you’ll appreciate the modern luxury vinyl plank flooring and impressive 9-foot ceilings that enhance the bright, open feel of the space. The thoughtfully updated kitchen features a large island with quartz countertops, maple cabinetry, and a corner pantry—perfect for both everyday living and entertaining. Stainless steel appliances, including the refrigerator, microwave, and dishwasher, were updated in 2022, along with the stacked washer and dryer, conveniently located in the second bathroom.
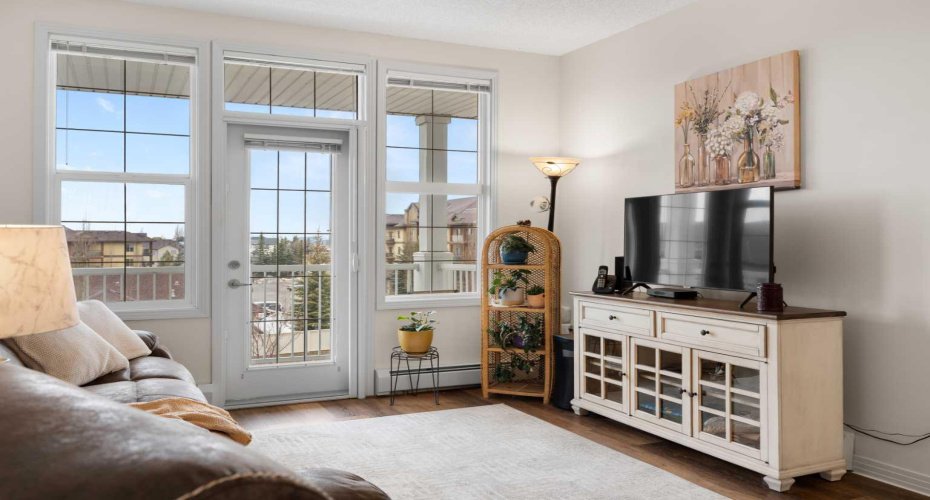
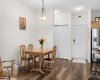
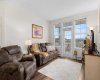
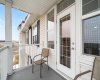
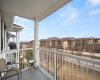
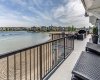
The spacious dining area flows seamlessly into the inviting living room, which opens onto a west-facing deck where you can enjoy beautiful mountain views and evening sunsets. A new screen door (2024) adds to the comfort and functionality of this outdoor space.
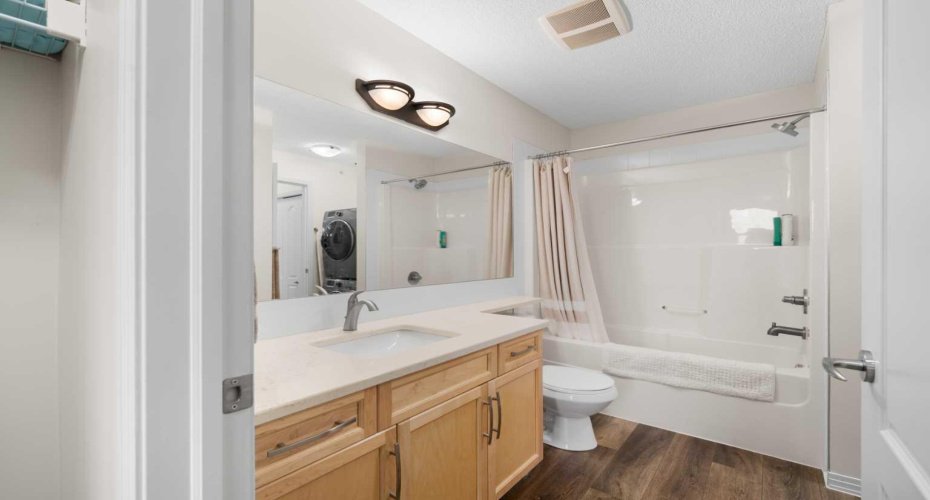
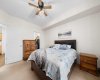
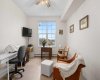
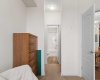
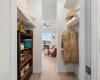
This well-designed unit offers two generous bedrooms. The second bedroom features a walkthrough closet and convenient access to a 4-piece bathroom with quartz counters, a large vanity, updated flooring, and the in-suite stacked laundry for added convenience. The primary suite is a true retreat, complete with a large walkthrough closet and a private ensuite featuring luxury vinyl plank flooring, a spacious shower, and a quartz-topped vanity.
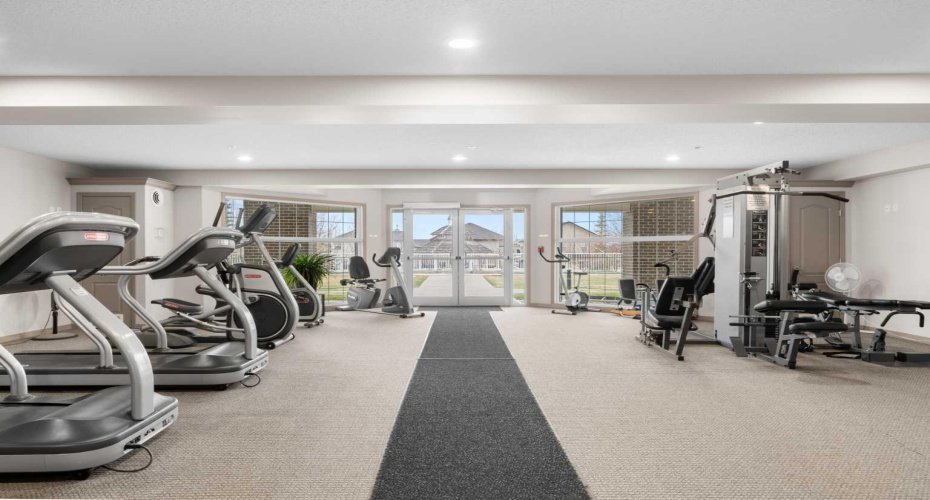
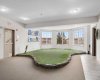
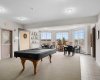
Residents of this exceptional building enjoy a variety of amenities, including a fitness centre, indoor putting green, games room with pool table and dart board, and a library. Beautifully maintained and move-in ready, this condo offers a fantastic opportunity to enjoy maintenance-free living in a vibrant, amenity-rich community.
Experience the best of condo living—just in time to enjoy summer at the lake! View 3D tour/Multimedia/Virtual Tour.
Features
Heating System:
Natural Gas, Baseboard
Pet Policy:
Restrictions, Yes
Patio:
Balcony(s)
Parking:
Heated Garage, Titled, Underground, Parkade
Appliances:
Dishwasher, Dryer, Refrigerator, Washer, Electric Stove, Window Coverings, Microwave Hood Fan