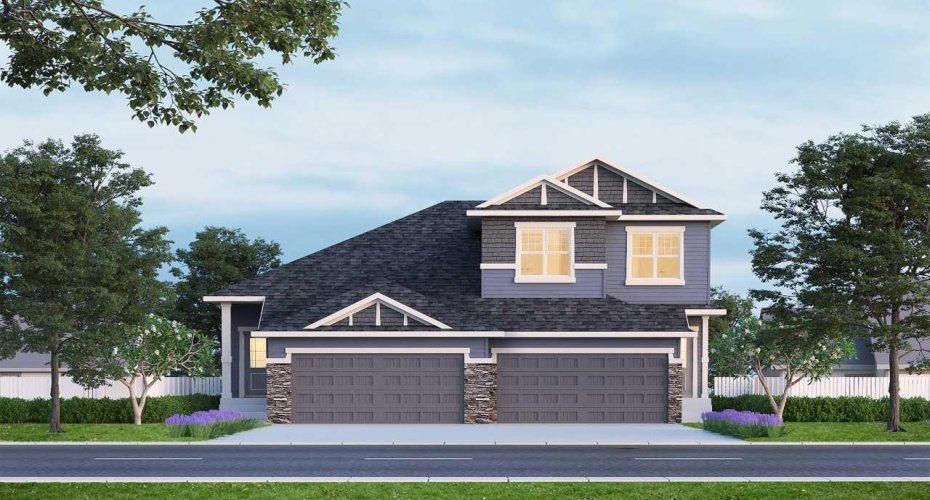
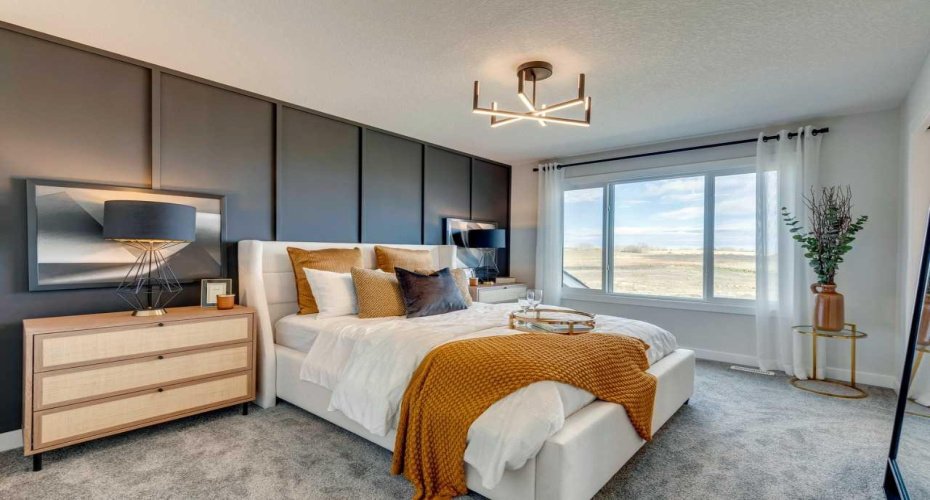
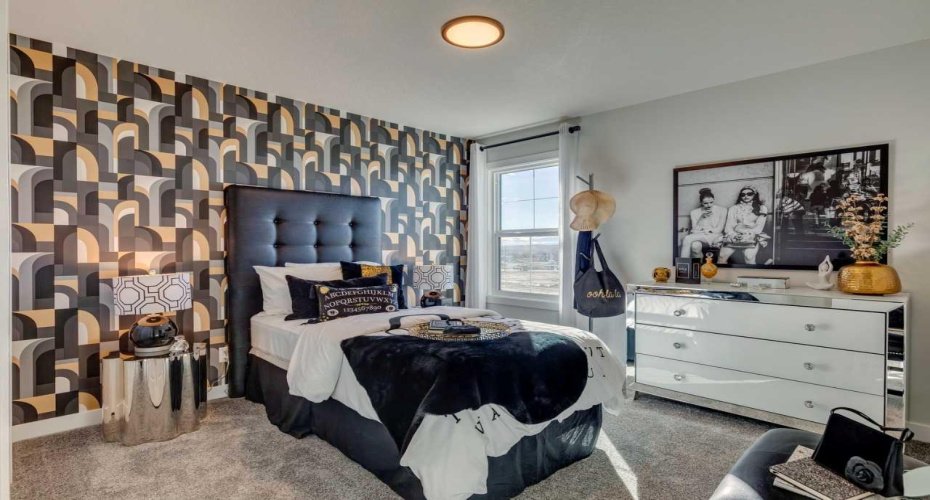
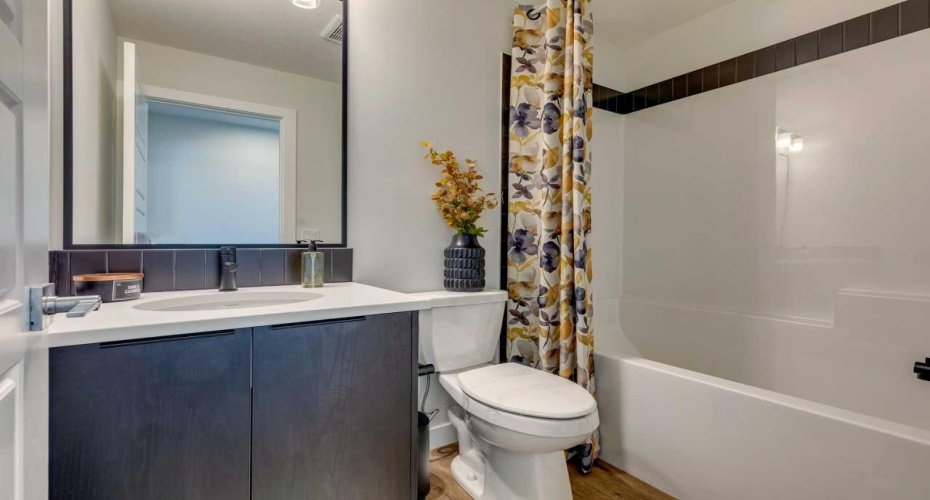
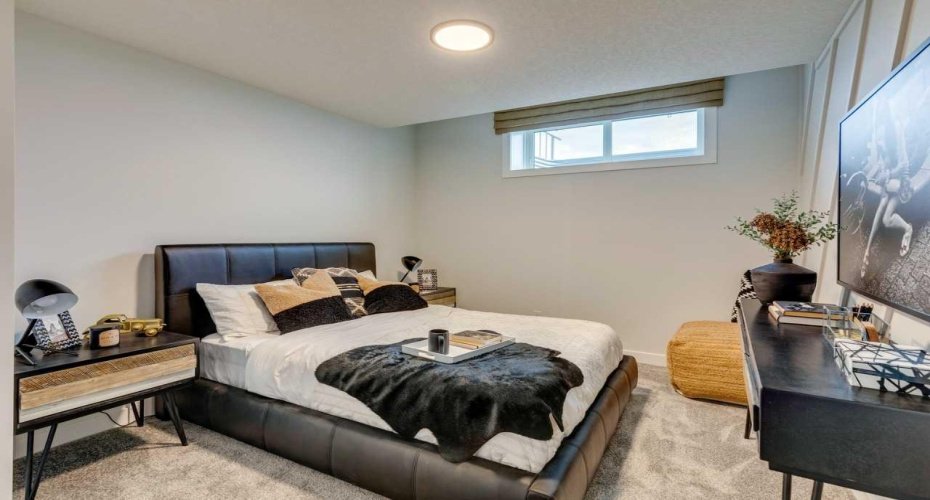
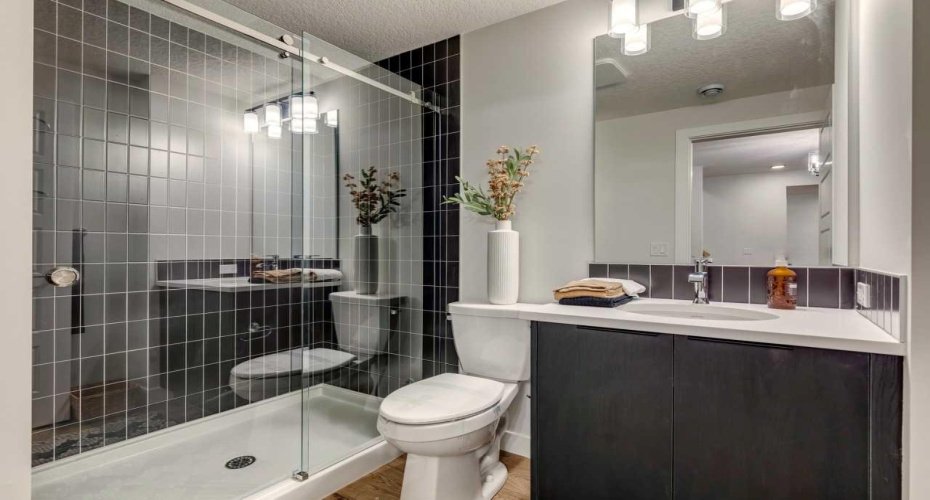
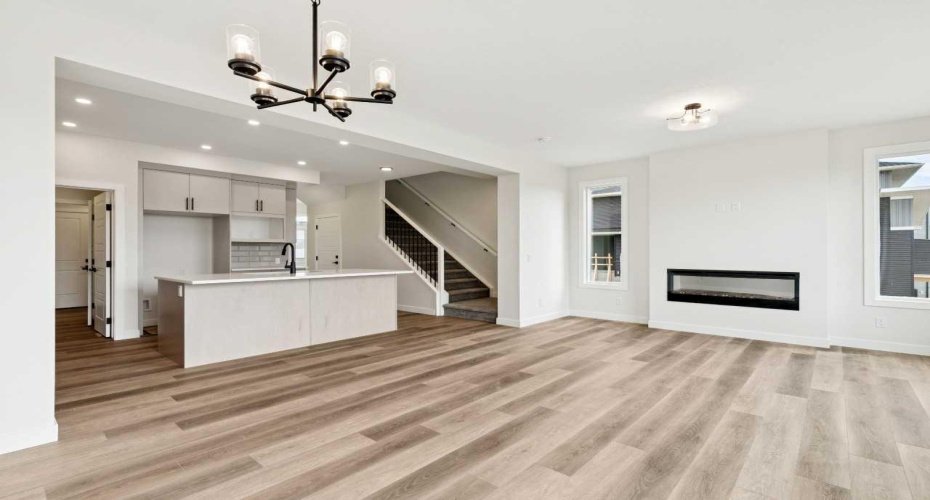
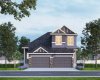
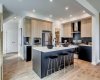
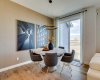
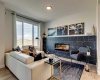
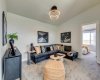
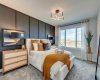
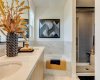
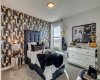
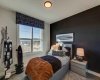
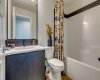
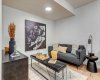
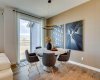
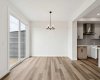
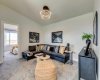
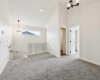
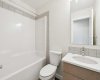
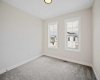
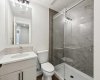
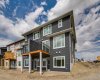
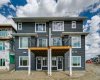
Built by a trusted builder with over 75 years of experience, this home showcases on-trend, designer-curated interior selections tailored for a home that feels personalized to you. Energy efficient and smart home features, plus moving concierge services included in each home. The kitchen offers a functional layout with a central island, chimney hood fan with microwave built into the upper cabinets, gas line for a future range, and a convenient walk-through pantry with broom storage. The main living area is anchored by a cozy electric fireplace, while large additional windows bring in an abundance of natural light. Upstairs, enjoy a vaulted bonus room and a well-appointed 3-piece ensuite featuring a fiberglass base shower with tiled walls, ledge, barn-style glass door, and a bank of drawers in the vanity. The walkout basement includes a 1 BEDROOM LEGAL SUITE, complete with its own kitchen and a stylish bathroom featuring a tiled shower with barn glass door.
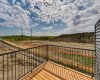
Additional highlights include LVP flooring throughout the main floor, basement common areas and stairwell, paint grade railing with iron spindles, 9’ basement ceilings, and a rear deck with BBQ gas line rough-in and privacy wall. This energy-efficient home is Built Green certified and includes triple-pane windows, a high-efficiency furnace, and a solar chase for a solar-ready setup. With blower door testing, plus an electric car charger rough-in, it’s designed for sustainable, future-forward living. Featuring a full range of smart home technology, this homesuite includes a programmable thermostat, ring camera doorbell, smart front door lock, smart and motion-activated switches—all seamlessly controlled via an Amazon Alexa touchscreen hub.
Features
Heating System:
Forced Air, Natural Gas
Basement:
Full
Fireplace:
Electric, Decorative
Patio:
Deck
Parking:
Double Garage Attached
Appliances:
Dishwasher, Microwave, Range Hood, Refrigerator, Electric Range
Exterior Features:
Lighting
Interior Features:
Kitchen Island, Open Floorplan, Pantry, Walk-in Closet(s), Quartz Counters, Smart Home, Vaulted Ceiling(s), Separate Entrance
Community Features:
Park, Playground, Schools Nearby, Shopping Nearby, Street Lights, Sidewalks
Laundry Features:
Upper Level
Lot Features:
Back Yard, Backs On To Park/green Space, No Neighbours Behind