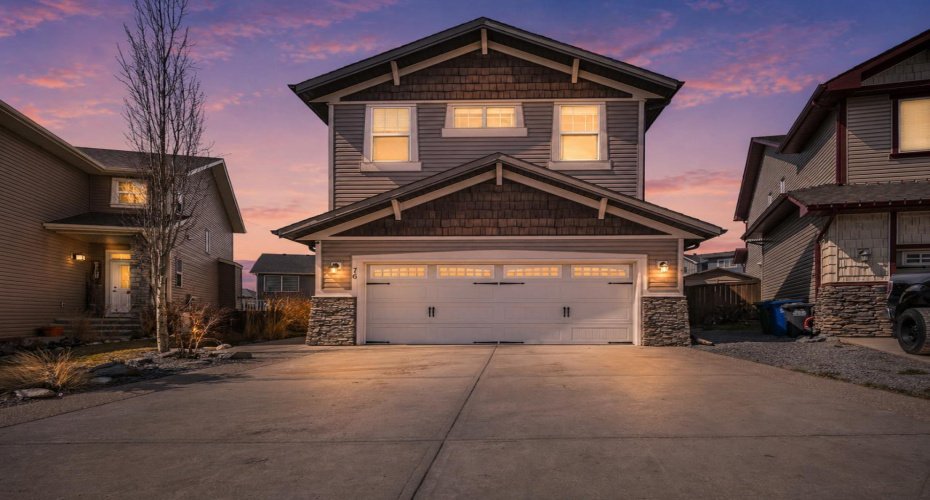
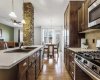
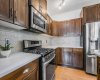
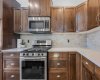
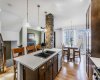
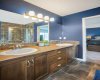
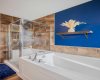
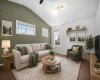
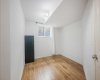
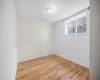
Nestled in the highly sought-after community of Heritage Hills, this beautifully FULLY FINISHED 5-bedroom, 3.5-bathroom home offers over 2,500 sq. ft. of thoughtfully finished living space, including a fully developed basement and a sun-filled southwest-facing backyard. Blending everyday functionality with stylish finishes, this home is perfect for families who love both comfort and entertaining. Step inside to discover a bright and welcoming main floor featuring 9’ ceilings and large windows that flood the space with natural light. The open-concept layout creates a seamless flow between the living room, dining area, and kitchen—ideal for hosting or relaxing at home. The kitchen impresses with granite countertops, stainless steel appliances, with GAS stove, and a large central island with seating. Sleek cabinetry with soft-close features adds both convenience and a polished look. Upstairs, a generous bonus room provides flexible space for a media room, kids’ play area, or home office. The primary bedroom is a peaceful retreat, complete with a walk-in closet and a 5pc ensuite featuring a deep soaker tub, dual sinks with updated lighting, and a glass shower. Two additional bedrooms, a full bathroom, and the convenience of upper-level laundry complete this level. The fully finished basement expands your living space with a 2 additional bedrooms, full bathroom, and a cozy rec area—perfect for guests, movie nights, or a home gym setup. Outside, enjoy a beautifully landscaped southwest-facing yard designed for both relaxation and functionality. The large deck with privacy wall and raised patio creates an inviting space for outdoor dining and summer evenings, complete with a gas BBQ hookup. A designated dog run offers a secure area for pets, while the garden space is perfect for growing flowers your own vegetables. Additional features include a double attached garage with built-in shelving, a workbench, and plenty of storage, along with a new air conditioning unit to keep you comfortable during the warmer months. Located on a quiet street with quick access to parks, pathways, and all of Cochrane’s amenities, this exceptional home offers the perfect balance of style, space, and location. Call today to view!
Features
: Forced Air
: Central Air
: Full
: Fenced
: Gas, Living Room
: Deck
: Double Garage Attached
: Dishwasher, Dryer, Refrigerator, Washer, Microwave Hood Fan, Gas Stove
: Private Yard, Private Entrance
: Breakfast Bar, Closet Organizers, Double Vanity, Open Floorplan, Walk-in Closet(s), See Remarks, Storage
: Playground, Street Lights, Walking/bike Paths, Sidewalks