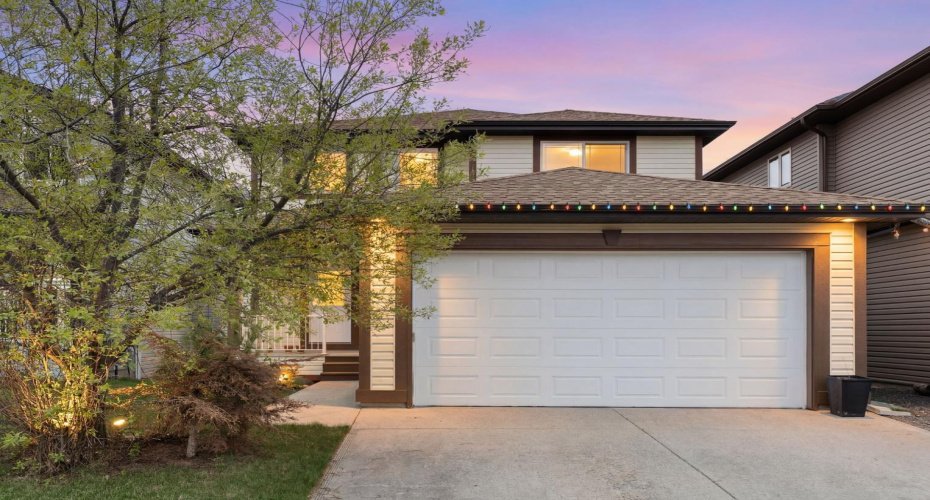
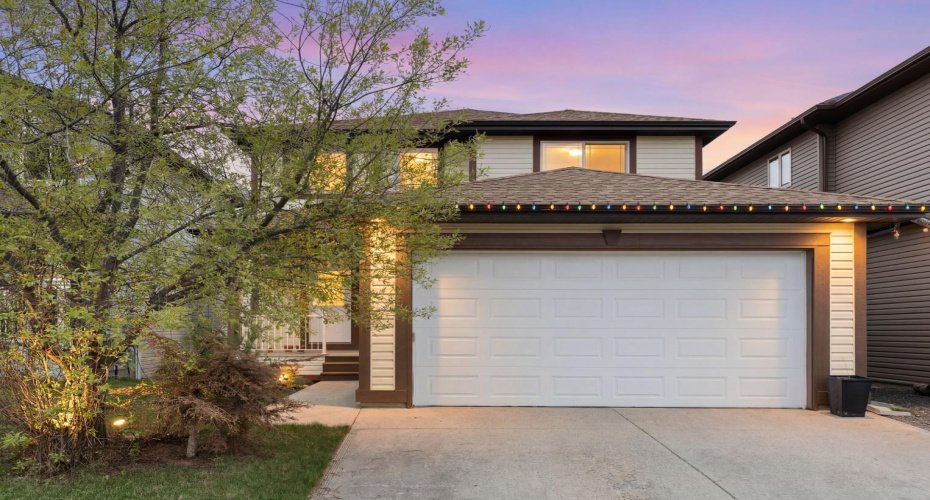
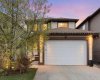
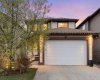
Located in the established community of Sunset Ridge, this two-storey walkout home offers over
3,200 sq ft of finished living space on a quiet close, with easy access to schools, ridge
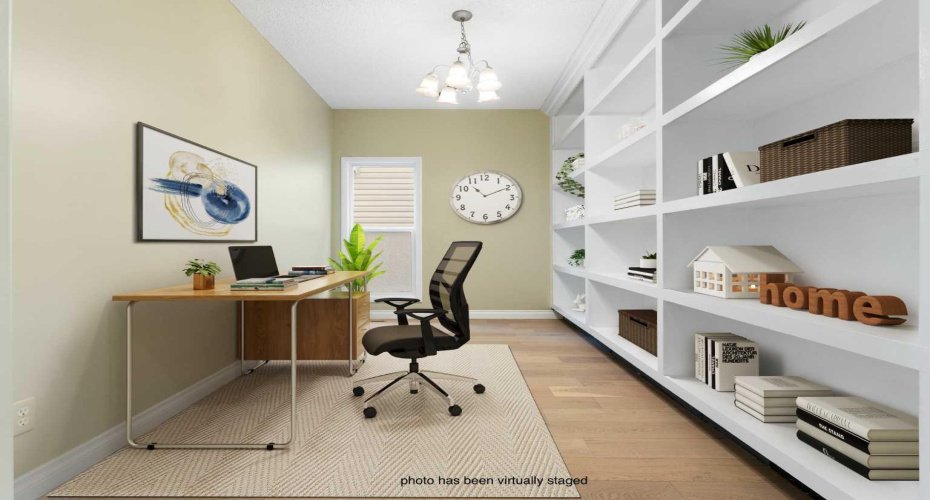
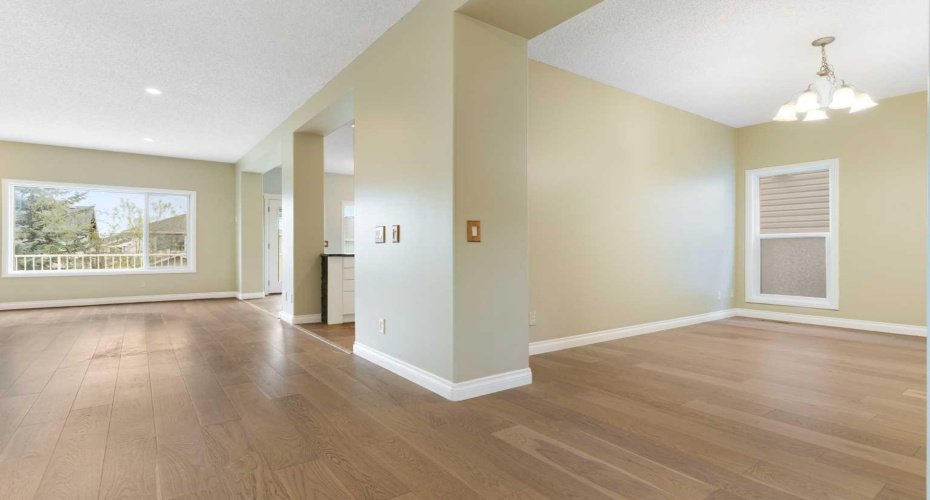
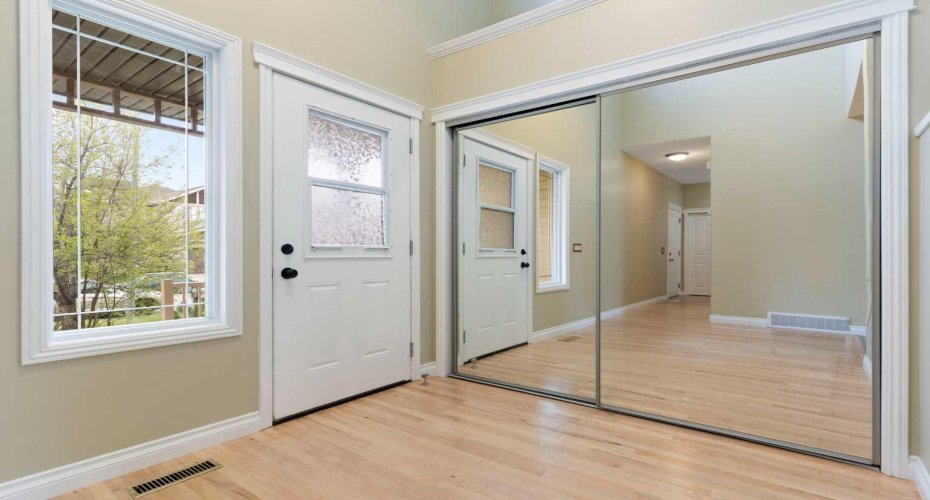
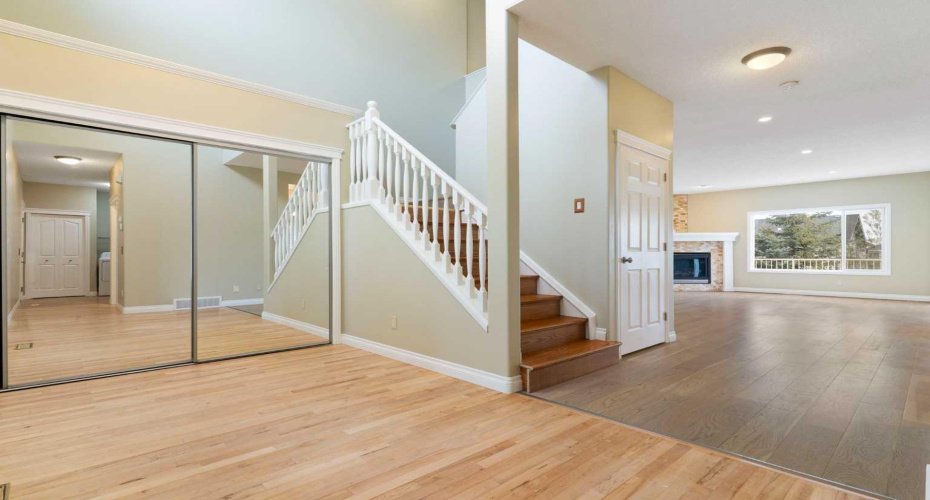
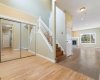
pathways, ponds and everyday amenities.The main floor opens to a hardwood entry that leads
into a front flex room with a full wall of custom built-ins — a versatile space for a home office,
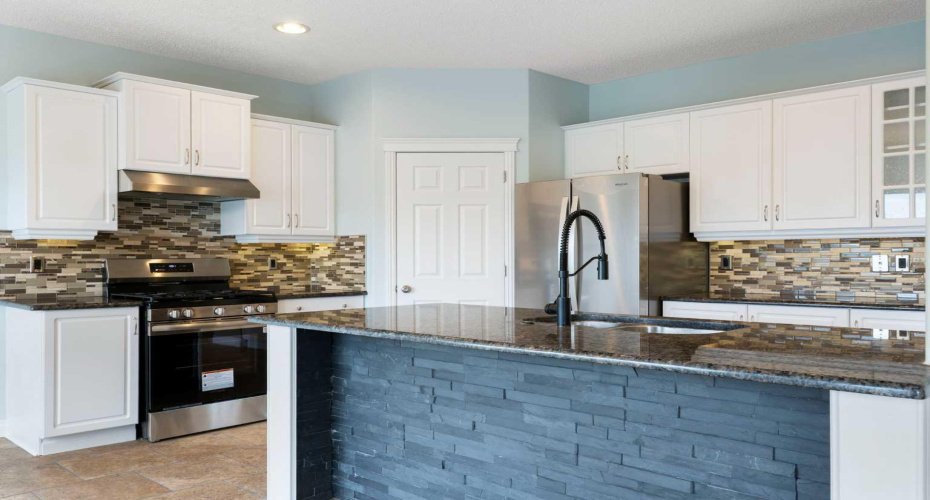
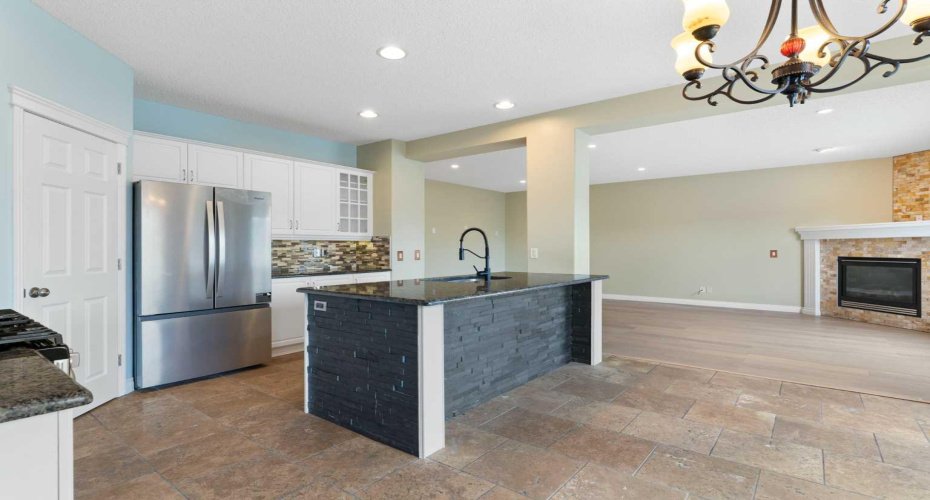
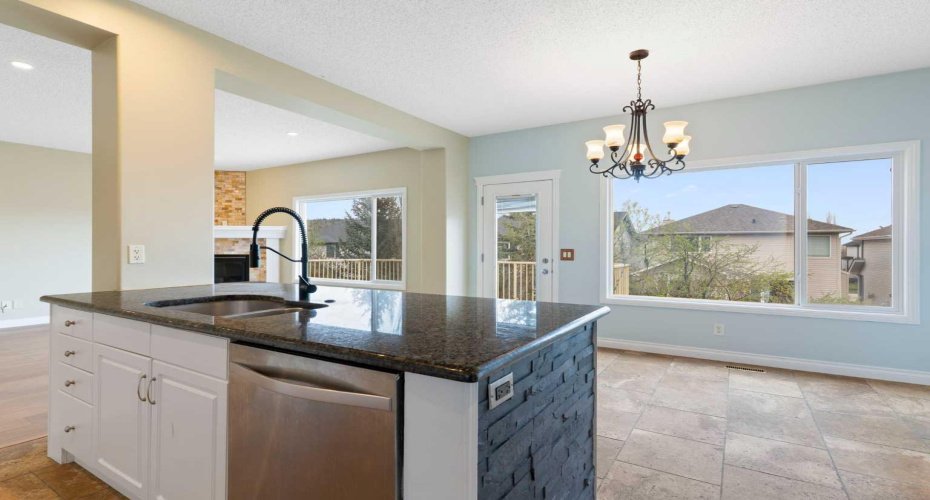
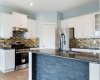
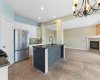
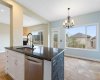
library or sitting room. The kitchen features white cabinetry, granite counters, a stacked-stone
island with seating, mosaic tile backsplash, walk-in pantry, travertine tile flooring and a brand
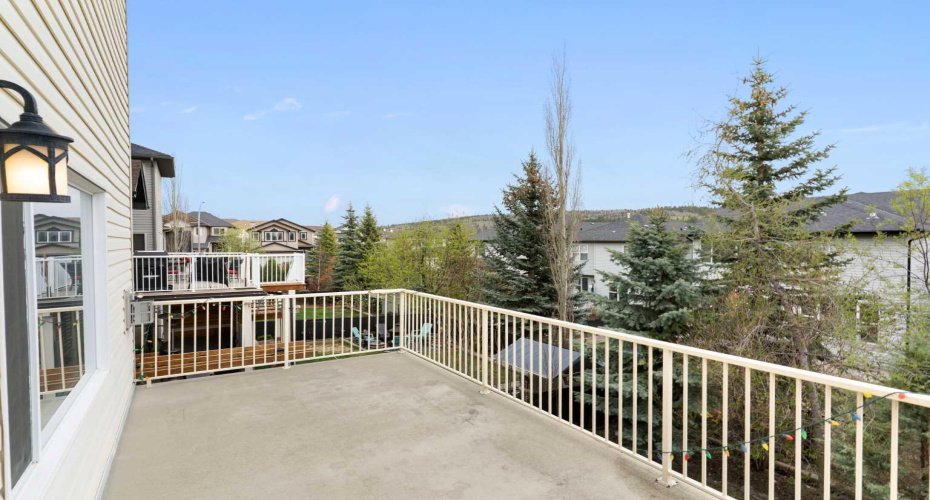
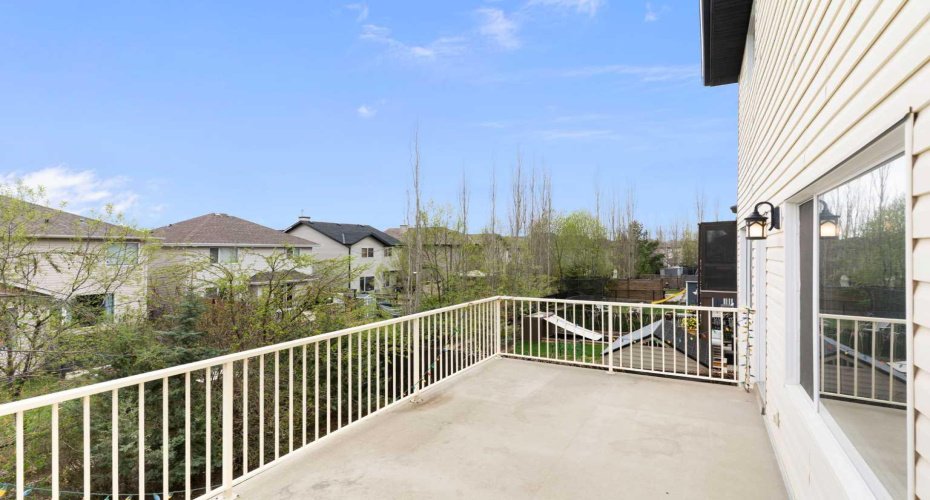
new fridge and gas range. A dining area sits off the kitchen and opens to the upper deck,
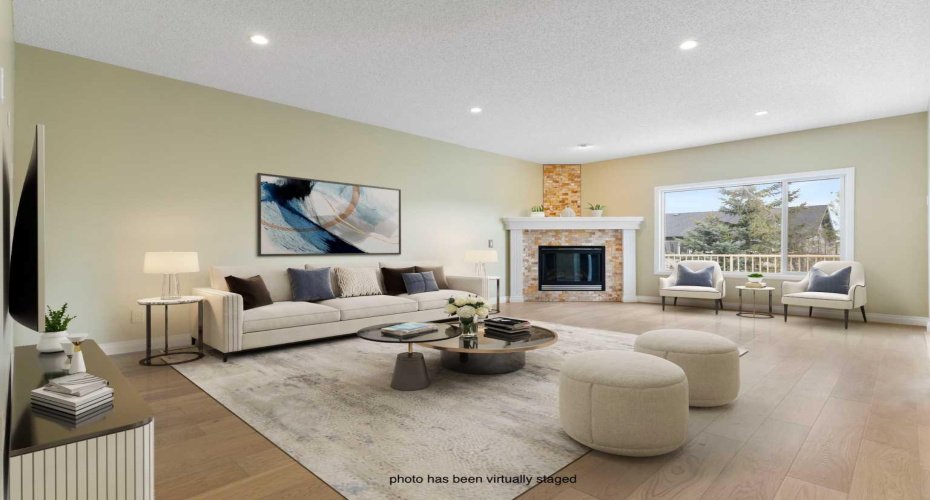
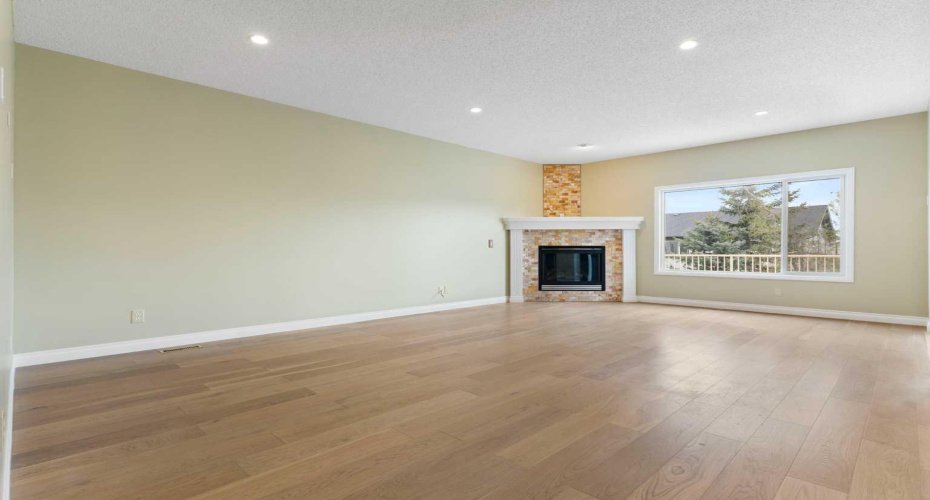
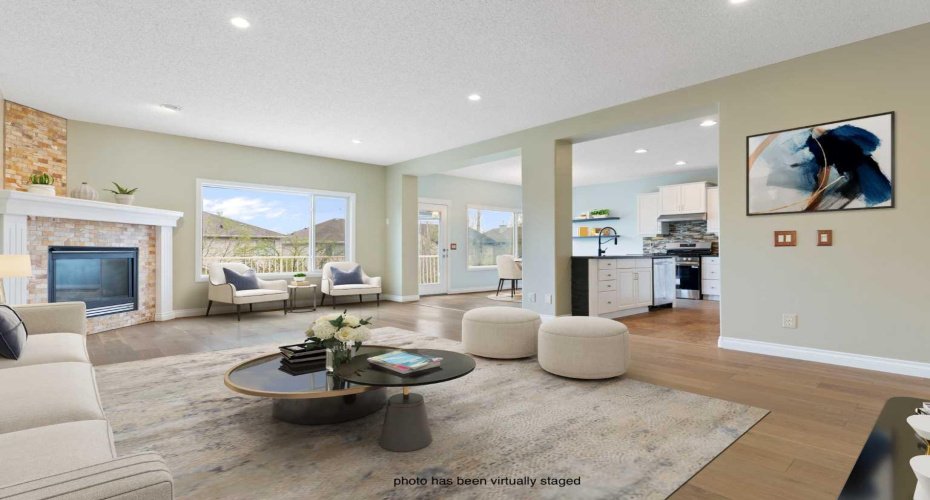
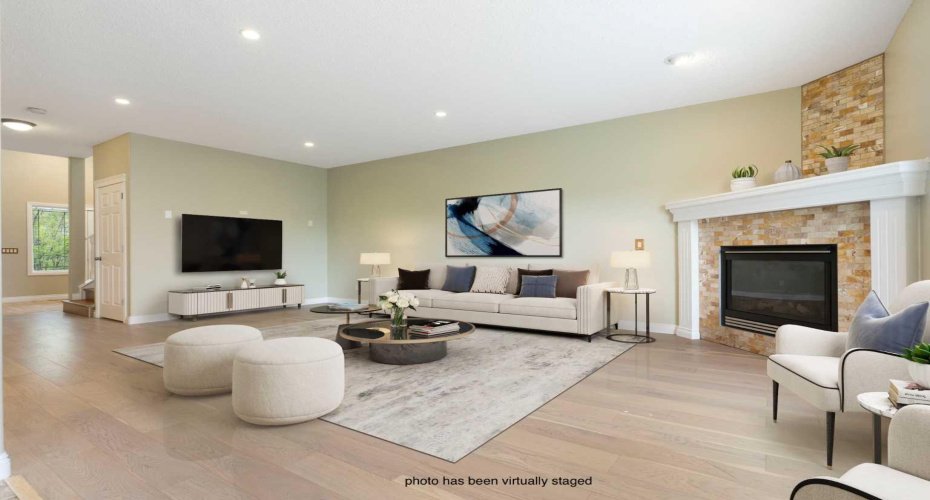
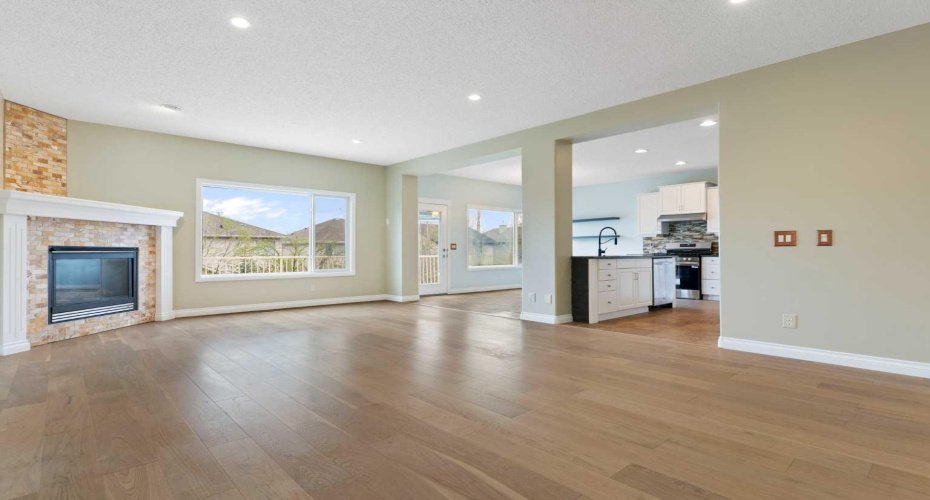
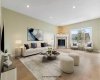
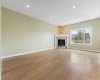
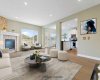
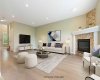
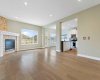
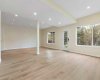
making indoor-outdoor entertaining easy. The spacious living room, finished with new flooring, is
anchored by a corner gas fireplace, creating a flow that works for both everyday living and
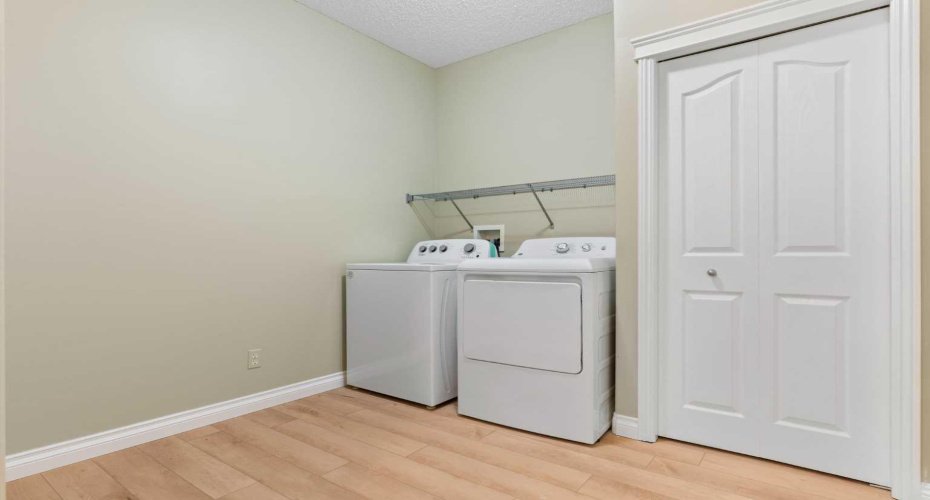
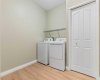
hosting friends. Main-floor laundry, a powder room and direct access to the oversized double
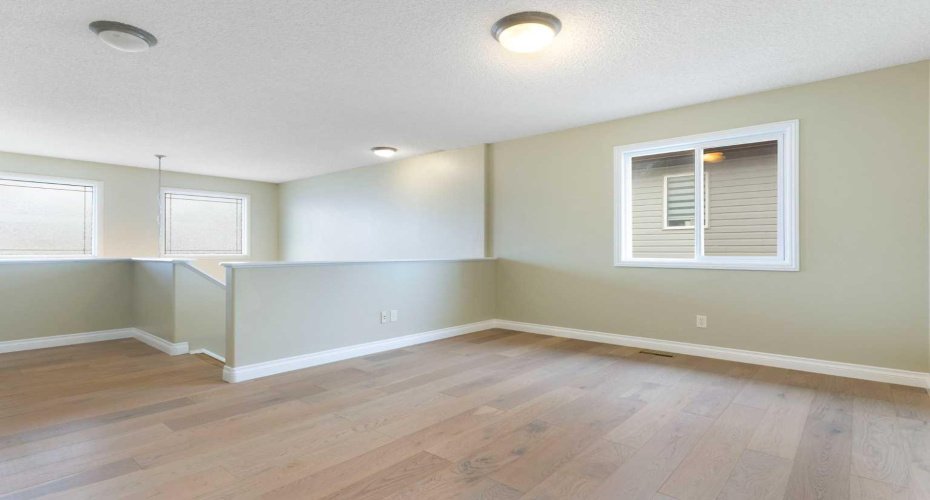
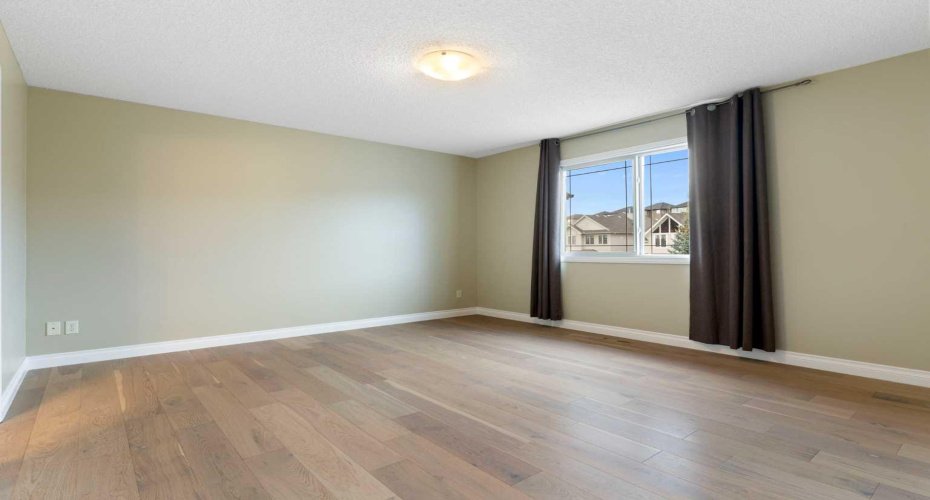
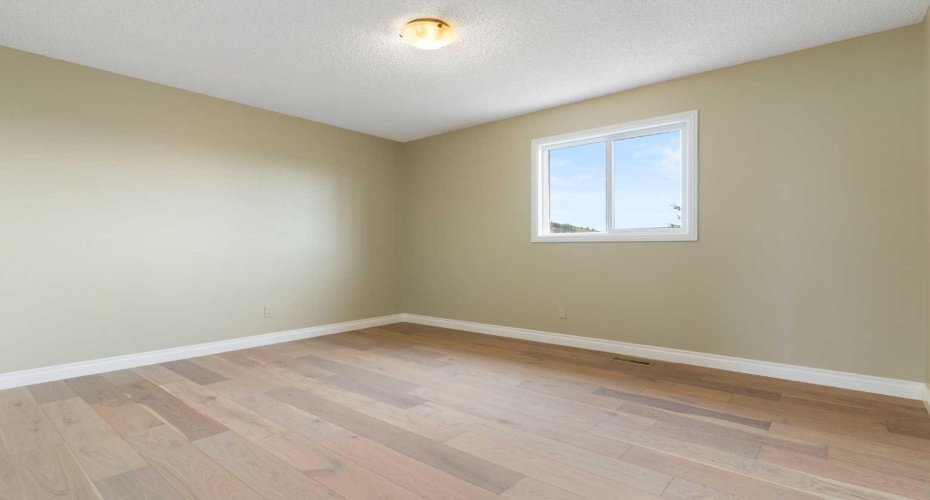
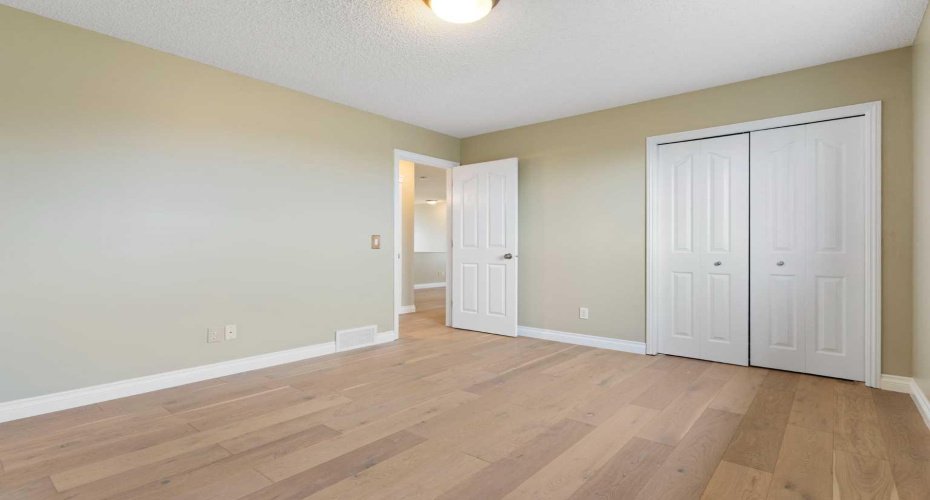
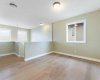
attached garage round out the level. Upstairs, new flooring carries through a bonus room open
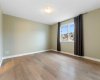
to below — a natural second living area for movie nights, homework or kids’ play — three
bedrooms and two full bathrooms, with windows offering views toward the ridge. The primary
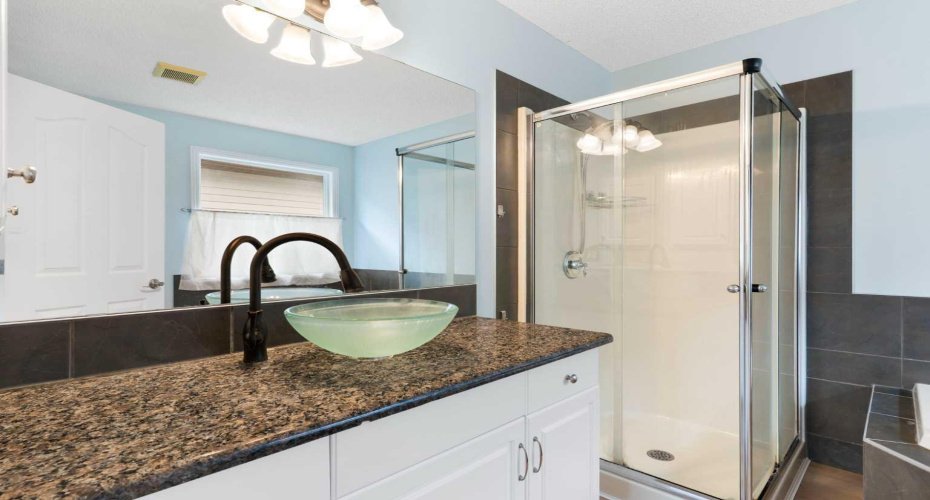
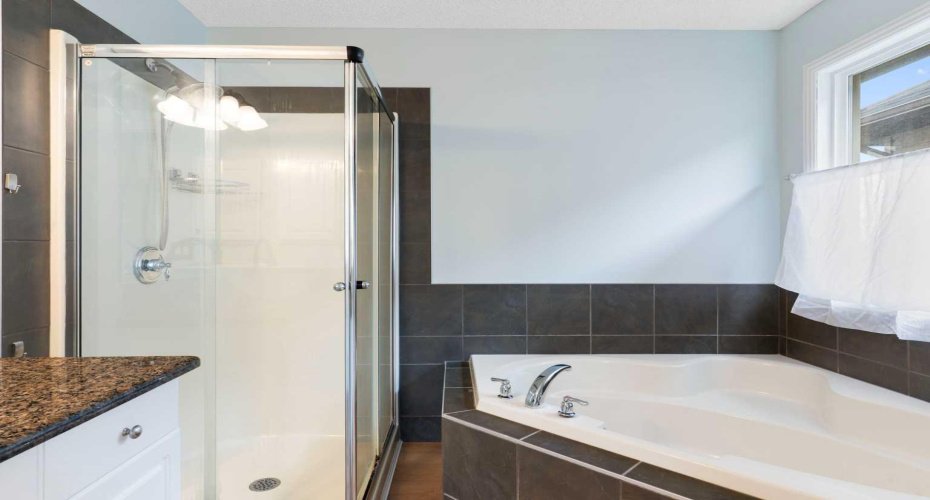
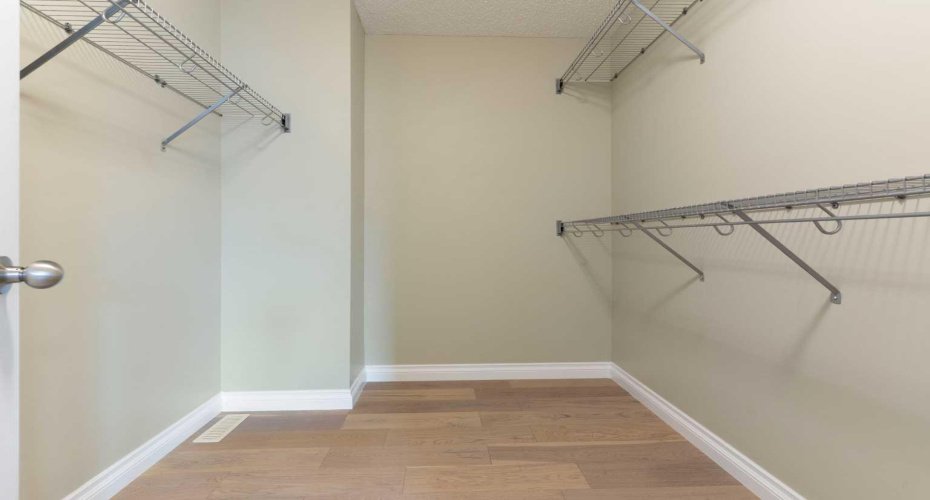
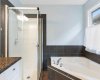
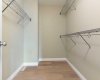
bedroom includes a walk-in closet and a 4-piece ensuite with a corner soaker tub and separate
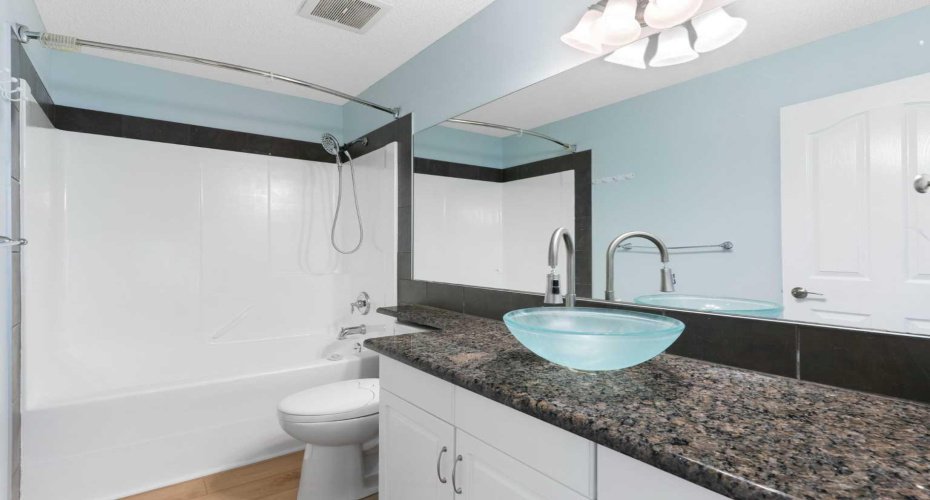
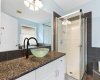
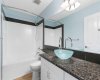
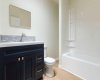
glass shower. A second 4-piece bathroom with a glass vessel sink rounds out the level. The
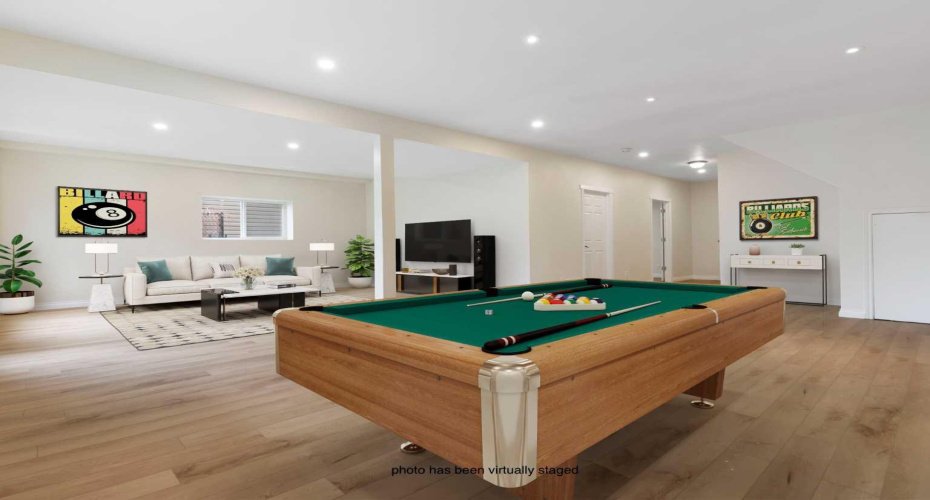
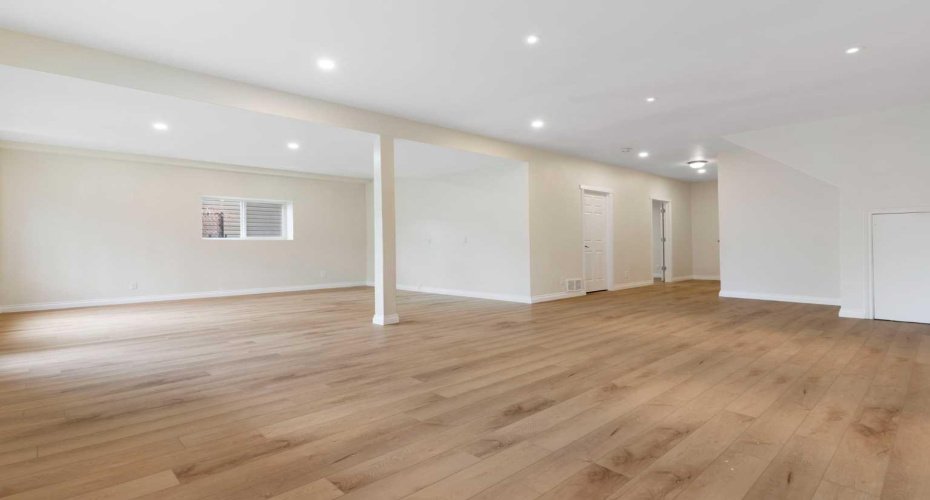
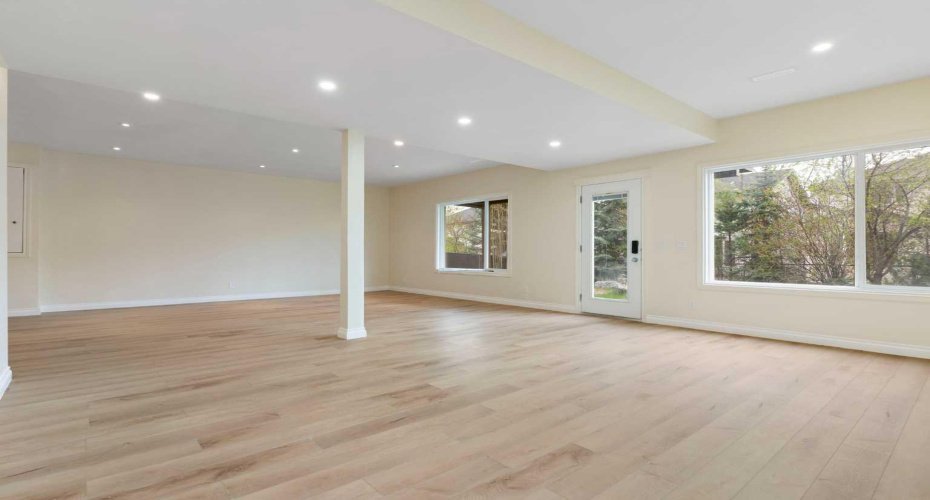
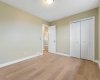
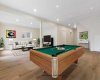
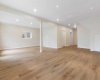
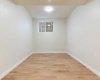
walkout lower level offers wide-plank flooring, fresh paint, pot lights and oversized windows that
bring in natural light. The large open living space leaves room for a family room, media setup,
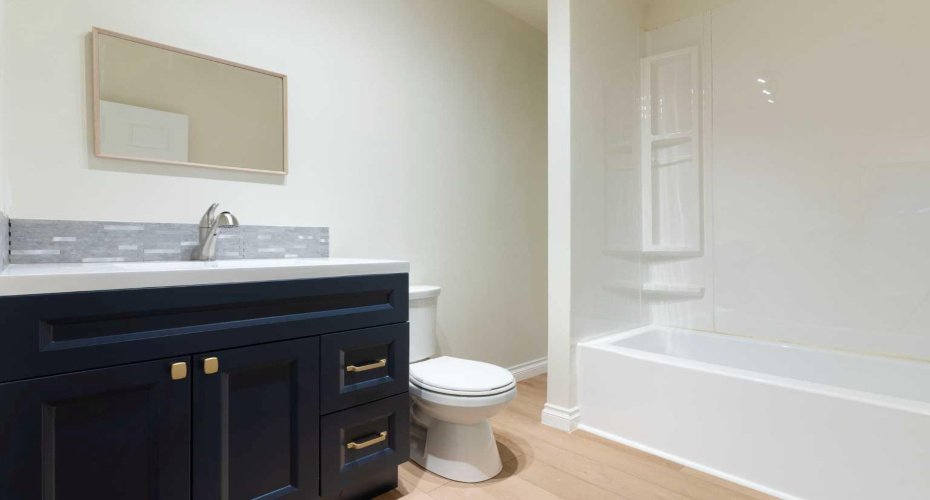
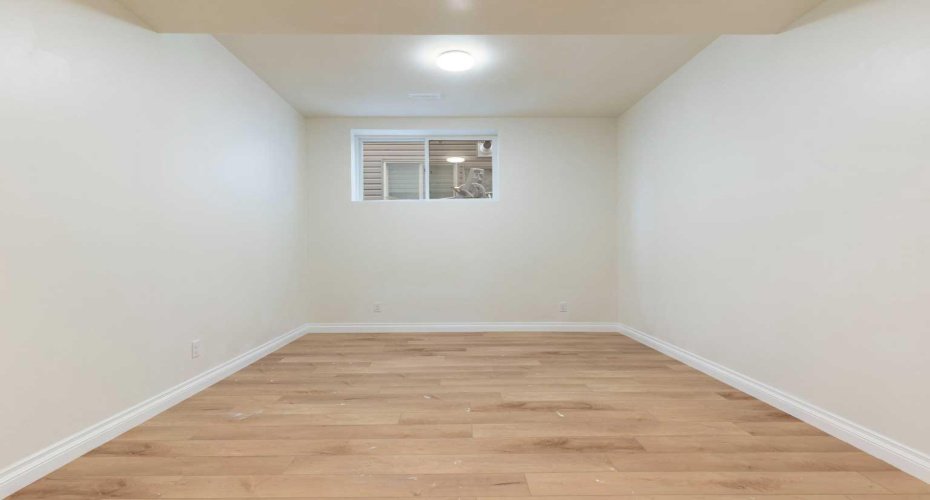
home gym or kids’ play zone, with a fourth bedroom and a full 4-piece bathroom that work well
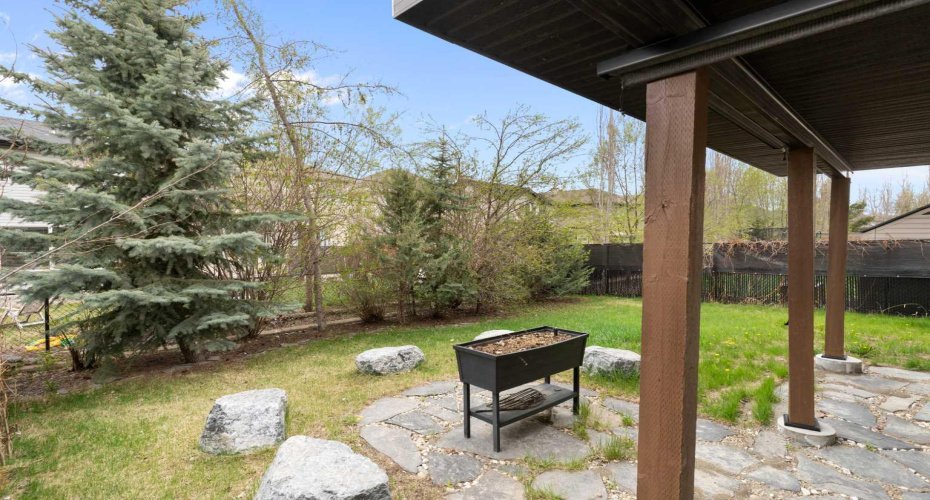
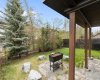
for teens, guests or extended family. The walkout extends the living outdoors to a covered
flagstone patio. Additional updates include a new gas furnace (2021) and hot water tank (2021).
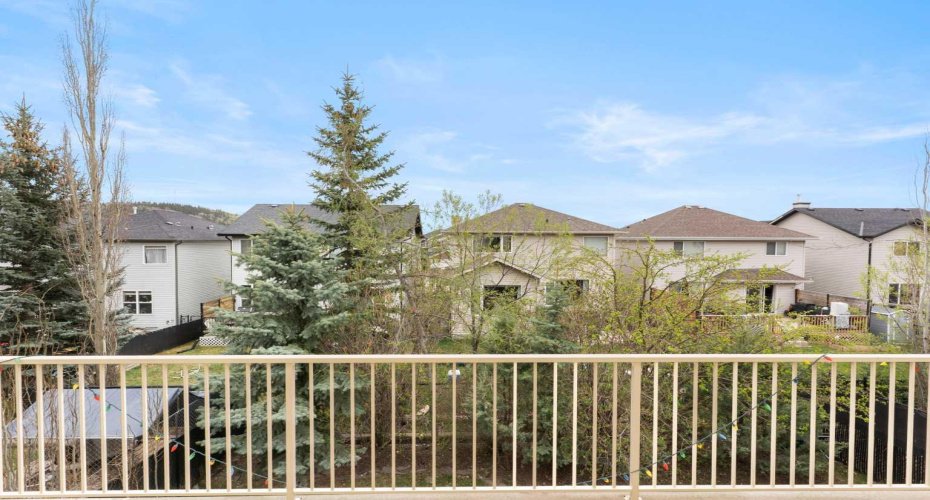
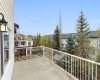
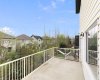
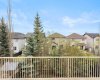
Outside, the main floor deck offers an open feel for warm-weather entertaining, with a covered
flagstone patio and fire pit below. Mature trees frame the yard for added privacy.Sunset Ridge is
known for its hillside setting and walkability. From here, it’s a short walk to RancheView K-8, with
ridge pathways, ponds and playgrounds throughout the neighbourhood. Quick access to Sunset
Boulevard shops and Highway 1A for a straightforward route into downtown Cochrane and an
easy commute into Calgary. Call your favourite realtor and book a showing today!
Features
: Forced Air, Natural Gas
: Full
: Fenced
: Gas, Living Room
: Patio, Balcony(s)
: Double Garage Attached, Front Drive
: Dishwasher, Dryer, Range Hood, Refrigerator, Washer, Stove(s)
: Bookcases, Built-in Features, Kitchen Island, Pantry, Walk-in Closet(s), Soaking Tub