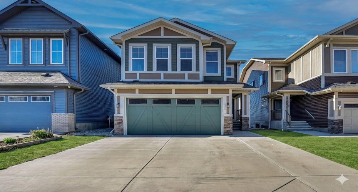
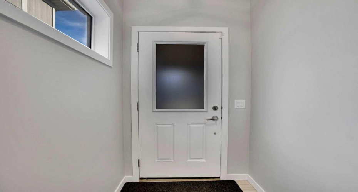
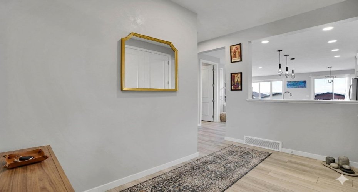
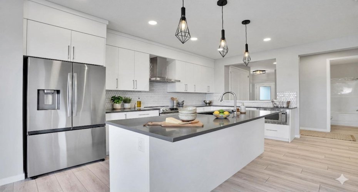
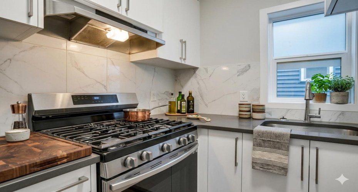
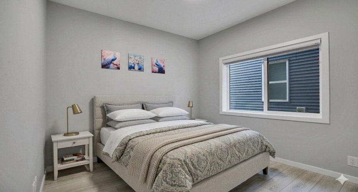
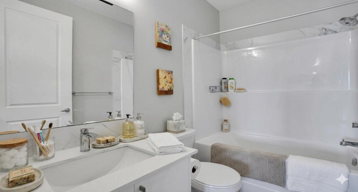
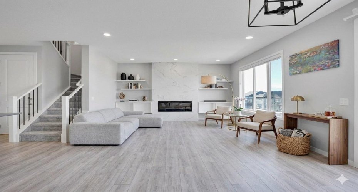
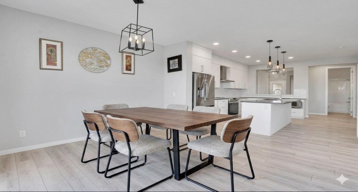
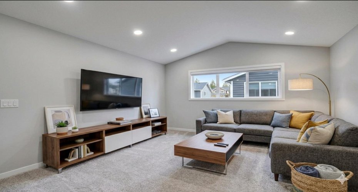
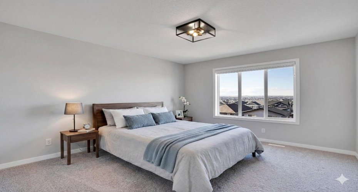
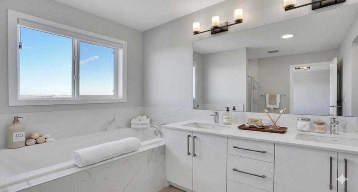
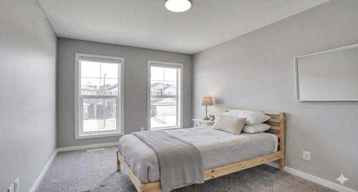
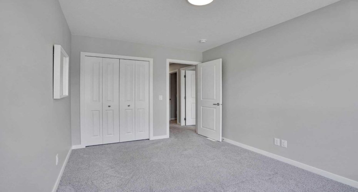
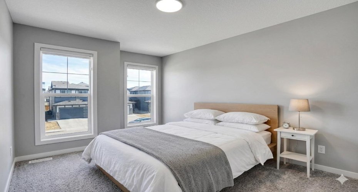
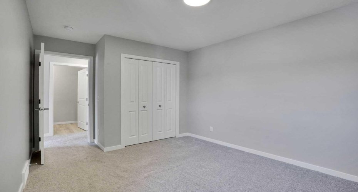
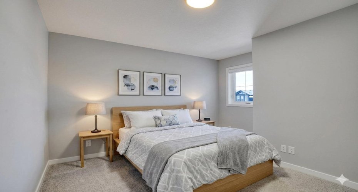
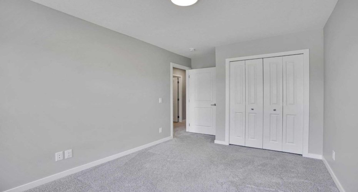
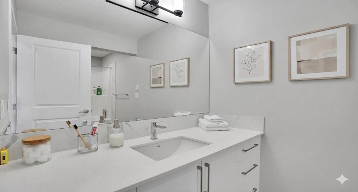
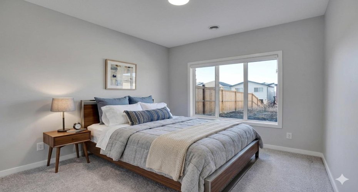
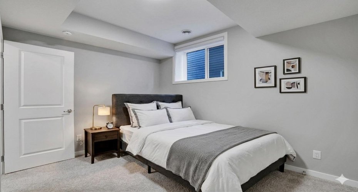
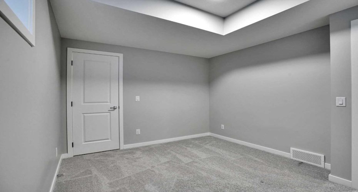
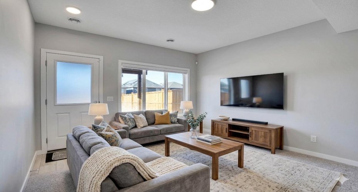
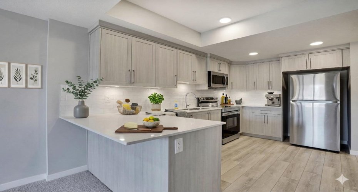
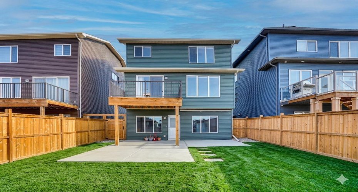
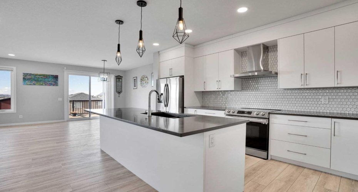
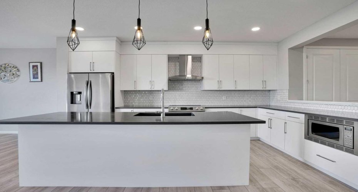
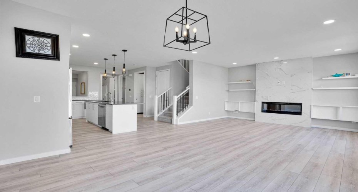
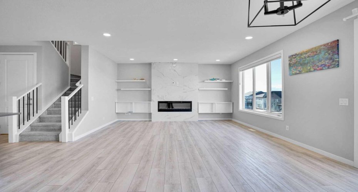
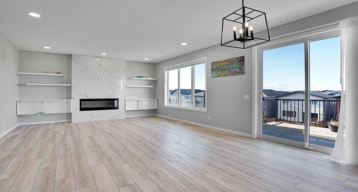
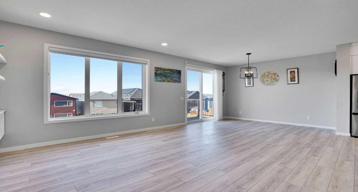
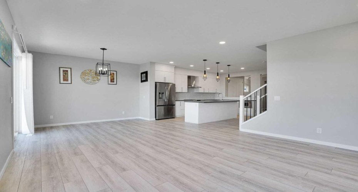
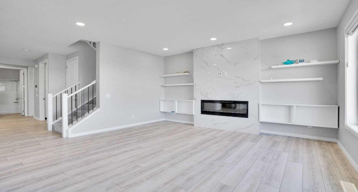
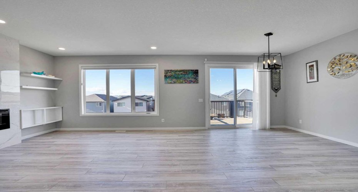
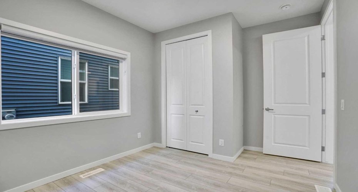
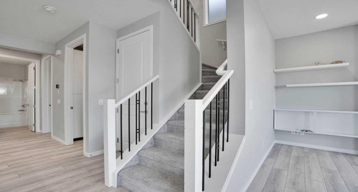
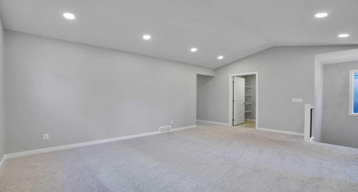
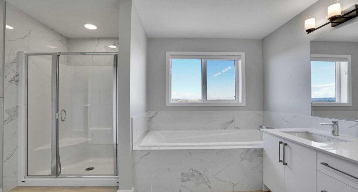
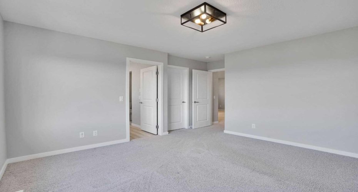
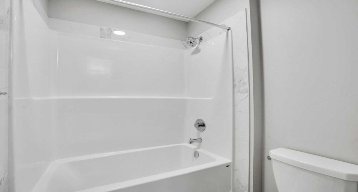
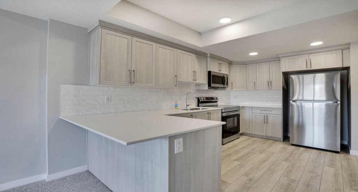
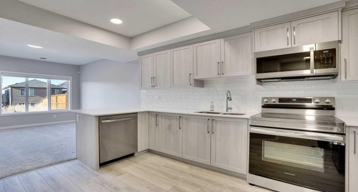
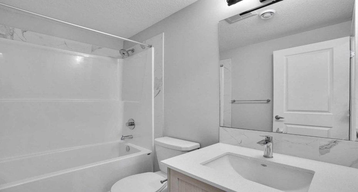
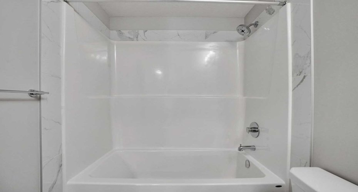
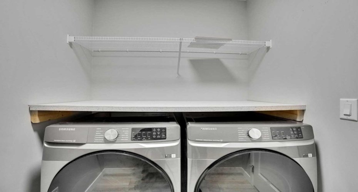
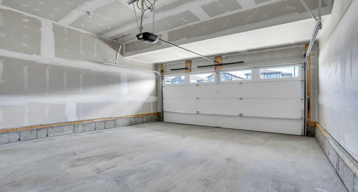
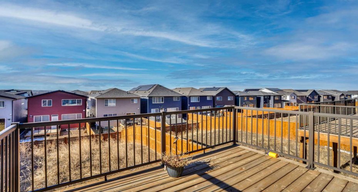
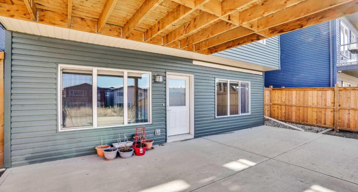
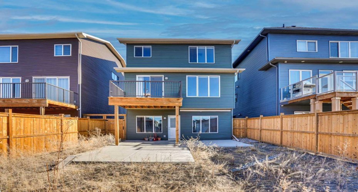
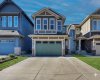
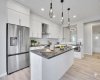
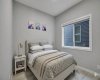
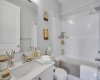
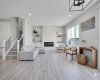
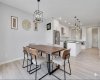
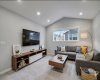
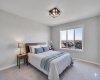
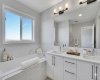
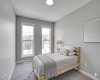
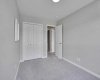
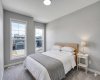
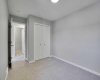
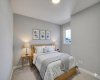
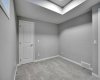
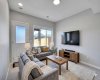
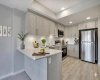
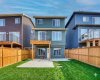
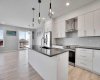
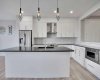
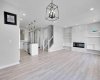
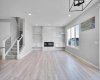
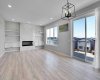
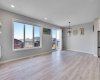
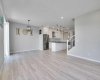
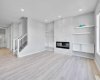
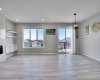
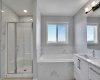
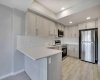
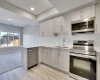
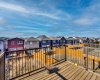
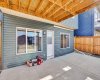
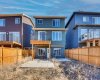
***MAIN FEATURES*** TOTAL 7 BEDROOMS & 4 FULL WASHROOM**2 BEDROOMS LEGAL SUITE*** WALKOUT TRADITIONAL LOT( No zero line lot)*** *** SPICE KITCHEN WITH EXTRA CABINETS*** CENTRAL AIR CONDITIONER*** EXTENDED LIVING ROOM*** 8FT DOOR AT MAIN LEVEL*** CONCRETE PAD AT THE BACK YARD*** EXTENDED DRIVEWAY & CONCRETE PAD IN FRONT OF BASEMENT DOOR*** AND MUCH MORE*** Welcome to this absolutely stunning show home-style residence that perfectly combines luxury, functionality, and spacious family living! Immaculate and meticulously maintained, this impressive home offers 7 spacious bedrooms and 4 full bathrooms, including a rare main-floor bedroom with a full bath—ideal for elderly parents, guests, or a home office setup. From the moment you step inside, you’ll be captivated by the beautifully upgraded kitchen featuring stainless steel appliances, elegant cabinetry, modern finishes, and a chef-inspired spice kitchen complete with a gas stove and ample storage space. The extended living room seamlessly connects to the dining area, creating a bright and inviting open-concept layout enhanced by luxury vinyl plank flooring throughout the main level. Patio doors lead to a large deck, perfect for summer BBQs, entertaining, and enjoying scenic views with family and friends. Upstairs showcases a bright vaulted-ceiling bonus room, a luxurious primary retreat with an upgraded 5-piece ensuite and an oversized walk-in closet, along with three additional generously sized bedrooms, a full main bathroom, and convenient upper-floor laundry. The fully finished walkout basement features a legal 2-bedroom suite with a separate entrance, full-size kitchen, spacious recreation/living area, full bathroom, and stacked washer & dryer—offering excellent mortgage-helper potential or comfortable space for extended family. This exceptional home truly has it all—style, space, upgrades, and income potential—making it a rare opportunity you do not want to miss!
Features
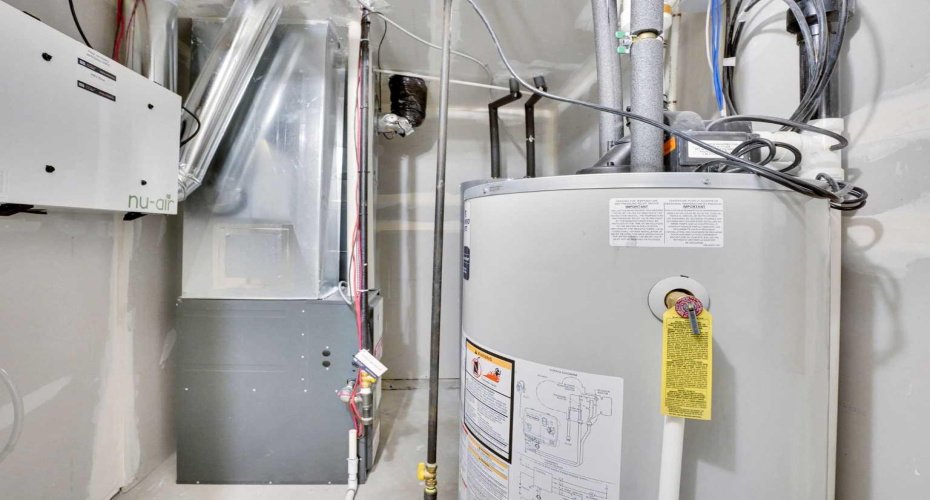
: Forced Air, Natural Gas
: Central Air
: Other
: Fenced
: Electric
: Deck
: Double Garage Attached
: Central Air Conditioner, Microwave, Range Hood, Refrigerator, Electric Stove, Washer/dryer, Microwave Hood Fan, Electric Range, Washer/dryer Stacked, Gas Range
: Other
: Kitchen Island, No Animal Home, No Smoking Home, Open Floorplan, Pantry, Quartz Counters, Low Flow Plumbing Fixtures
: Park, Playground, Schools Nearby, Shopping Nearby, Walking/bike Paths, Sidewalks