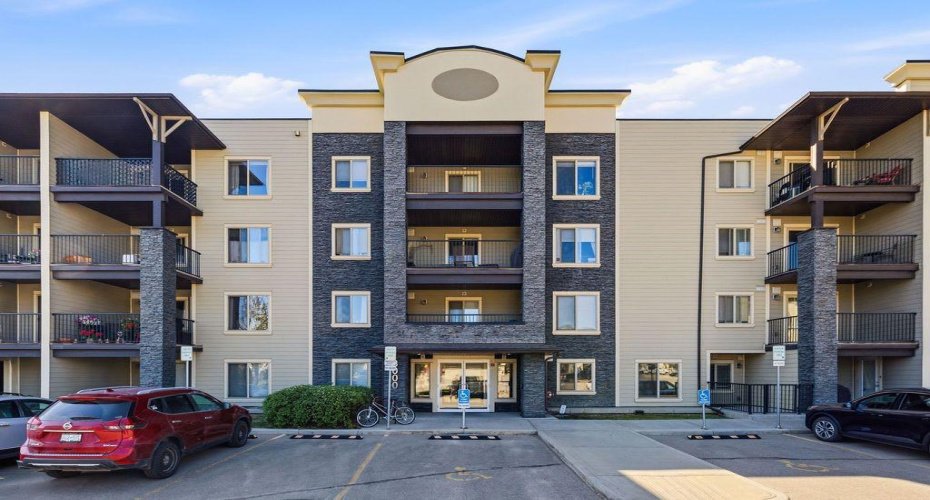
Affordability, Comfort & Location — Exceptional Value in the Heart of Cochrane
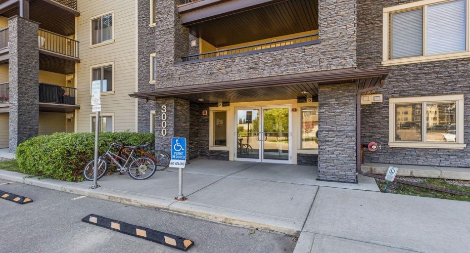
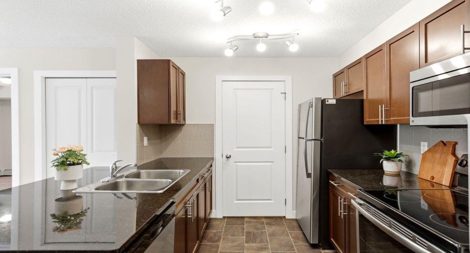
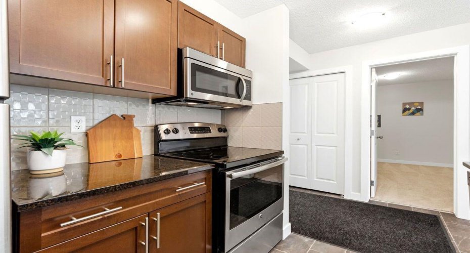
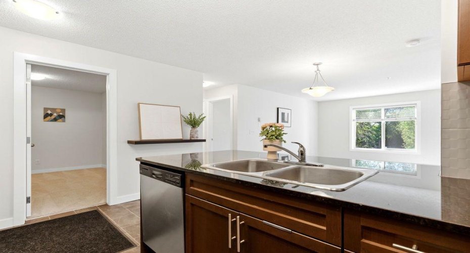
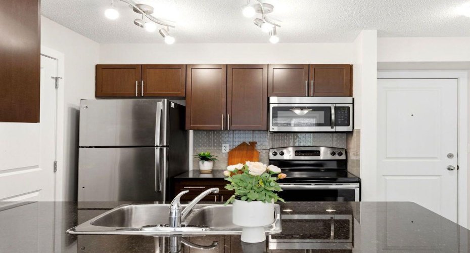
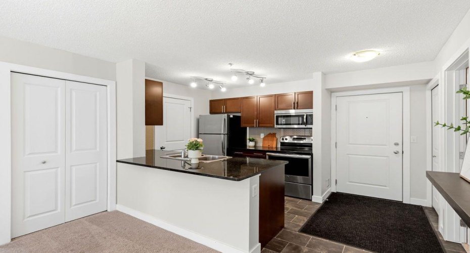
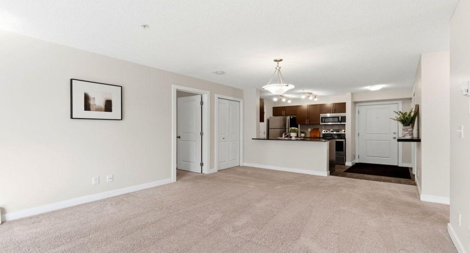
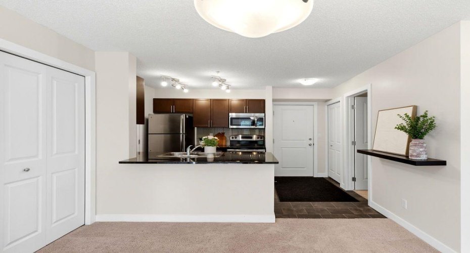
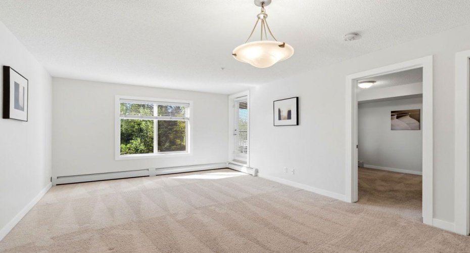
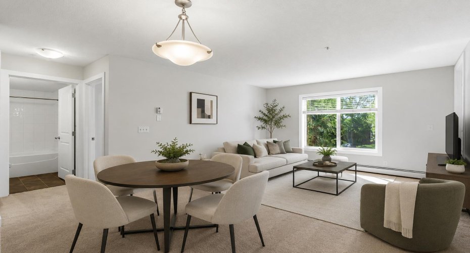
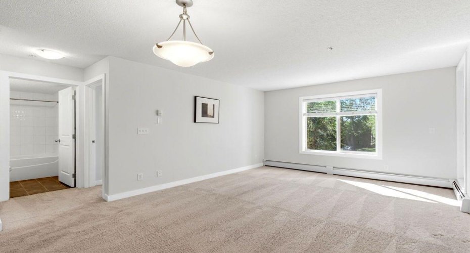
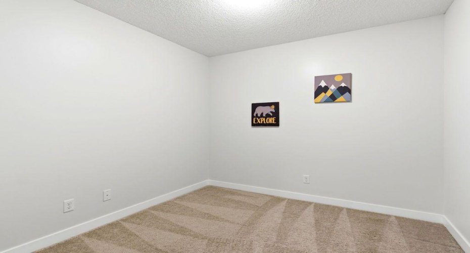
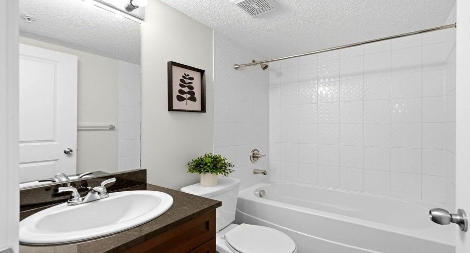
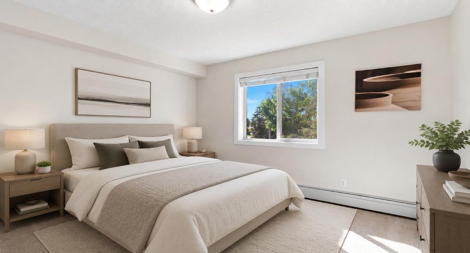
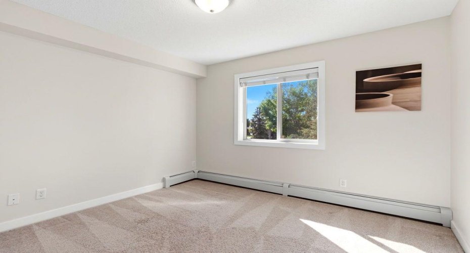
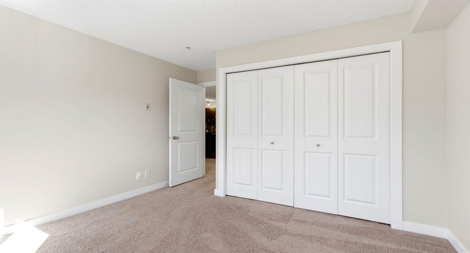
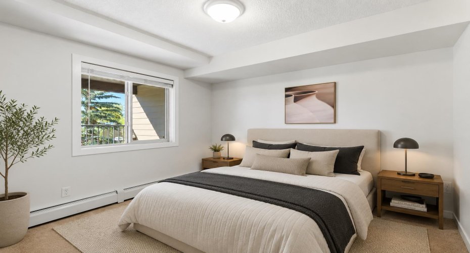
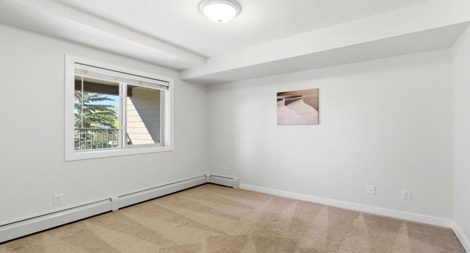
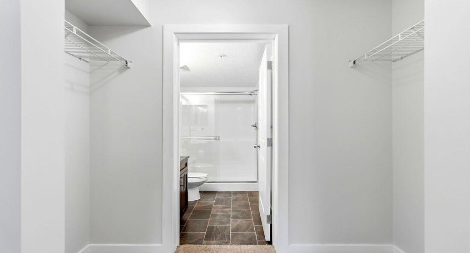
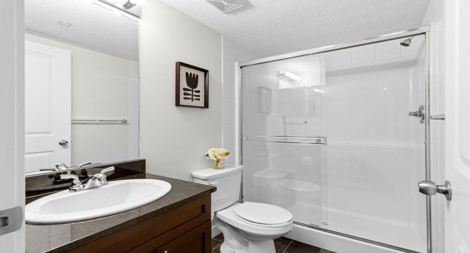
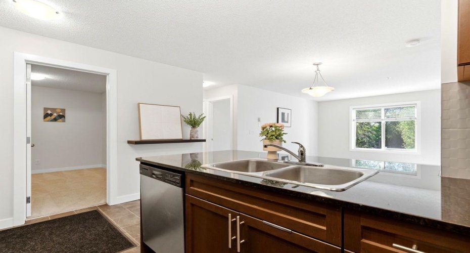
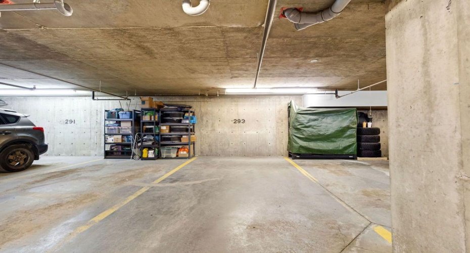
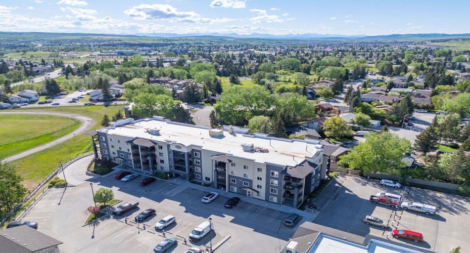
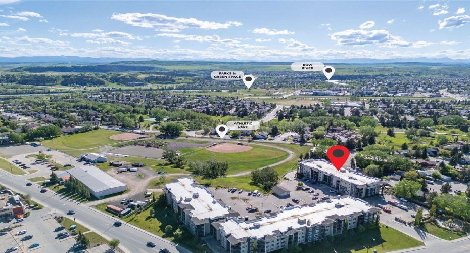
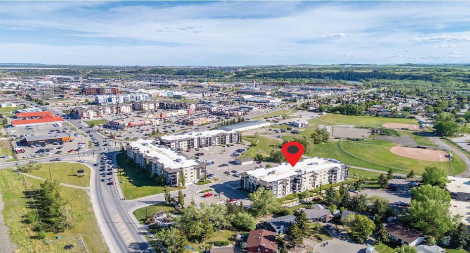
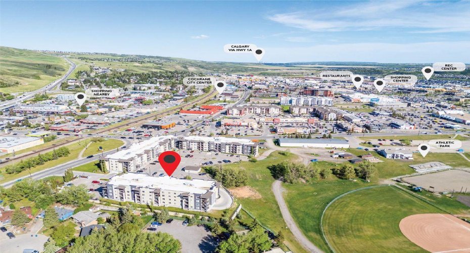
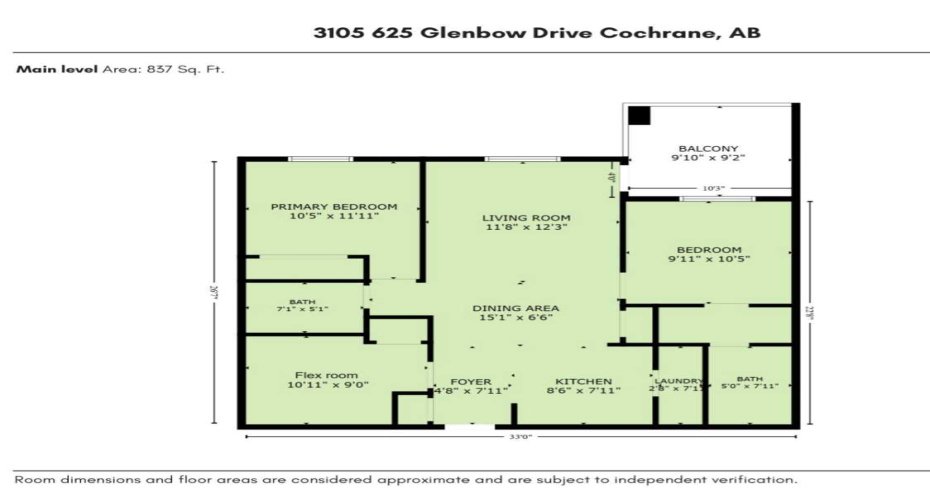
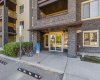
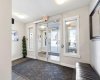
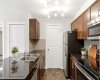
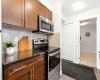
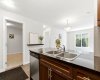
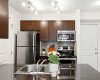
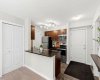
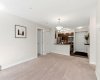
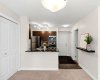
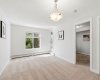
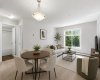
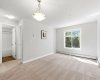
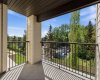
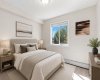
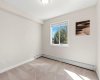
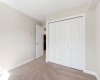
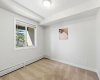
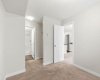
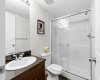
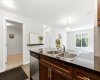
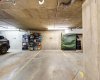
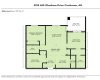
Welcome to this beautifully upgraded Evolution III floor plan, offering the perfect combination of convenience, comfort, and value. This main-floor condo is ideally situated in the heart of Cochrane, within walking distance of shopping, restaurants, services, and everyday amenities. Priced to sell, this exceptional home also features the highly sought-after benefit of titled underground parking. Designed with modern living in mind, this spacious home offers 3 bedrooms and 2 full bathrooms in a bright, open-concept layout. The welcoming kitchen showcases timeless granite countertops, stainless steel appliances, and a convenient eating bar, providing both style and functionality. The kitchen flows seamlessly into the dining and living areas, creating an ideal space for entertaining or relaxing at home. The generous primary suite features a walk-in closet and private ensuite bathroom, while the second bedroom and versatile den provide ample space for family, guests, or a home office. The den also includes a closet, adding flexibility and storage options. Enjoy over $18,500 in premium upgrades, including solid wood cabinetry with soft-close doors, luxury vinyl flooring, granite countertops, and upgraded stainless steel appliances. Additional highlights include in-suite laundry, a titled underground parking stall, and a private west-facing balcony, perfect for enjoying summer evenings, beautiful sunsets, and peaceful views. Combining the charm of small-town living with modern conveniences, this home offers exceptional value for homeowners and investors alike. Available for quick possession, this property truly checks all the boxes. Book your showing today.
Features
: Natural Gas, Baseboard
: Restrictions
: Balcony(s)
: Underground
: Dishwasher, Garage Control(s), Refrigerator, Electric Stove, Washer/dryer, Window Coverings, Microwave Hood Fan
: Balcony
: Breakfast Bar, Granite Counters, Kitchen Island, No Animal Home, No Smoking Home, Open Floorplan
: Schools Nearby, Shopping Nearby, Street Lights, Sidewalks