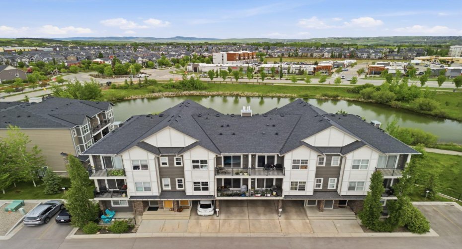
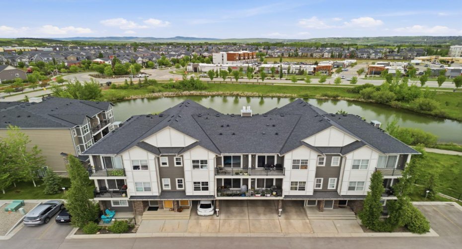
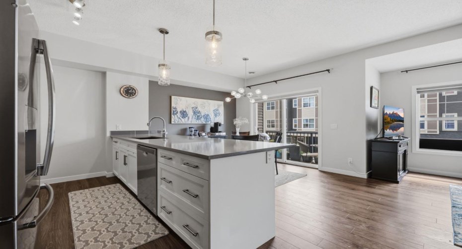
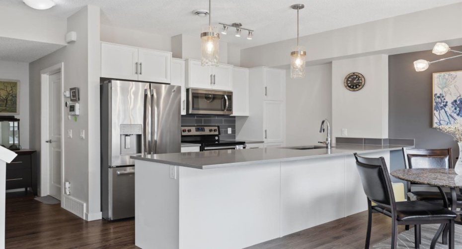
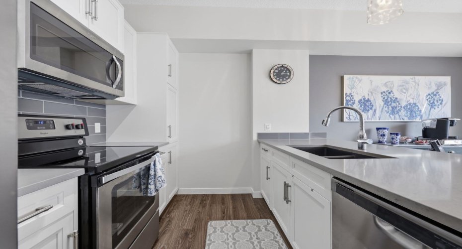
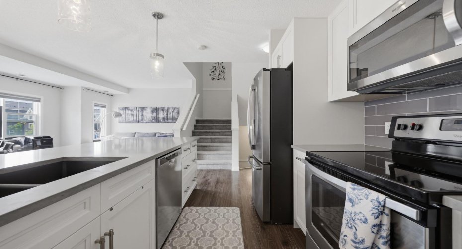
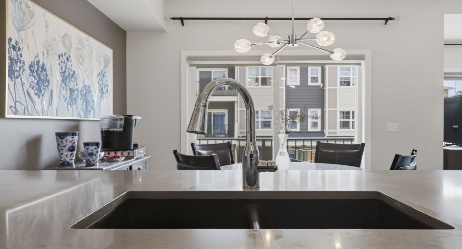
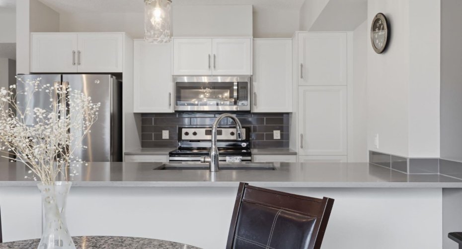
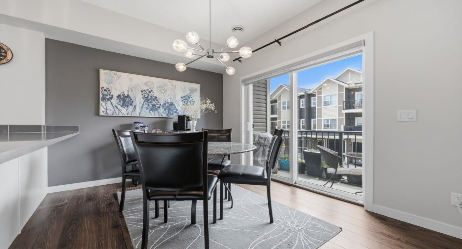
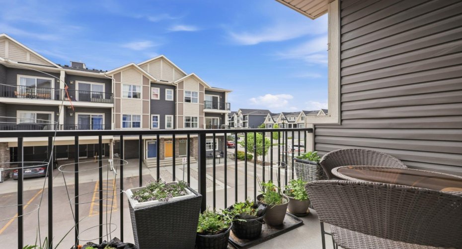
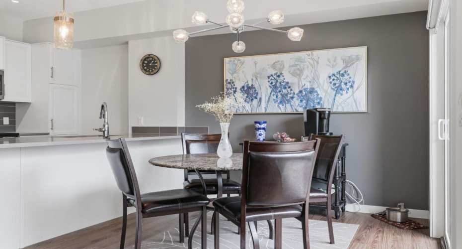
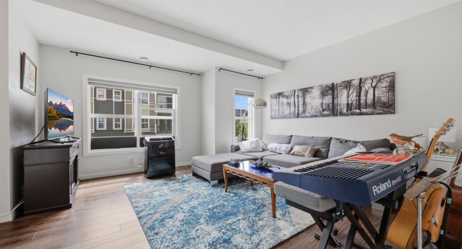
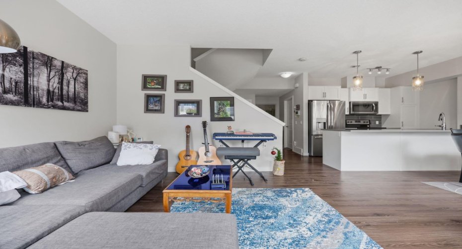
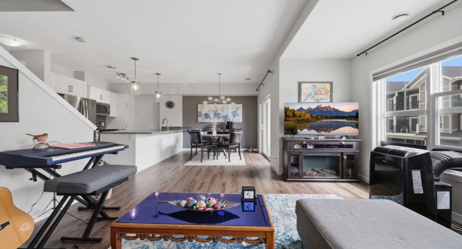
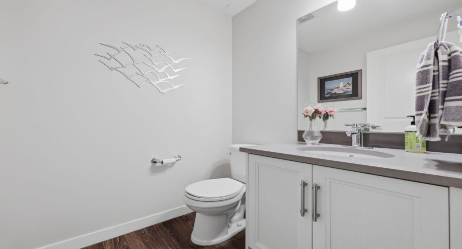
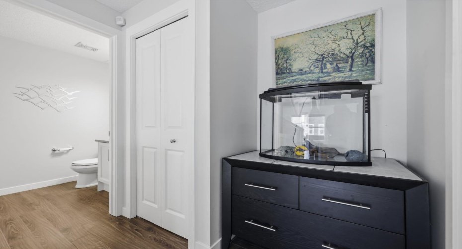
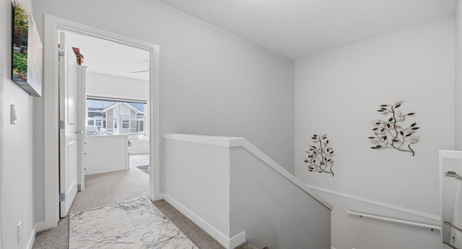
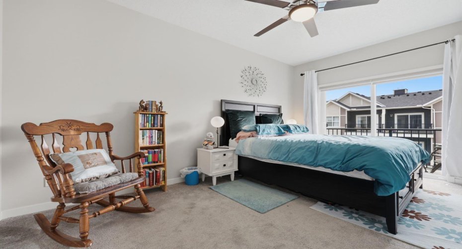
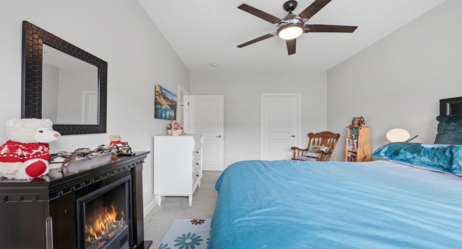
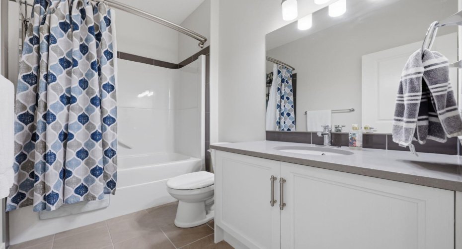
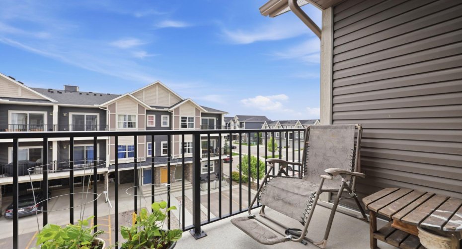
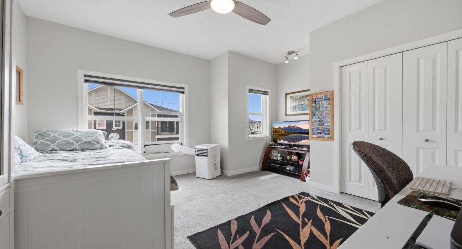
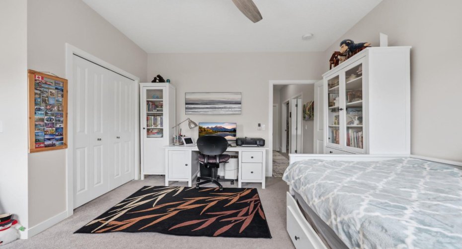
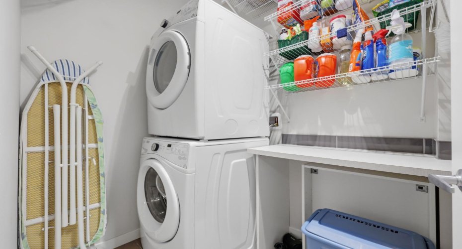
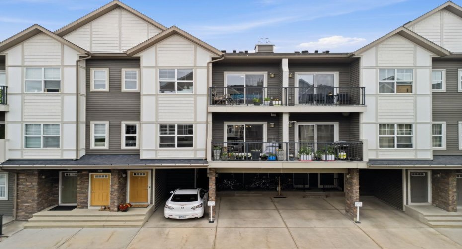
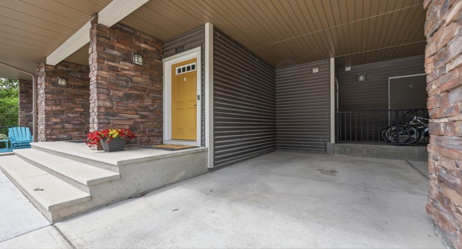
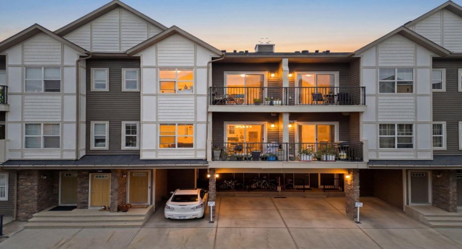
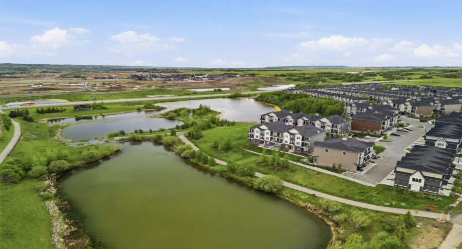
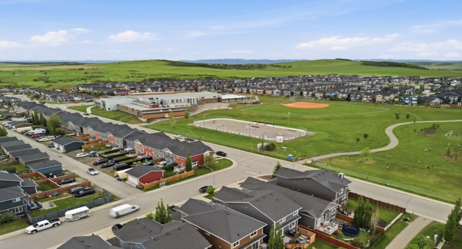
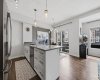
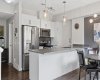
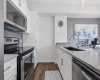
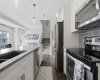
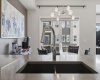
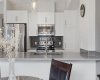
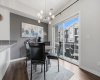
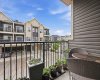
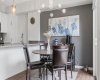
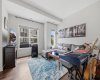
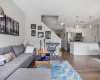
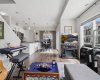
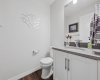
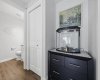
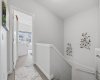
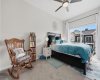
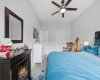
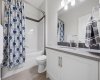
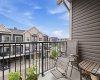
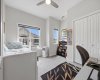
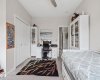
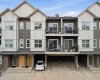
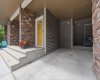
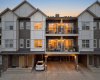
Welcome to a home where thoughtful design, natural light, and everyday convenience come together seamlessly. Perfectly positioned with sought-after south-facing exposure, this beautiful townhome is bathed in sunshine through oversized windows, creating a warm and inviting atmosphere from the moment you step inside. The heart of the home is the stunning chef-inspired kitchen, featuring elegant stone countertops, upgraded lighting, abundant cabinetry, and generous prep space, ideal for everything from casual breakfasts to entertaining family and friends. The open concept main floor flows effortlessly into the spacious living area and onto your private south-facing balcony, the perfect place to enjoy the sunshine, host summer barbecues, or simply relax. A convenient powder room completes the main level. Upstairs, you’ll discover an impressive primary retreat complete with a large walk-in closet and exclusive access to your second private balcony, a peaceful escape to enjoy your morning coffee or unwind beneath the evening sky. A spacious second bedroom, well-appointed four-piece bathroom, and upper-level laundry room add comfort and functionality to the home’s thoughtfully designed layout. Surrounded by picturesque conservation lands, scenic ponds, and an network of walking and biking paths, this exceptional location offers the perfect balance of nature and urban convenience. Whether you’re enjoying an evening stroll, an early morning bike ride, or taking advantage of the shops, restaurants, and everyday amenities just steps from your front door, you’ll love the lifestyle this community provides. Offering exceptional finishes, incredible outdoor living, and an unbeatable location, this is more than just a home, it’s a place you’ll look forward to coming back to every day.
Features
: Central, Natural Gas
: Other
: Restrictions, Yes
: Patio, Balcony(s), Front Porch, See Remarks
: Stall, Titled, Guest, Paved, Covered
: Dishwasher, Dryer, Refrigerator, Washer, Window Coverings, Microwave Hood Fan, Electric Range
: Balcony, Private Entrance
: Closet Organizers, Kitchen Island, No Smoking Home, Open Floorplan, Walk-in Closet(s), Stone Counters, Storage, Vinyl Windows, Separate Entrance