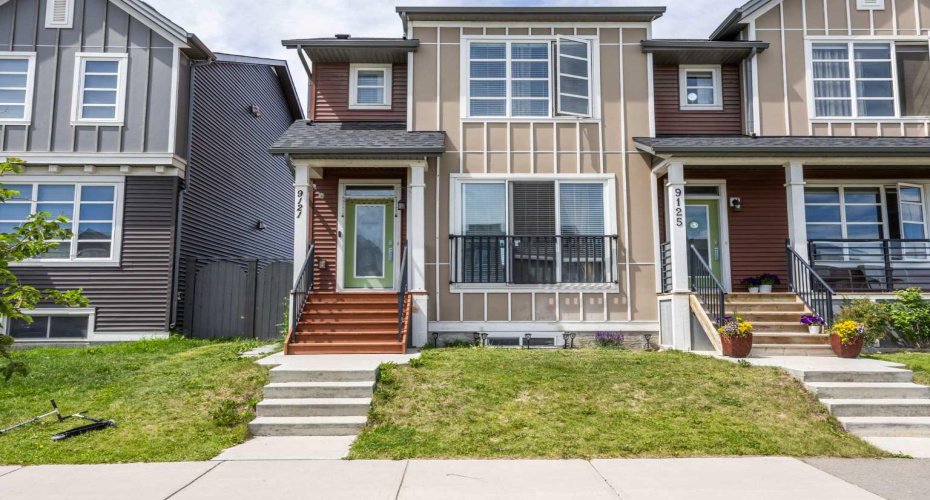
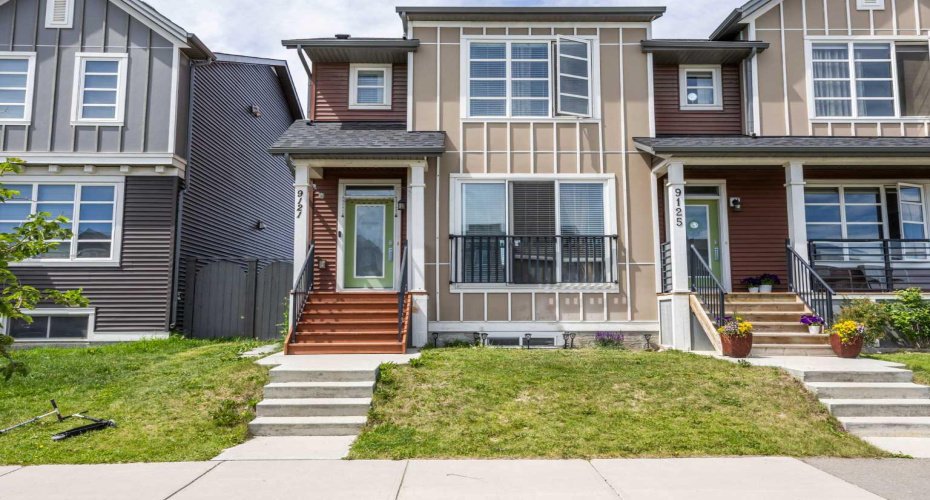
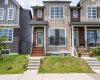
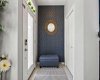
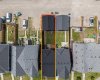
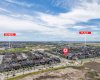
Welcome to this beautifully maintained 2-storey half duplex in the vibrant community of Savanna—offering the perfect blend of comfort, style, and income potential. Featuring 3 spacious bedrooms upstairs, a flexible office/prayer room, a legal 1-bedroom basement suite, and a double detached garage, this home is ideal for families and savvy investors alike.
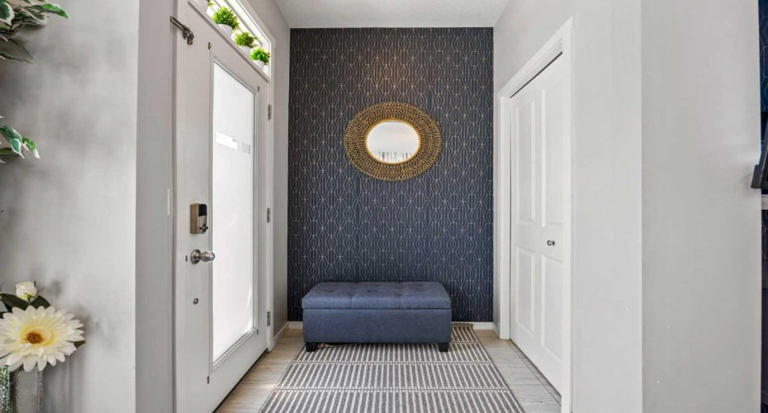
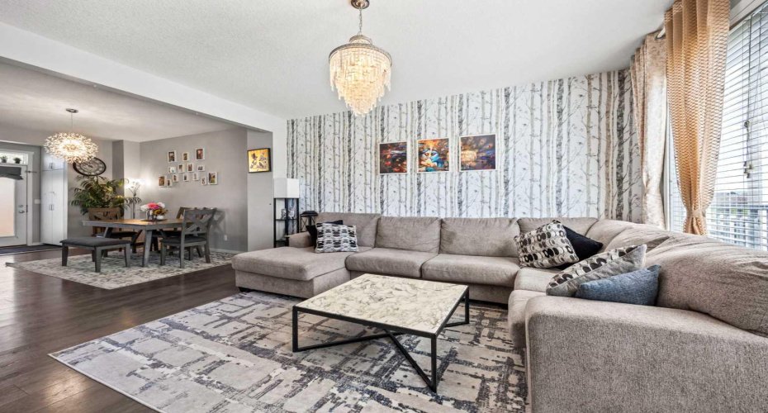
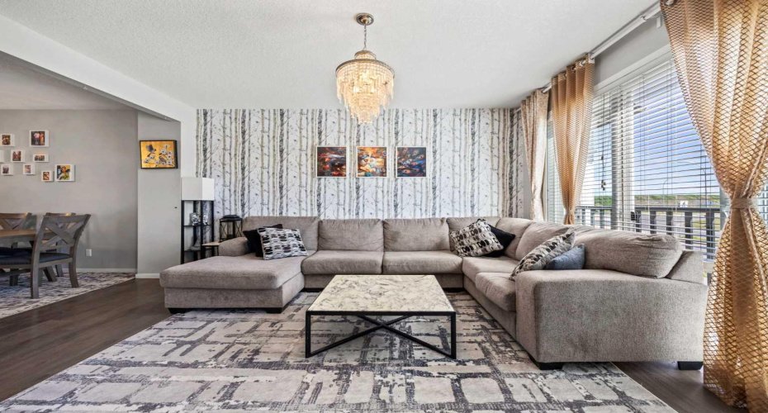
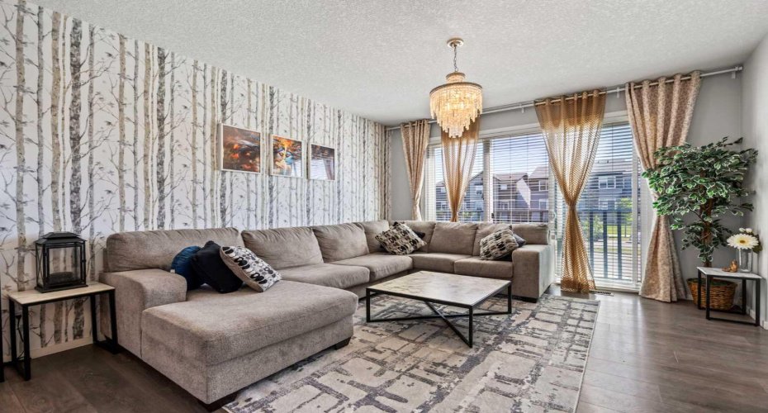
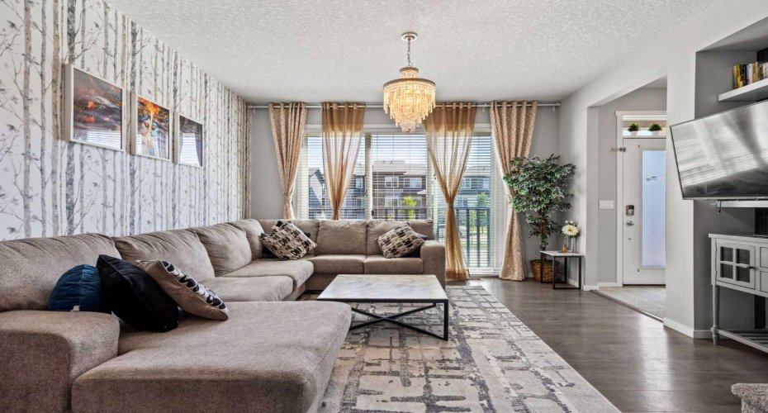
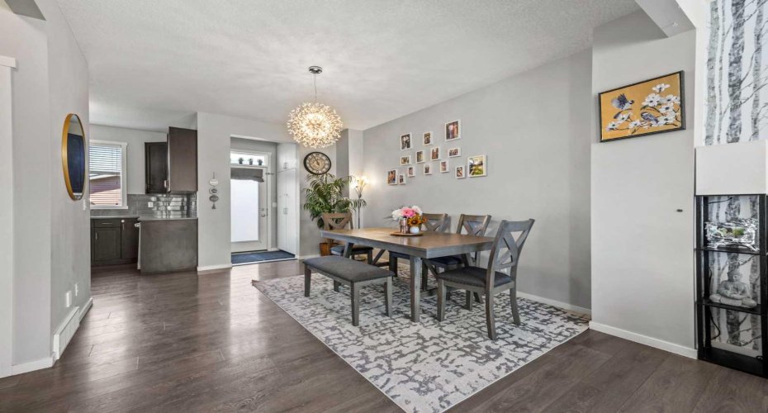
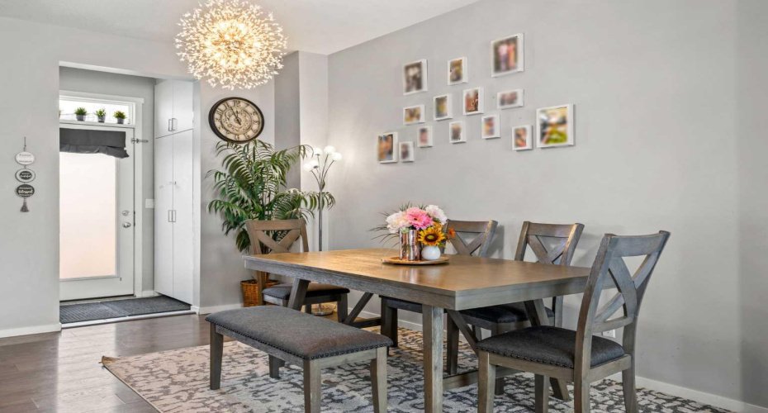
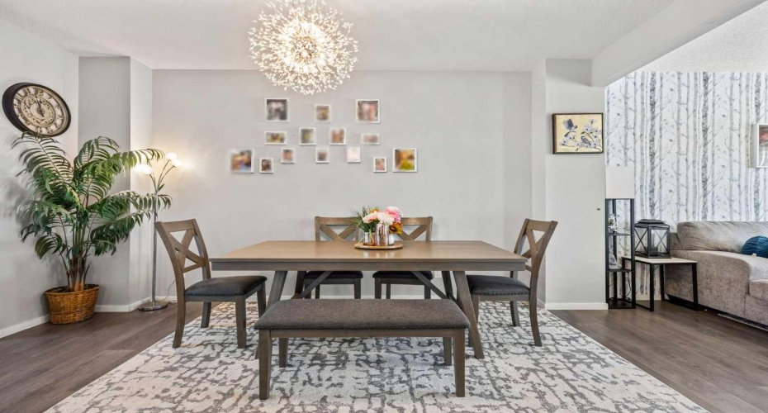
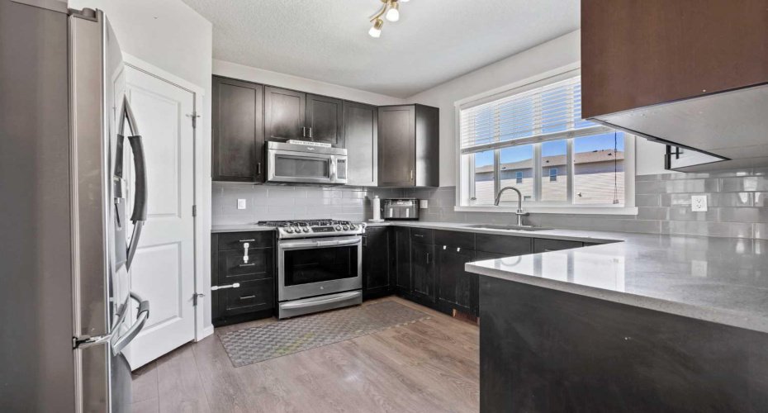
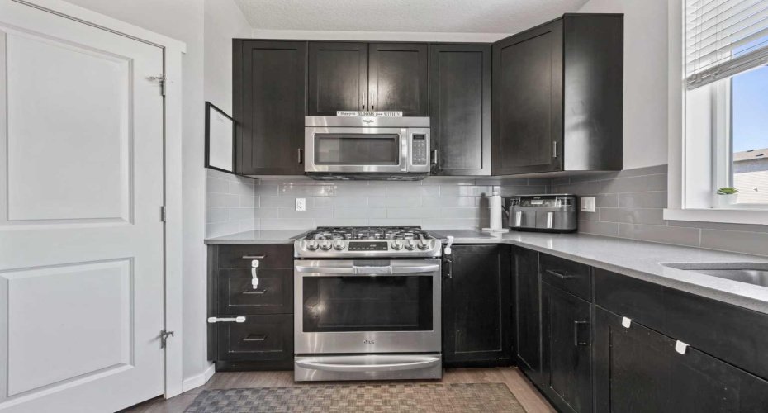
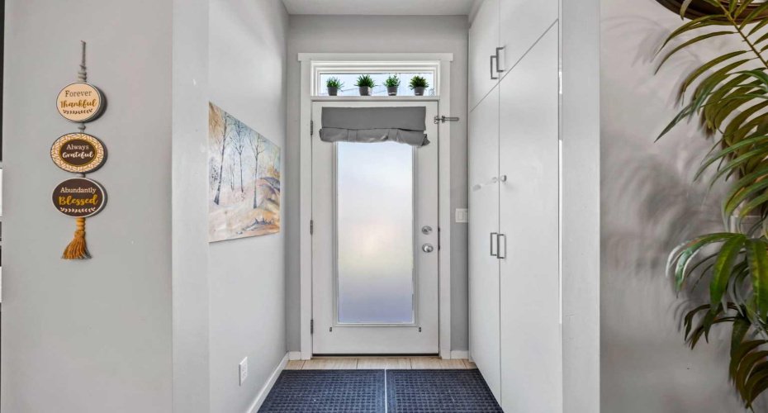
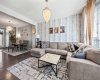
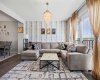
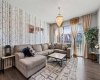
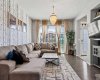
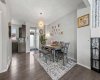
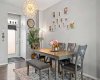
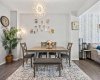
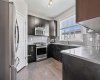
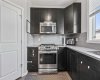
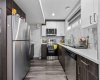
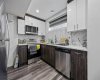
The bright, open-concept main floor is filled with natural light and showcases 9’ knockdown ceilings, wide plank dark vinyl flooring, and modern neutral tones throughout. The inviting living room is highlighted by a stylish feature wallpaper wall, while the thoughtfully designed kitchen is slightly tucked away for added privacy and enhanced with contemporary finishes and its own designer accent wall.
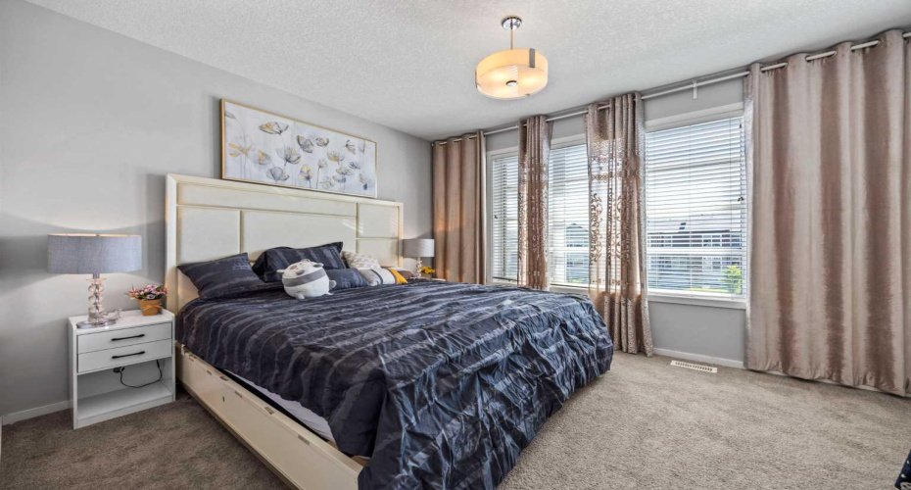
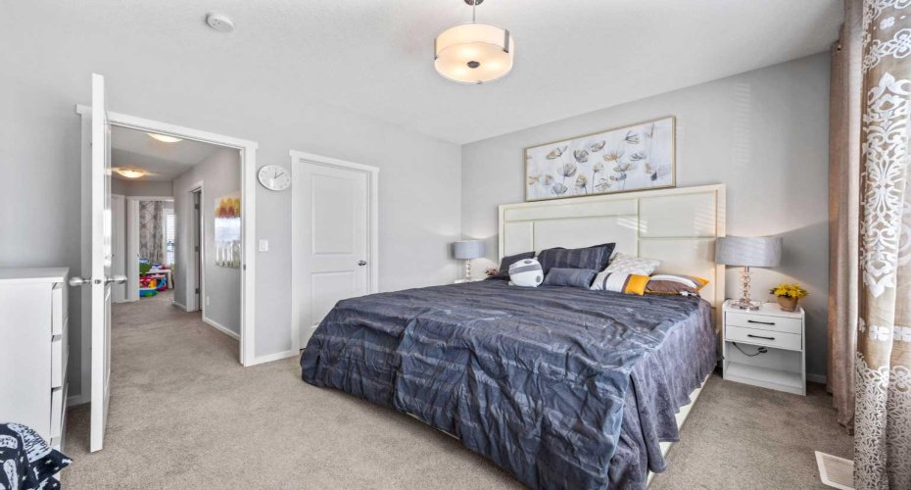
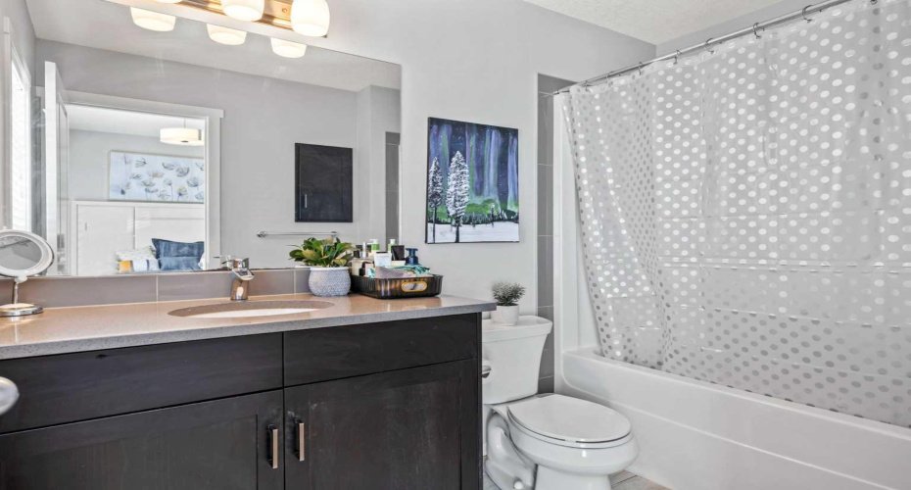
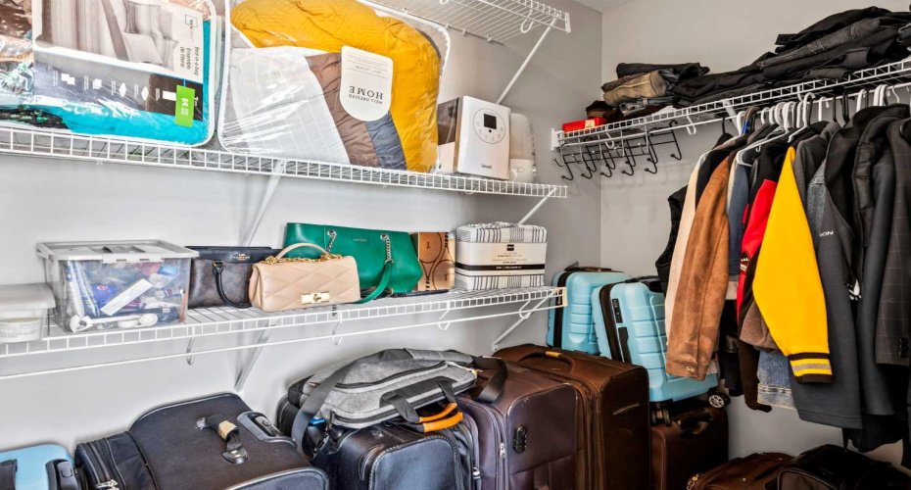
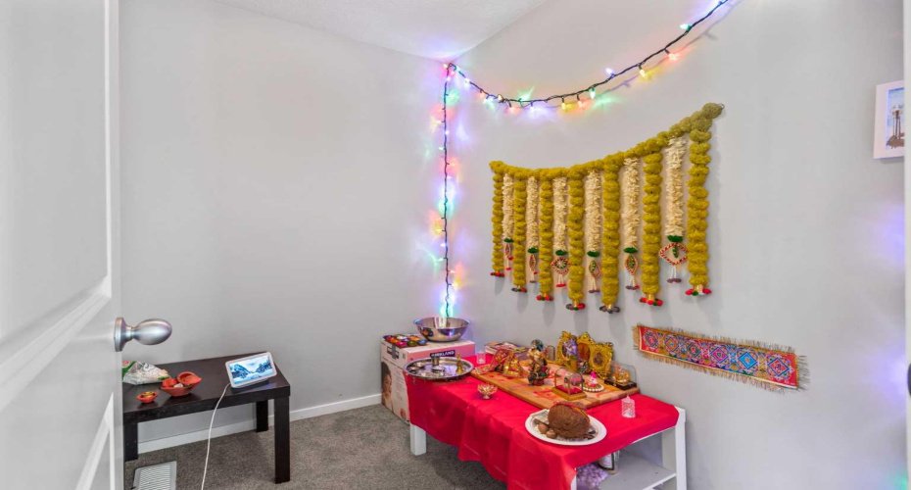
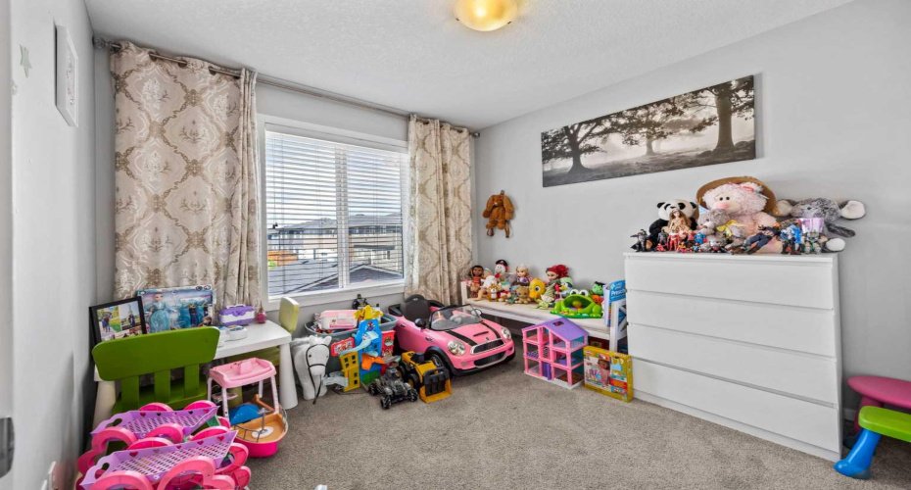
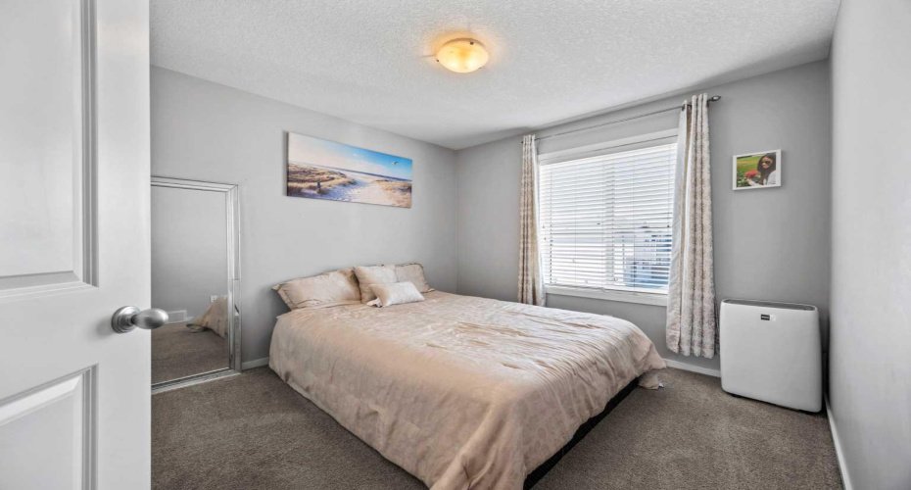
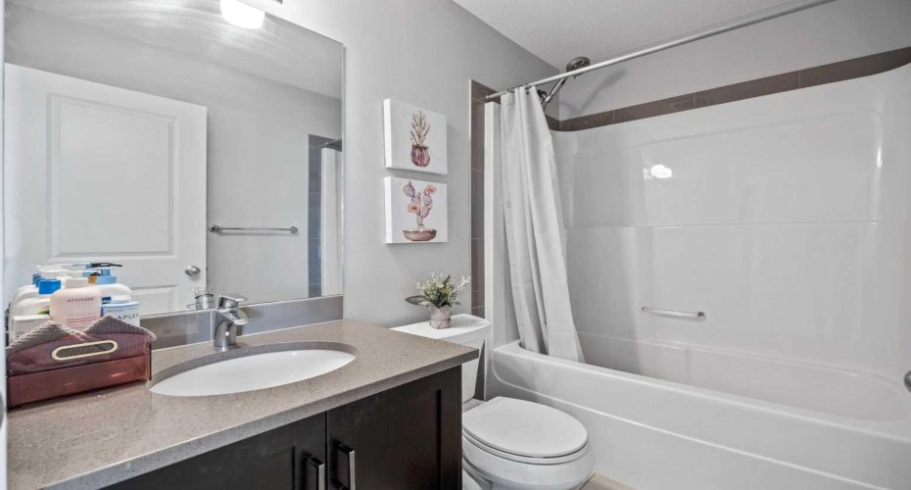
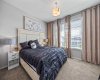
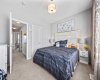
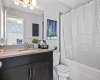
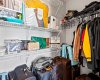
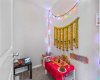
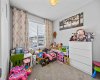
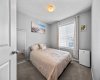
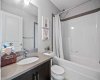
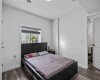
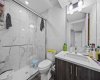
Upstairs, you’ll find 3 generously sized bedrooms, along with a versatile office or prayer room—perfect for working from home or creating a quiet retreat. The primary bedroom features a walk-in closet and private ensuite, complemented by a full bathroom for the secondary bedrooms.
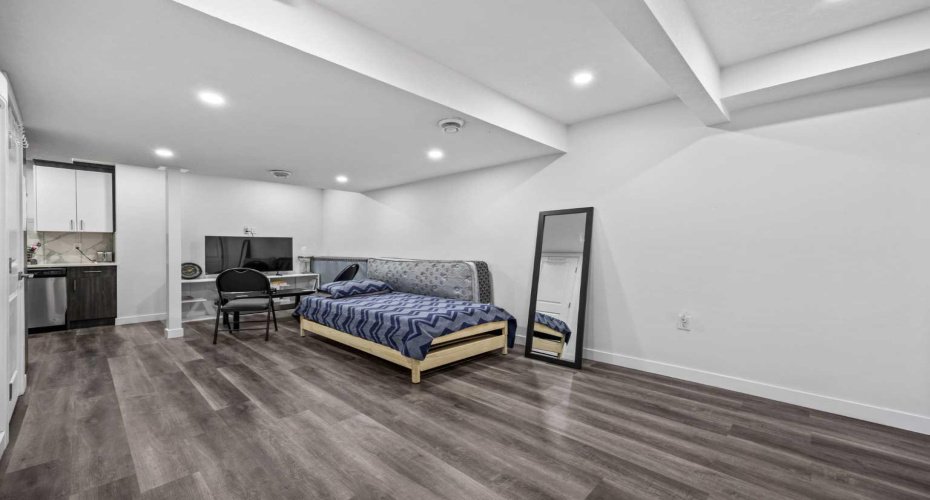
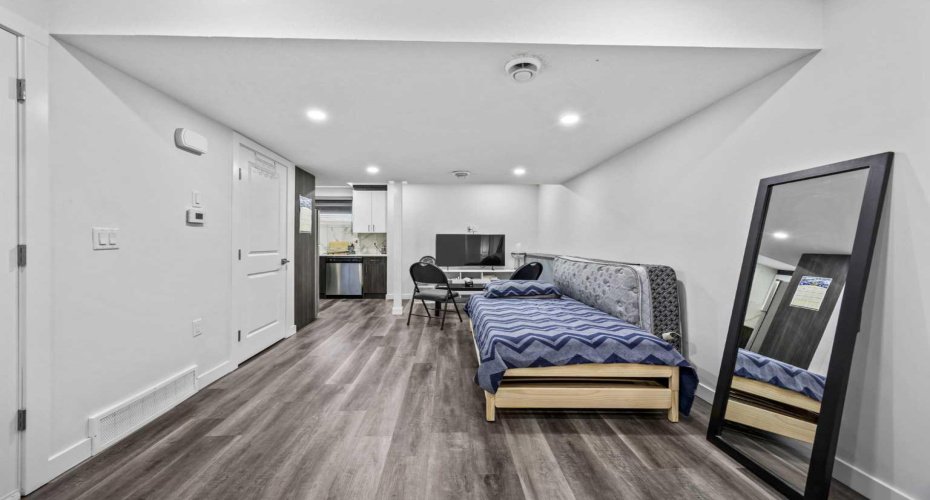
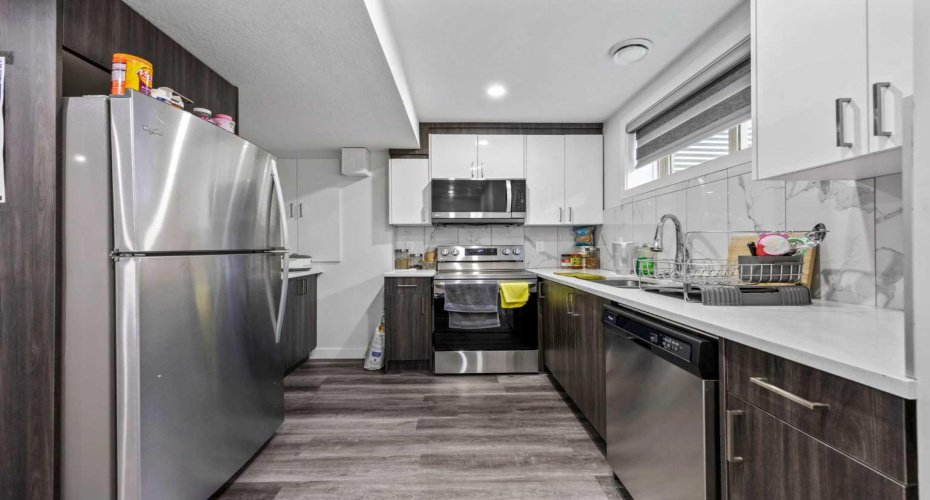
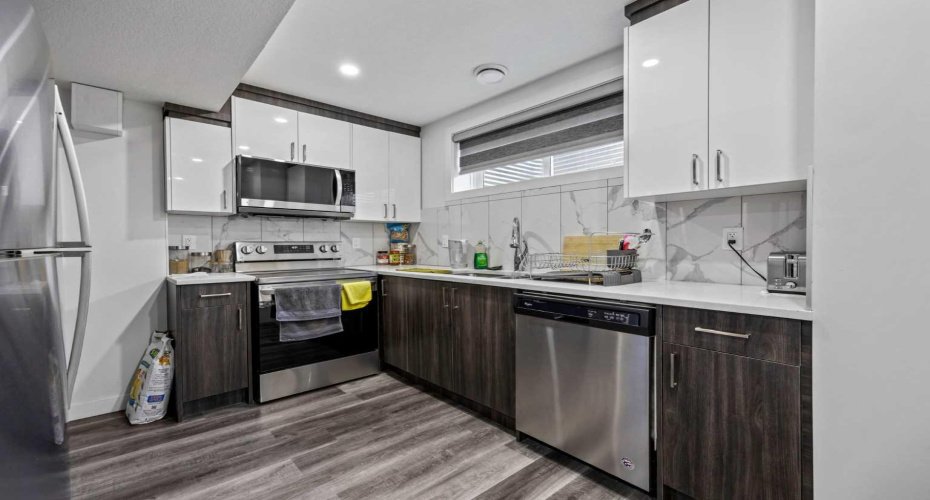
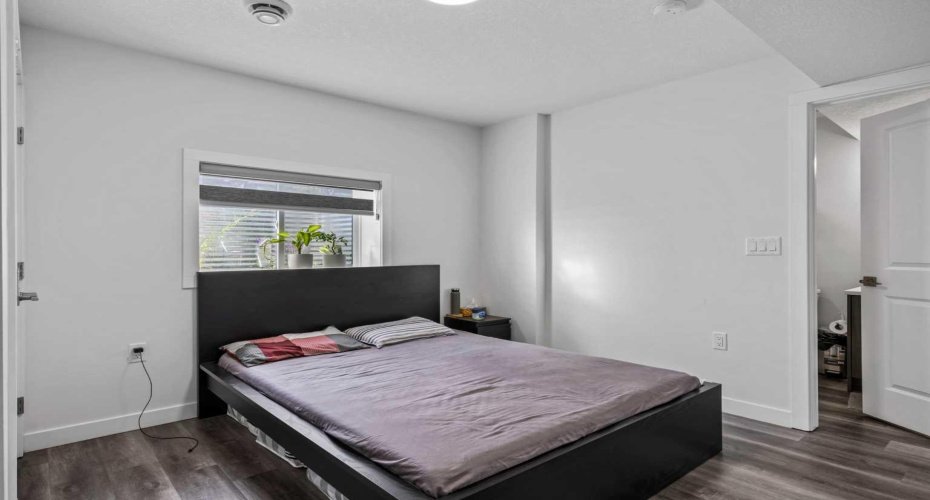
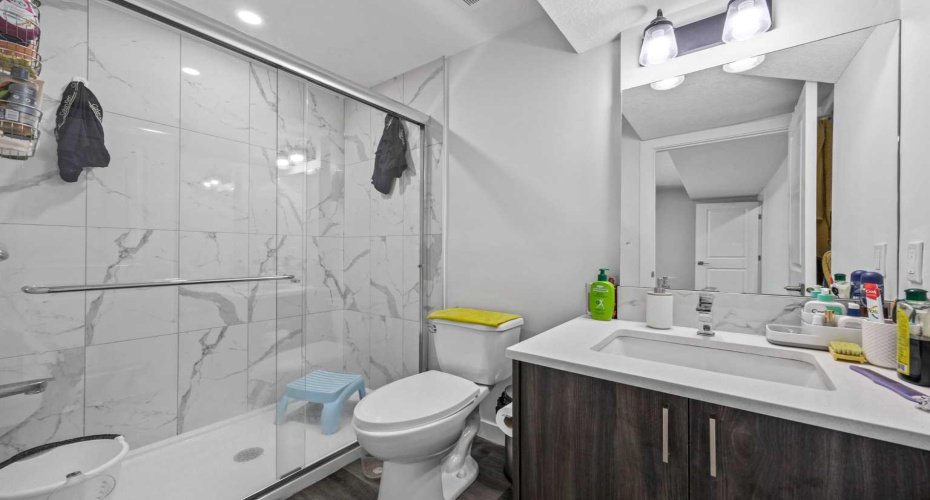
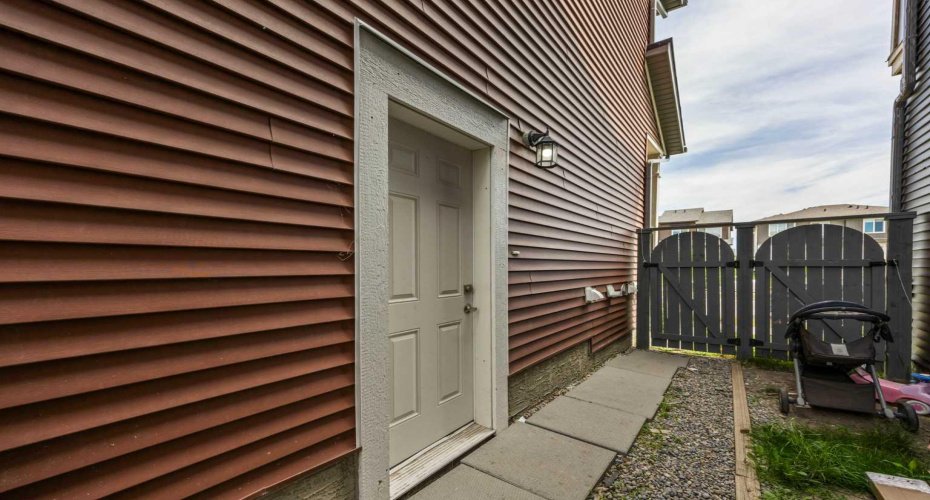
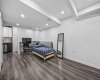
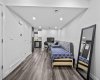
The legal basement suite offers a fantastic mortgage helper, complete with a private entrance, spacious living area, full kitchen, and a bedroom with its own ensuite bath—perfect for rental income or extended family living.
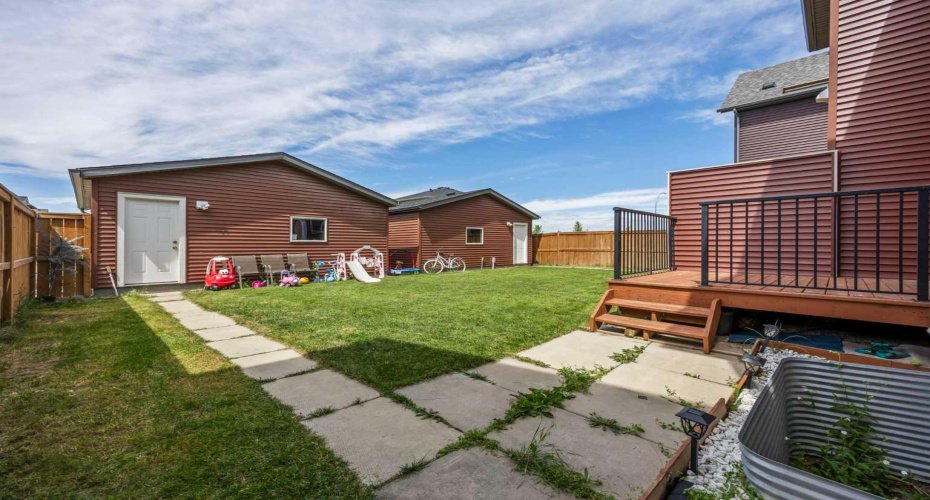
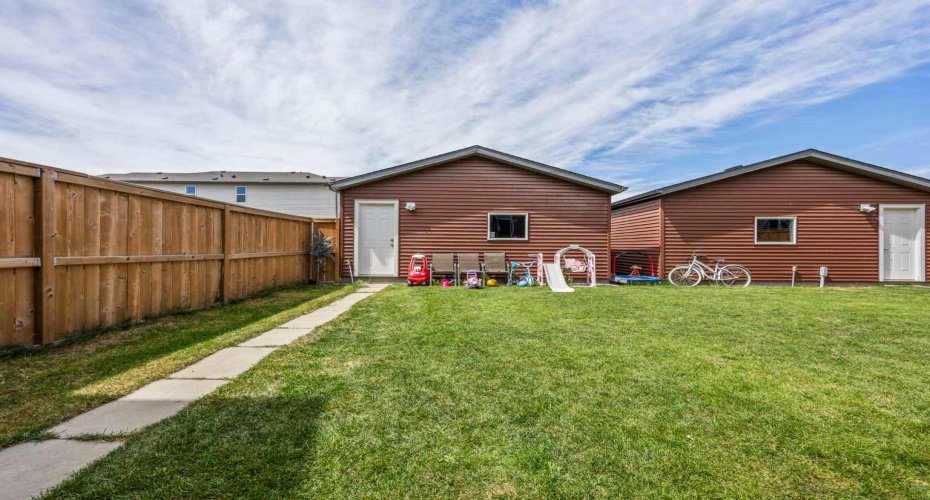
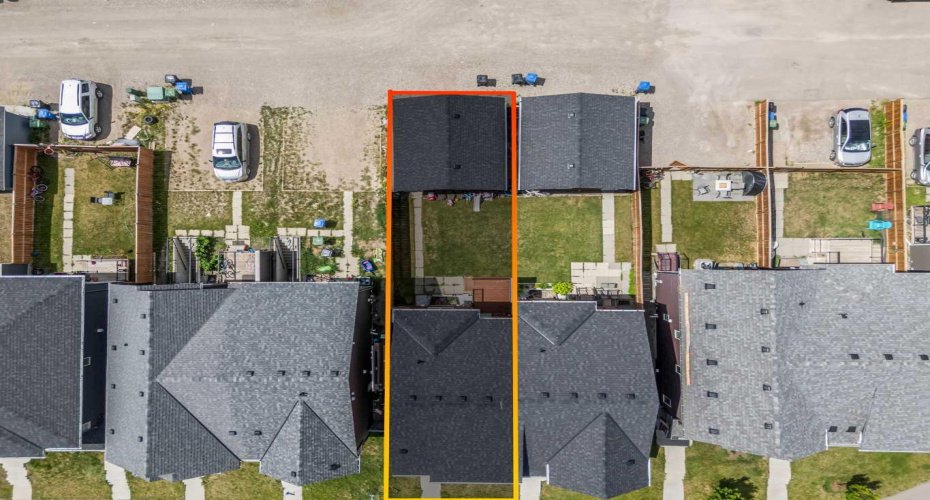
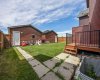
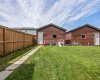
Outside, enjoy a landscaped front yard, fully fenced backyard, and the convenience of a double detached garage.
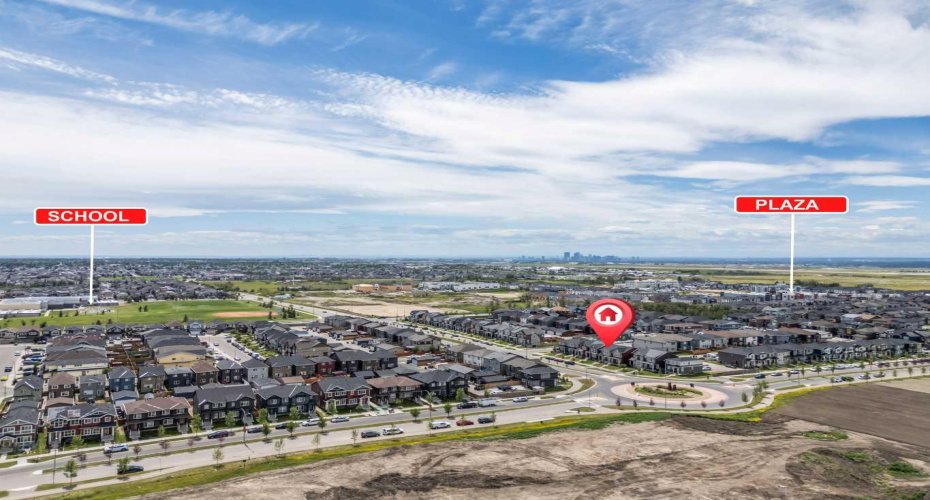
Ideally located close to the airport, shopping, transit, parks, and everyday amenities—this is a home that truly delivers on lifestyle and value. Book your private showing today!
Features
Heating System:
Forced Air, Natural Gas
Basement:
Full
Fence:
Fenced
Patio:
Deck
Parking:
Double Garage Detached
Appliances:
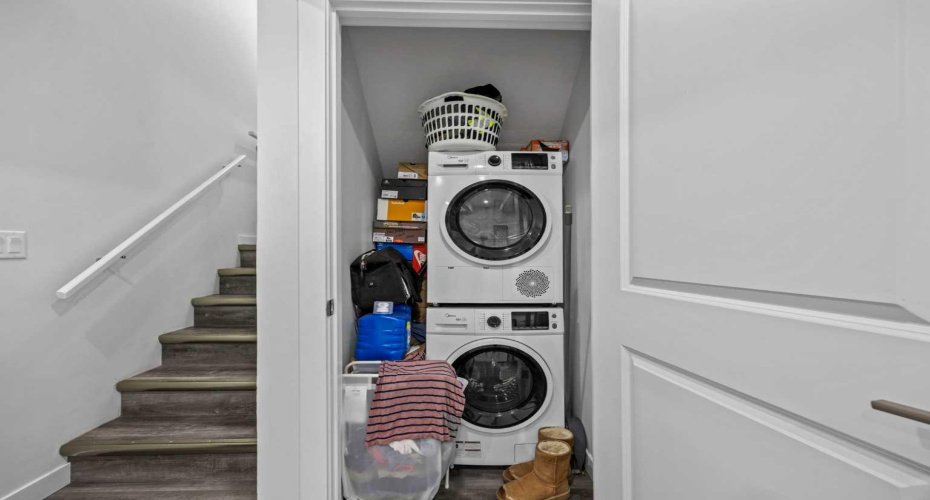
Dishwasher, Refrigerator, Microwave Hood Fan, Gas Stove, Washer/dryer Stacked
Exterior Features:
Private Yard
Interior Features:
Closet Organizers, No Animal Home, No Smoking Home, Open Floorplan, Chandelier
Community Features:
Park, Playground, Schools Nearby, Shopping Nearby, Street Lights, Walking/bike Paths, Sidewalks