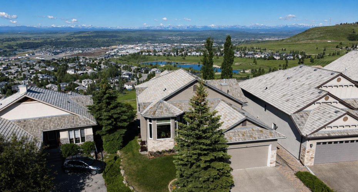
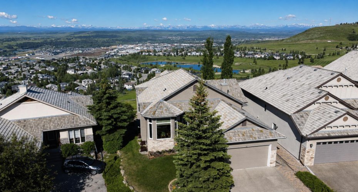
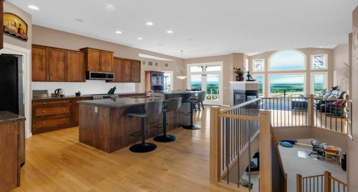
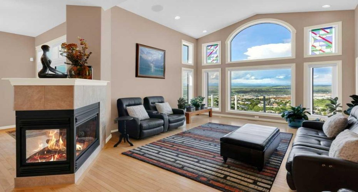
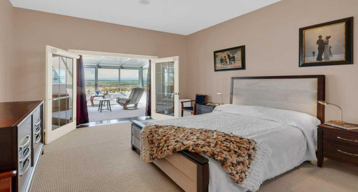
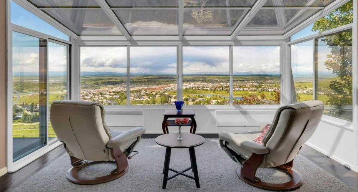
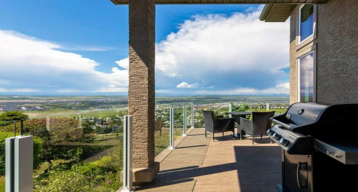
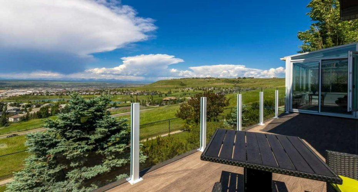
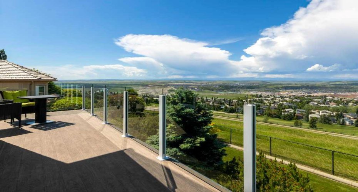
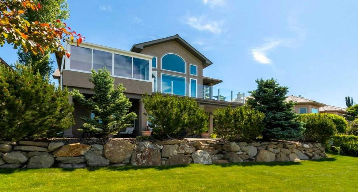
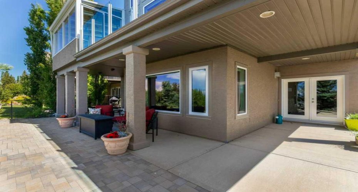
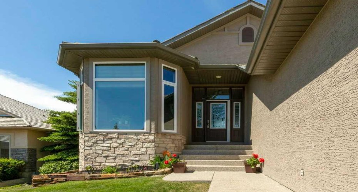
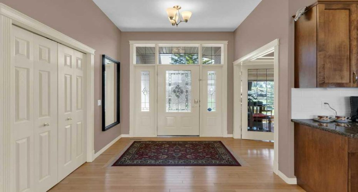
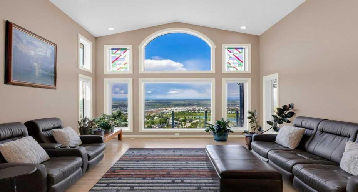
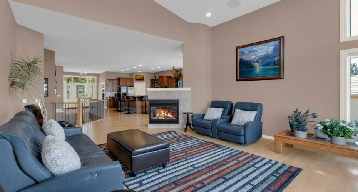
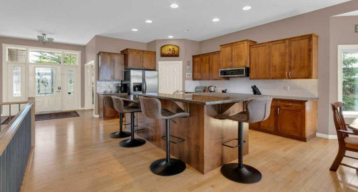
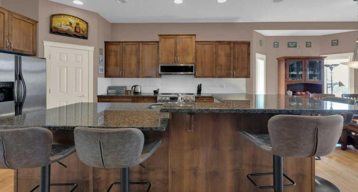
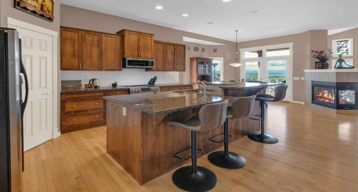
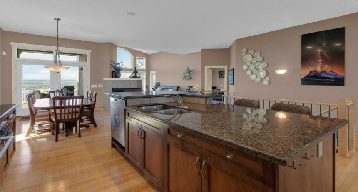
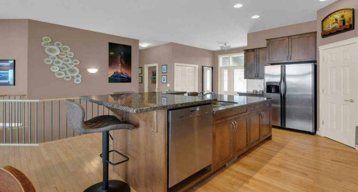
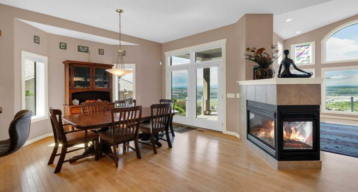
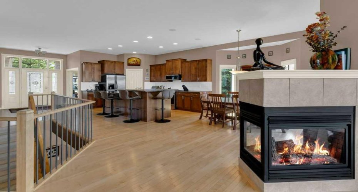
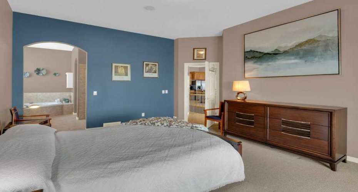
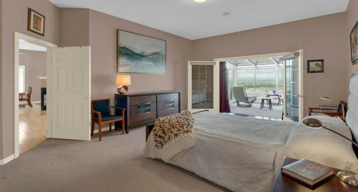
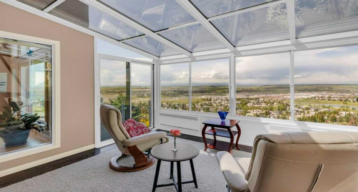
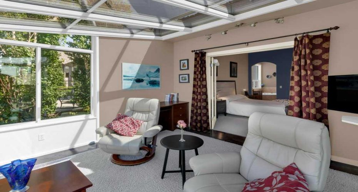
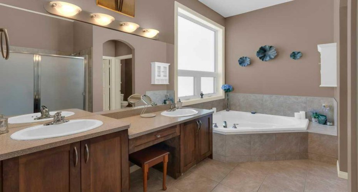
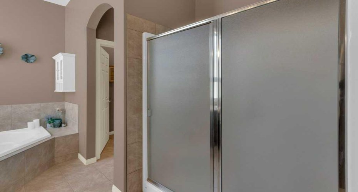
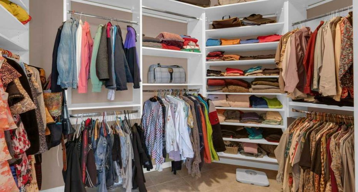
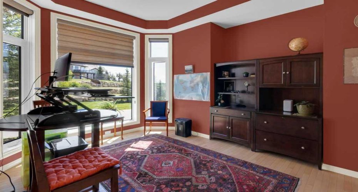
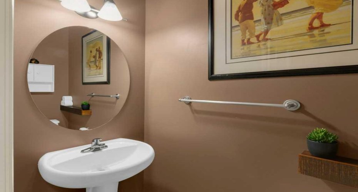
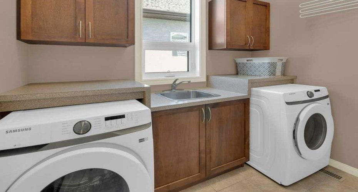
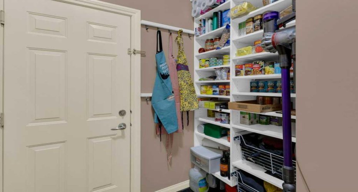
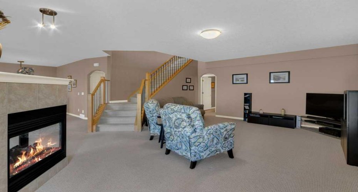
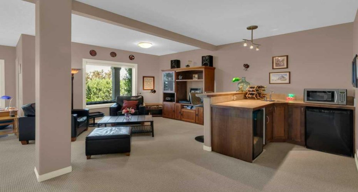
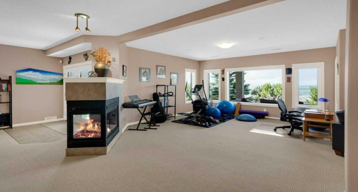
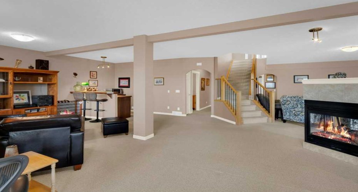
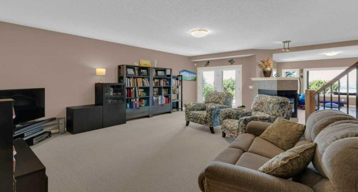
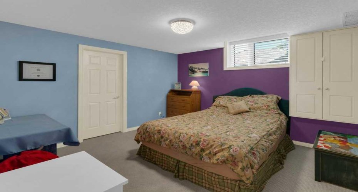
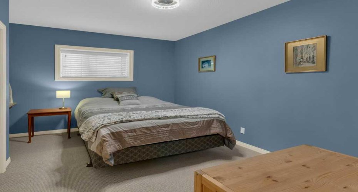
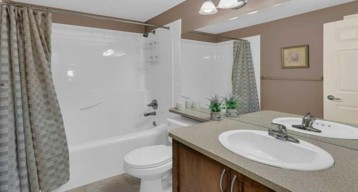
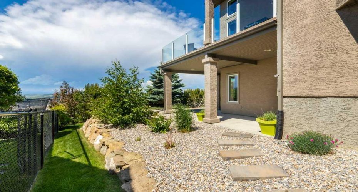
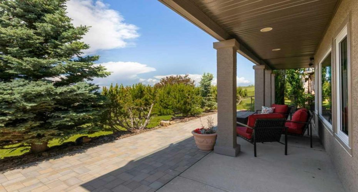
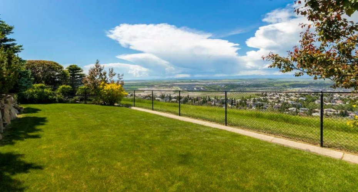
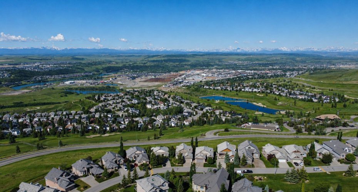
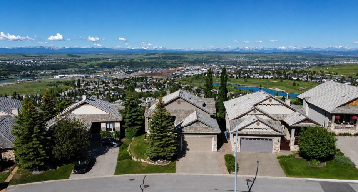
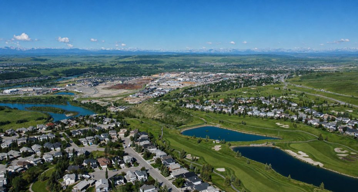
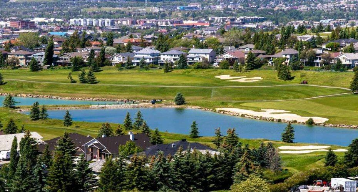
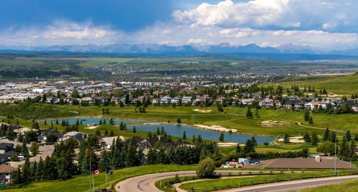
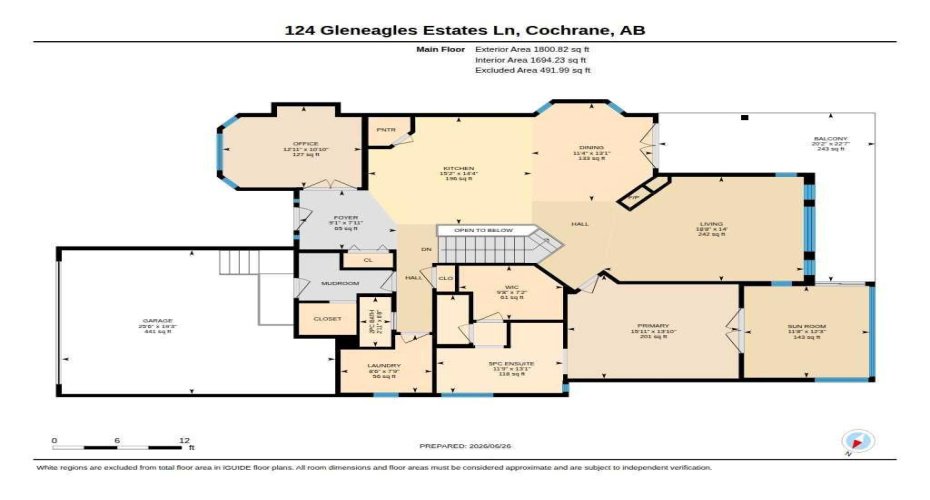
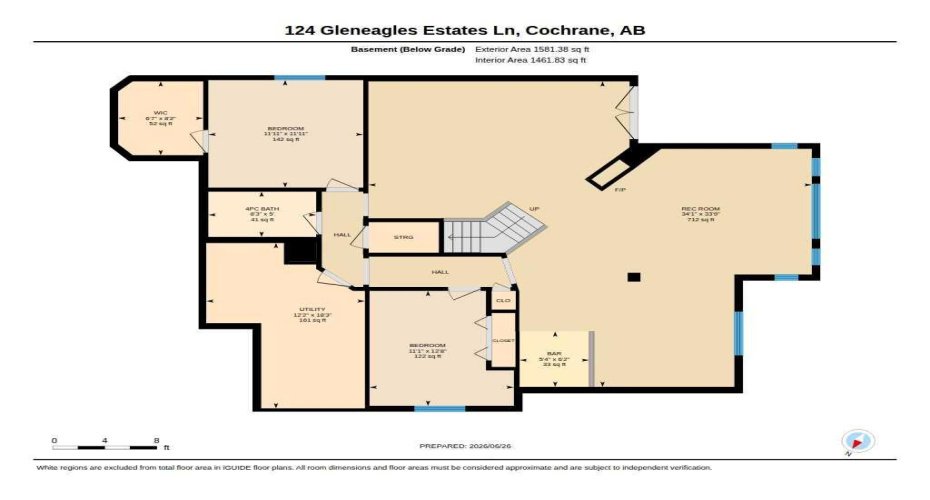
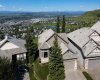
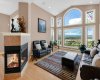
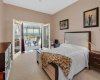
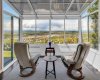
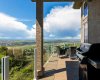
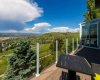
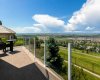
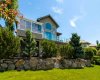
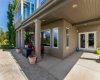
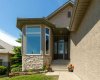
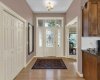
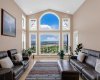
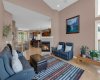
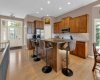
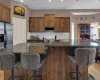
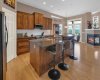
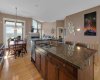
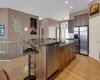
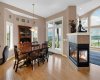
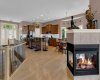
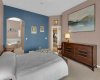
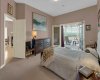
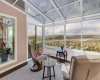
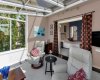
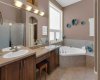
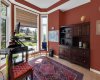
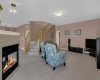
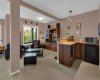
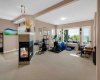
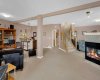
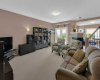
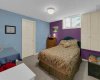
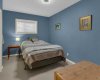
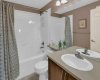
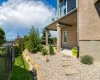
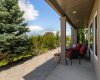
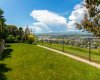
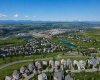
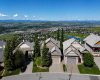
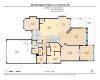
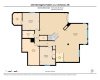
Welcome to this stunning walkout bungalow in the highly sought-after Estates of Gleneagles, where breathtaking views of the Rocky Mountains, Bow River, and the town below create an unforgettable backdrop. Perfectly positioned with no neighbours in front or behind, this exceptional home offers privacy, tranquility, and spectacular scenery from every angle. Step inside the bright, open-concept main level, where soaring ceilings and floor-to-ceiling windows flood the home with natural light while showcasing the panoramic views. Timeless finishes and hardwood flooring throughout create a warm and inviting atmosphere. The thoughtfully designed kitchen features granite countertops, a large island, and plenty of workspace, making it ideal for both everyday living and entertaining. The spacious primary suite is a true retreat, complete with a private heated four-season sunroom—The perfect place to enjoy your morning coffee while taking in the majestic mountain views, spectacular sunsets, and unforgettable summer thunderstorm light shows. The main floor also offers a versatile office that can easily be converted into a second bedroom or formal dining room, a convenient laundry room with a sink, and access to the balcony where you can relax and enjoy the incredible scenery. An oversized storage room with built-in shelving is conveniently located off the garage. The fully finished walkout lower level is designed for family and guests, offering two generously sized bedrooms, a four-piece bathroom, a spacious recreation and entertainment area with wet bar, and an impressive utility and storage room with abundant space for seasonal items and hobbies. Comfort and efficiency are enhanced with two high-efficiency furnaces, while recent upgrades include all-new triple-glazed windows, new vinyl decking, and frameless glass railings that maximize the unobstructed views. The beautifully landscaped yard is complete with underground irrigation for easy maintenance. Enjoy a lifestyle that is second to none, with miles of scenic walking pathways, The Links of Gleneagles Golf Course just moments away, and an easy 30-minute commute to downtown Calgary. This is a rare opportunity to own an exceptional bungalow in one of Cochrane’s most desirable communities, where the views truly never get old.
Features
: Forced Air, Fireplace(s)
: Full
: Fenced
: Family Room, Gas, Great Room, Dining Room, Three-sided
: Breakfast Bar, Central Vacuum, Closet Organizers, Double Vanity, Granite Counters, High Ceilings, Kitchen Island, No Animal Home, No Smoking Home, Open Floorplan, Pantry, Walk-in Closet(s), Wet Bar, Soaking Tub, Storage, Vaulted Ceiling(s), Separate Entrance, Bar
: Park, Playground, Street Lights, Walking/bike Paths, Clubhouse, Sidewalks, Fishing, Golf
: Laundry Room, Main Level
: Back Yard, Backs On To Park/green Space, Lawn, No Neighbours Behind, Landscaped, Underground Sprinklers, Level, Front Yard, Interior Lot, Views, Close To Clubhouse