****Open House Saturday July 18. 1:00pm-3:00pm.***** Welcome to this beautifully maintained family home in the sought after community of Crystal Green. With brand new carpets, thoughtful updates, and an exceptional location, this home offers everything a growing family needs.
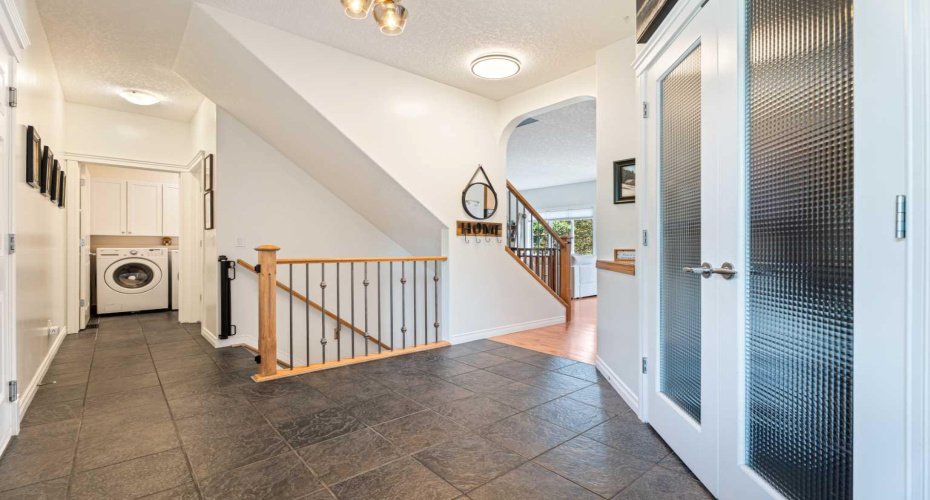
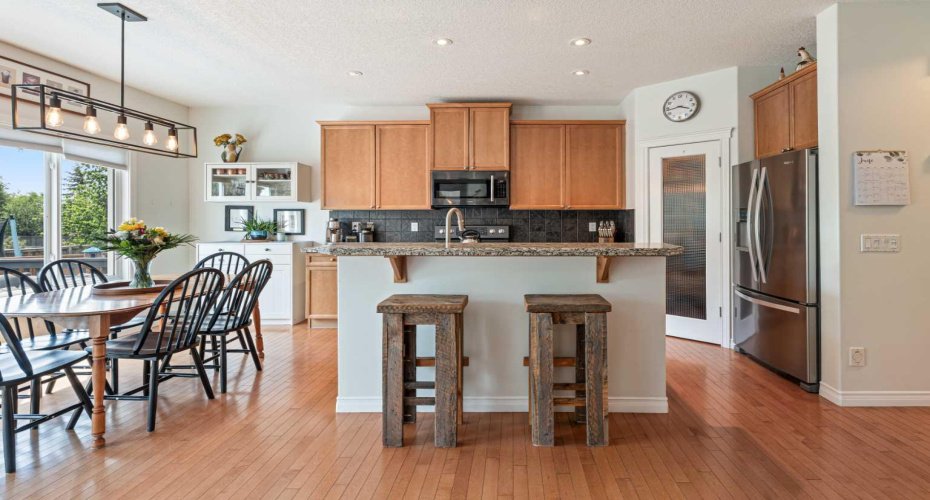
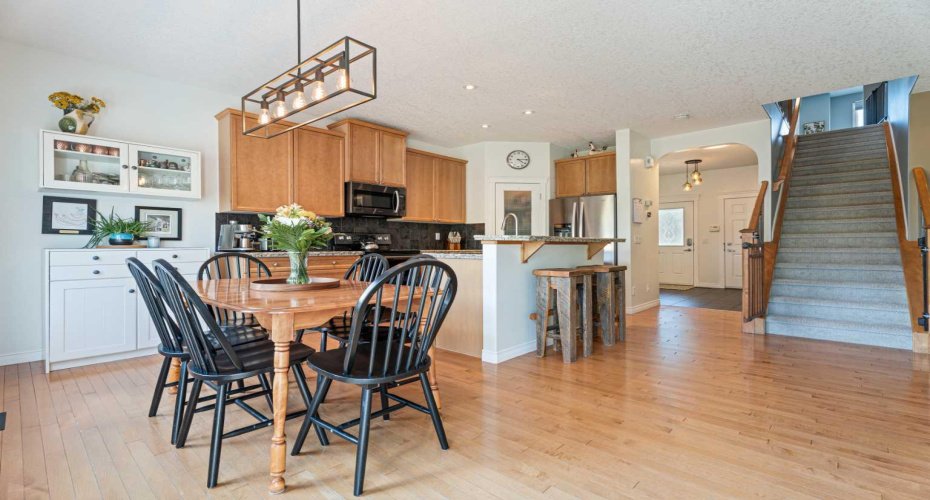
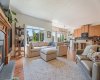
Step inside to a bright and welcoming foyer with 9-foot ceilings and a spacious walk-in closet. The open concept main floor is designed for everyday living and entertaining, featuring a kitchen with granite countertops, a large island, and stainless steel appliances including the refrigerator, stove, dishwasher, and microwave. The adjoining dining area and inviting living room with a cozy gas fireplace create the perfect gathering space for family and friends.
Upstairs, the generous bonus room provides additional living space for movie nights, a playroom, or home office. The spacious primary suite is a relaxing retreat, complete with a walk-in closet and a beautiful ensuite featuring dual sinks, plenty of counter space, and an oversized walk-in shower. Two additional bedrooms and a full bathroom complete the upper level.
The fully finished basement offers even more room to spread out with a large recreation room, a fourth bedroom, and another full 4-piece bathroom, making it ideal for guests, teenagers, or extended family.
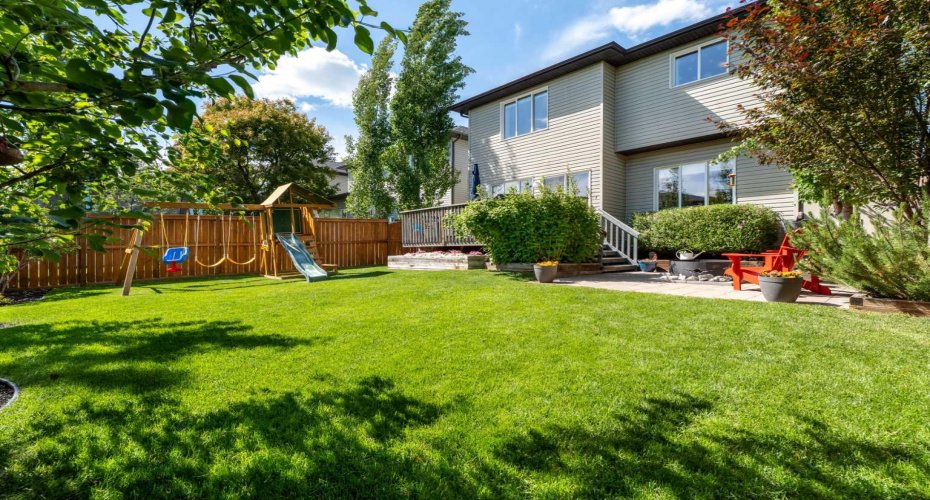
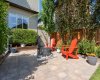
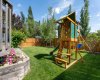
Outside, you’ll love the sunny south-facing backyard featuring a large deck with a natural gas BBQ hookup, a stone patio, and a storage shed. Additional features include central air conditioning, a water softener, and an oversized insulated double garage.
Located just minutes from schools, parks, Crystal Shores Lake, the Crystal Ridge Golf Club, indoor pickleball courts, shopping, and with quick access out of town, this home combines comfort, convenience, and an outstanding family lifestyle. With year-round lake access and recreation right at your doorstep, this is a home you’ll enjoy in every season.
Features
: Forced Air, Natural Gas
: Central Air
: Full
: Fenced
: Gas, Living Room, Mantle
: Deck, Patio
: Double Garage Attached, Driveway, Garage Door Opener, Insulated
: Dishwasher, Dryer, Garage Control(s), Refrigerator, Water Softener, Washer/dryer, Window Coverings, Microwave Hood Fan, Convection Oven, Humidifier, Gas Water Heater
: Private Yard
: High Ceilings, No Animal Home, No Smoking Home, Open Floorplan