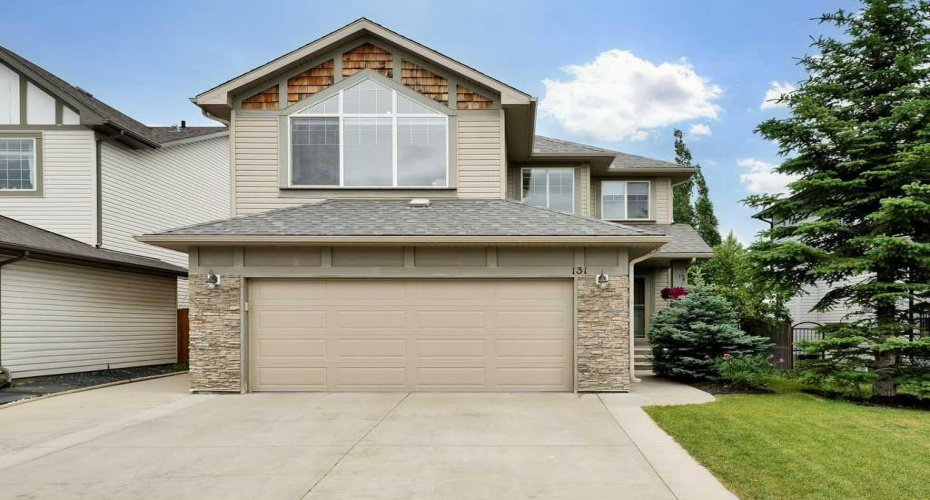
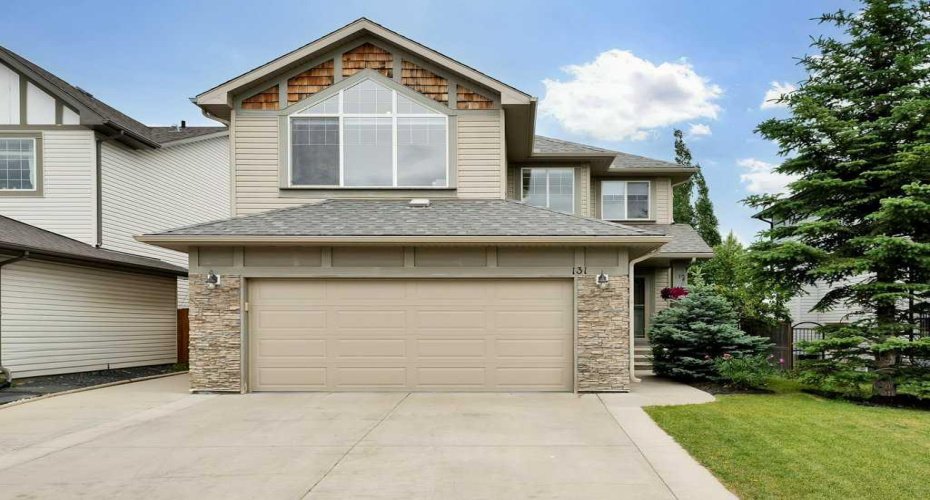
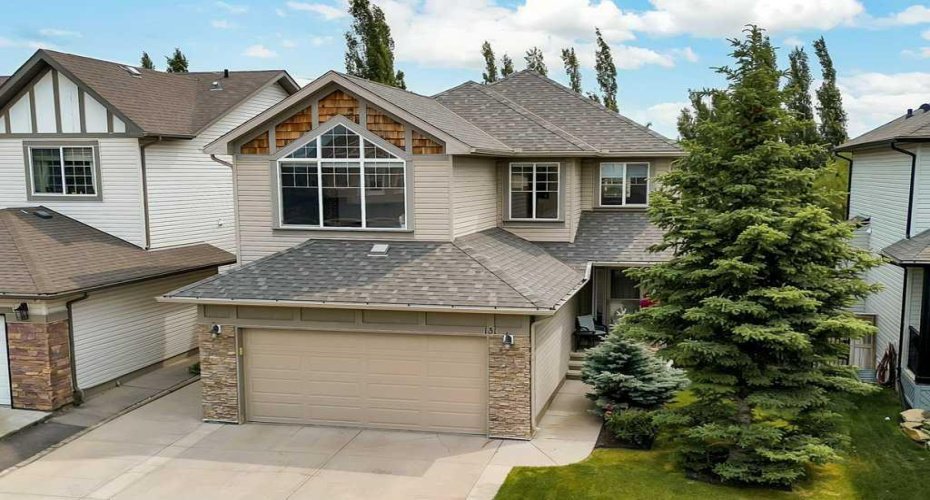
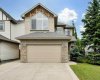
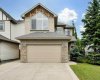
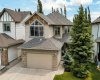
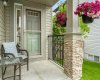
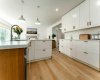
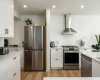
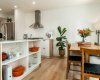
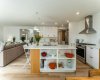
Nestled in a beautifully landscaped lot at the end of a tranquil cul-de-sac, this meticulously maintained two-storey residence is an absolute must-see! Boasting three spacious bedrooms and three and a half bathrooms, complete with air conditioning, this home combines elegance with comfort.
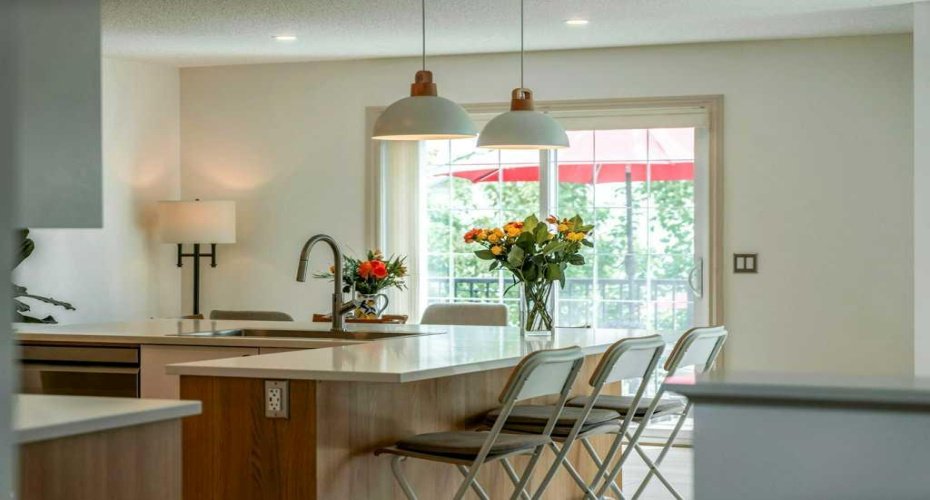
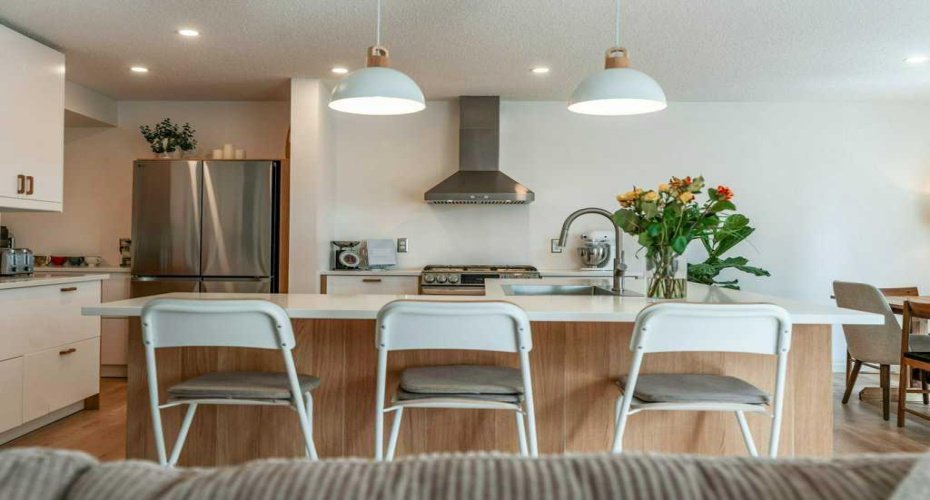
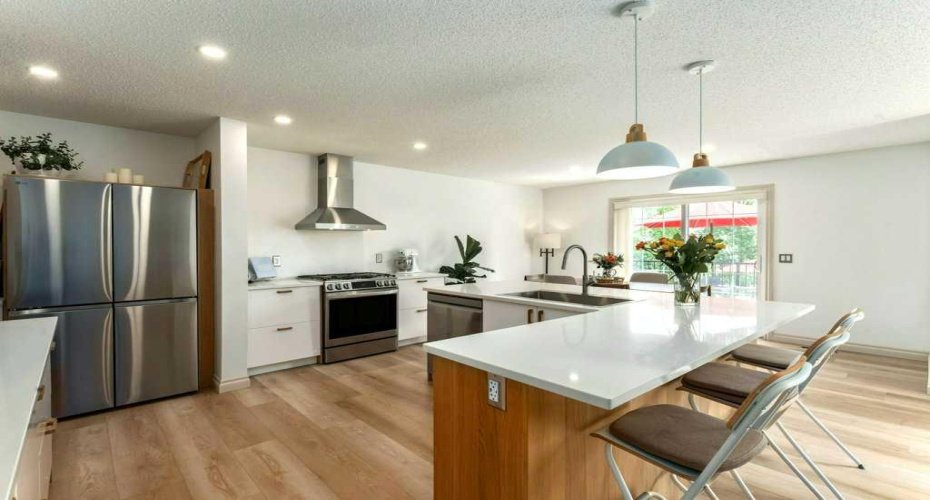
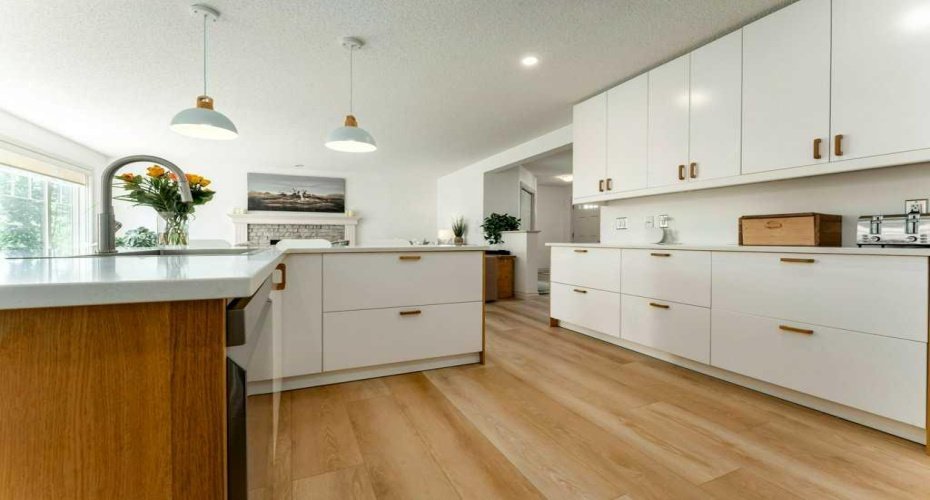
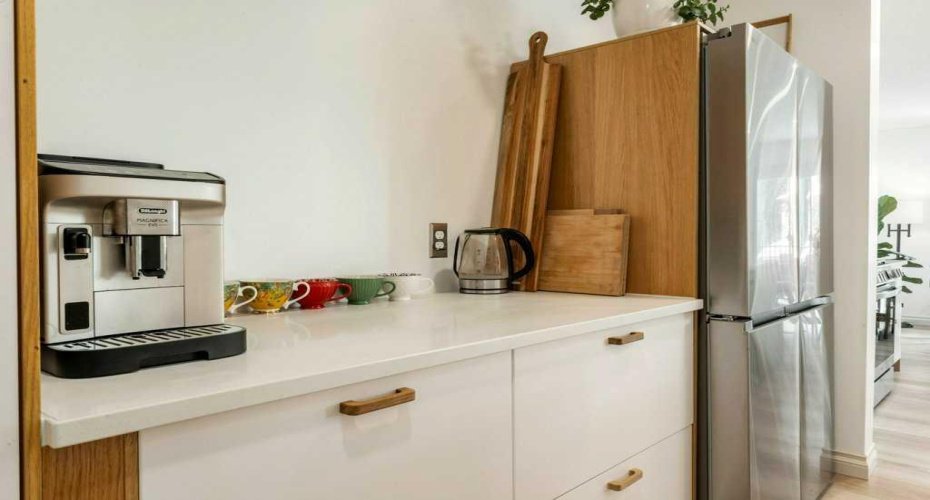
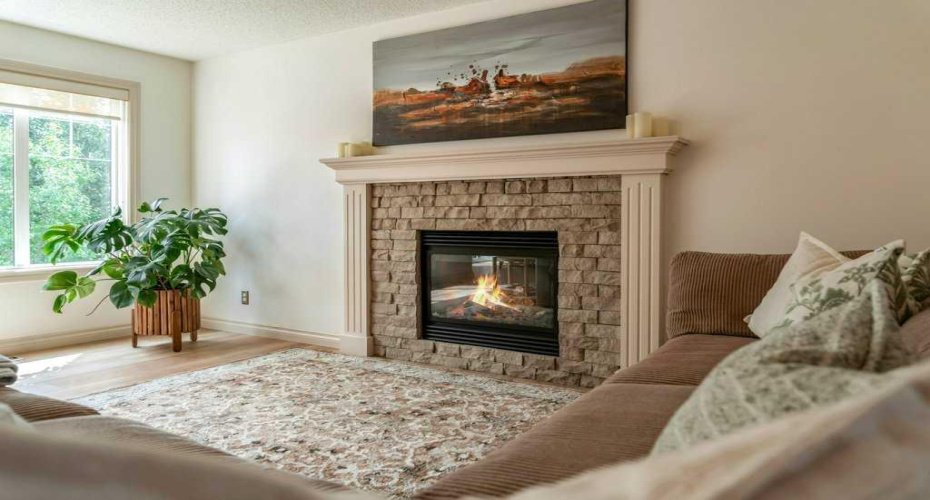
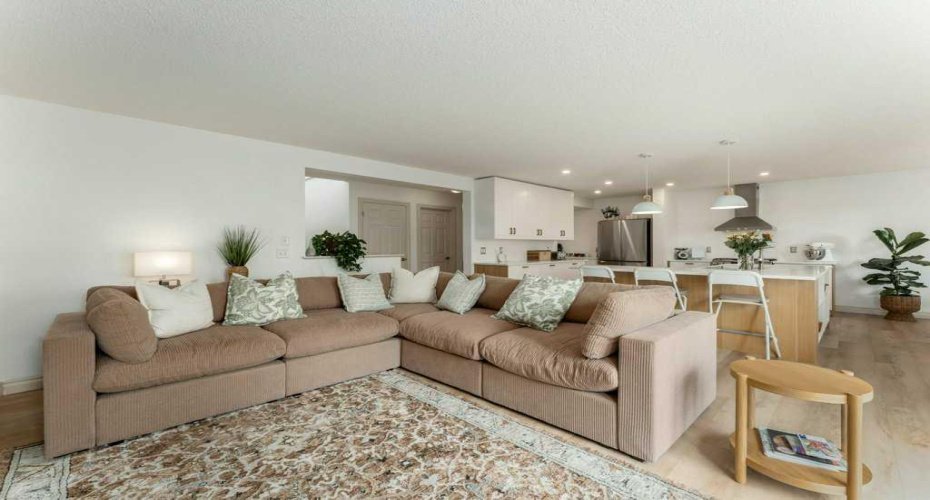
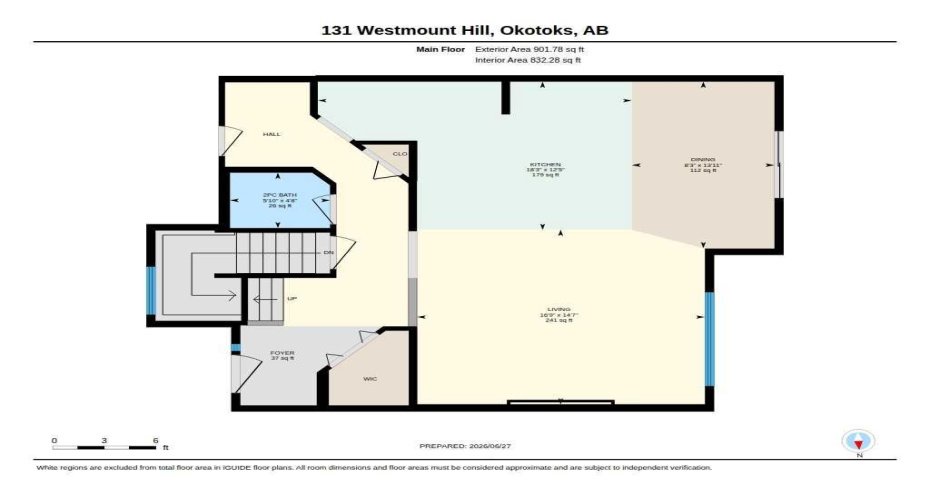
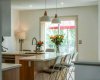
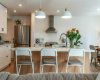
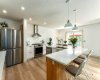
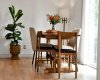
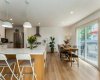
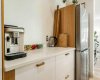
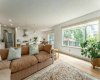
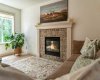
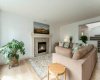
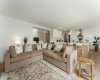
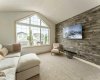
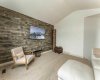
The main floor features luxury vinyl plank flooring that enhances the aesthetic appeal throughout the living areas. The renovated modern kitchen is outfitted with stainless steel appliances, quartz countertops, and pendant lighting that graces the oversized kitchen island. A walk-through butler’s pantry provides seamless access to the dining area, while the bright and spacious living room showcases a stunning stone-faced gas fireplace, perfect for cozy gatherings.
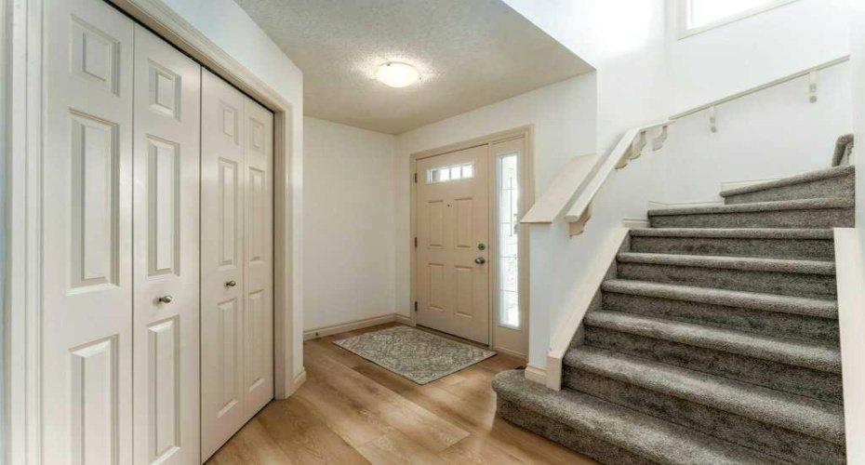
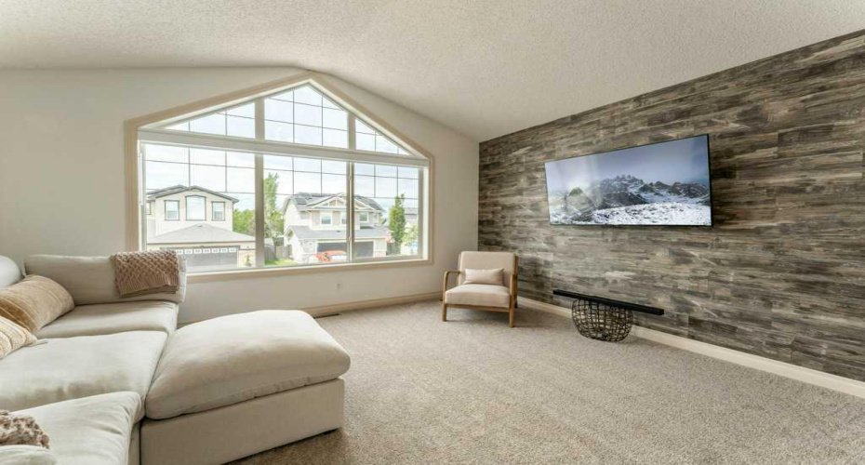
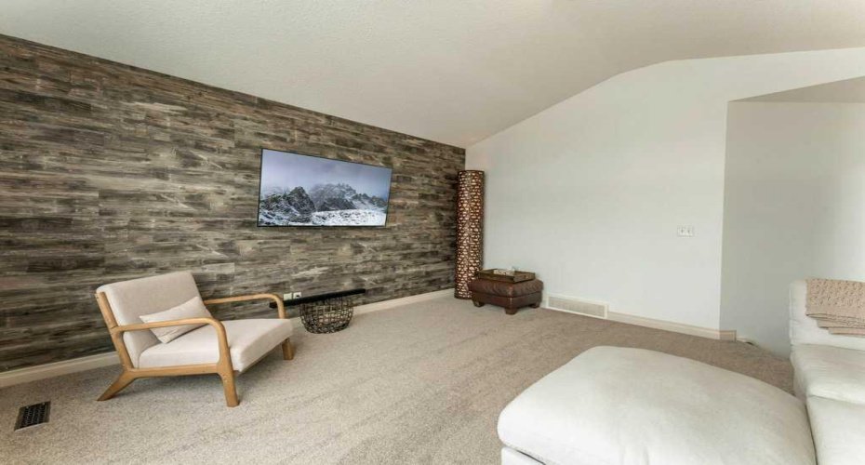
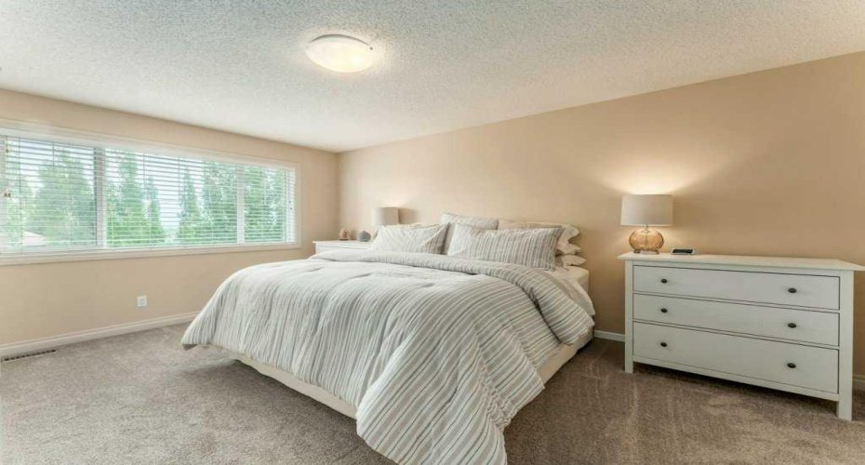
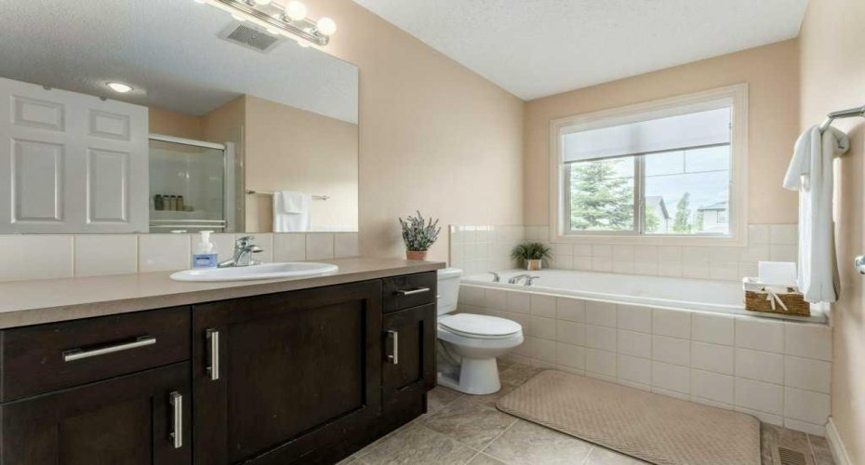
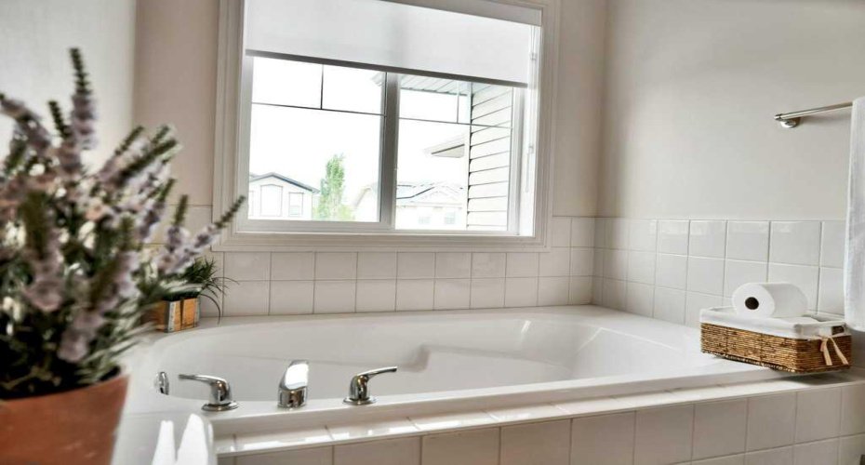
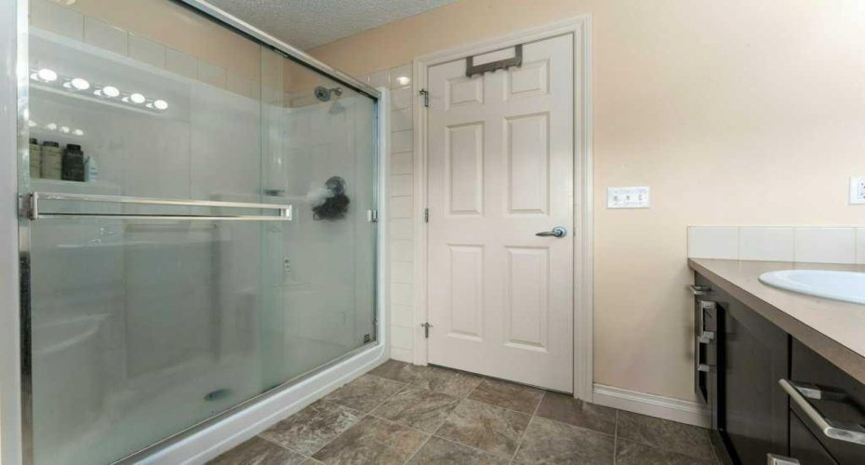
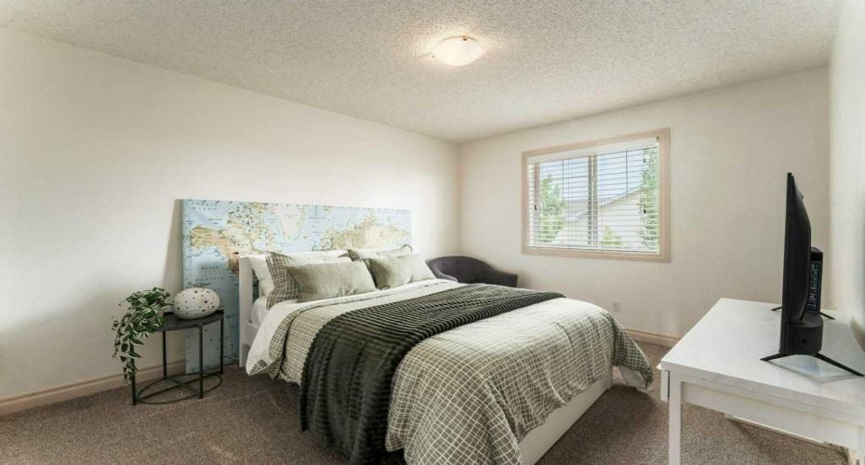
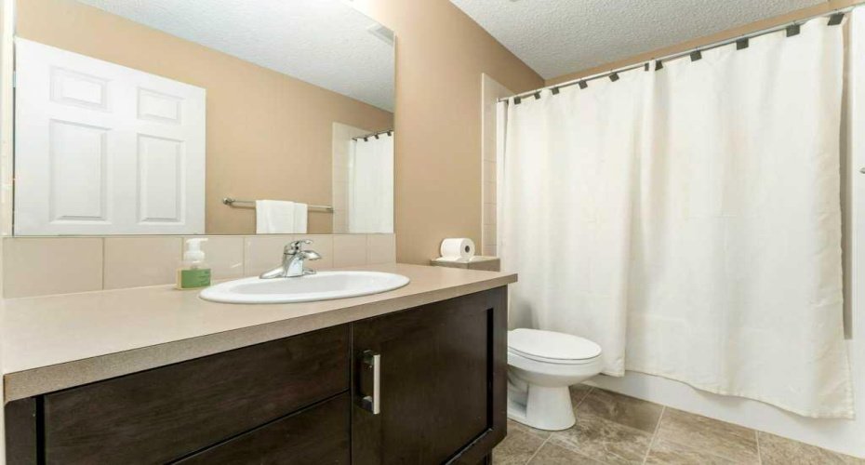
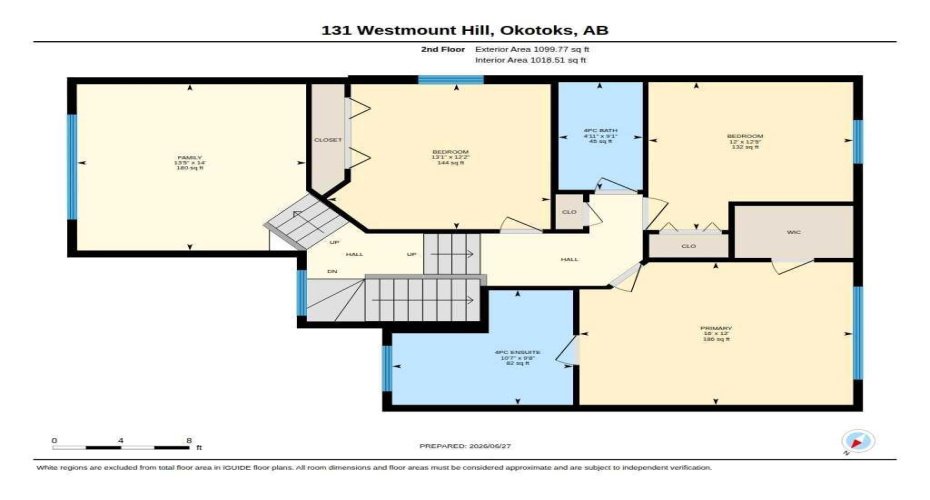
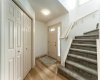
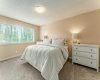
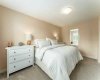
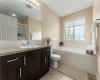
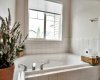
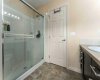
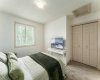
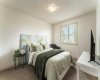
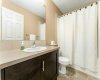
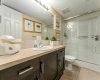
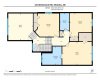
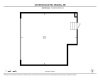
Ascend the staircase, adorned with newer carpet, to the second floor, where you’ll find a bonus room with vaulted ceilings, creating an inviting space for relaxation or entertainment. The common 4-piece bathroom is conveniently located for easy access, and there are three generous bedrooms, including a primary suite that features a walk-in closet and a private ensuite equipped with a luxurious deep soaker tub and a separate shower.
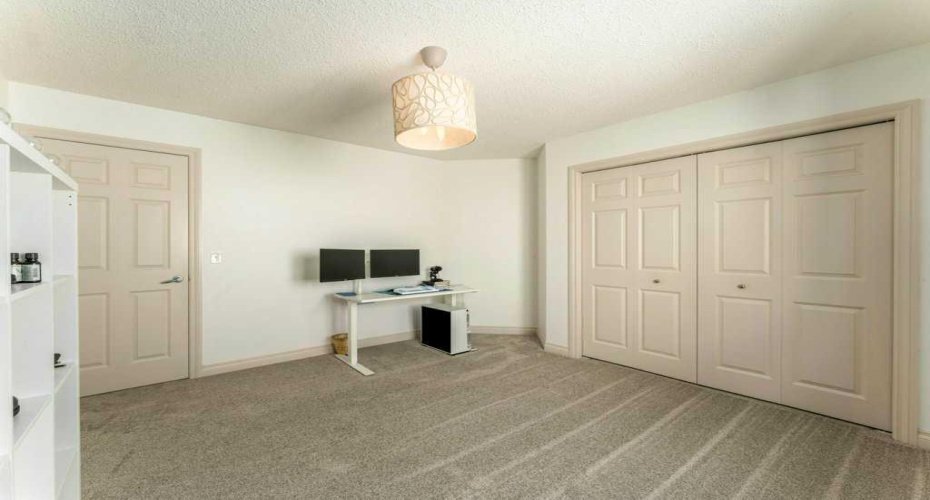
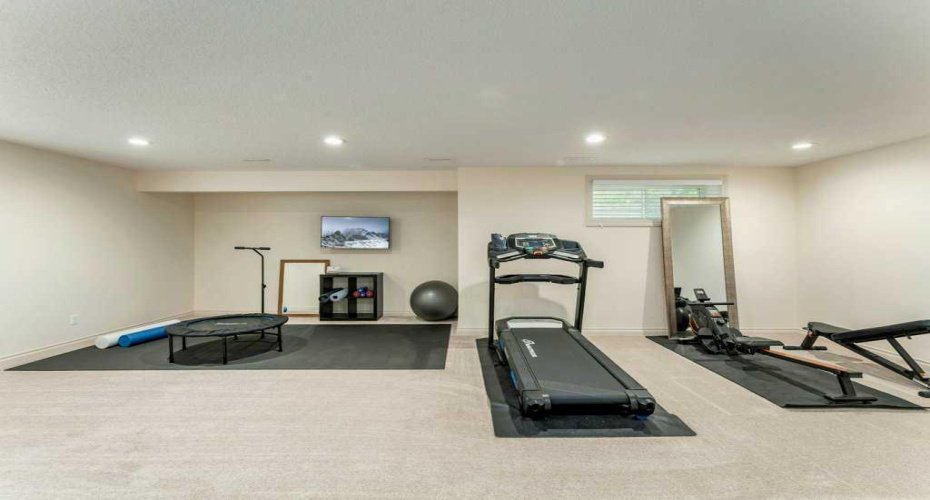
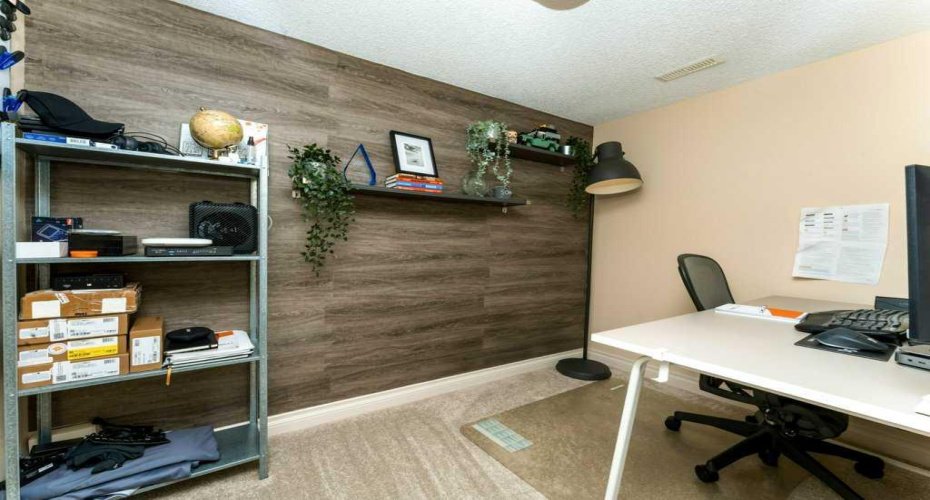
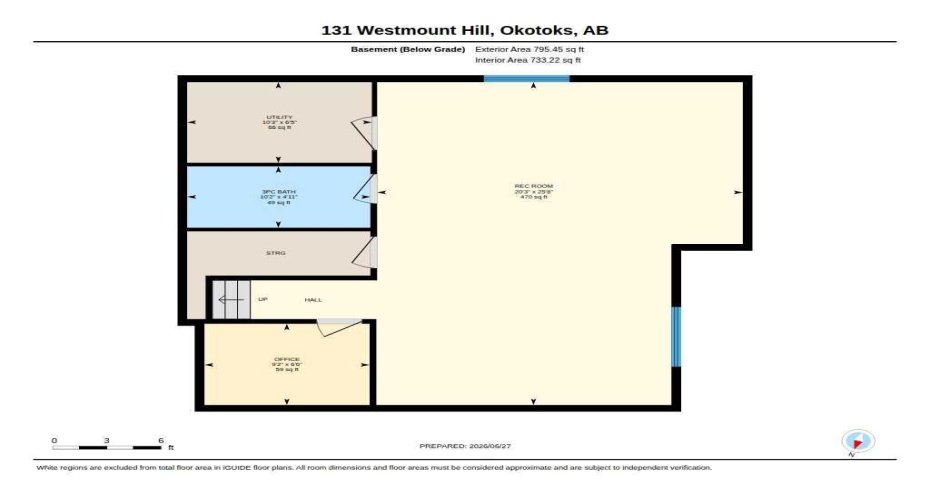
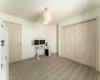
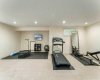
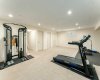
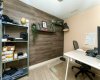
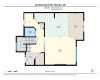
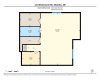
The lower level offers a versatile flex room ideal for a home office, a well-appointed 3-piece bathroom, and a spacious recreation room that holds the potential for conversion into a fourth bedroom.
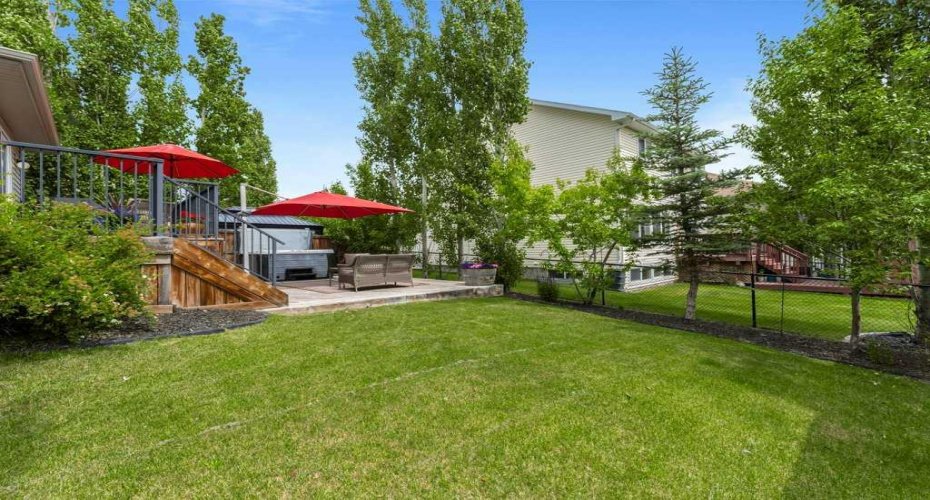
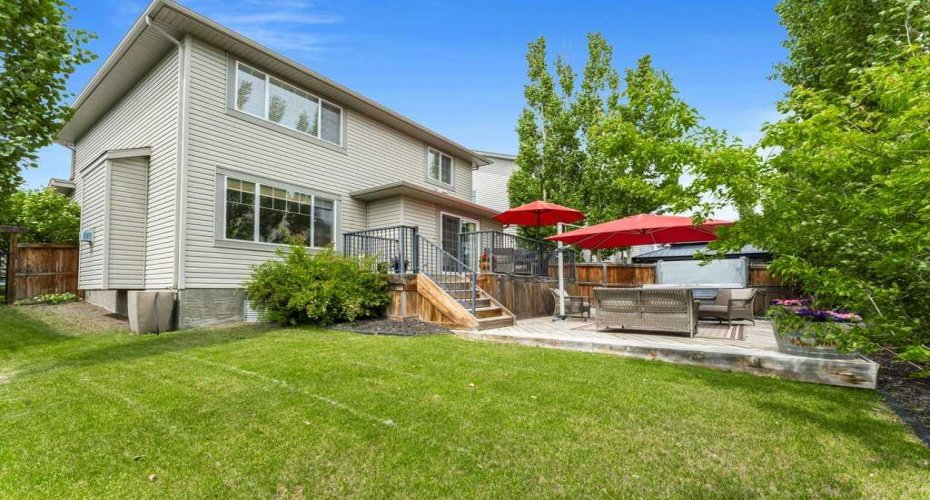
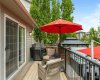
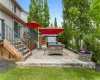
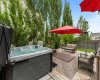
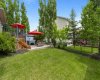
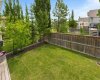
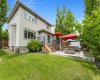
Step outside to enjoy sunny summer days on the expansive two-tier deck, overlooking a fully fenced, landscaped backyard complemented by nearby green space. Conveniently situated close to schools, parks, playgrounds, shops, and restaurants, with a short commute to Calgary, this home truly embodies the perfect blend of suburban tranquility and urban accessibility.
Don’t miss your chance to make this exceptional property your new home—schedule your viewing today!
Features
: Natural Gas, Fireplace(s)
: Central Air
: Full
: Fenced
: Gas
: Deck, Front Porch
: Parking Pad, Double Garage Attached
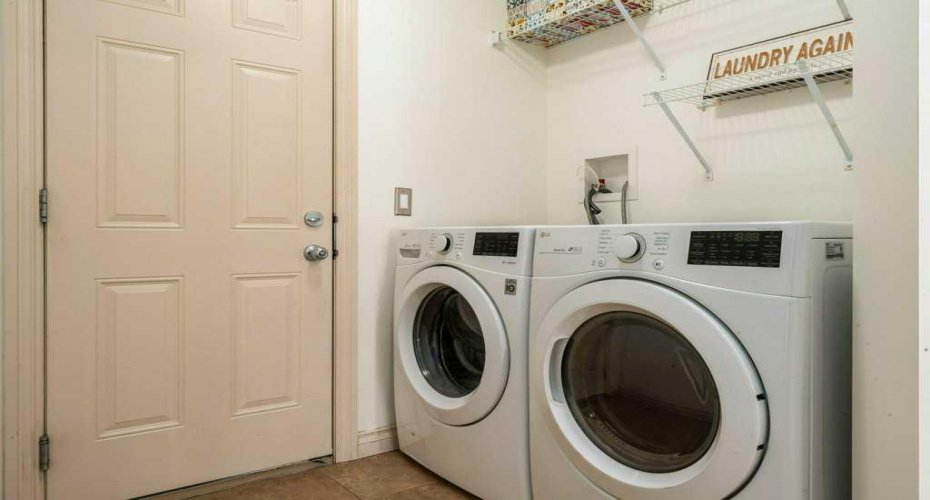
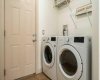
: Central Air Conditioner, Dryer, Garage Control(s), Range Hood, Refrigerator, Washer, Stove(s), Window Coverings
: Private Yard, Rain Gutters, Lighting
: Kitchen Island, Open Floorplan, Pantry, Walk-in Closet(s), Quartz Counters, Soaking Tub, Vaulted Ceiling(s)