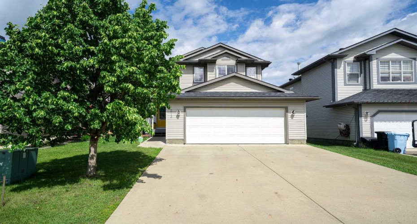
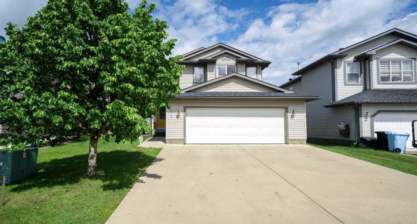
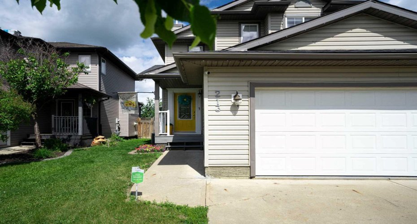
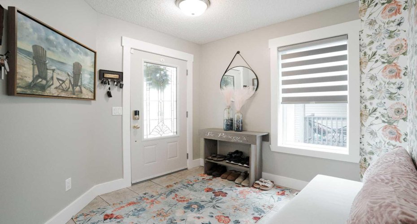
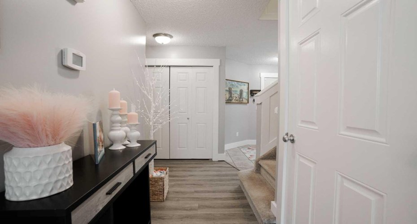
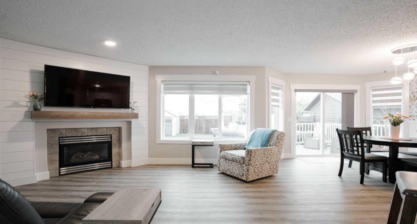
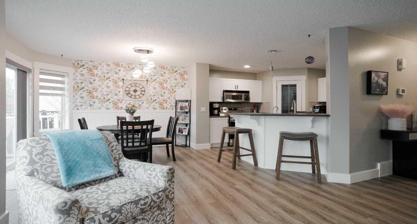
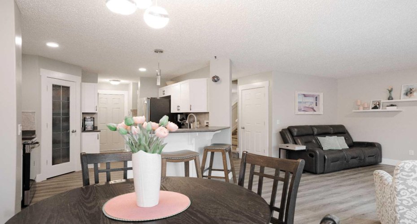
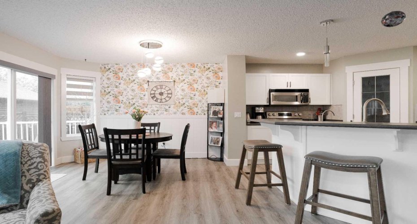
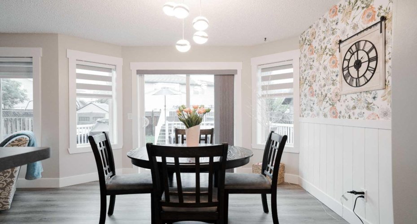
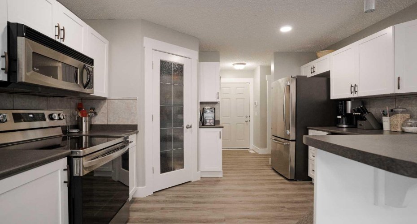
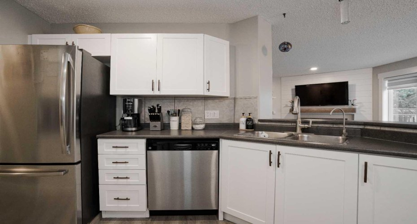
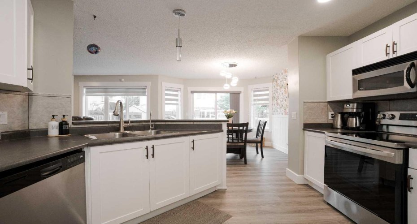
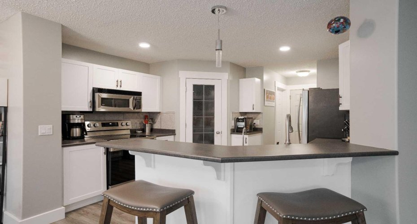
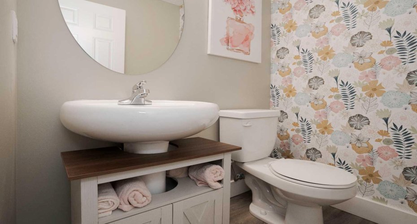
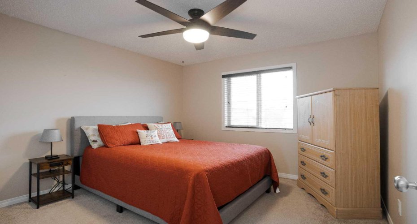
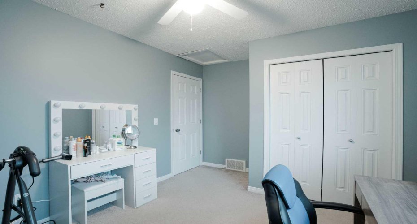
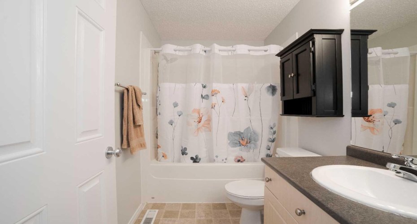
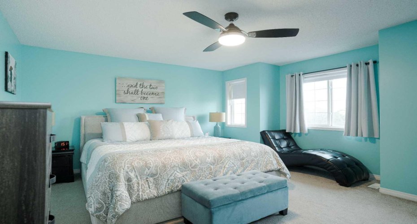
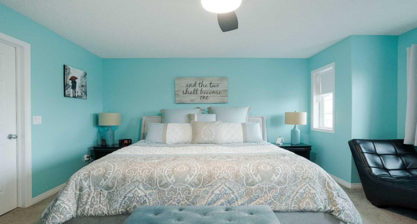
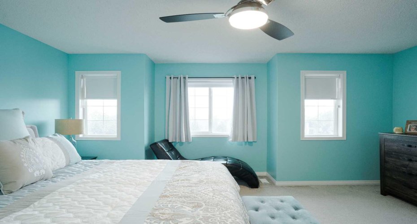
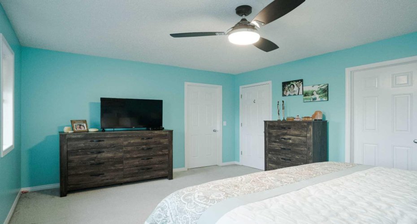
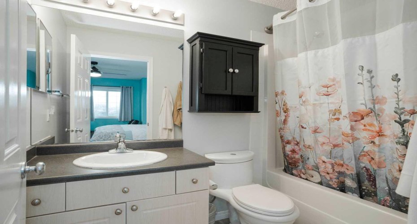
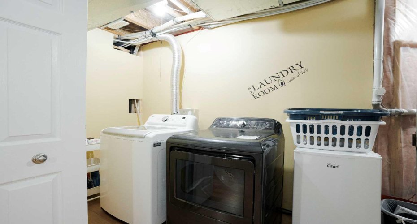
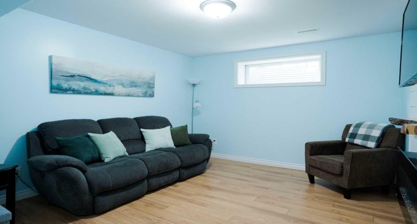
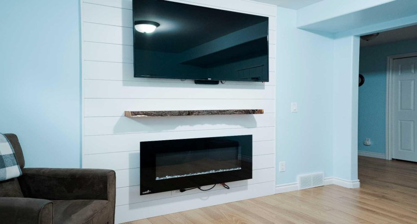
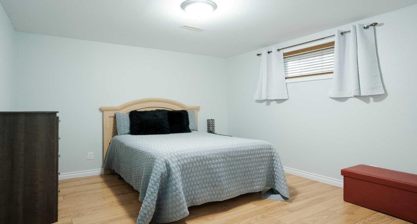
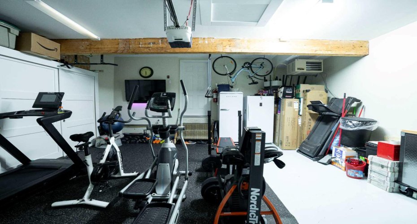
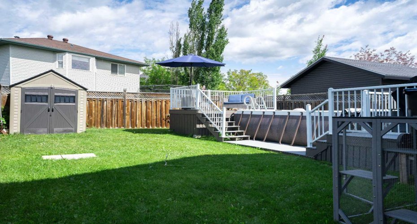
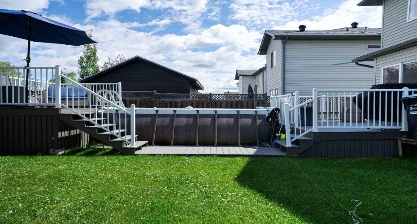
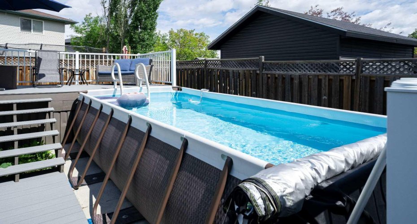
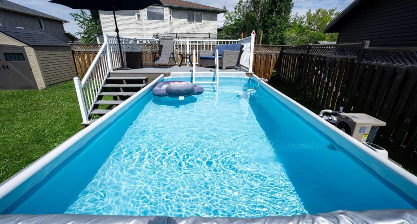
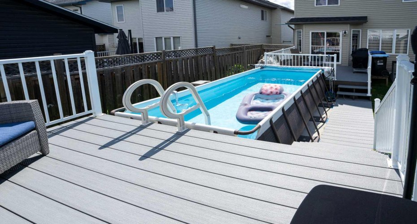
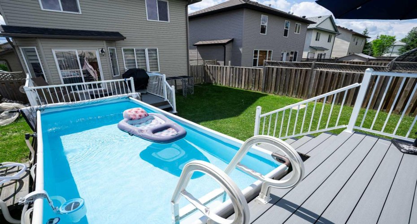
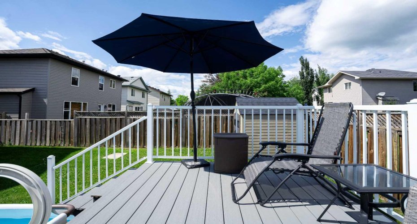
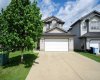
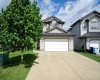
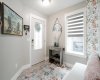
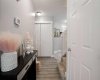
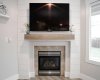
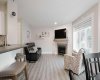
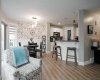
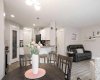
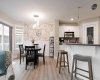
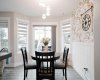
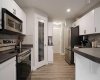
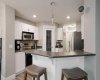
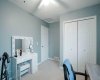
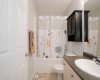
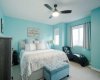
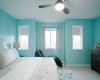
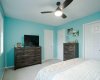
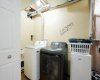
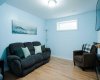
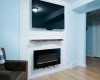
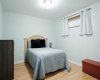
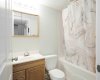
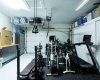
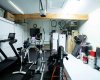
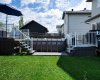
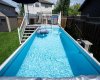
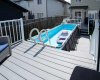
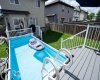
Welcome to 213 Parry Crescent: a beautifully updated family home in a fantastic location, complete with your own heated above-ground swimming pool and a long list of upgrades inside and out! This well-maintained home offers 4 bedrooms (3 upstairs and 1 downstairs), 3.5 bathrooms, and a heated double attached garage, making it the perfect fit for growing families. The main floor has been tastefully refreshed with new luxury vinyl plank flooring, new mouldings and trim, creating a bright, modern feel throughout. Gather around the cozy gas fireplace featuring a stylish shiplap surround, or enjoy family meals in the spacious dining area just off the functional kitchen, complete with new white kitchen cabinet doors, ample amount of cabinetry, stainless steel appliances, a pantry, and workspace for all of your meal prepping. A spacious foyer, a dining room, and convenient 2-piece powder room completes the main level. Upstairs, you’ll find a generous primary retreat with a walk-in closet and private ensuite, along with two additional bedrooms and a full bathroom. The fully developed basement offers even more living space with a large recreation room featuring an electric fireplace, a fourth bedroom, laundry area, and plenty of storage. Step outside and enjoy everything summer has to offer! The backyard is designed for entertaining with a heated above-ground pool featuring an updated heater, ladder, sand filter, skimmer, and chlorinator. Relax on the new composite deck with maintenance-free vinyl railings, perfect for hosting family and friends. Additional updates include a new roof, giving you peace of mind for years to come. The sellers have also recently had the furnace, a/c, and hot water tank all serviced by a HVAC professional. If you’ve been searching for a move-in ready home with modern updates, excellent outdoor living, and an unbeatable family-friendly layout, 213 Parry Crescent is one you won’t want to miss!
Features
Heating System:
Forced Air
Cooling System:
Central Air
Basement:
Full
Fence:
Fenced
Fireplace:
Gas, Electric
Patio:
Deck, See Remarks
Parking:
Double Garage Attached, Driveway, Garage Door Opener, Heated Garage
Appliances:
Central Air Conditioner, Dishwasher, Garage Control(s), Refrigerator, Stove(s), Washer/dryer, Window Coverings
Exterior Features:
Other
Interior Features:
Breakfast Bar, Central Vacuum, Pantry, Walk-in Closet(s), See Remarks