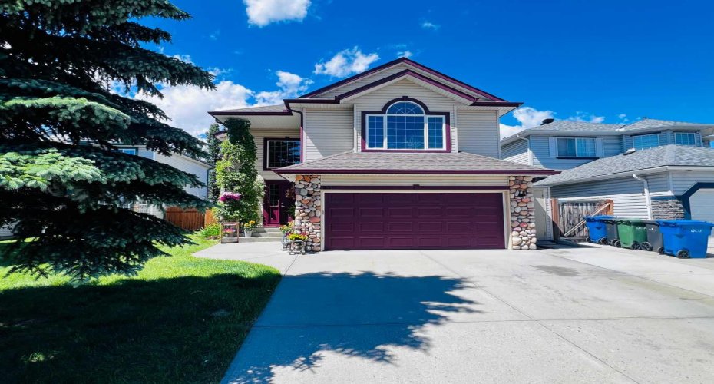
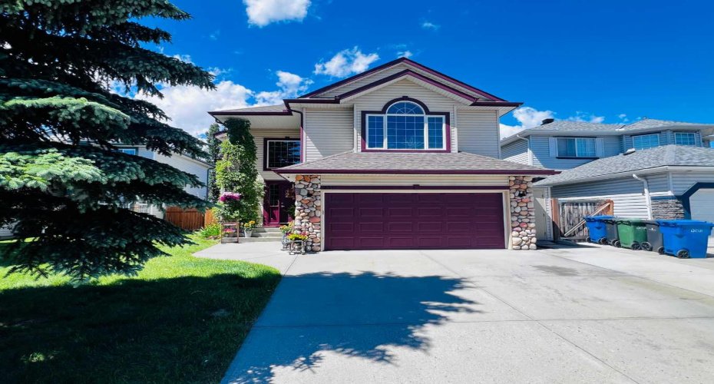
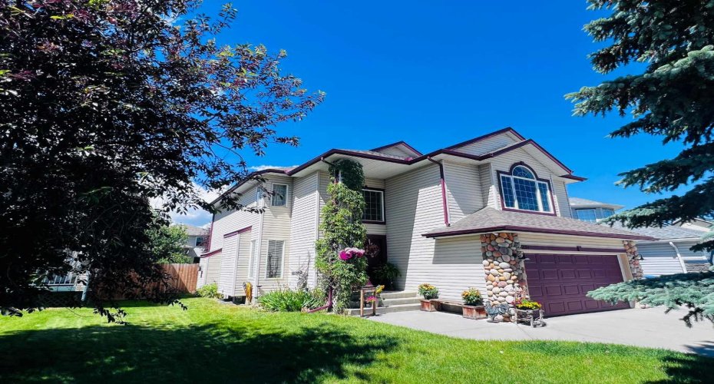
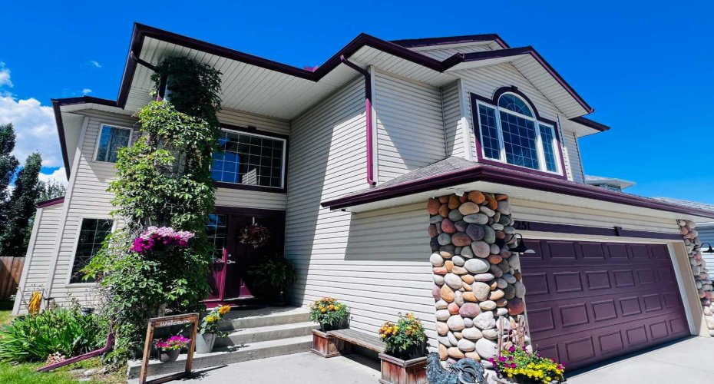
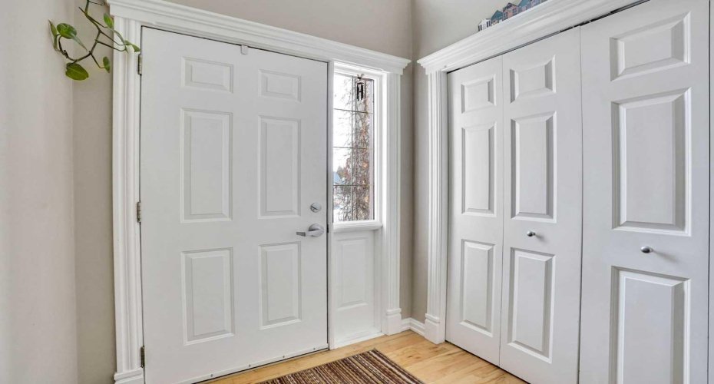
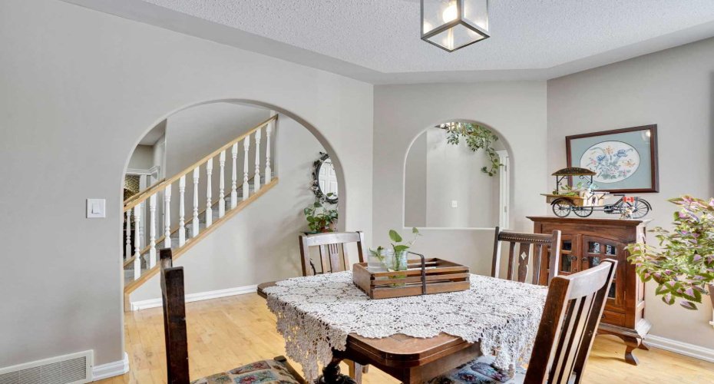
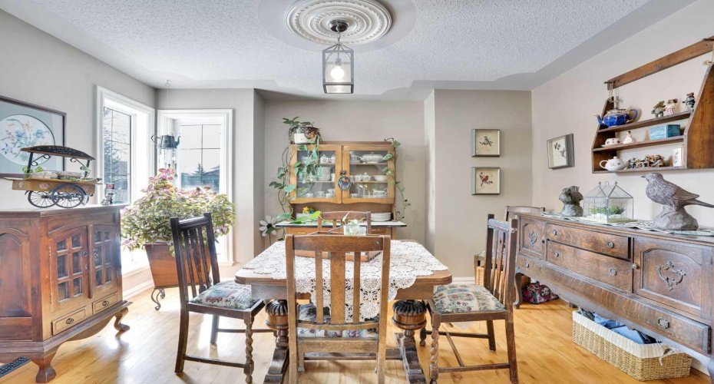
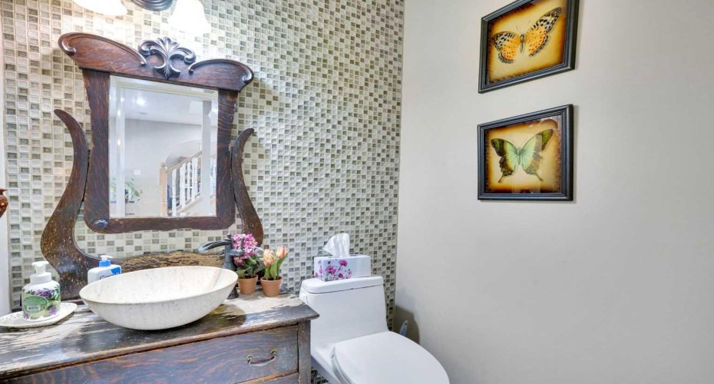
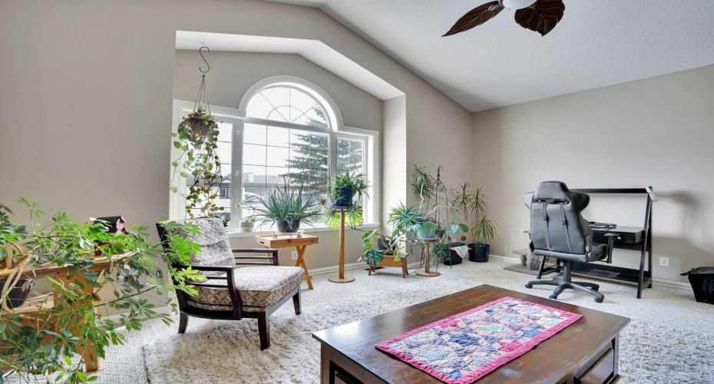
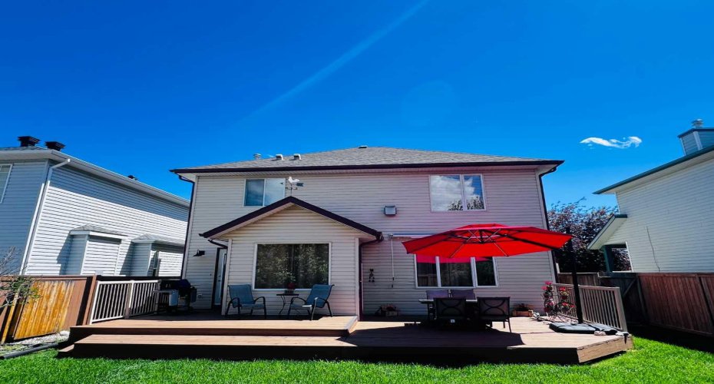
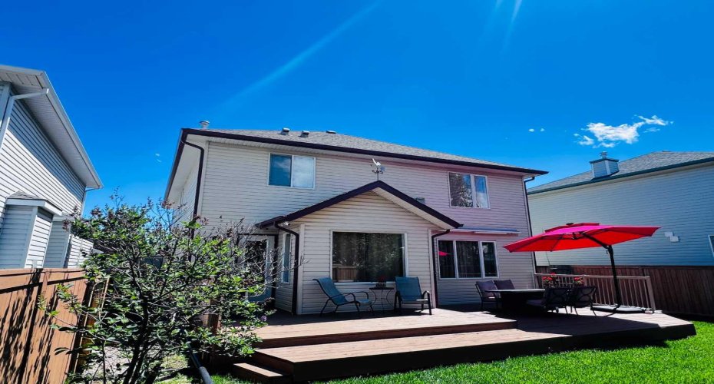
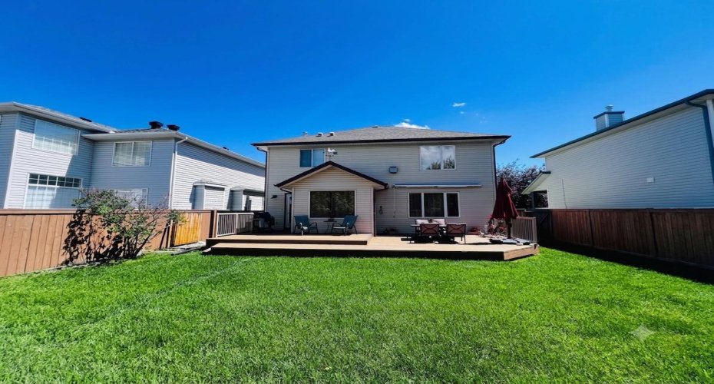
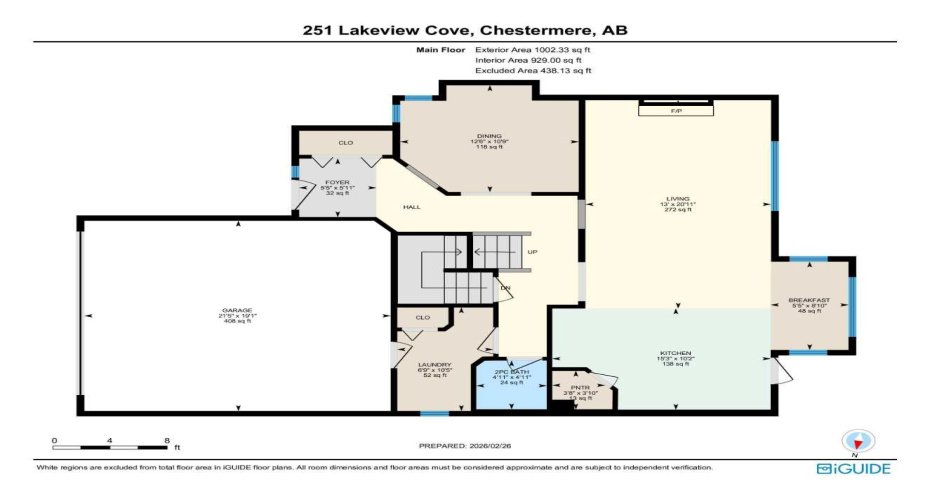
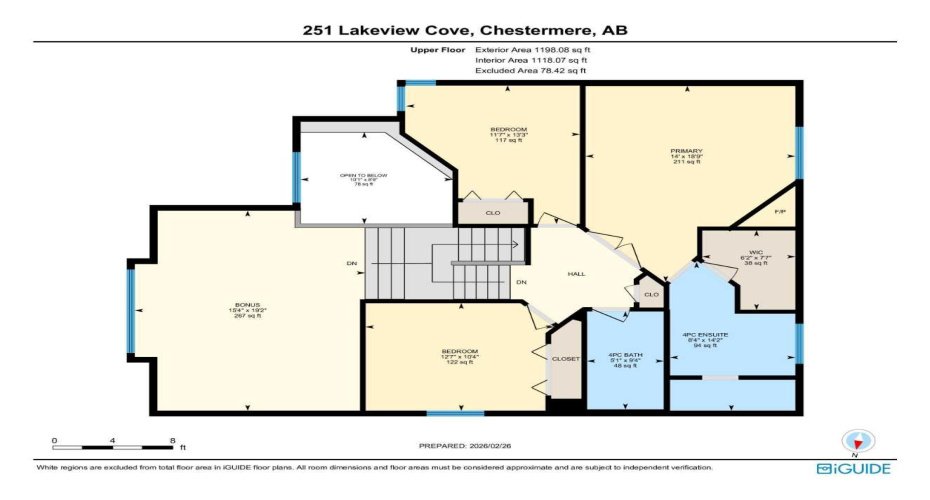
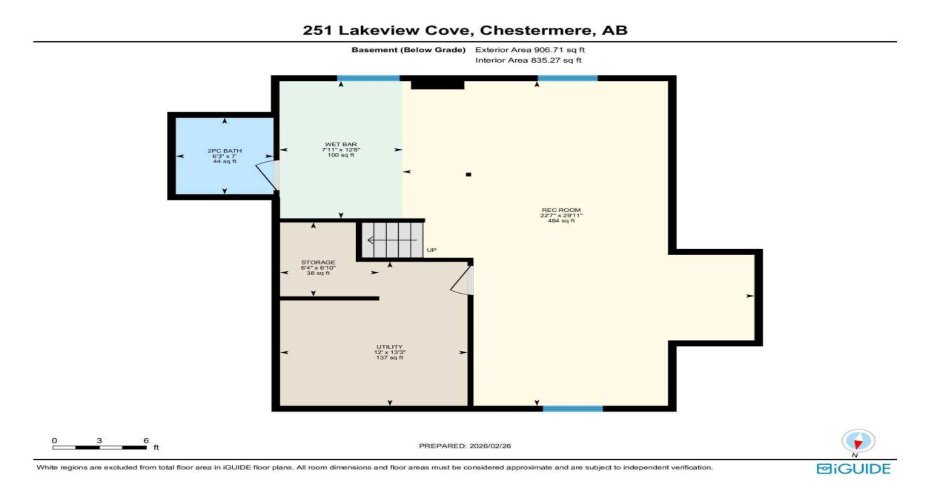
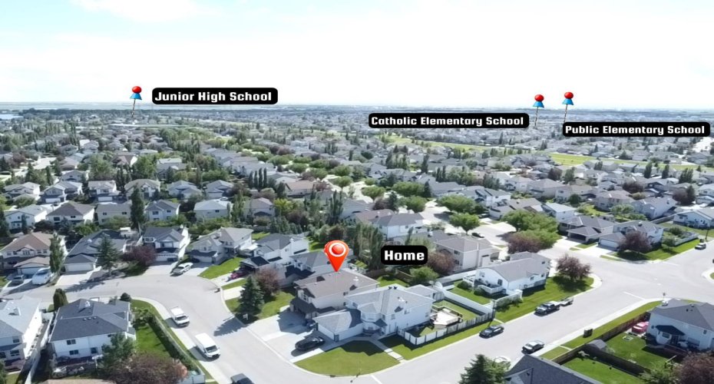
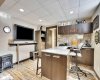
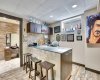
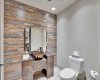
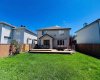
Welcome to this beautifully maintained family home offering approximately 3,000 sq. ft. of developed living space, perfectly situated on a quiet circular cul-de-sac in one of Chestermere’s most established, safe, and family-friendly neighbourhoods.
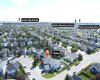
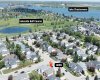
Location is everything, and this home delivers. Enjoy being just a short walk to both Catholic and public elementary schools, a junior high school, scenic parks, Lake Chestermere, and the golf course. Whether it’s walking the kids to school, spending weekends at the lake, or enjoying a round of golf, this location offers an exceptional lifestyle for families.
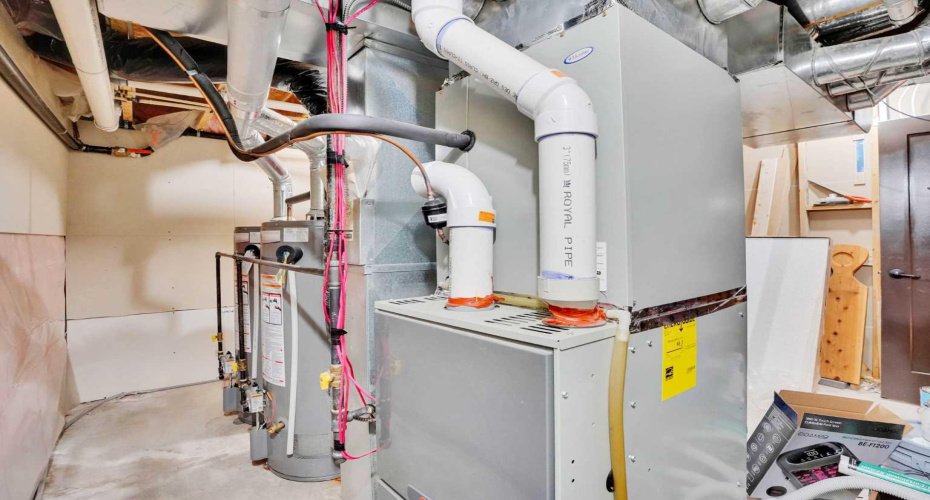
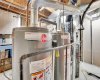
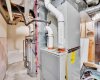
Built in 1998, this home has been meticulously maintained and features numerous important updates, including replacing poly B with PVC pipings, a new furnace (2018), two hot water tanks (2018), and a new roof (2018) with approximately 25 years of warranty remaining, providing peace of mind for years to come. The home is also equipped with central air conditioning for year-round comfort.
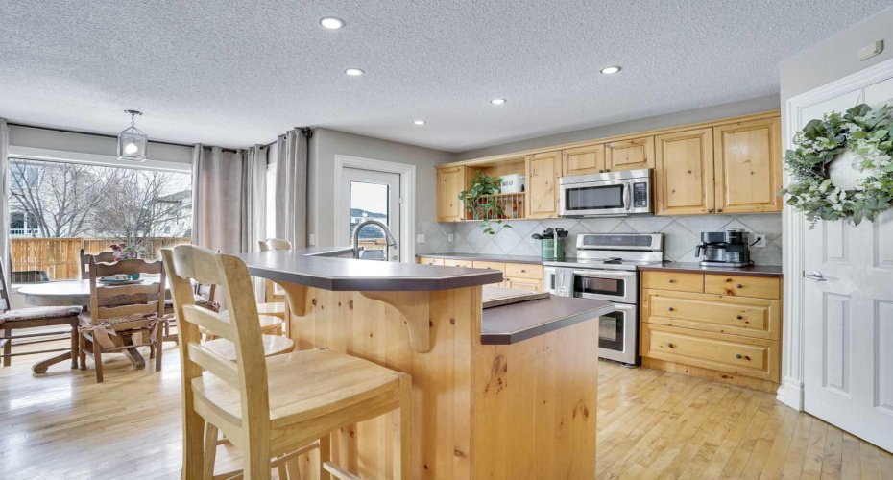
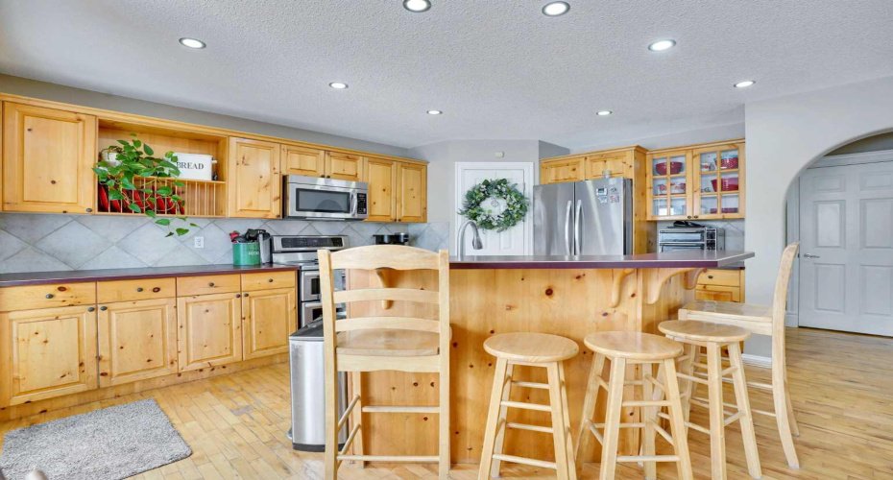
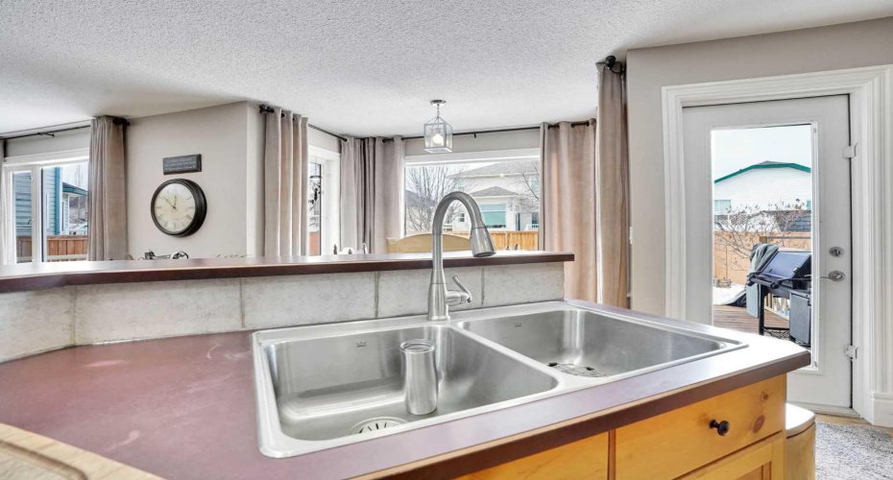
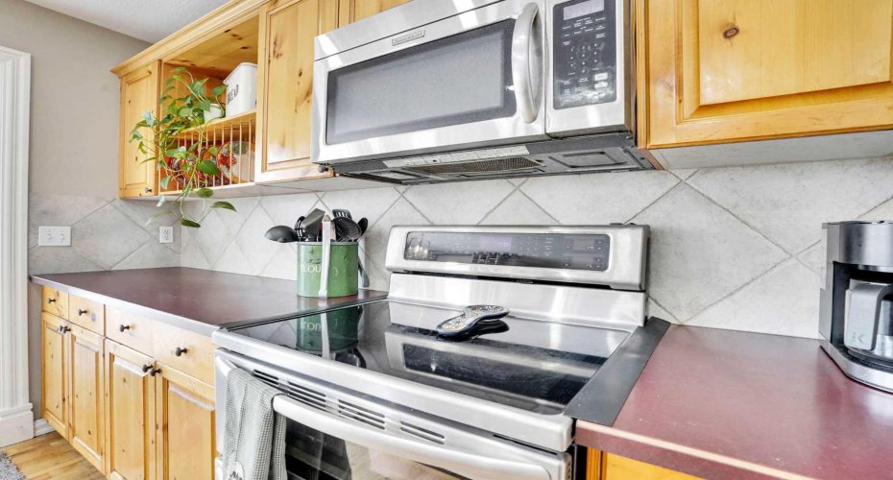
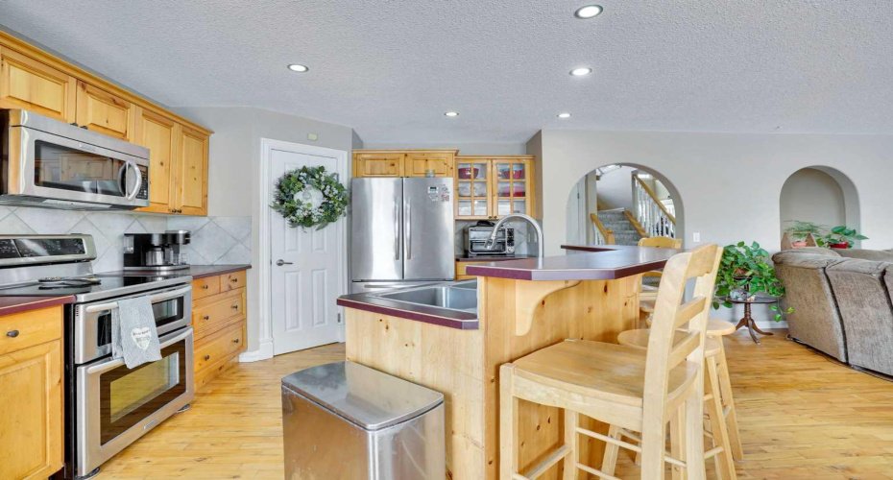
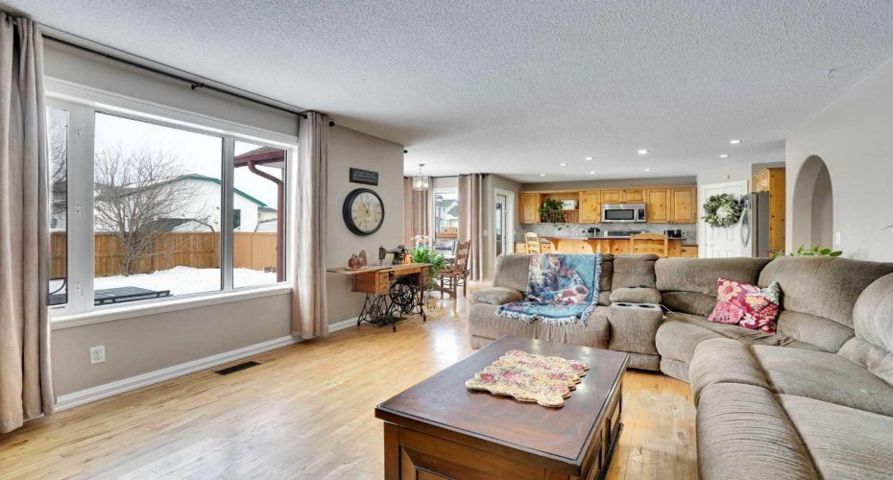
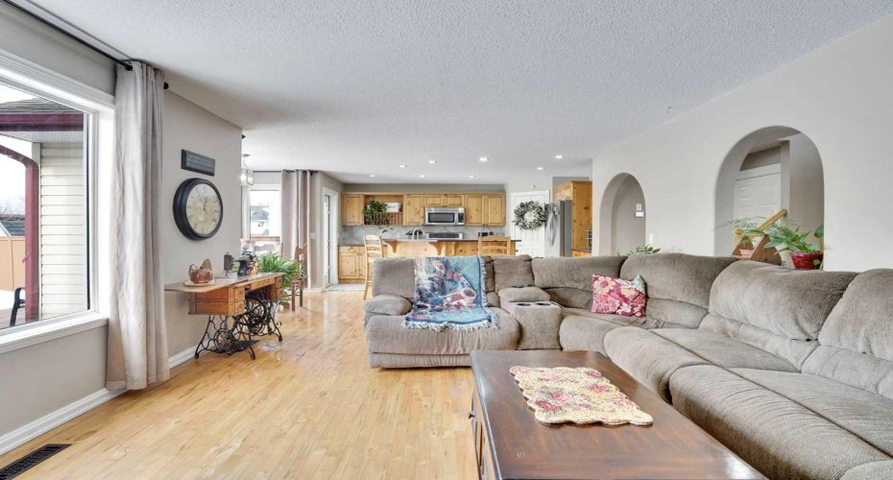
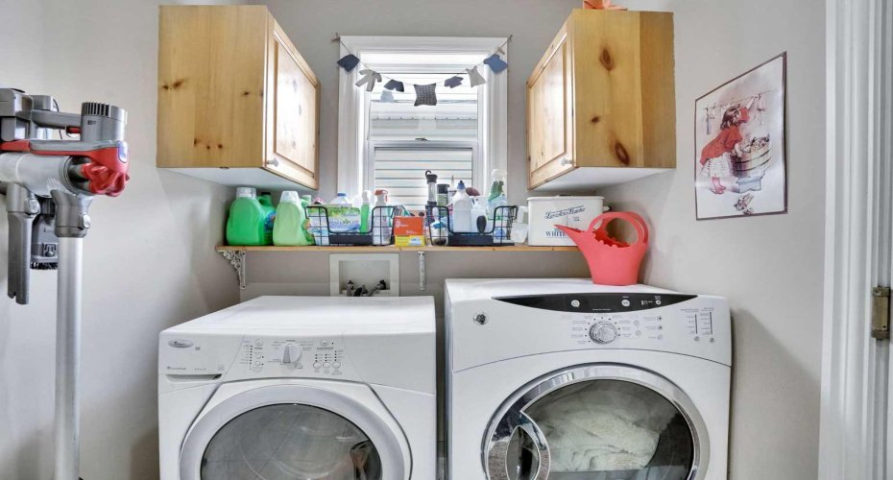
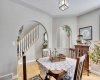
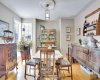
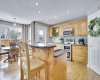
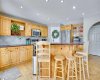
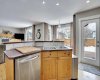
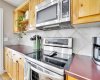
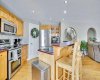
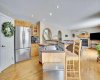
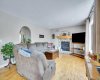
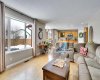
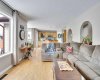
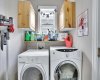
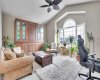
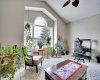
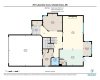
The spacious main floor offers an excellent layout designed for both everyday living and entertaining. The kitchen flows seamlessly into the bright living room, creating a warm and inviting gathering space for family and friends. Convenient main-floor laundry adds to the home’s functionality.
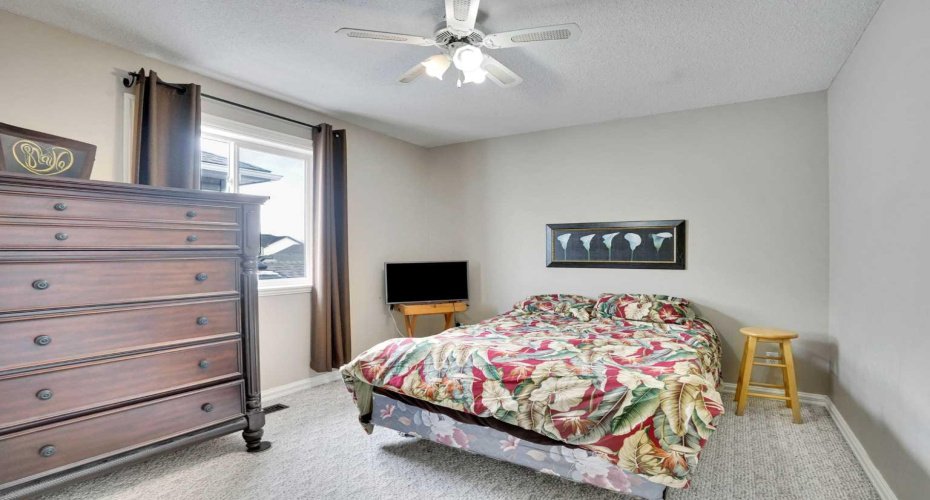
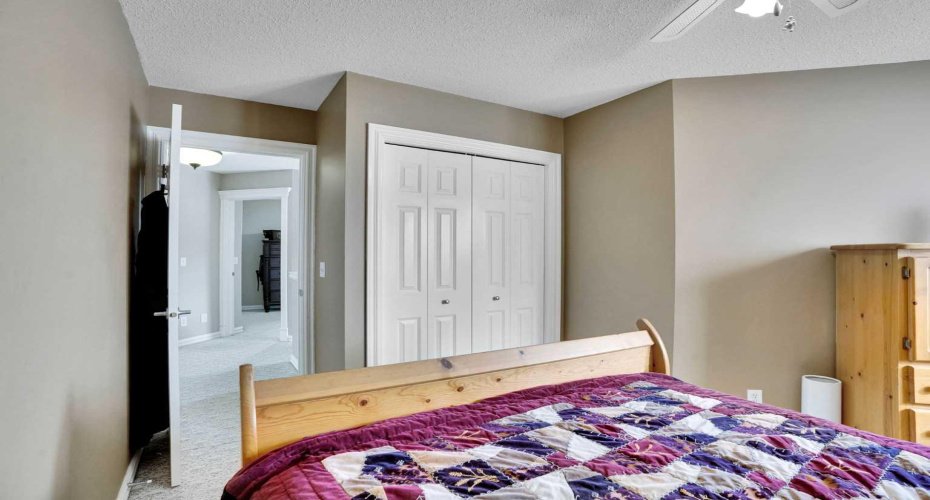
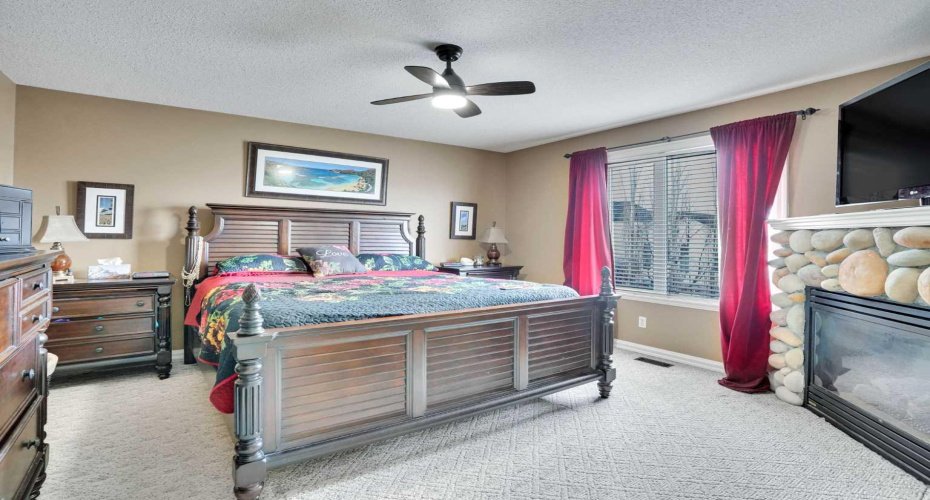
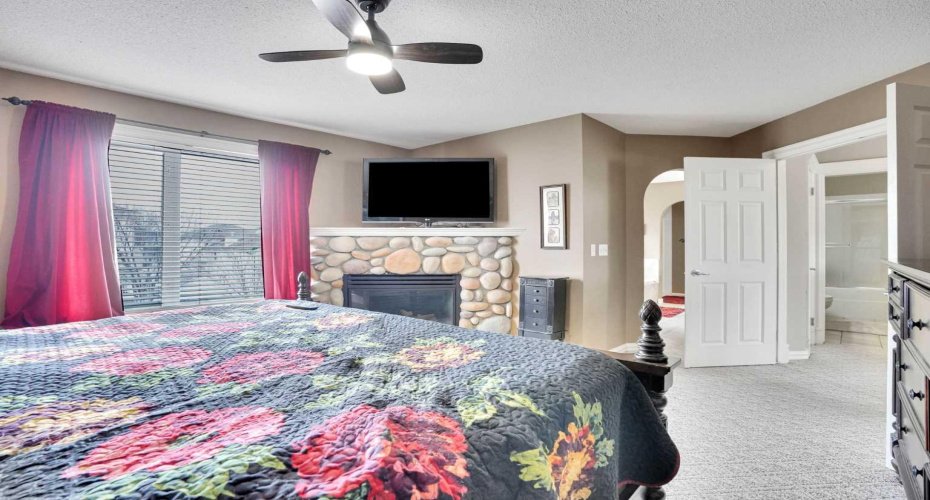
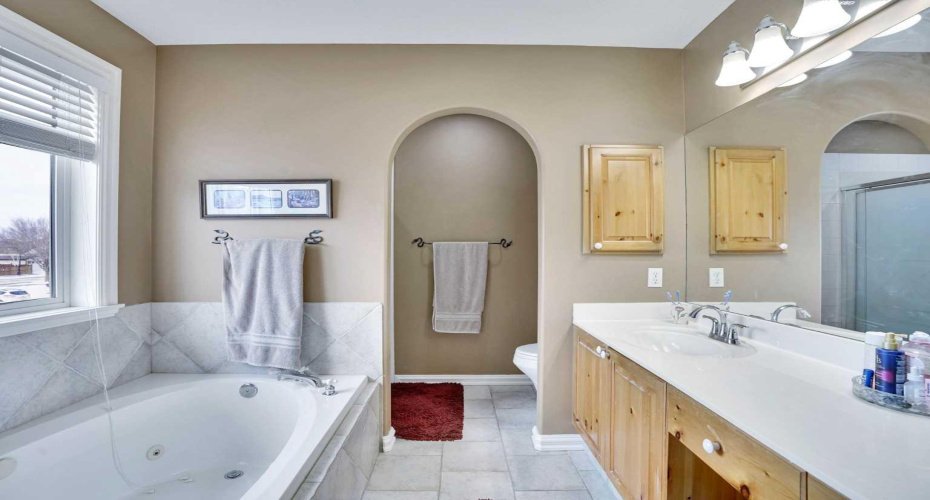
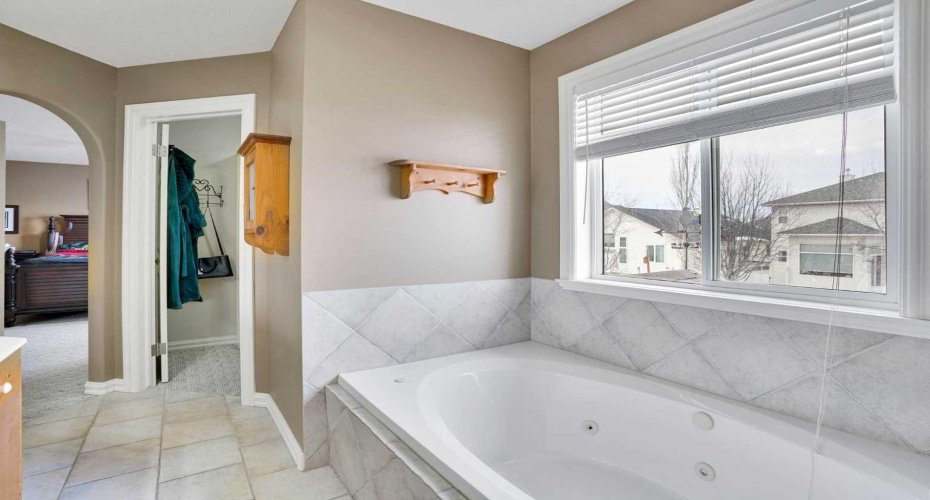
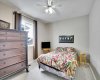
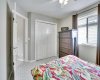
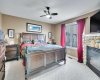
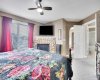
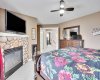
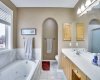
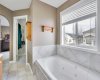
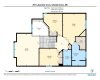
Upstairs, the generous primary bedroom provides a relaxing retreat complete with its own cozy fireplace and private ensuite. Two additional bedrooms offer plenty of space for a growing family.
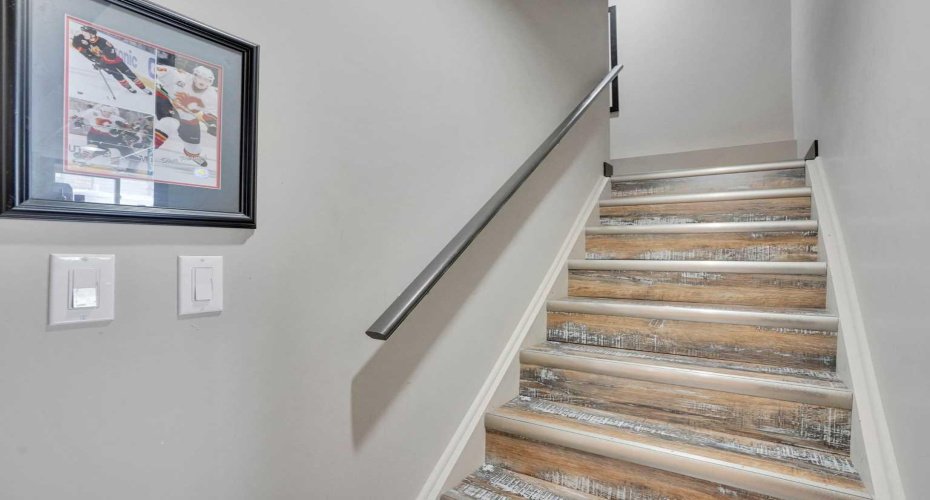
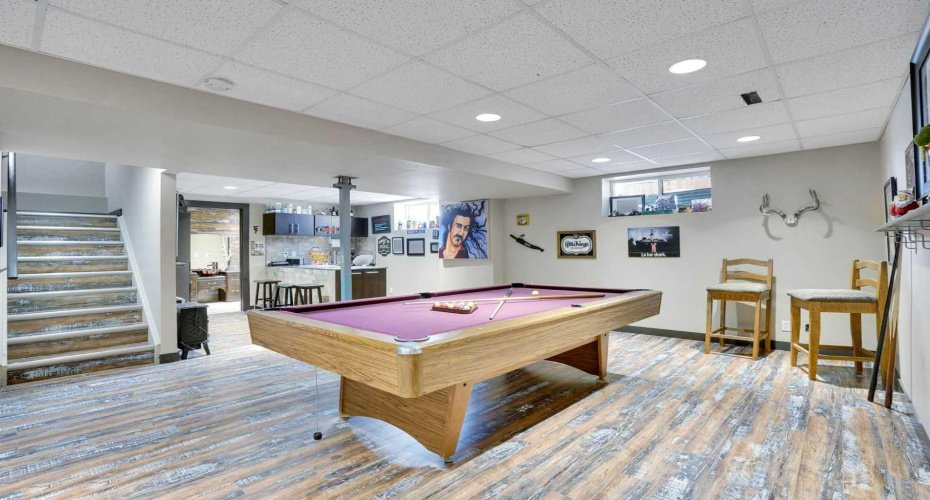
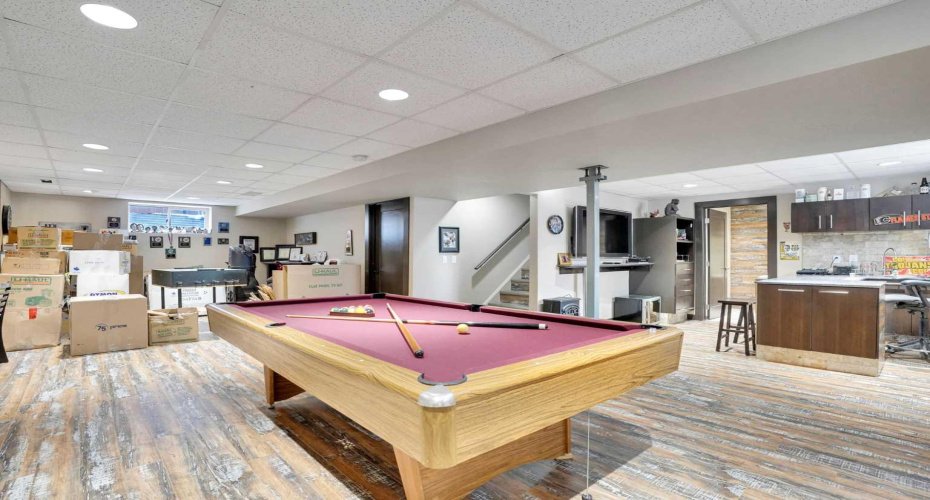
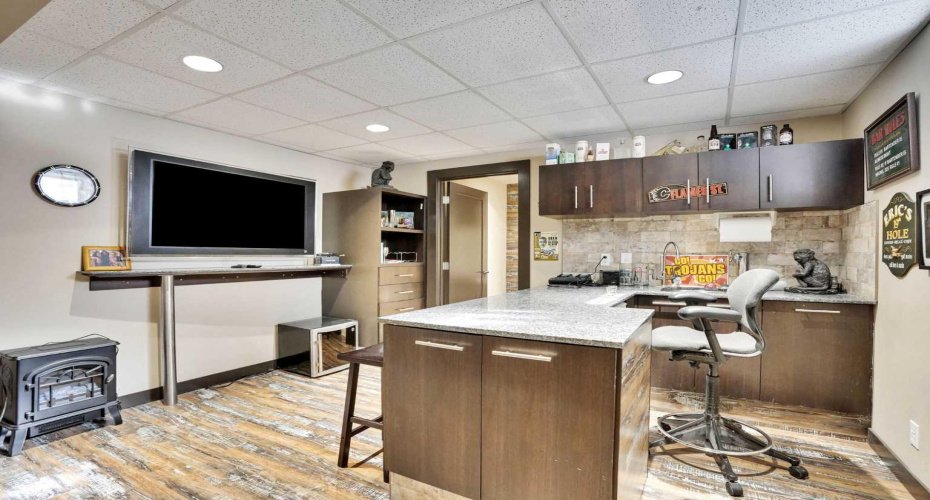
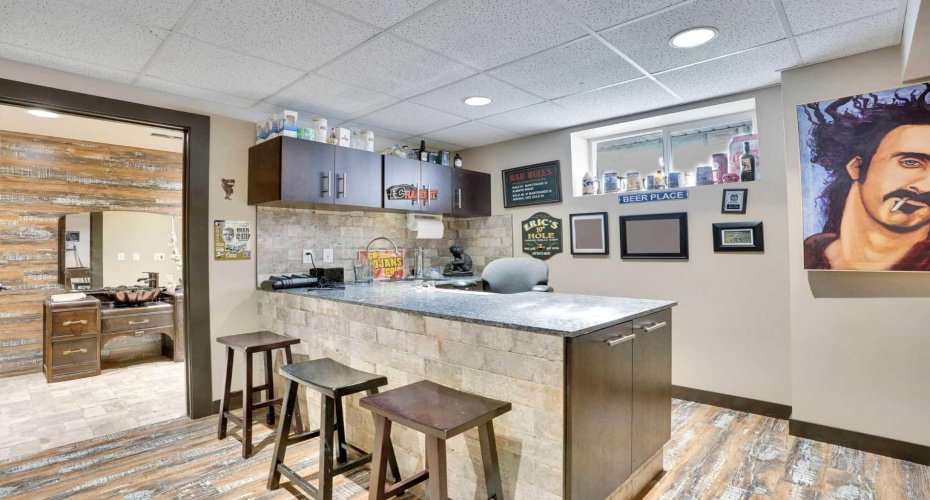
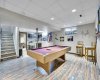
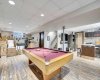
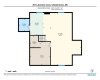
The fully developed basement expands your living space with endless possibilities for recreation, hobbies, or entertaining.
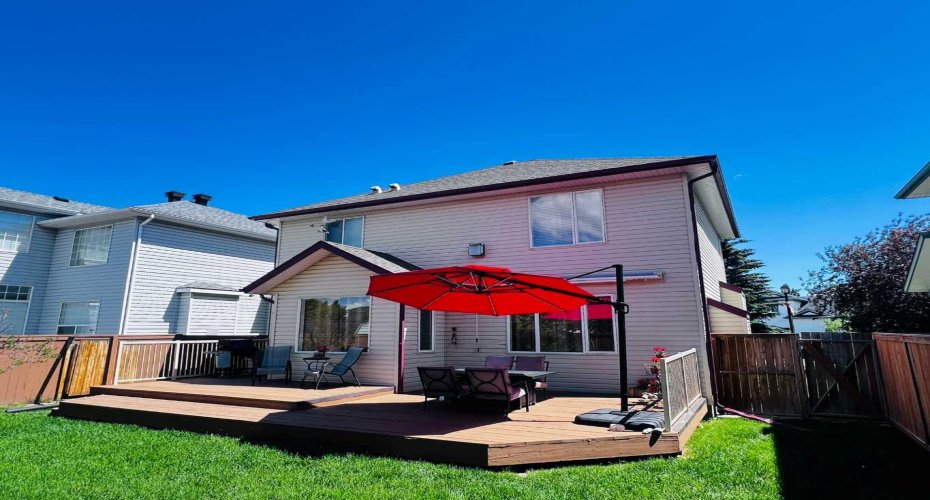
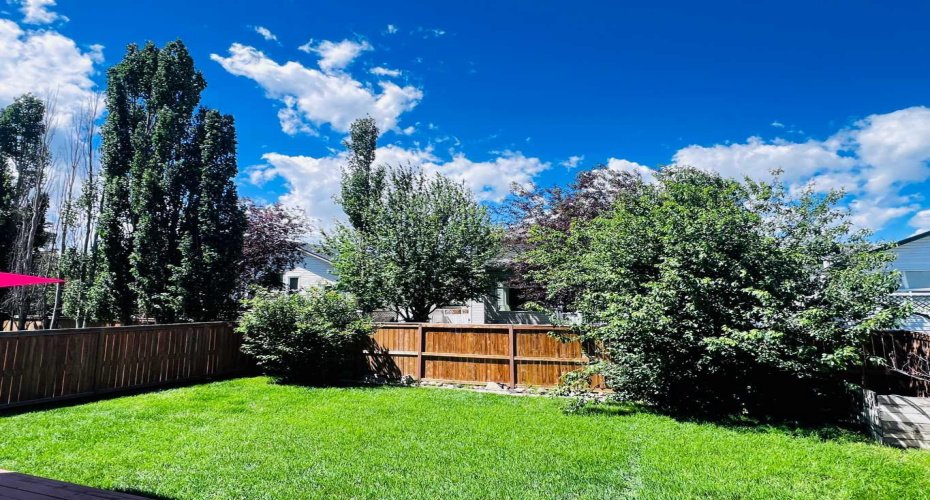
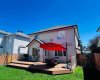
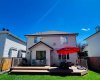
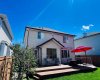
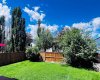
Step outside to the large west-facing backyard, perfect for children, pets, summer BBQs, and enjoying long evenings with family and friends.
Combining generous living space, major mechanical updates, an unbeatable family-oriented location, and close proximity to schools, Lake Chestermere, the golf course, parks, shopping, and Calgary, this is an outstanding opportunity to own a home in one of Chestermere’s most desirable communities. Contact your favourite REALTOR® today to book your private showing.
Features
: Forced Air, Natural Gas, Fireplace(s), Energy Star Qualified Equipment
: Central Air
: Full
: Fenced
: Family Room, Brick Facing, Electric, Primary Bedroom
: Rear Porch, Awning(s)
: Double Garage Attached
: Central Air Conditioner, Dishwasher, Double Oven, Dryer, Garage Control(s), Microwave, Refrigerator, Washer, Water Softener, Electric Oven
: Private Yard, Awning(s)
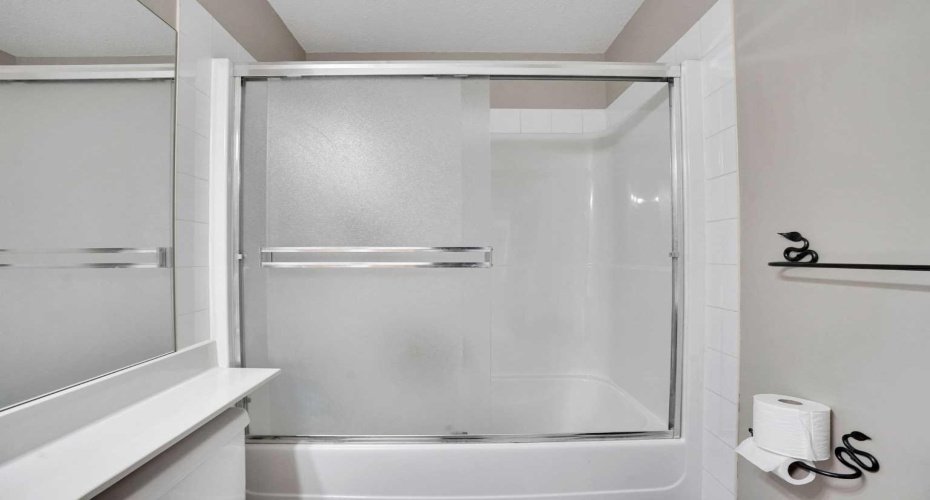
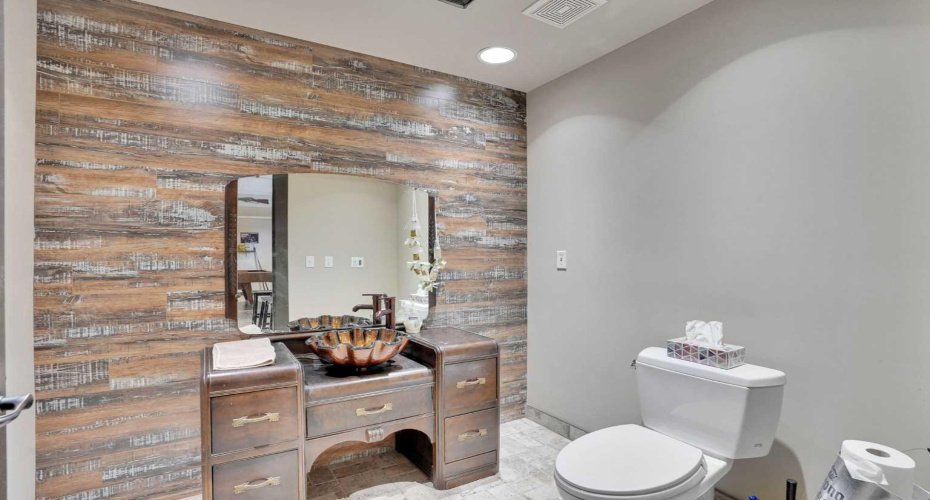
: Central Vacuum, Double Vanity, High Ceilings, Jetted Tub, Kitchen Island, Pantry, Walk-in Closet(s), Wet Bar, Sump Pump(s), Ceiling Fan(s), Recessed Lighting, Crown Molding, Recreation Facilities