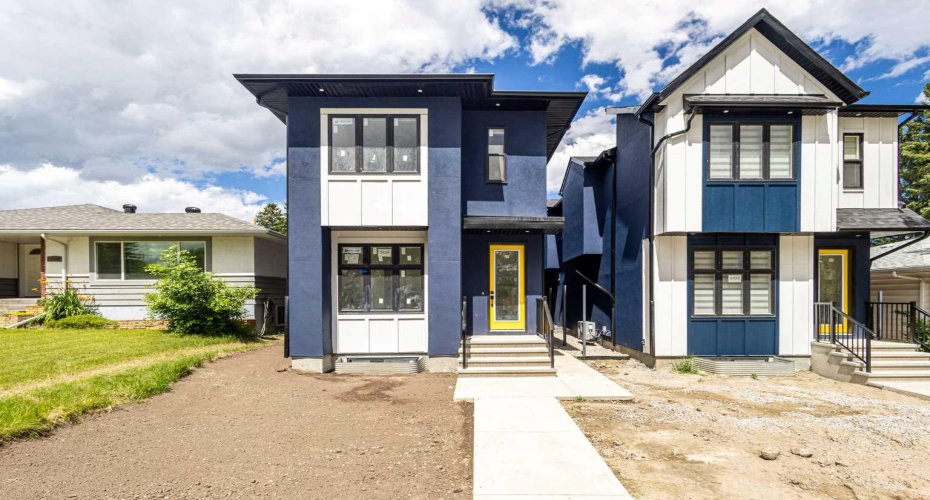
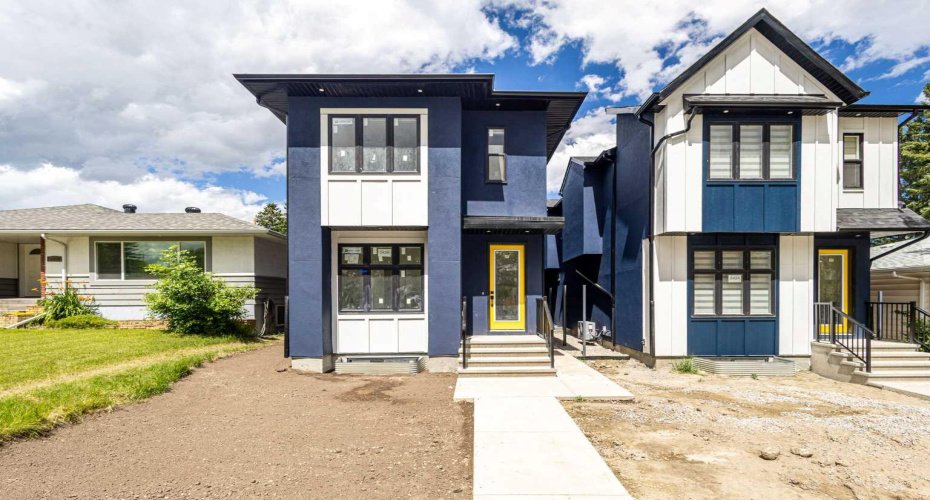
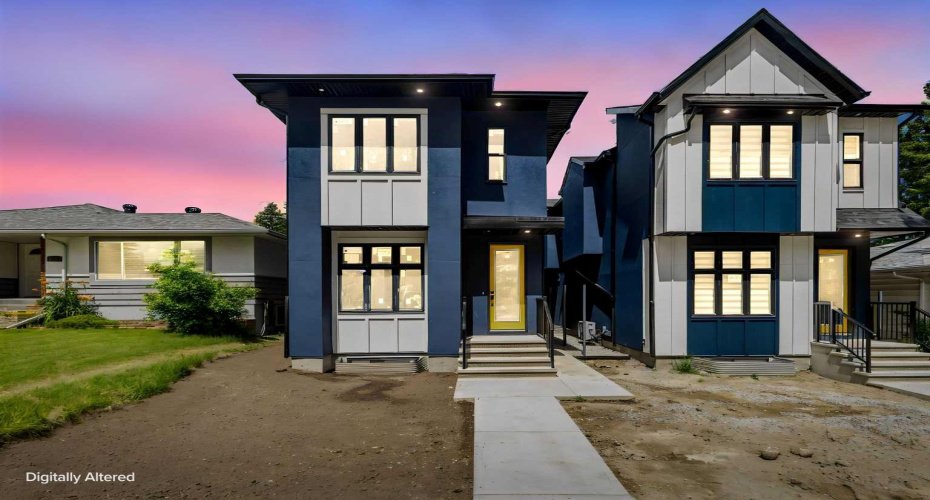
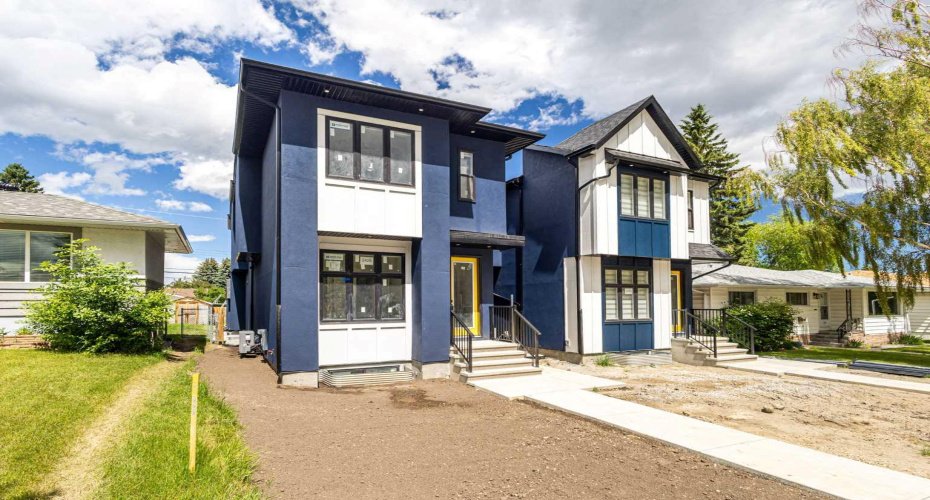
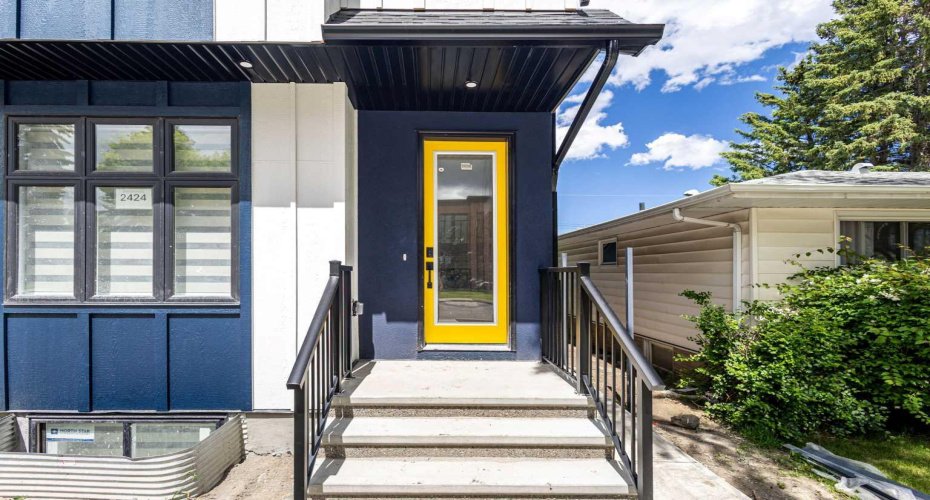
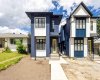
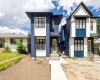
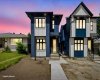
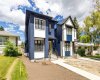
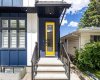
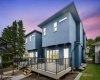
Luxury Living Meets Exceptional Investment Potential in the Heart of Banff Trail.
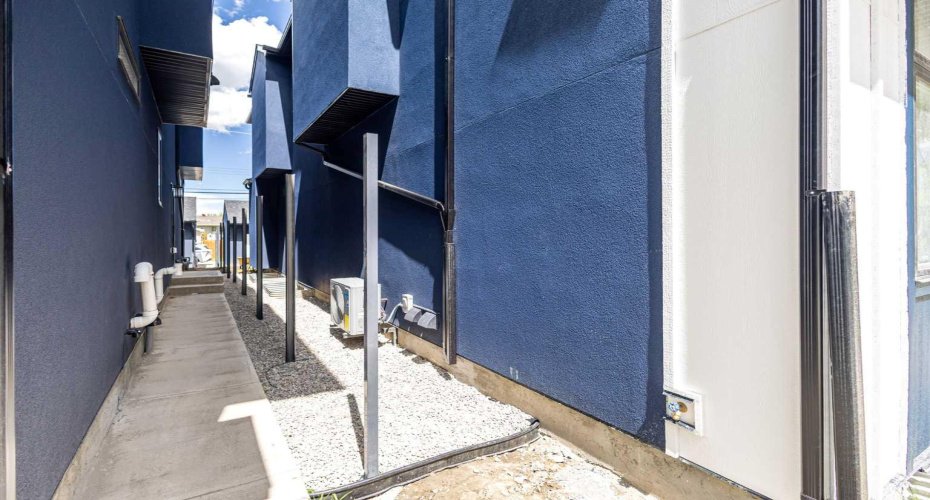
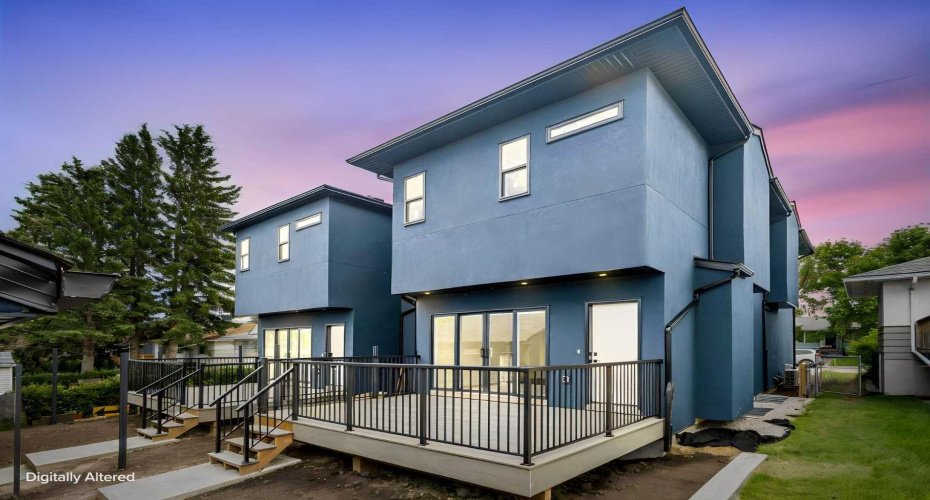
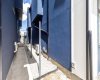
Situated on a quiet street in one of NW Calgary’s most desirable inner-city communities, this custom-built residence offers the perfect blend of modern luxury, thoughtful design, and outstanding income potential. Just minutes from the University of Calgary, Foothills Medical Centre, Alberta Children’s Hospital, SAIT, McMahon Stadium, the LRT, downtown, and an abundance of shopping and restaurants, this is a location where lifestyle and long-term value come together.
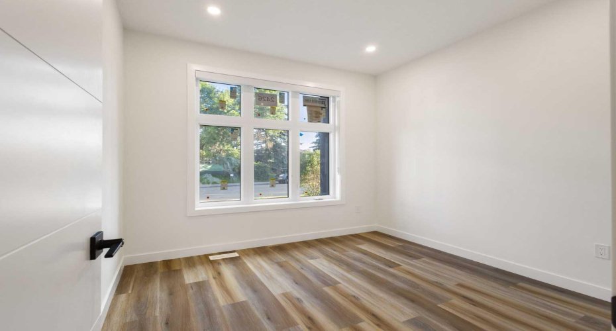
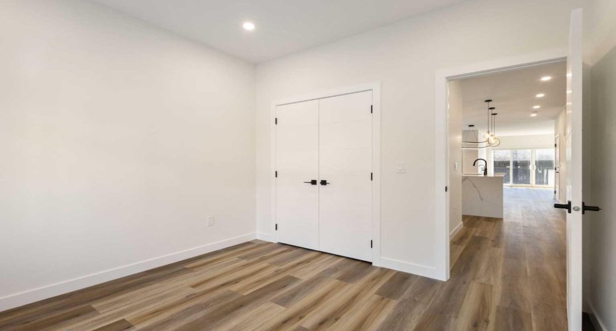
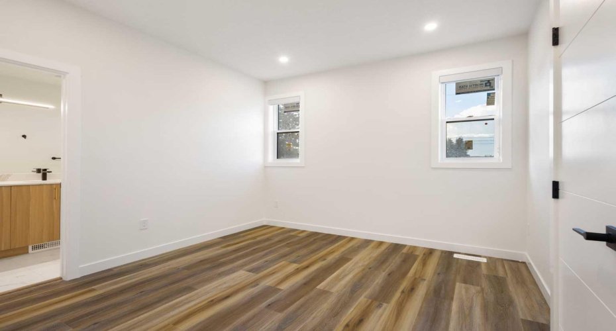
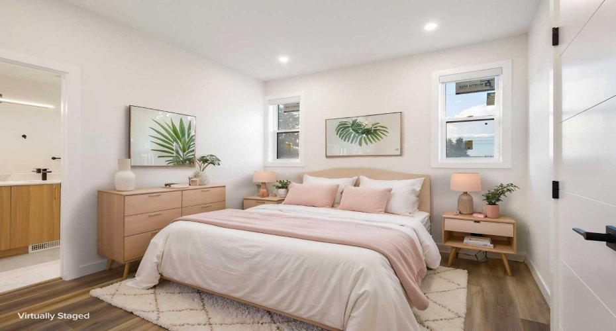
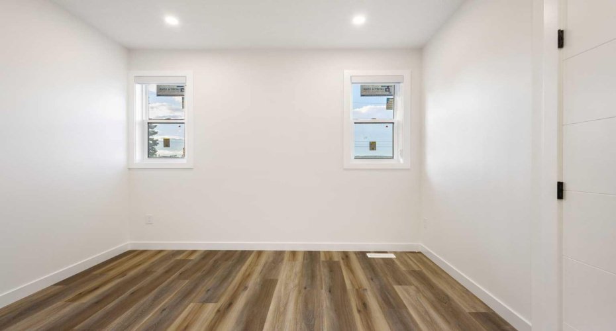
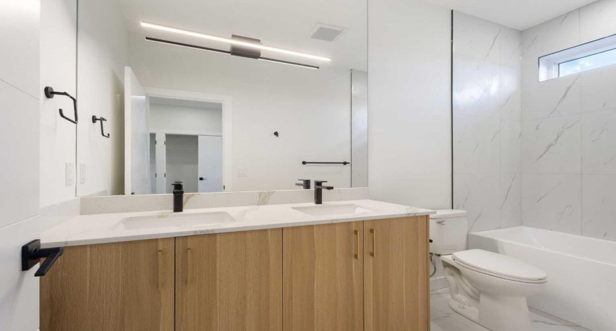
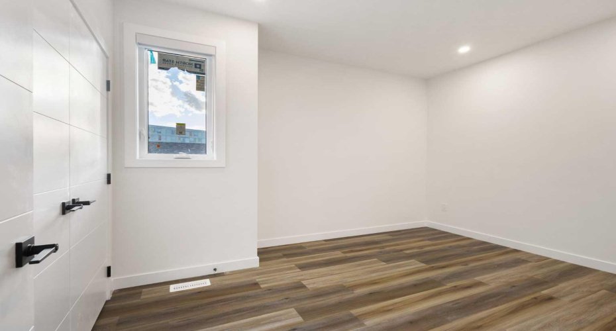
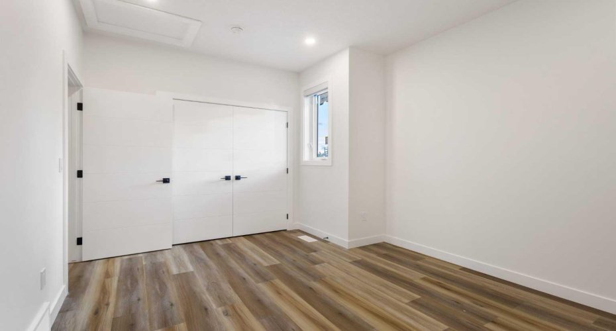
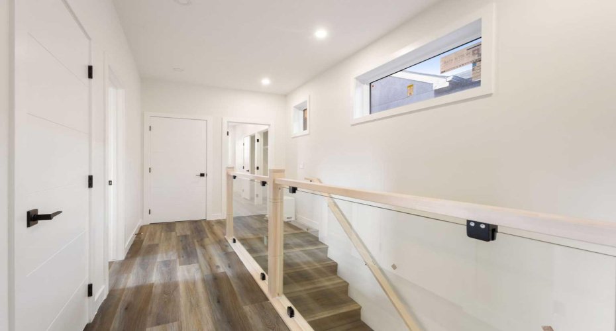
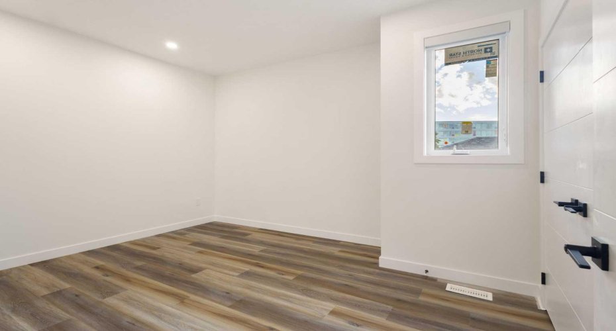
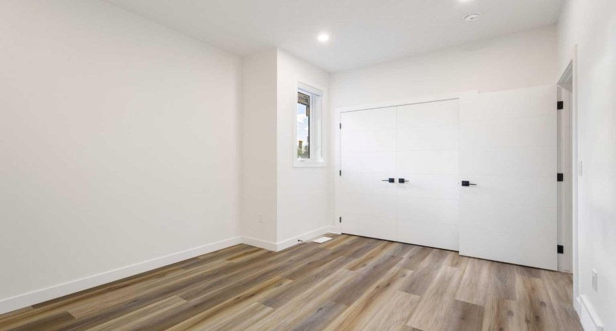
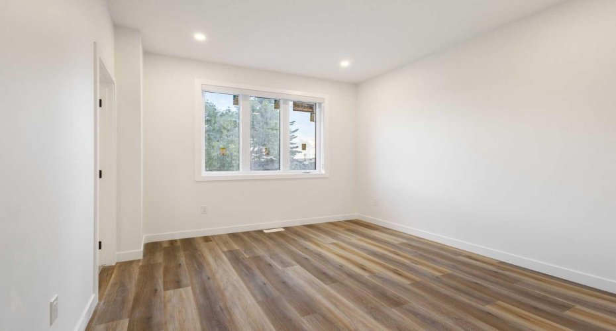
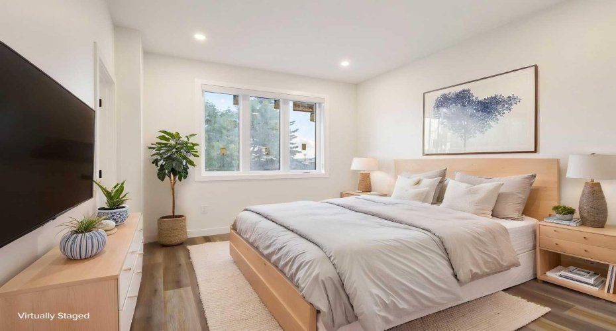
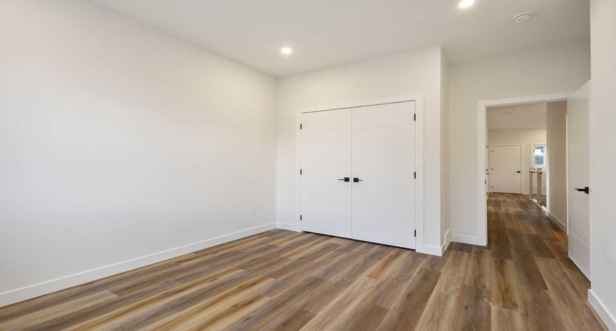
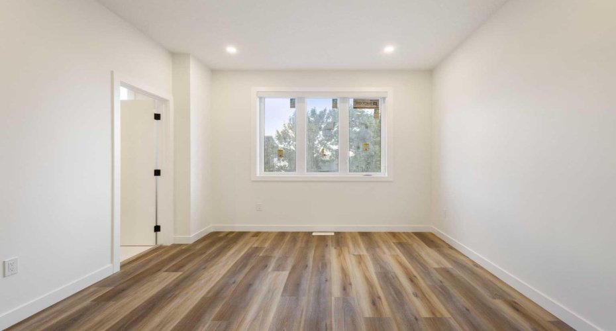
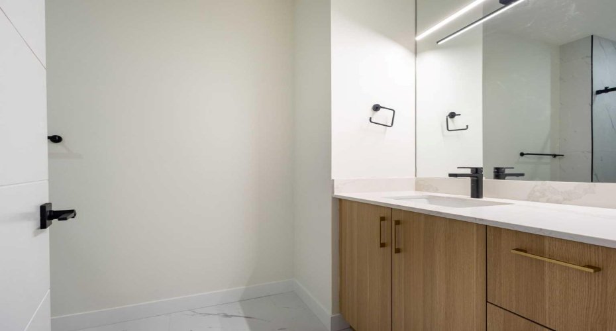
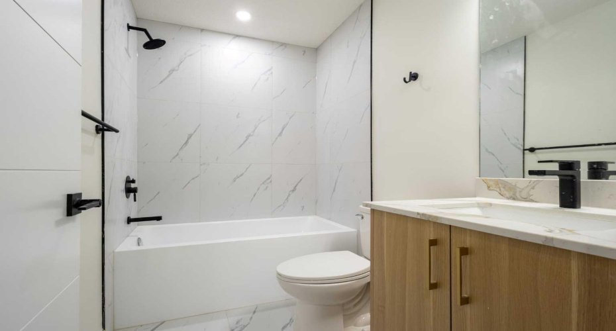
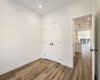
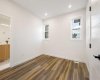
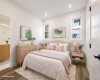
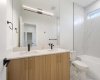
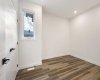
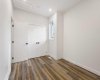
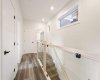
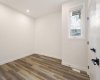
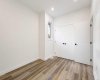
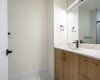
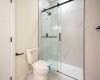
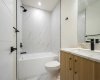
Offering nearly 2,700 sq.ft. of beautifully designed living space above grade plus a fully developed Legal Basement Suite, this impressive home features 8 spacious bedrooms and 5 full bathrooms, making it an exceptional opportunity for large families, multi-generational living, or investors seeking strong and consistent rental income. The upper level offers four generously sized bedrooms, including two private ensuite bathrooms, plus an additional full bathroom, creating both comfort and privacy for family members or tenants. A main-floor bedroom and full bathroom provide ideal flexibility for guests, aging parents, or a home office.
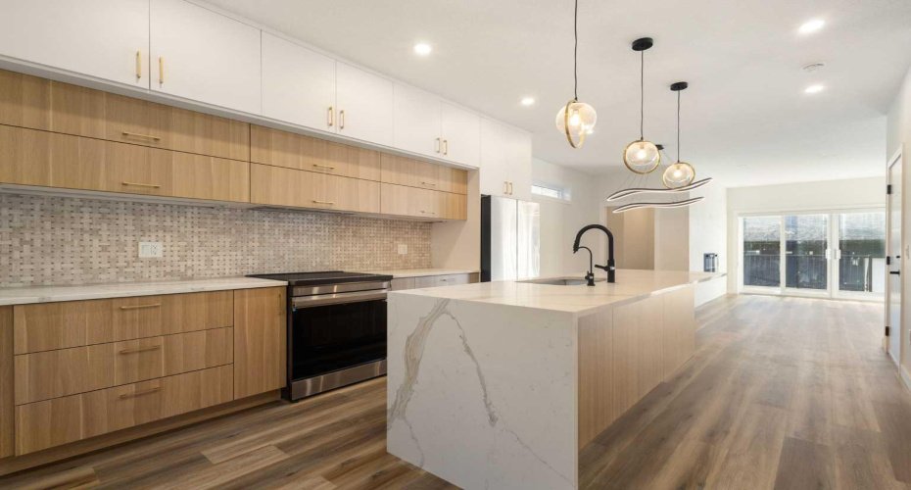
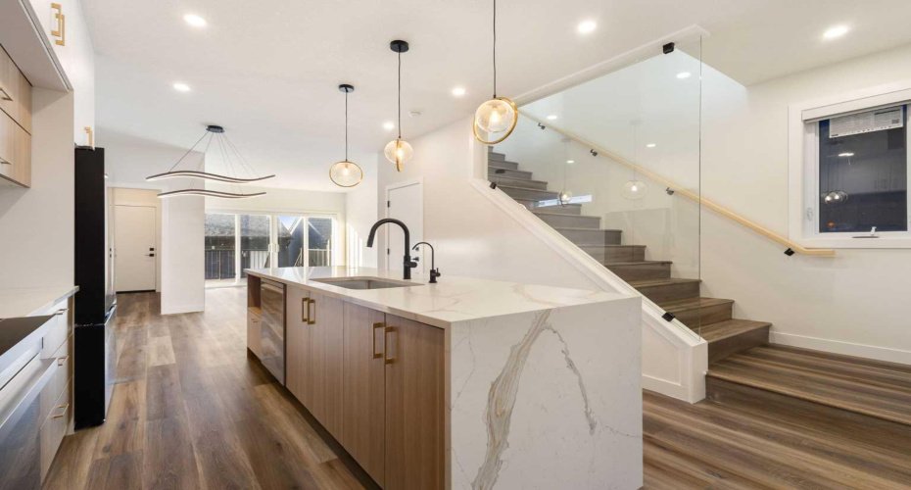
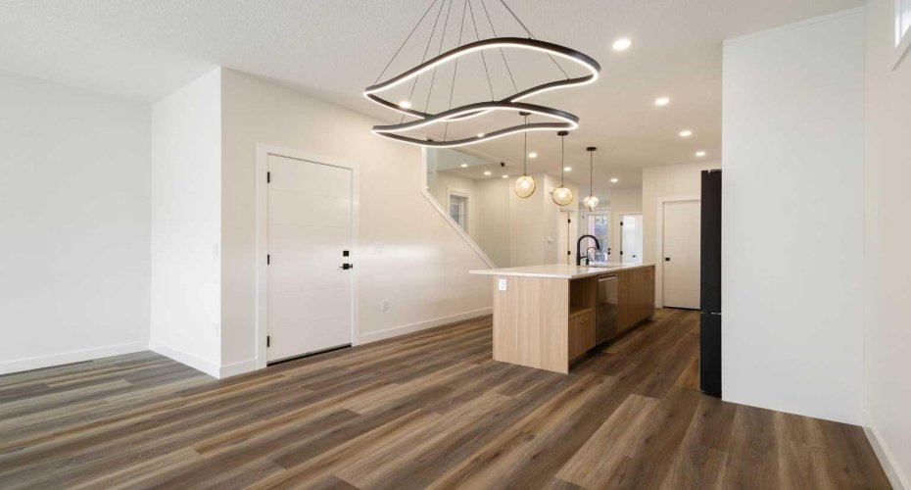
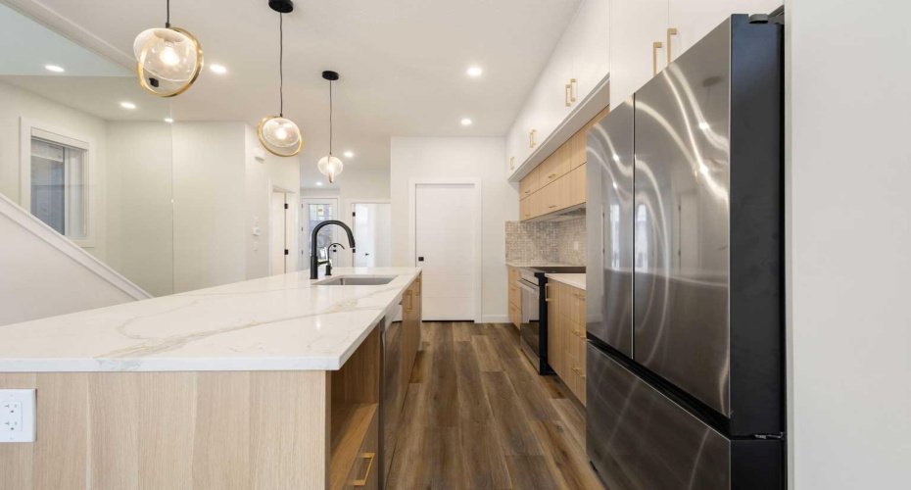
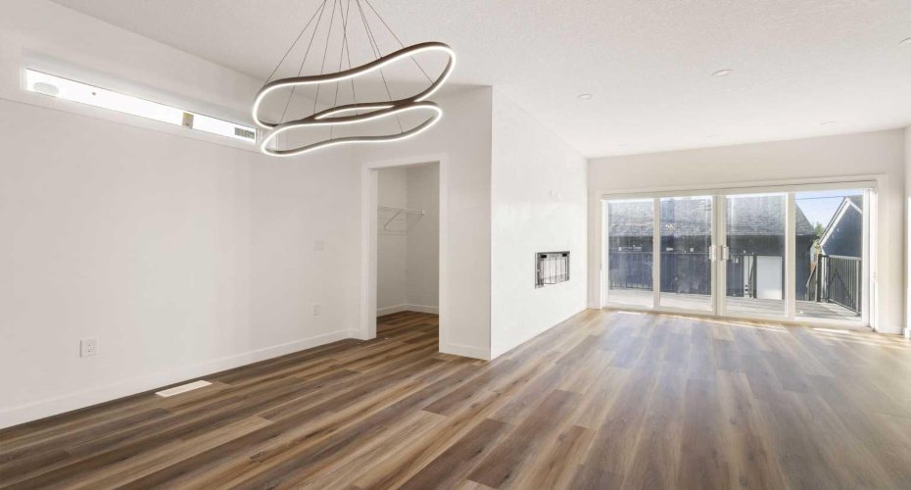
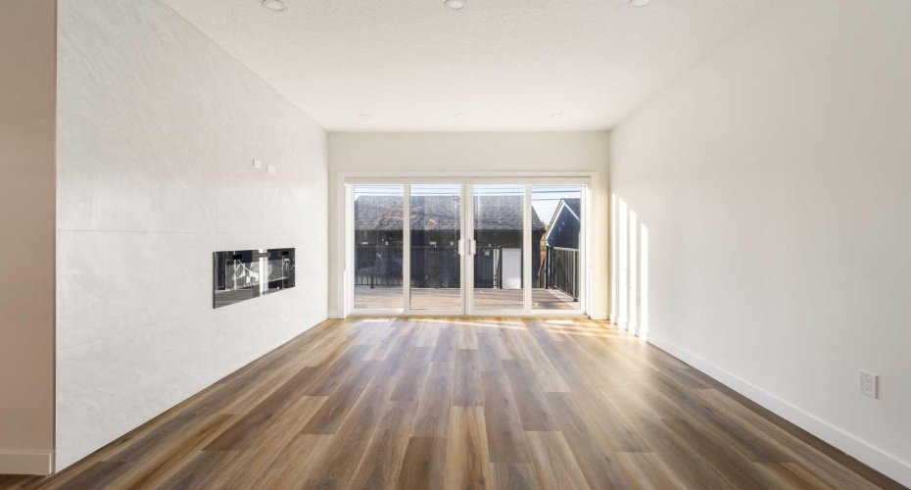
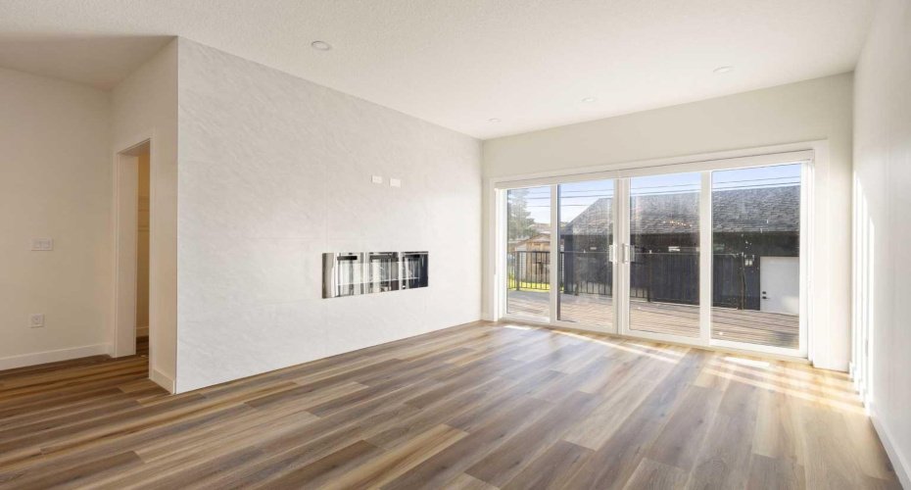
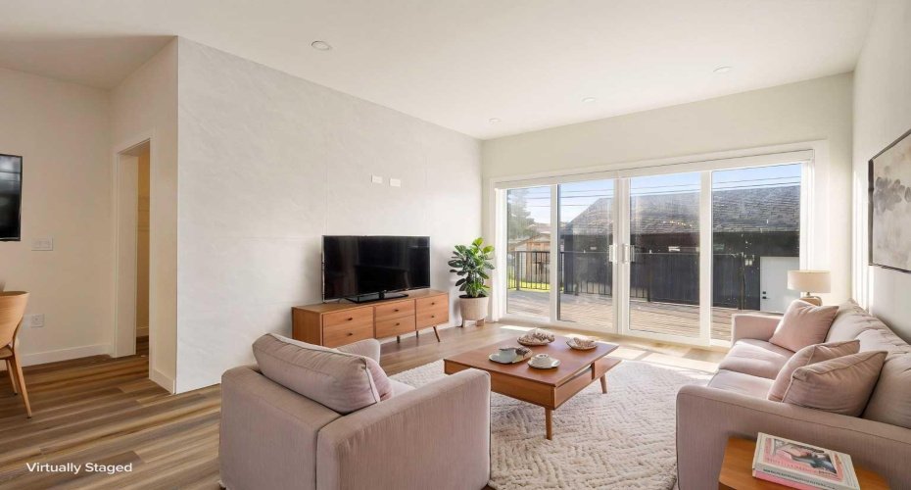
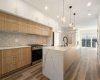
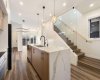
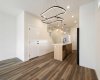
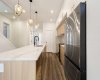
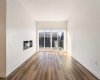
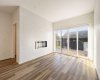
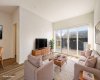
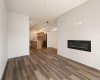
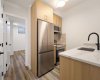
Designed for both everyday living and entertaining, the open-concept main floor showcases 9-foot ceilings, oversized windows, designer finishes, a stunning chef-inspired kitchen with quartz countertops, premium cabinetry, a large central island, and spacious living and dining areas filled with natural light.
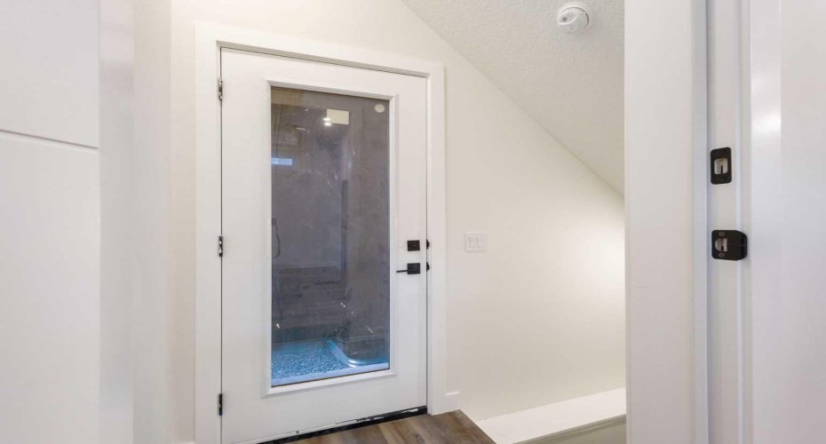
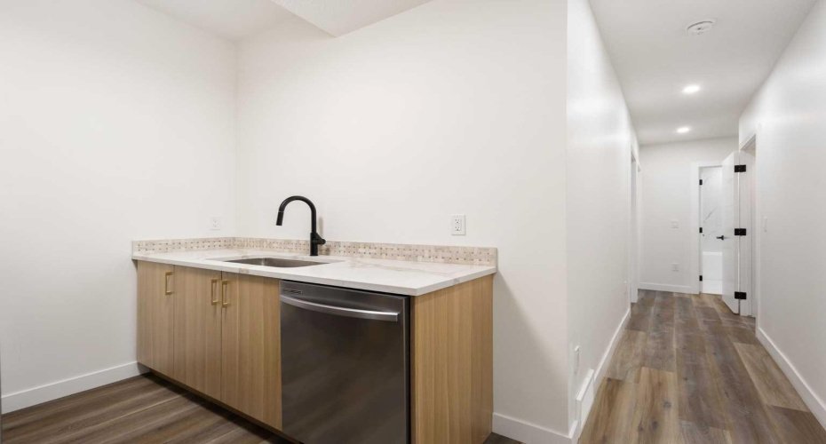
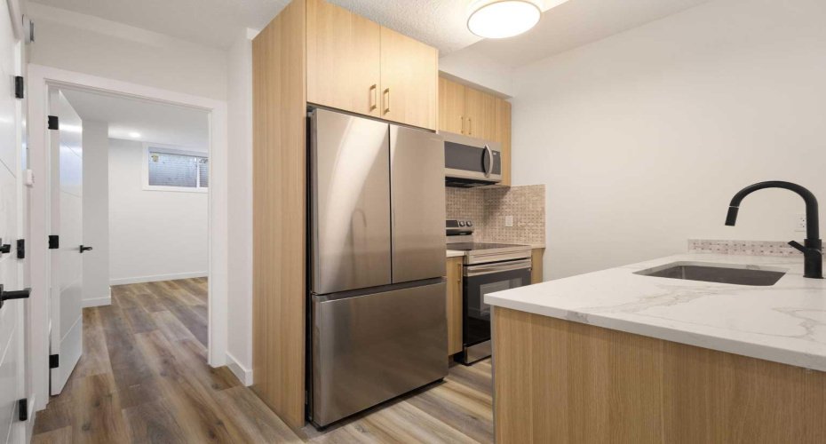
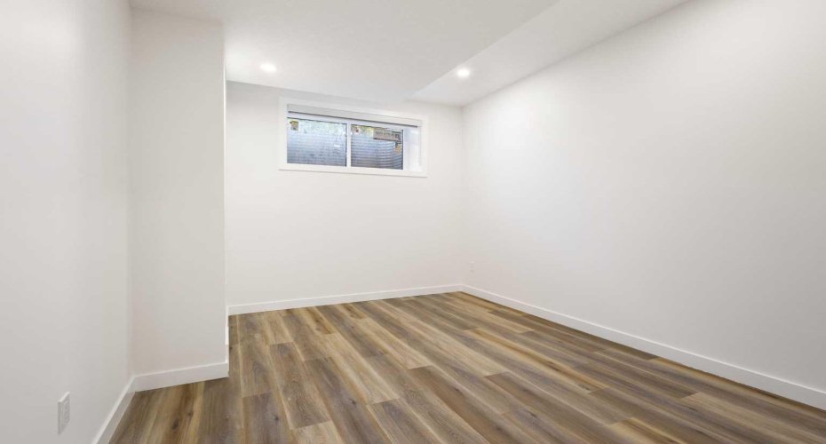
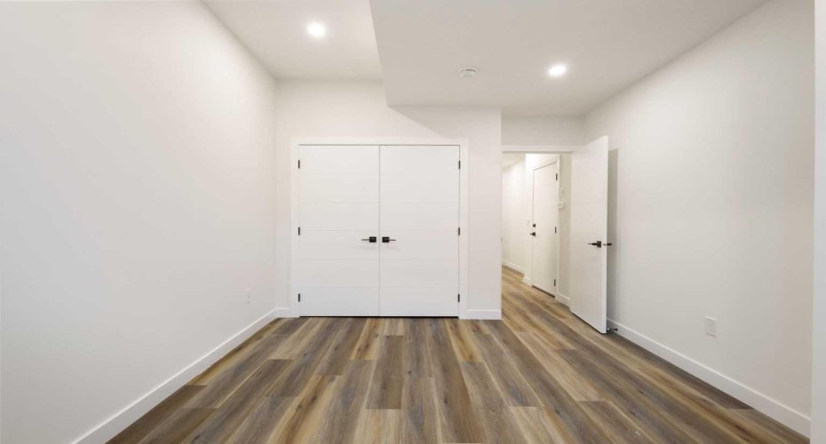
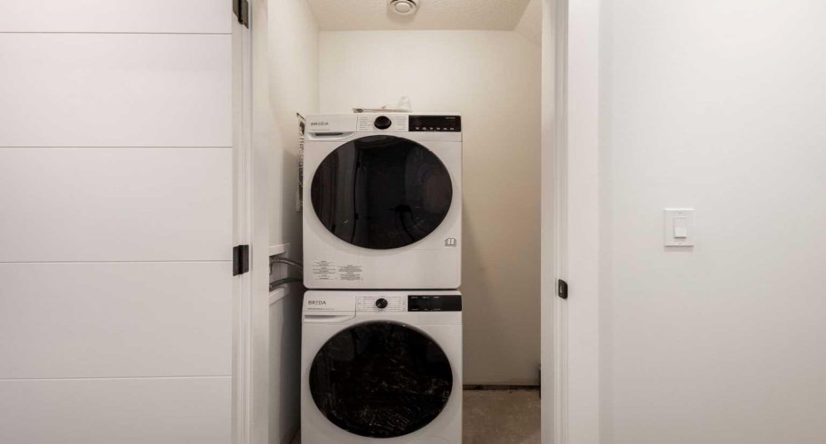
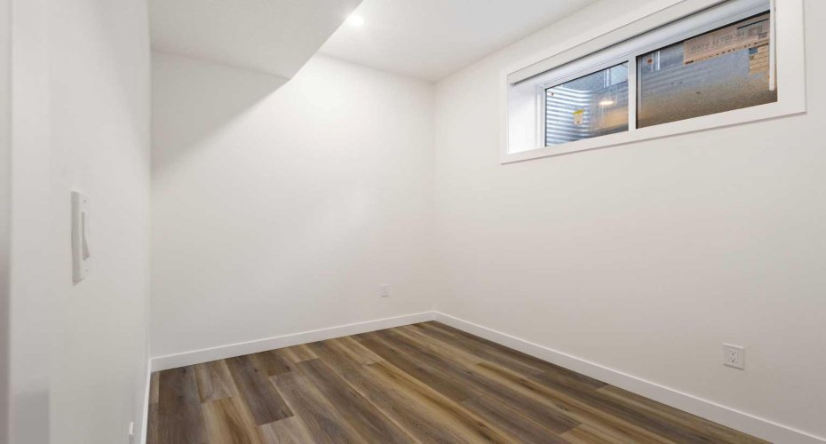
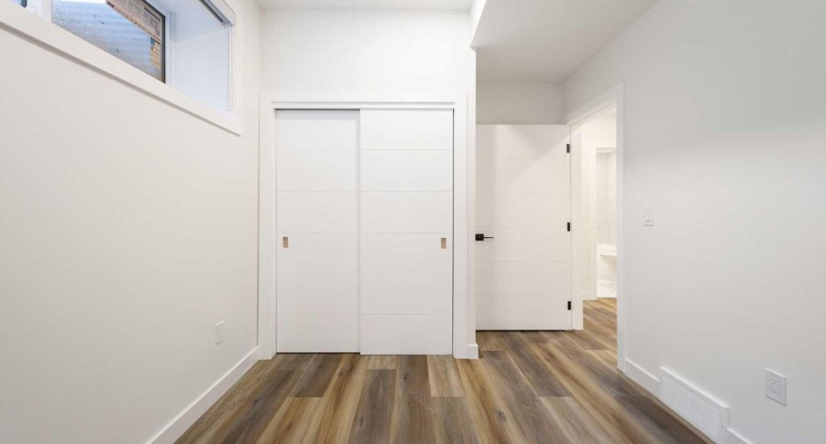
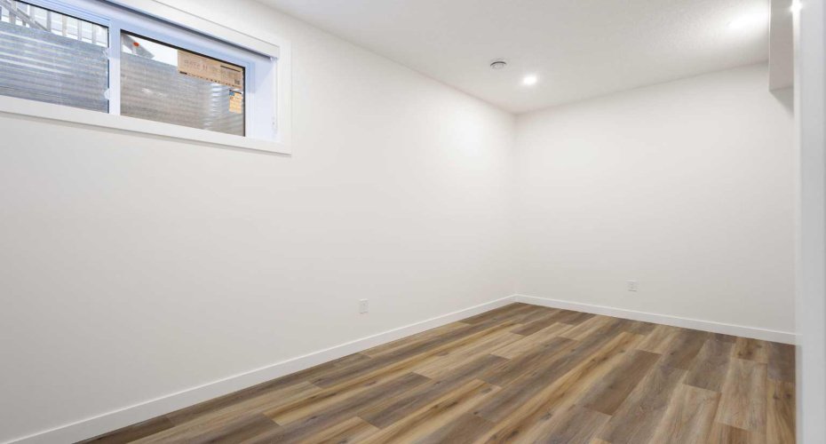
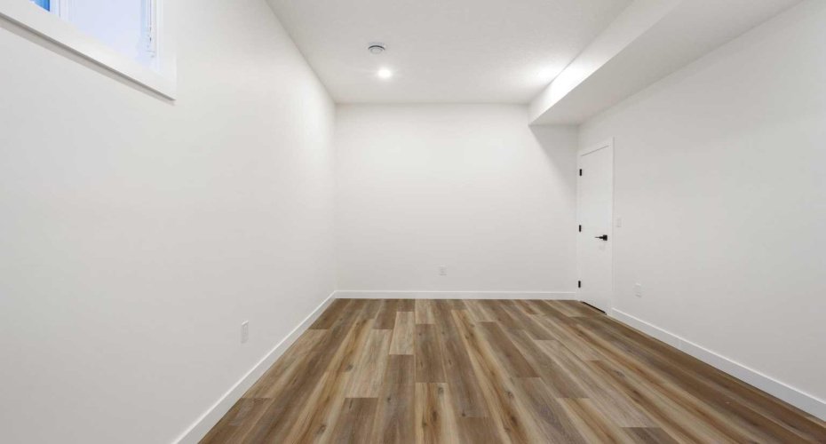
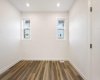
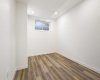
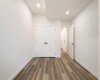
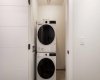
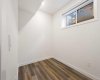
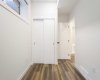
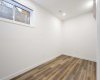
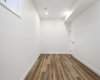
The fully self-contained Legal Basement Suite offers three additional bedrooms, a modern kitchen, its own laundry, separate entrance, and excellent income potential, providing a valuable mortgage helper or an ideal rental opportunity in one of Calgary’s strongest rental markets.
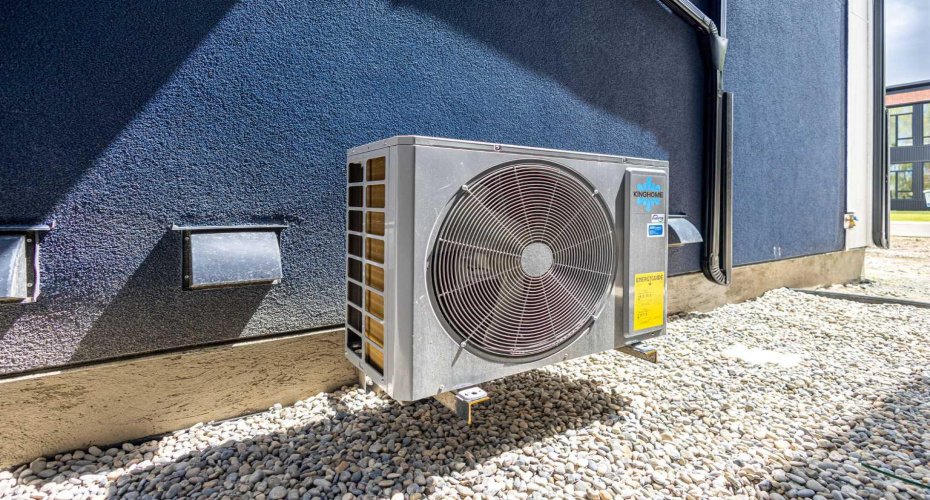
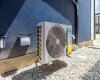
Built with quality and efficiency in mind, the home is equipped with two high-efficiency furnaces, central air conditioning, and a tankless hot water system, ensuring year-round comfort while providing abundant heating and hot water for larger households.
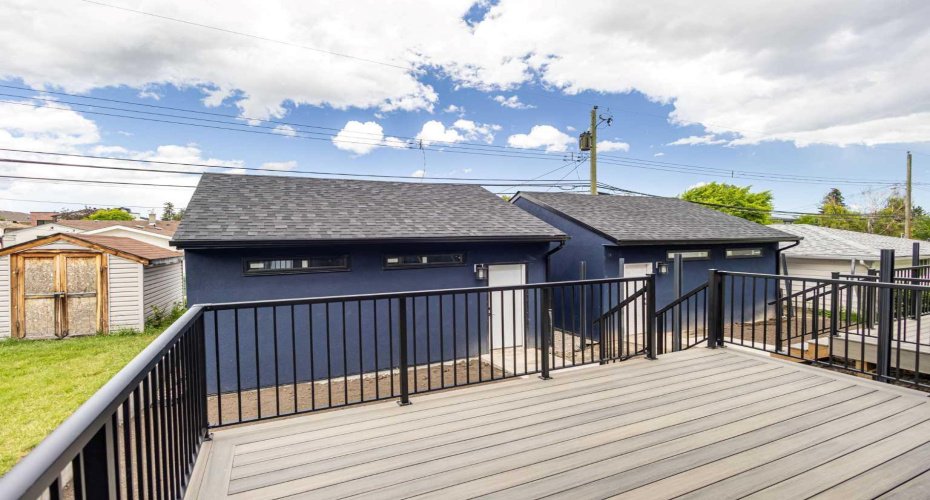
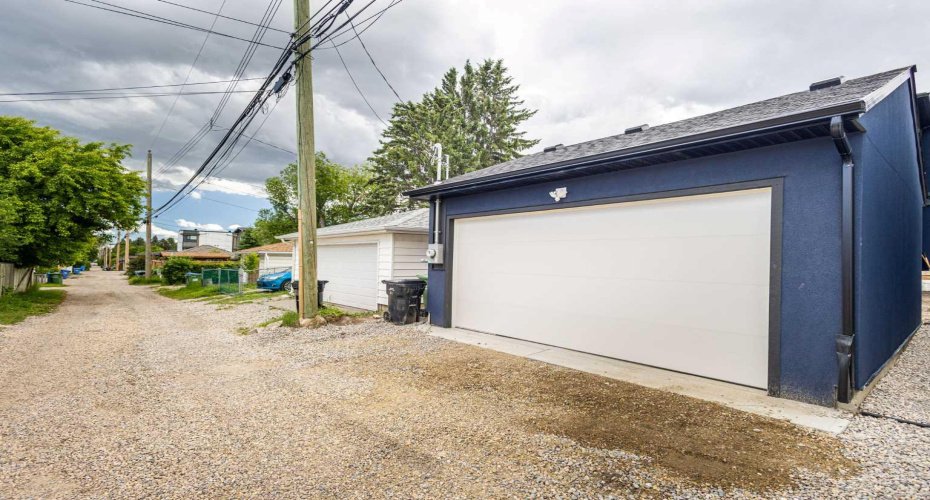
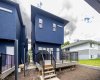
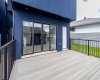
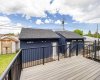
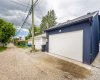
Completing the property is a double detached garage, professional craftsmanship throughout, and an unbeatable location where demand for quality housing continues to remain exceptionally strong.
Whether you’re searching for an executive family home, a multi-generational residence, or a premium investment with excellent cash-flow potential, this exceptional Banff Trail property represents a rare opportunity in one of Calgary’s most desirable communities.
Features
Heating System:
Forced Air, Natural Gas
Cooling System:
Central Air
Basement:
Full
Fence:
Fenced
Fireplace:
Electric
Patio:
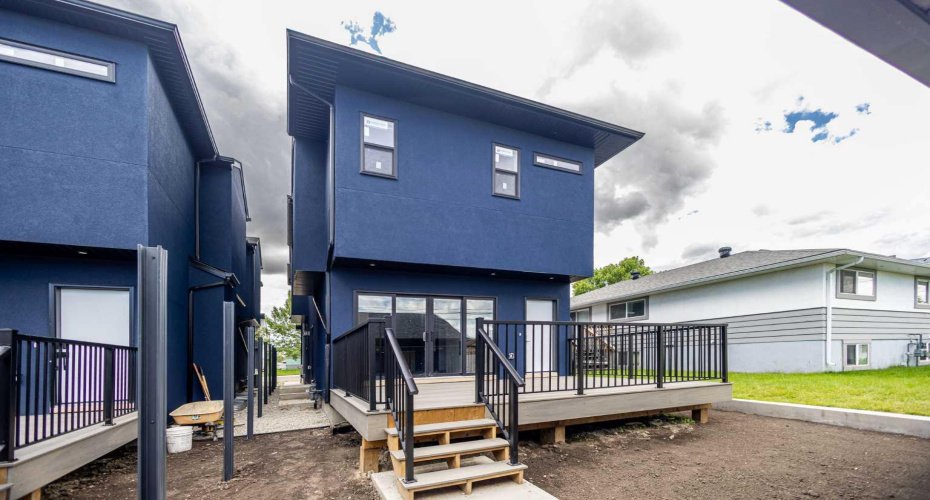
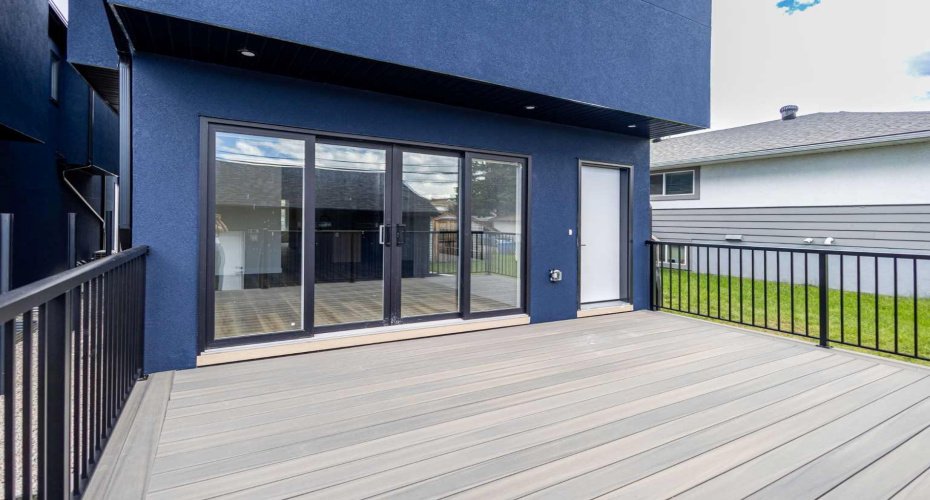
Deck
Parking:
Double Garage Detached
Appliances:
Built-in Oven, Dishwasher, Microwave, Range Hood, Refrigerator, Washer/dryer, Electric Cooktop, Energy Star Qualified Dishwasher
Exterior Features:
Other
Interior Features:
Built-in Features, High Ceilings, Kitchen Island, No Animal Home, No Smoking Home, Quartz Counters
Community Features:
Playground, Schools Nearby, Shopping Nearby, Street Lights, Sidewalks