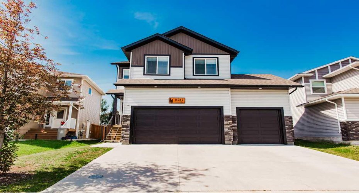
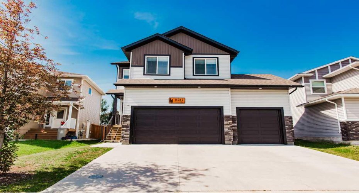
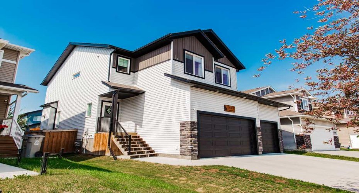
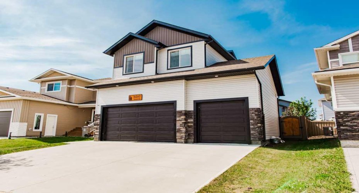
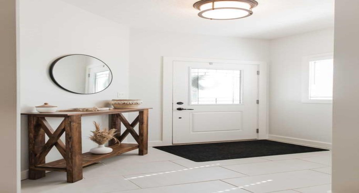
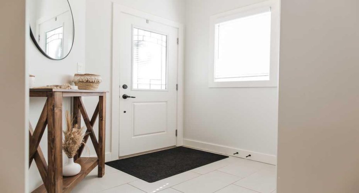
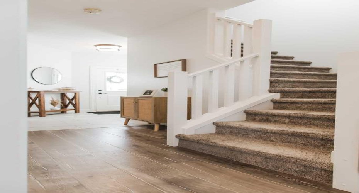
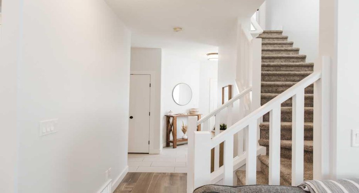
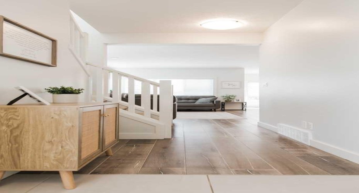
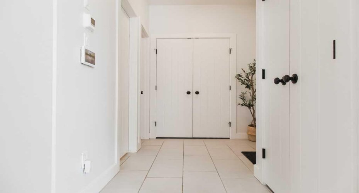
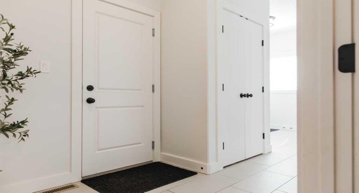
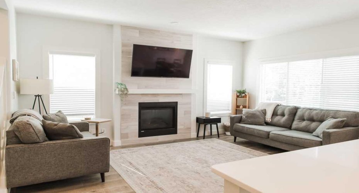
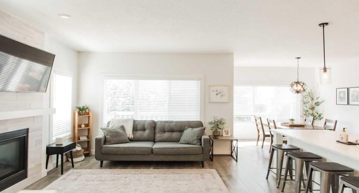
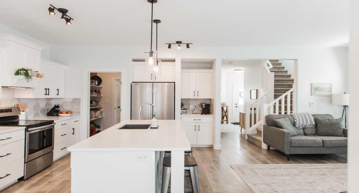
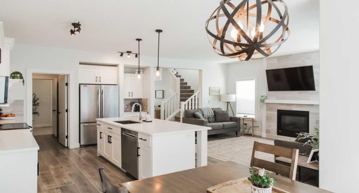
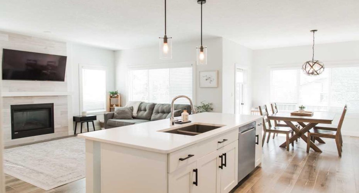
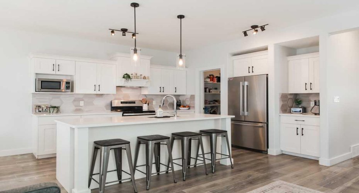
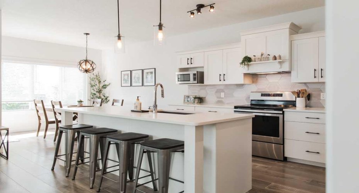
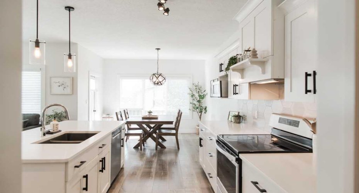
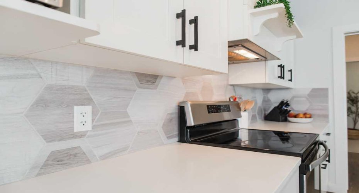
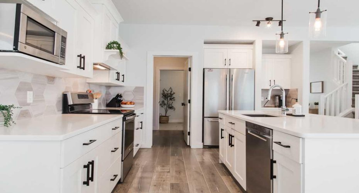
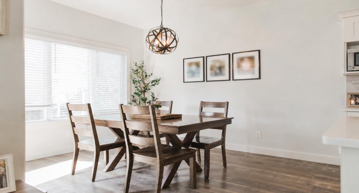
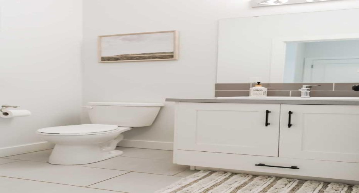
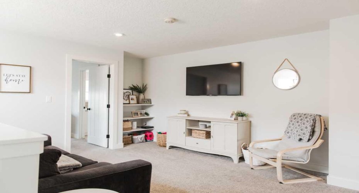
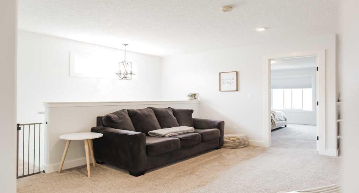
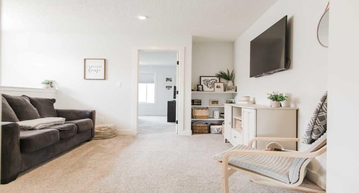
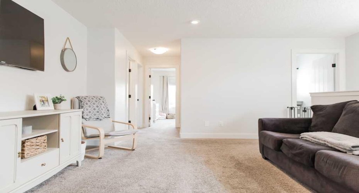
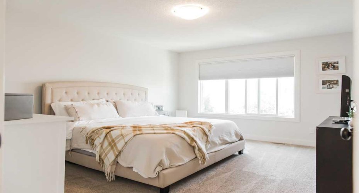
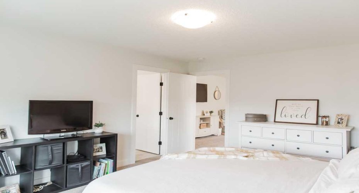
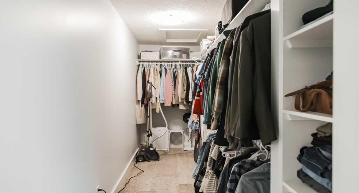
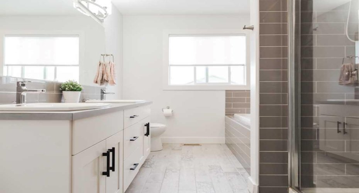
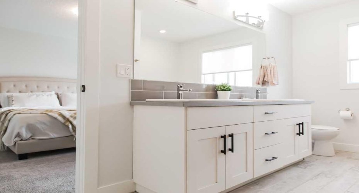
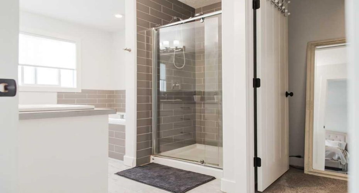
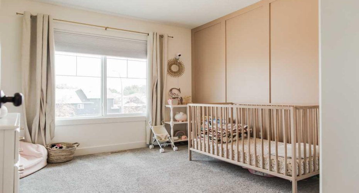
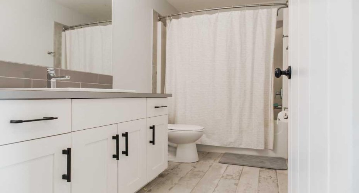
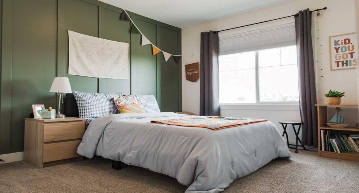
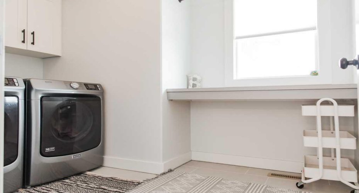
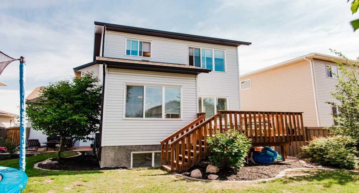
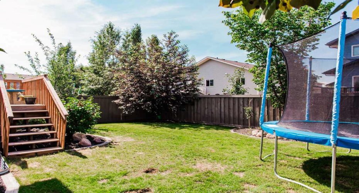
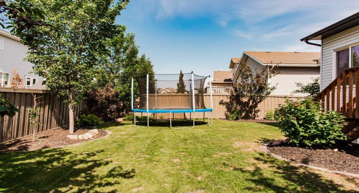
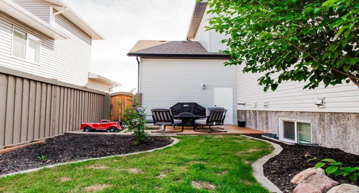
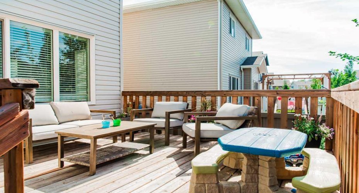
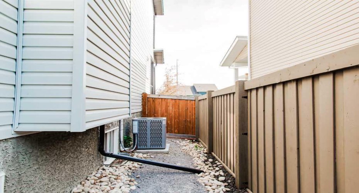
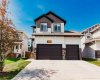
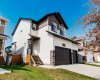
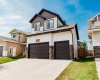
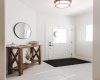
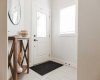
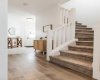
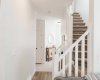
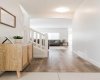
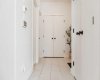
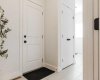
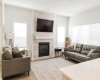
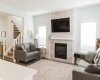
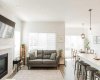
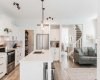
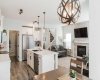
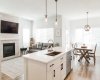
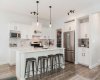
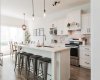
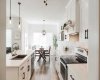
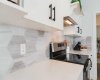
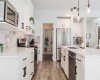
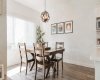
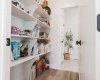
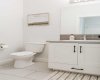
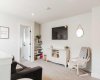
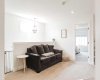
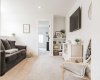
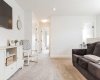
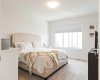
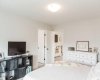
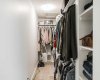
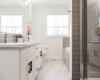
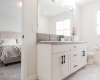
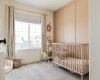
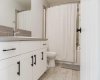
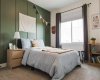
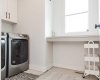
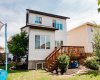
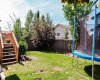
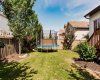
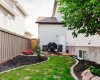
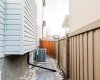
Welcome to this beautifully maintained 2018-built two-storey in the highly sought-after community of O’Brien Lake! Offering nearly 1,900 sq. ft. of thoughtfully designed living space, this move-in ready home features 3 bedrooms, 2.5 bathrooms, a spacious bonus room, central air conditioning, and an oversized triple attached garage. The bright open-concept main floor is designed for everyday living and entertaining, showcasing a stunning white kitchen with quartz countertops, a large centre island, modern cabinetry, and a convenient walk-through pantry leading to the oversized mudroom with garage access. The spacious dining area flows seamlessly into the inviting living room, where a cozy gas fireplace and oversized windows flood the home with natural light. Upstairs, the bonus room creates the perfect second living space while providing privacy between the primary suite and the additional bedrooms. The impressive primary retreat offers an oversized walk-in closet and a spa-inspired 5-piece ensuite featuring double vanities, a soaker tub, and a beautifully tiled walk-in shower. Two additional generous bedrooms, a full bathroom, and the convenience of upper-level laundry complete the second floor. The unfinished basement offers large above-grade windows and an excellent opportunity to create additional living space tailored to your needs. Outside, enjoy the beautifully landscaped, fully fenced, south-facing backyard, complete with an upper entertaining deck and a second lower deck, creating multiple outdoor spaces to relax or host family and friends. The expansive driveway and triple attached garage provide exceptional parking and storage for vehicles, trailers, and recreational toys. Ideally located just steps from O’Brien Lake School, parks, walking trails, and nearby amenities, this immaculate home perfectly combines style, comfort, and functionality. A must-see property—book your private showing today!
Features
Heating System:
Forced Air
Cooling System:
Central Air
Basement:
Full
Fence:
Fenced
Fireplace:
Gas
Patio:
Deck
Parking:
Triple Garage Attached
Appliances:
See Remarks
Exterior Features:
Other
Interior Features:
See Remarks
Community Features:
Playground, Schools Nearby, Shopping Nearby, Street Lights, Sidewalks