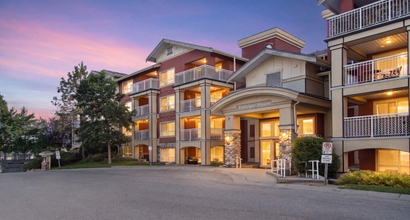
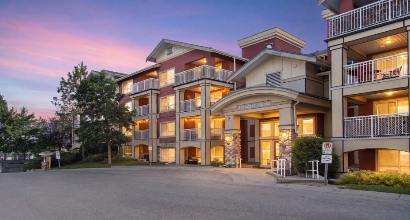
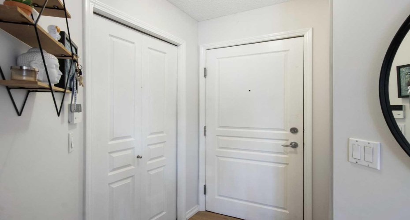
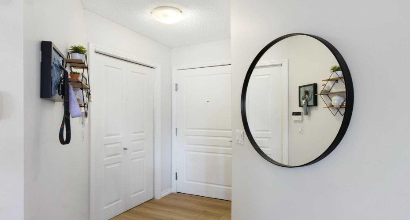
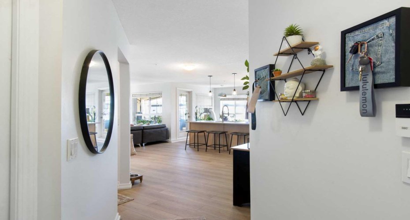
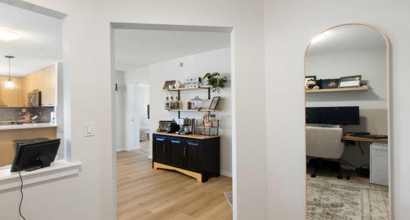
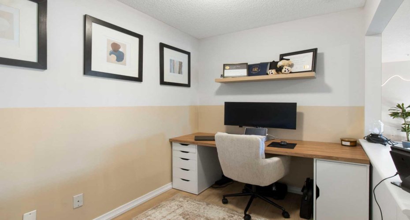
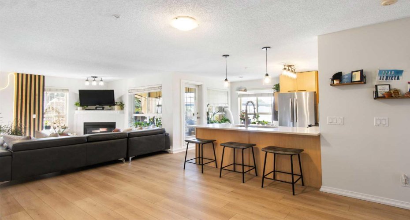
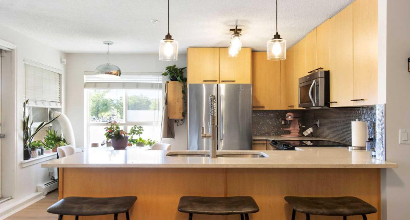
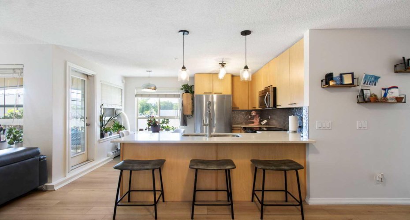
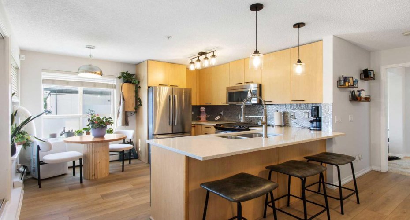
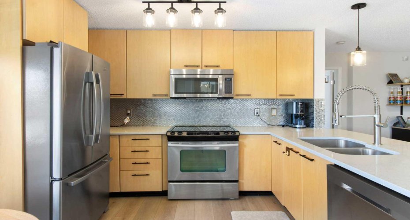
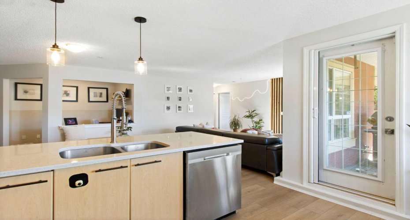
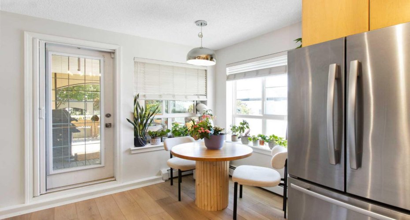
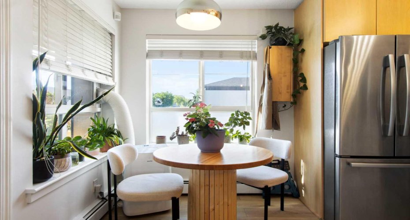
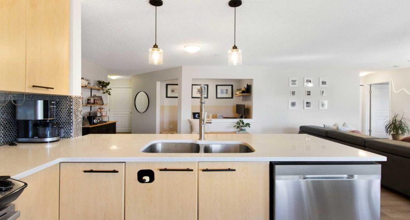
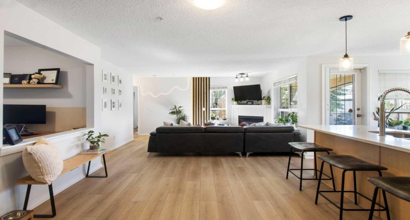
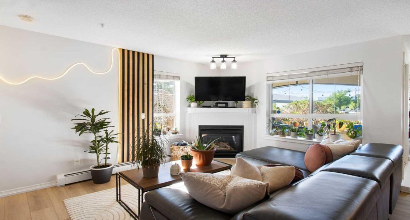
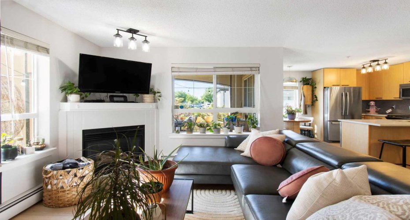
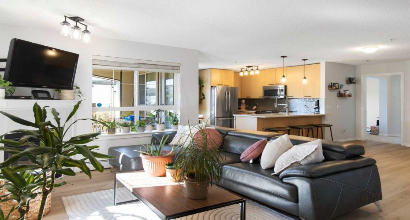
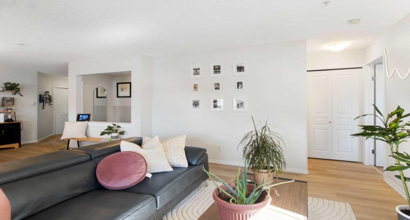
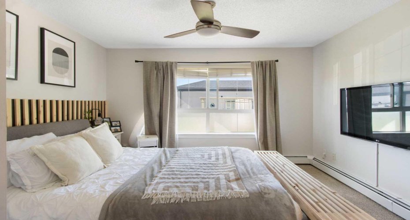
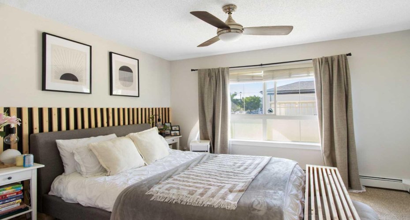
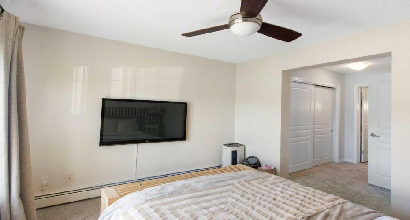
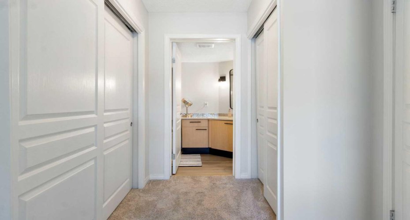
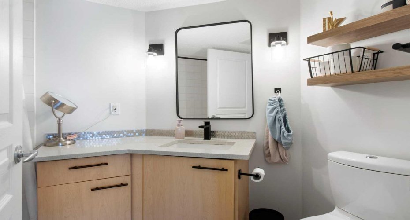
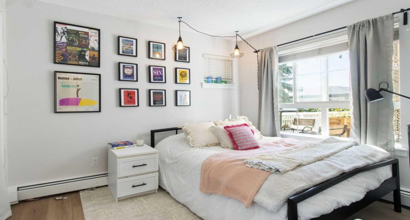
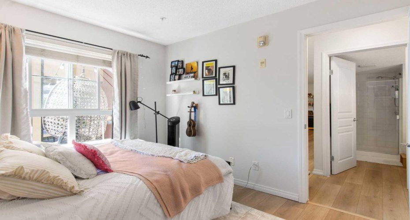
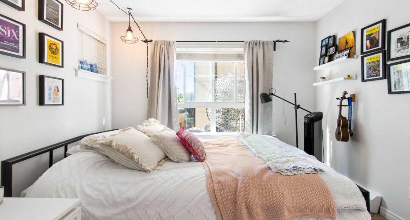
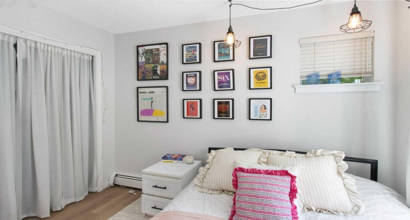
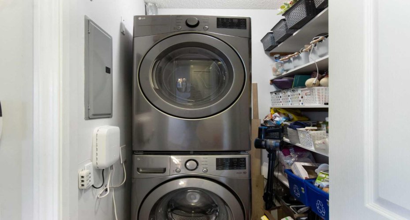
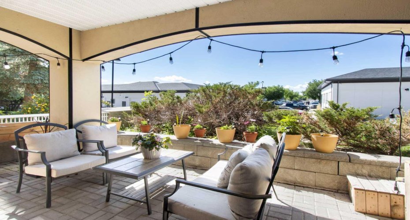
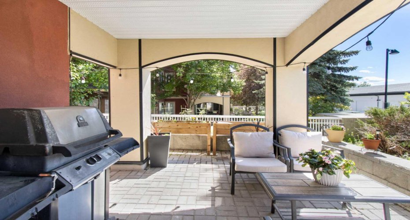
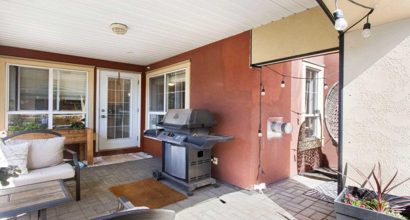
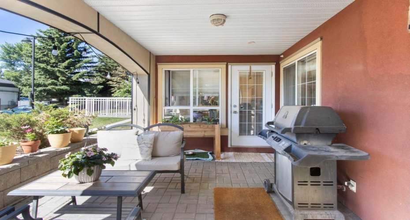
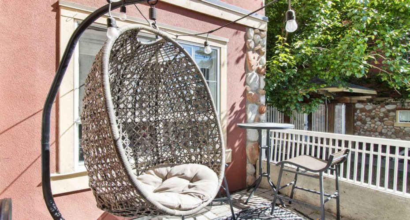
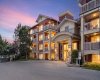
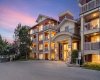
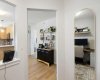
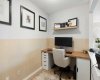
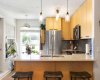
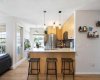
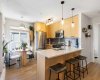
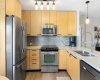
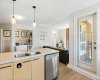
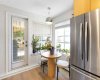
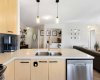
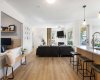
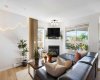
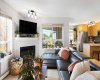
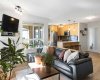
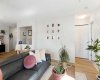
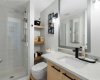
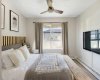
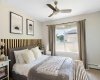
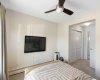
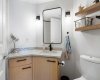
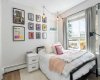
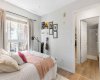
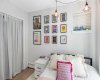
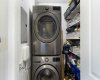
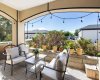
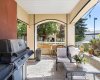
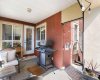
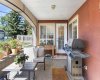
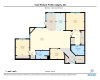
Welcome to this beautifully updated 2 bedroom, 2 bathroom executive condo offering 956 sq. ft. of bright, stylish living in the highly sought after community of Lincoln Park. Perfectly positioned on the main level, this exceptional home combines modern finishes, thoughtful design, and unbeatable convenience, just minutes from Mount Royal University, shopping, public transit, downtown Calgary, and easy access to the mountains. Thoughtfully refreshed with new flooring, fresh paint, updated lighting, a new dishwasher, and a new washer and dryer, this move in ready home offers a clean, modern feel from the moment you step inside. Designed with both comfort and entertaining in mind, the open concept floor plan is filled with natural light thanks to expansive wrap around windows. The spacious kitchen showcases full height cabinetry, quartz countertops, stainless steel appliances, ample workspace, and a sunny breakfast nook, flowing seamlessly into the generous dining area and inviting living room, anchored by a cozy gas fireplace. The well designed layout offers excellent separation between the bedrooms for added privacy. The spacious primary retreat easily accommodates a king sized bedroom suite and features dual closets, along with a private 4 piece ensuite. The second bedroom is ideally positioned beside the main bathroom, making it perfect for guests, a roommate, or a home office. Step outside to enjoy the oversized private balcony, an ideal space for morning coffee or evening relaxation. Additional highlights include titled heated underground parking, a secure storage locker, and a well managed building offering exceptional amenities, including a fully equipped fitness centre, party room, bike storage, and a beautifully landscaped central courtyard. Offering an outstanding combination of location, lifestyle, and value, this beautifully updated condo is the perfect opportunity for first time buyers, professionals, downsizers, or investors seeking a turnkey property in one of Calgary’s most desirable southwest communities.
Features
Heating System:
Natural Gas, Baseboard, Hot Water
Pet Policy:
Restrictions, Yes
Fireplace:
Gas
Patio:
Patio
Parking:
Titled, Underground
Appliances:
Dishwasher, Refrigerator, Electric Stove, Microwave Hood Fan, Washer/dryer Stacked
Exterior Features:
Private Entrance, Barbecue
Interior Features:
Breakfast Bar, Open Floorplan, Quartz Counters
Community Features:
Park, Schools Nearby, Shopping Nearby, Street Lights, Walking/bike Paths, Sidewalks, Golf