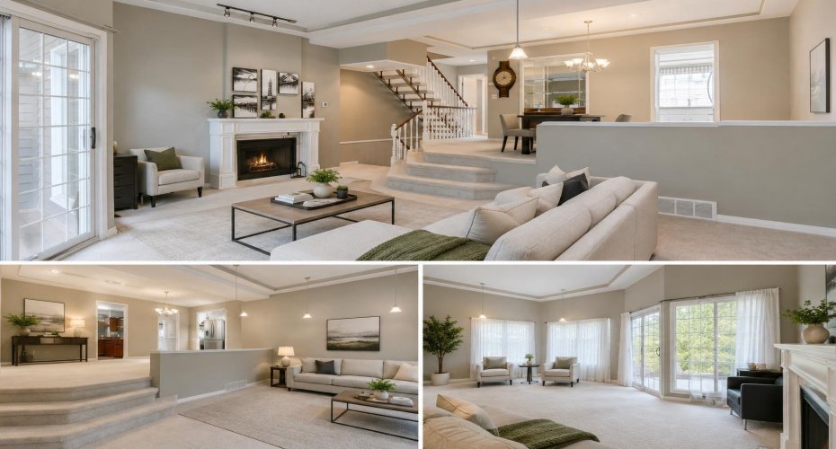
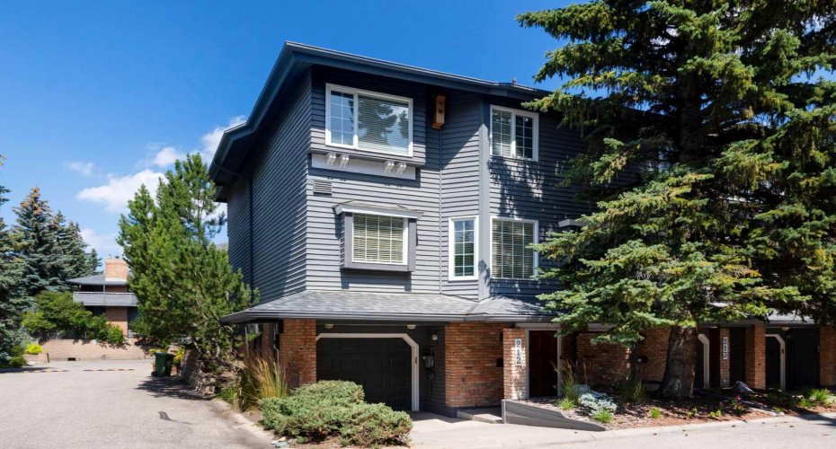
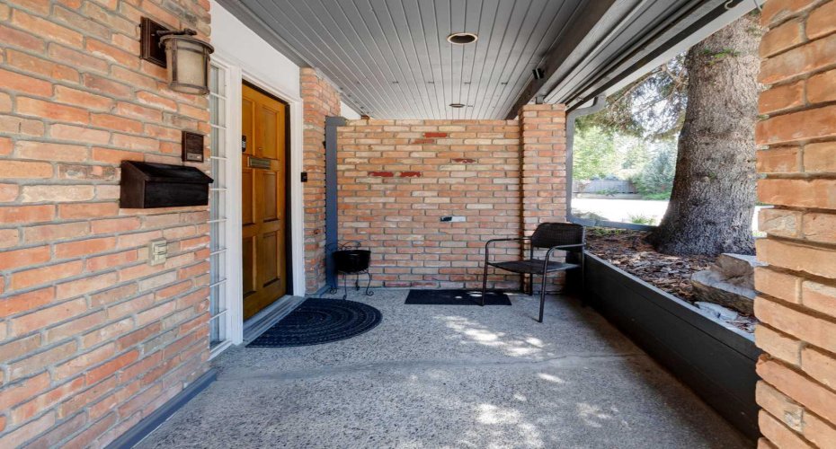
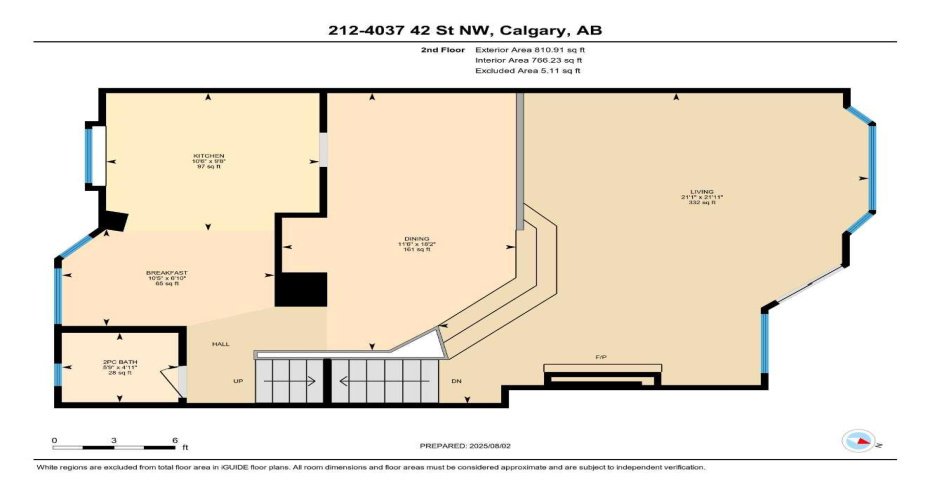
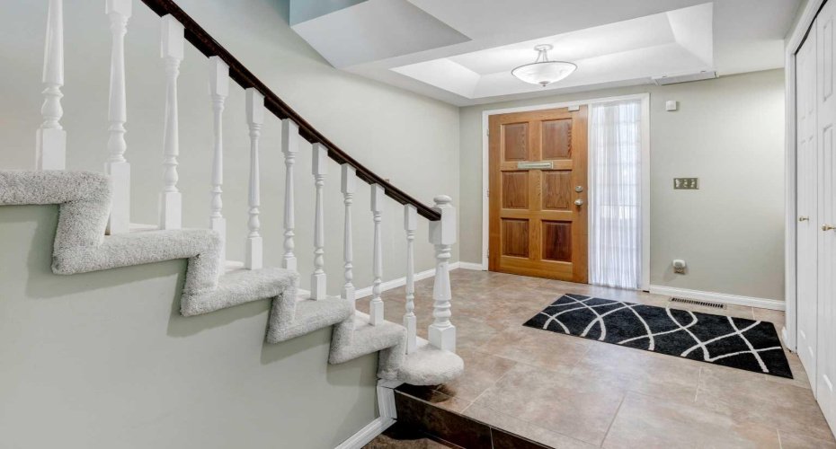
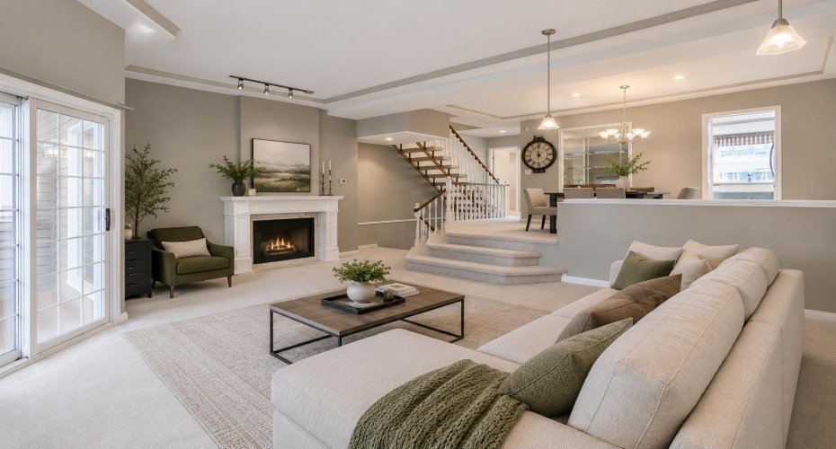
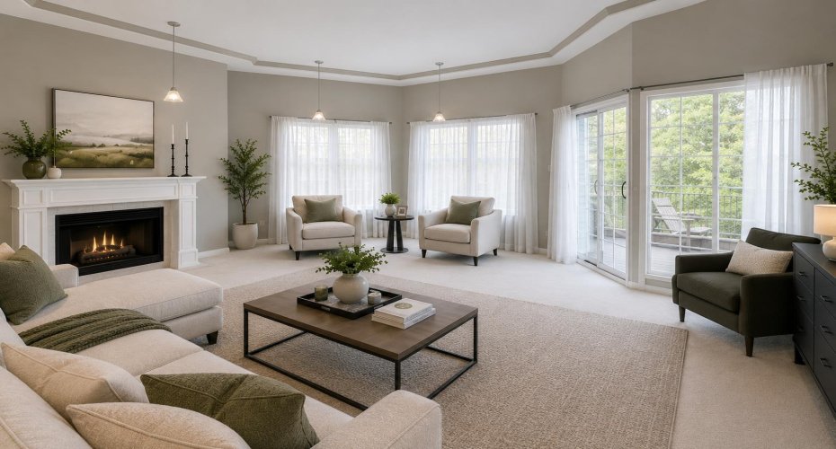
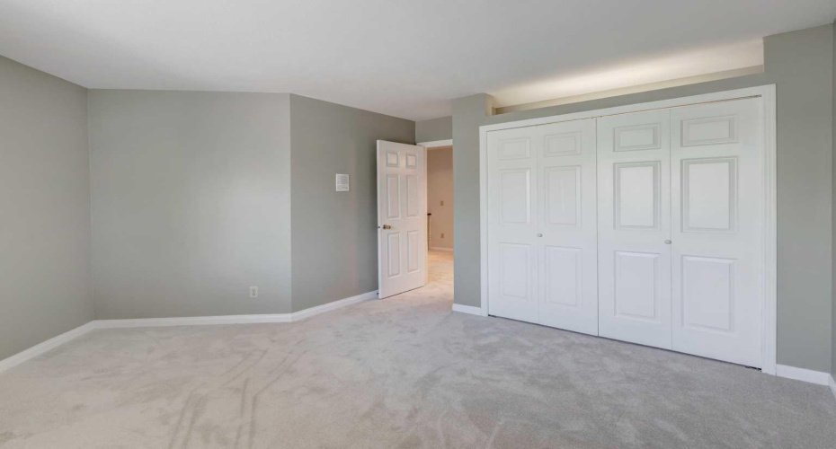
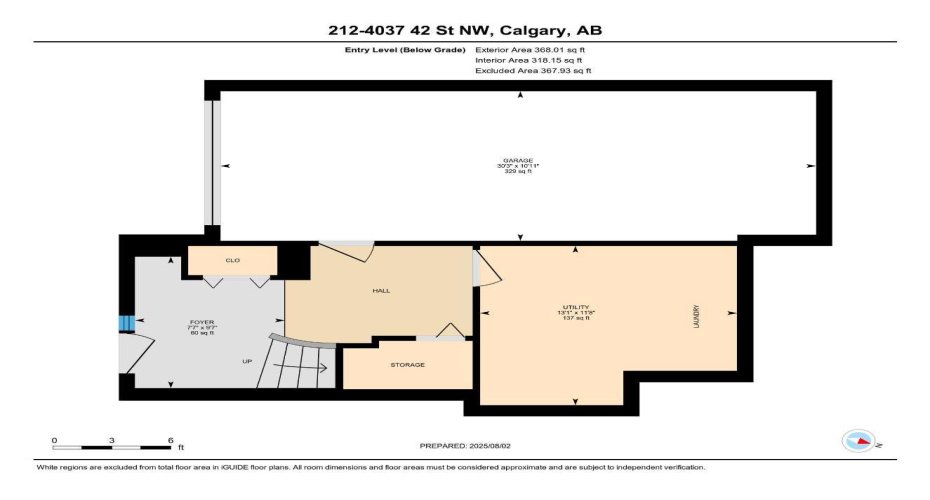
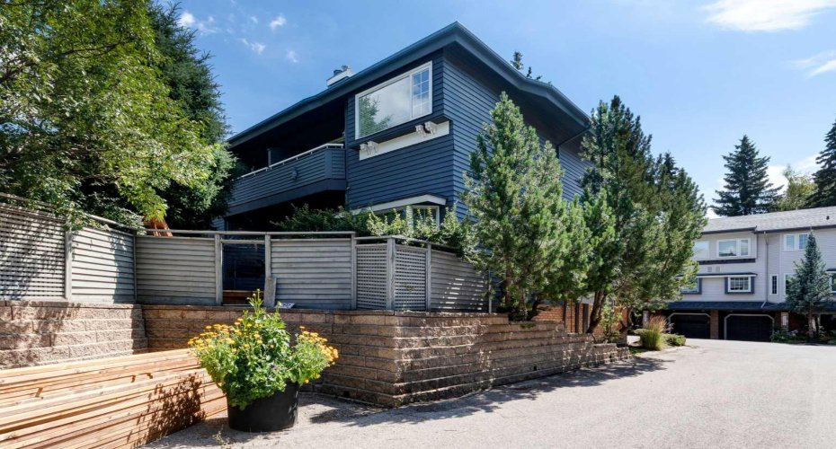
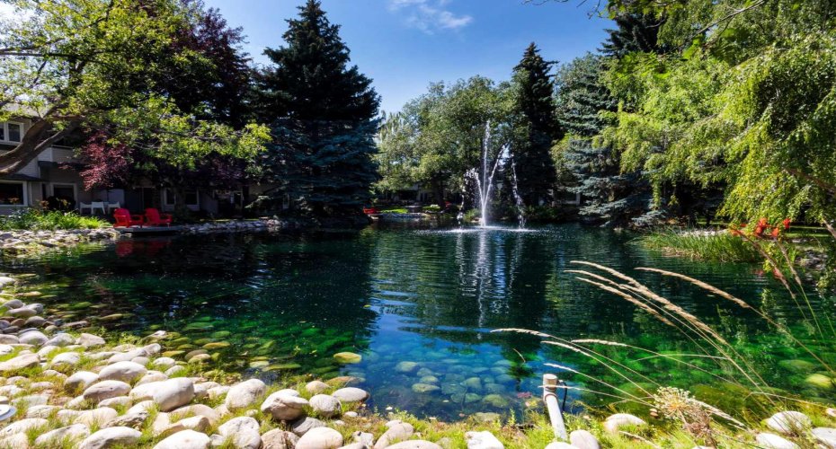
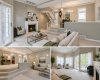
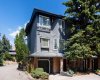
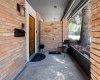
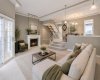
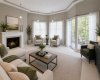
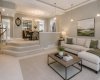
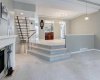
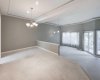
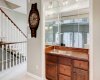
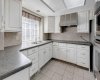
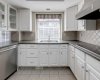
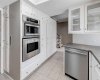
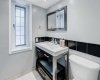
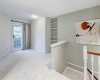
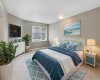
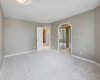
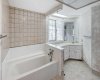
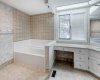
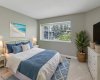
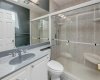
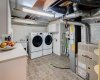
END unit with a private POND location – this updated charming townhouse features close to 2000sq ft on 3 levels, plus 2 generously sized bedrooms and bonus room and is ready for your renovating ideas! A Renovated unit just sold for $650,000 so there is lots of room for you to put your personal touch on this lovely home . As you enter the home, you are greeted by an open foyer that leads you to the main level. Main level floor plan impresses – spacious living room with elegant wood burning fireplace, 10ft ceilings, large windows and access to the NEW deck – fully fenced it provides an idyllic outdoor entertainment area backing onto the pond with fountains. The living room is open plan to the dining area that features a built-in buffet area with wood slab countertop and sink. The kitchen was upgraded by the previous owner and includes Wolf appliances, new dishwasher, lots of storage and a bright breakfast nook area. A upgraded 1/2 bath completes this level. The Upper floor features new carpet, a loft/flex/office space with balcony that overlooks the pond area, a generous Primary suite with two closets and spacious ensuite complete with newer Toto toilet. A second bedroom offers a generous space and a full bathroom with skylight completes this level. Walkout basement features utility room with newer washing/dryer, storage and is connected to the Tandem heated attached garage (fits 2 cars). Situated in the desirable community of Varsity, this townhouse not only offers a comfortable living space but also provides access to a wealth of amenities including nearby shopping and parks, University District, U of C, Children’s & Foothills Hospitals, LRT plus walking distance to Market Mall.
Features
Heating System:
Forced Air
Basement:
Full
Fence:
Fenced
Pet Policy:
Restrictions, Yes
Fireplace:
Wood Burning
Patio:
Deck, Balcony(s), Enclosed
Parking:
Single Garage Attached, Tandem
Appliances:
Built-in Oven, Dishwasher, Dryer, Garage Control(s), Microwave, Range Hood, Refrigerator, Washer, Window Coverings, Electric Cooktop
Exterior Features:
Private Yard, Balcony
Interior Features:
Open Floorplan, See Remarks
Community Features:
Park, Schools Nearby, Shopping Nearby
Laundry Features:
In Unit
Lot Features:
Backs On To Park/green Space, Landscaped, Corner Lot