
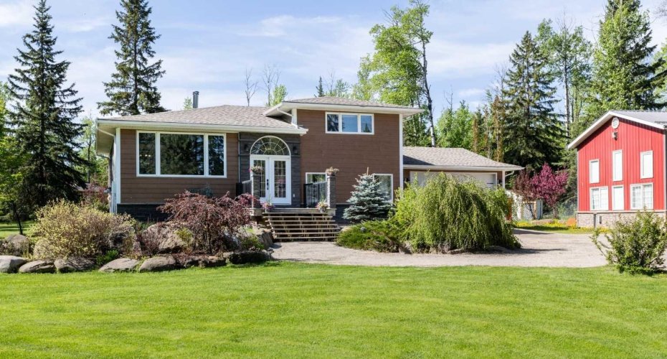
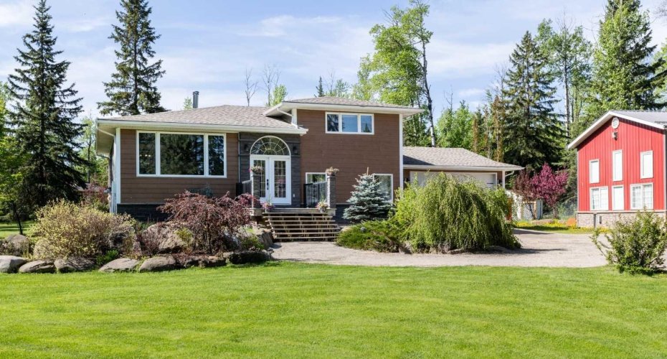
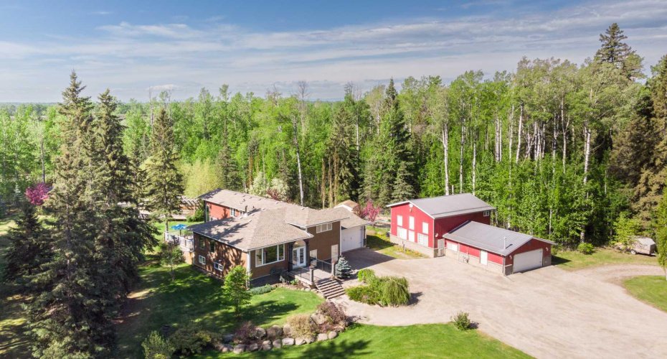
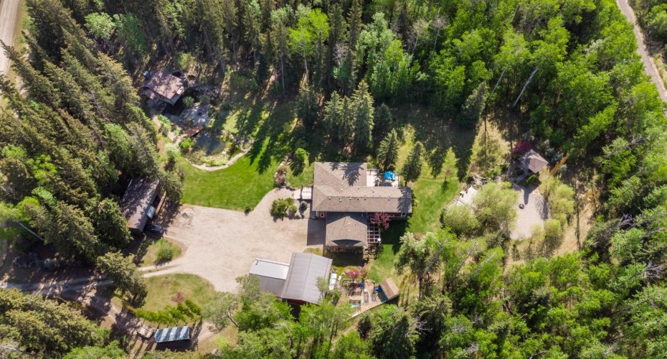
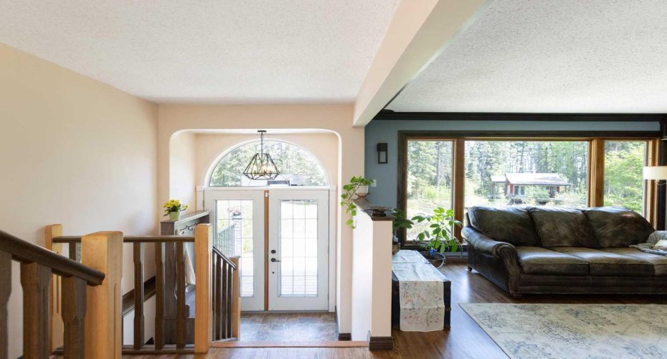
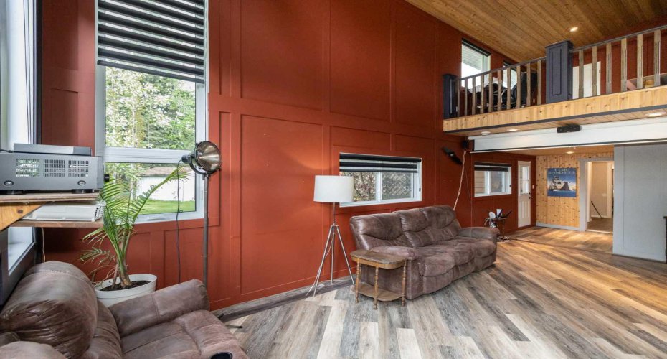
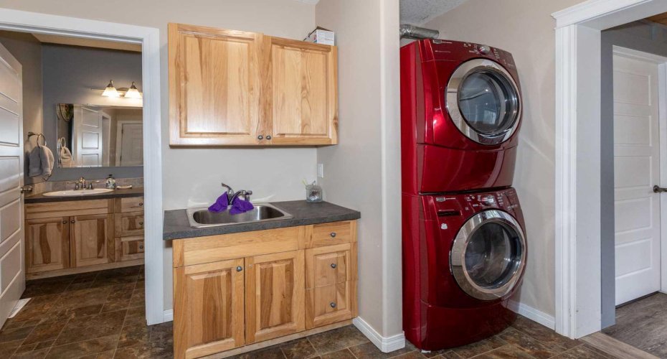
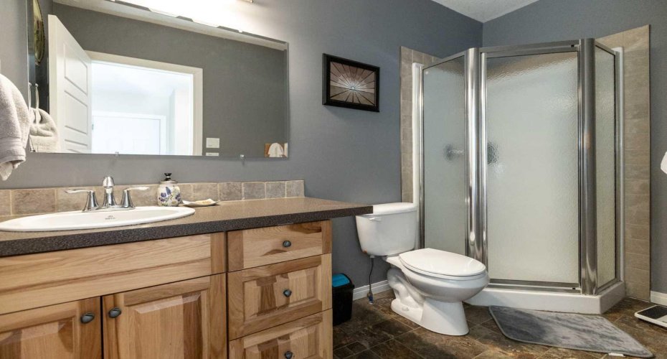
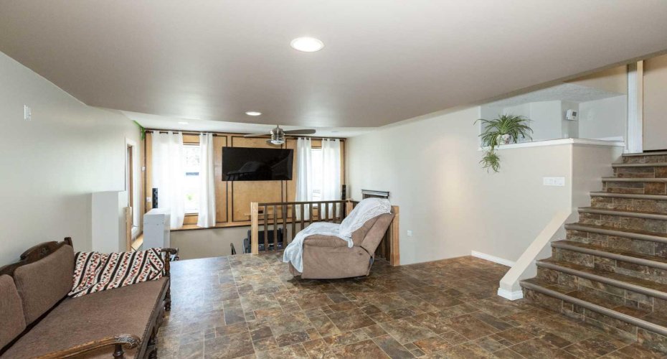
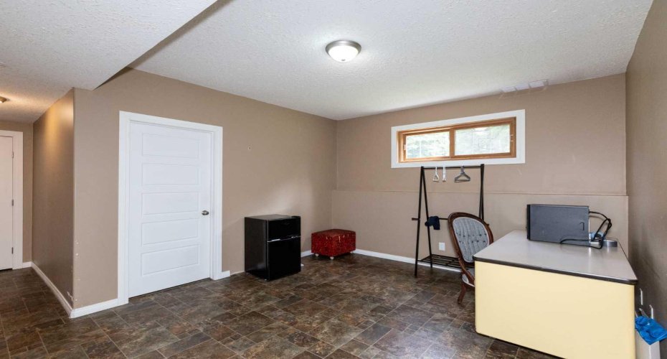
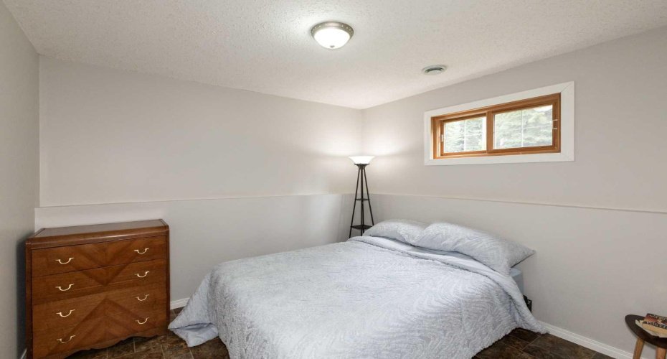

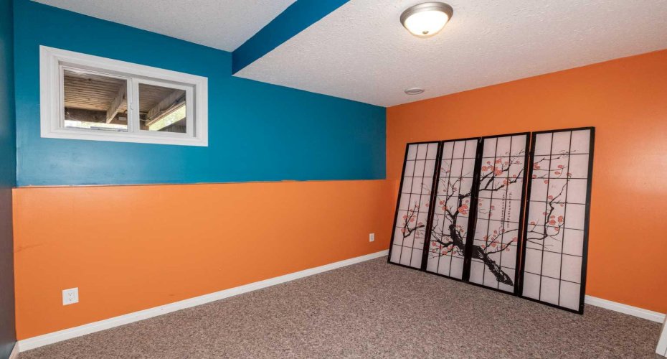
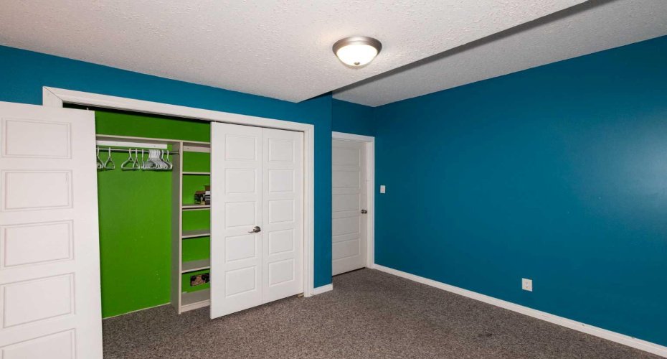
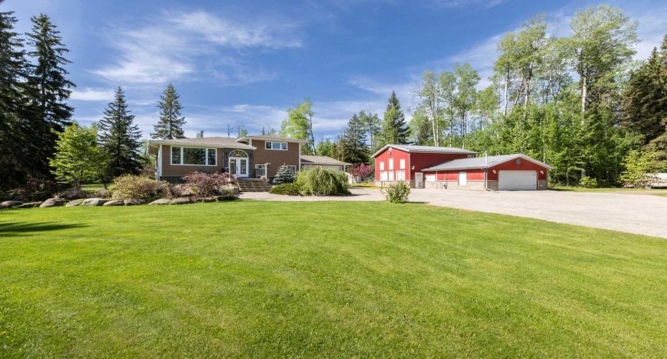


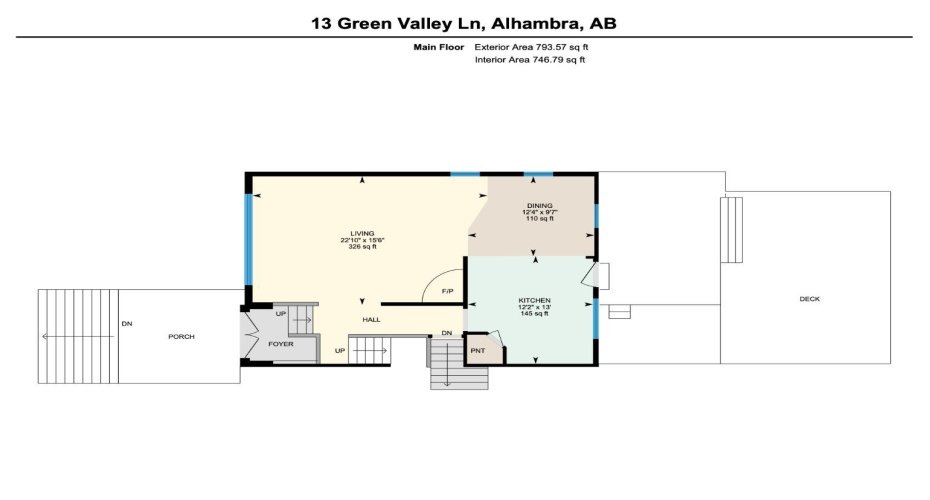

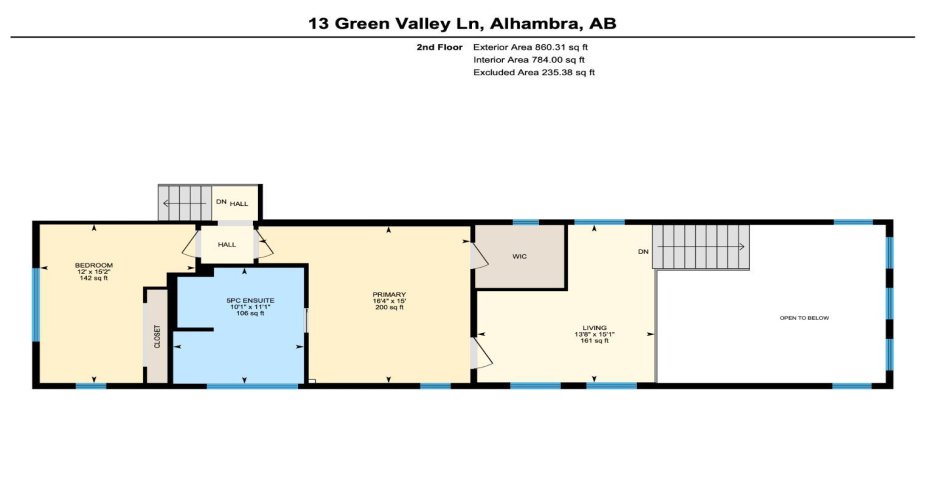
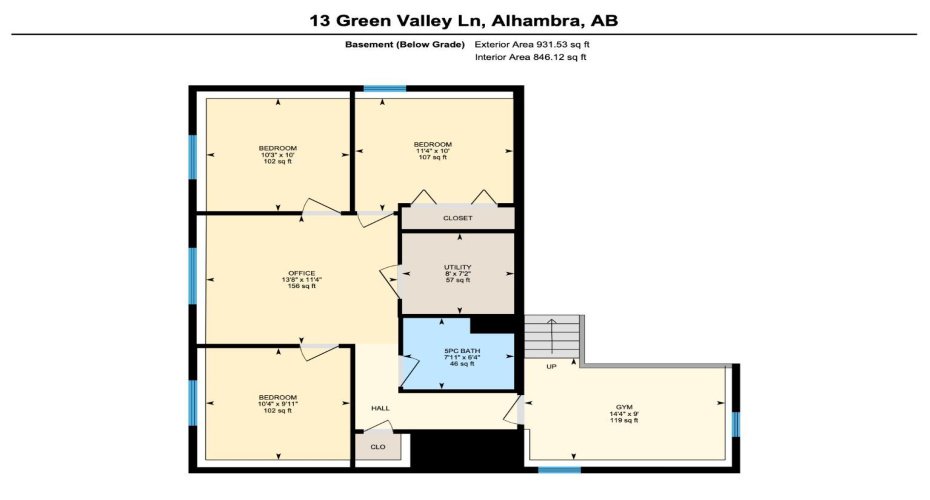
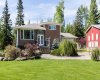
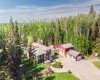
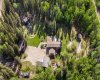

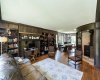
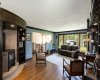

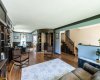
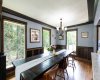
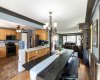
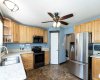
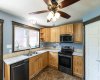
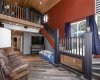
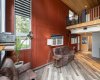
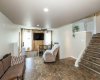
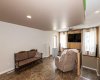
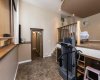
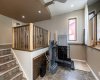
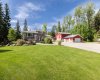

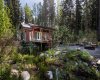


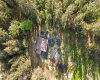
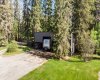
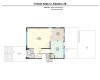
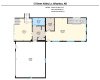
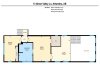
If you’ve been searching for the perfect balance between peaceful country living and everyday convenience, this exceptional acreage delivers. Set on a beautifully treed 3-acre parcel just minutes from Rocky Mountain House, this property offers privacy and space while remaining close to pavement with easy access for commuting in any direction.
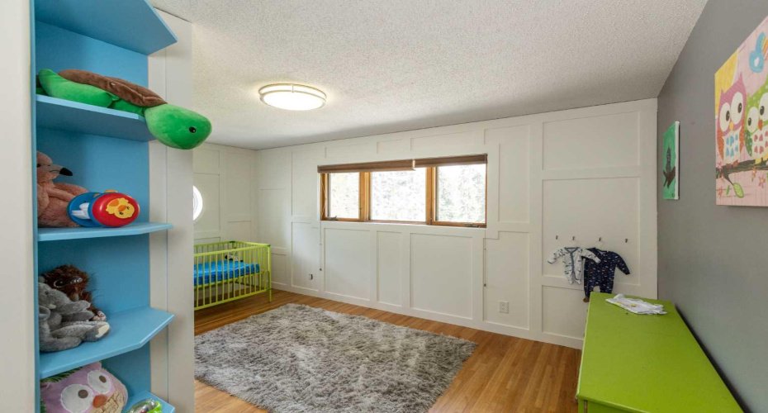
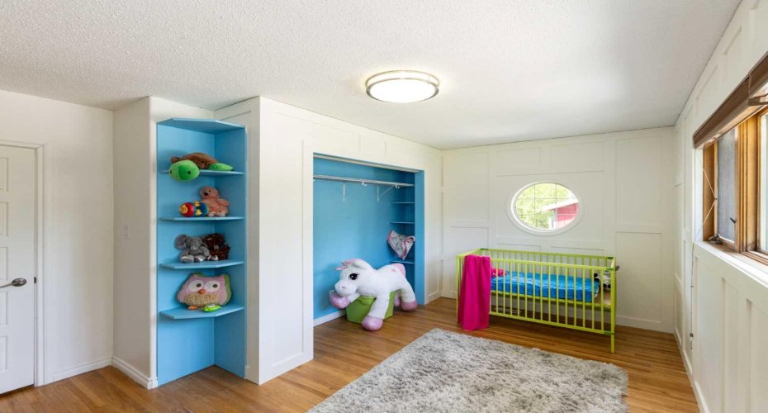
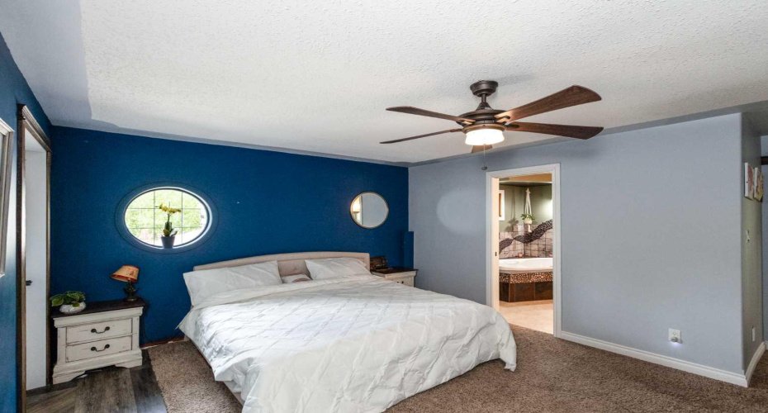
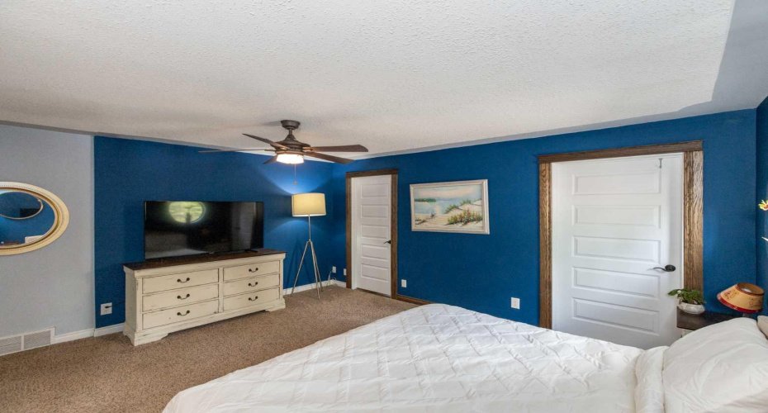
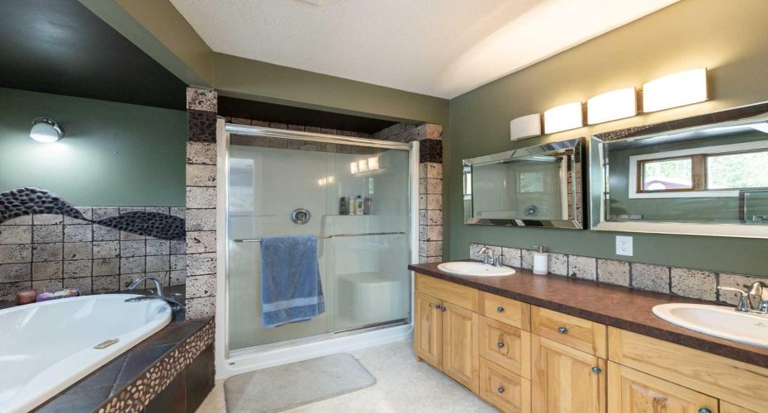
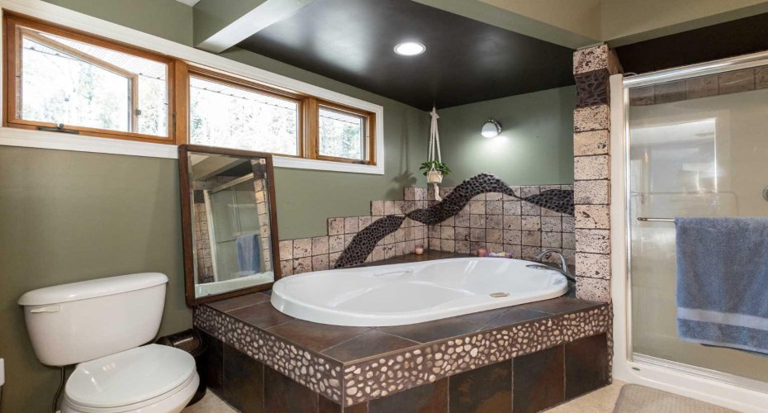
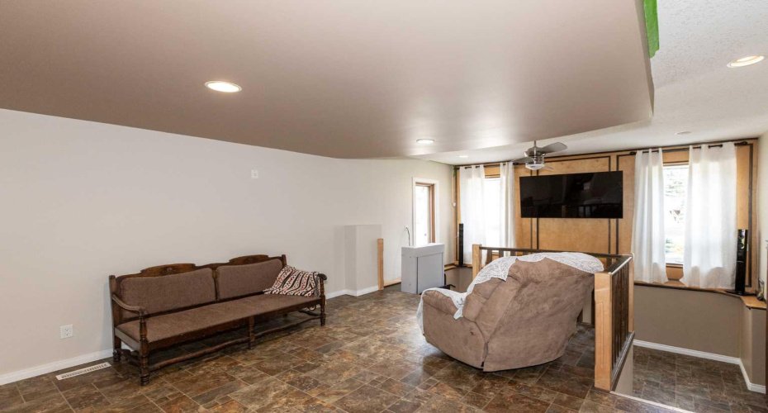
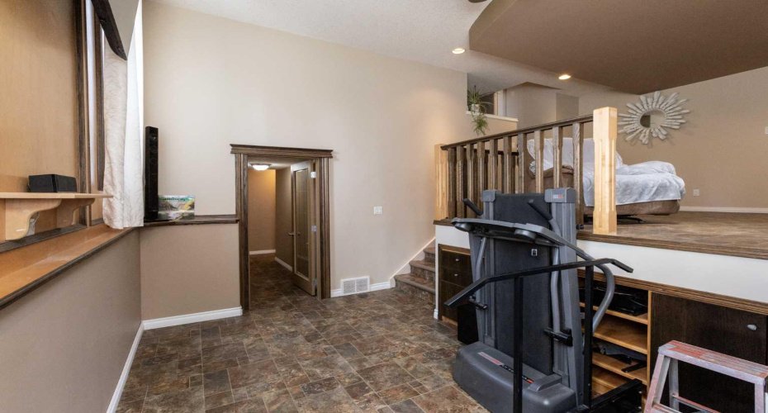
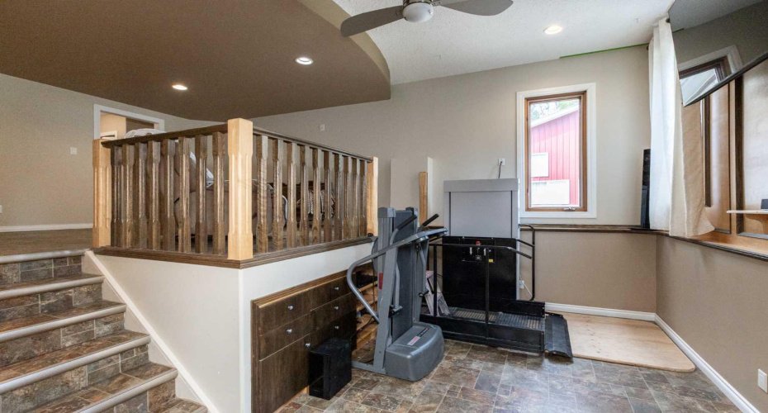
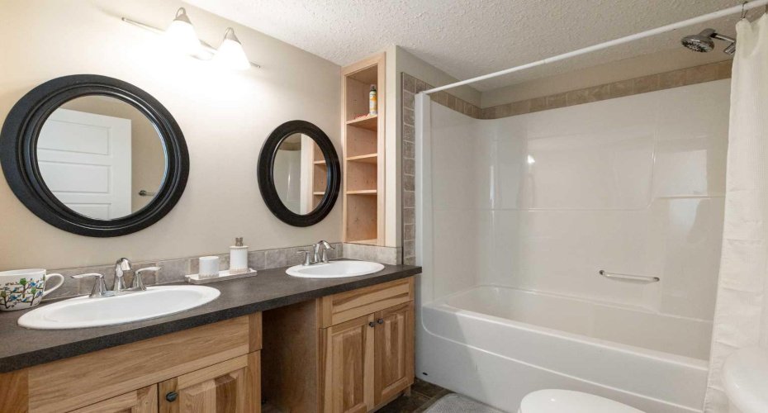
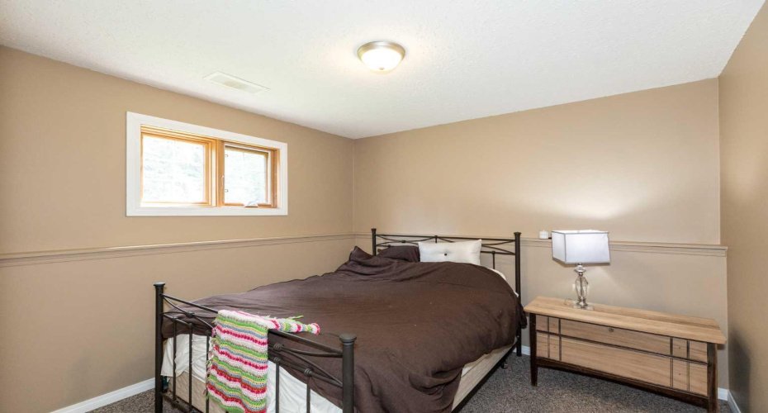
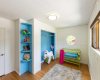
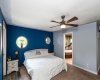
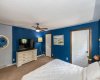
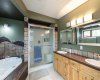
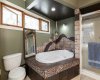
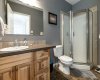
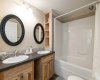
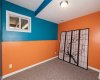
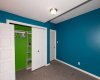
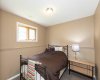
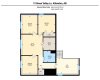
Extensively renovated in 2009, the home has been thoughtfully updated while maintaining its warm and inviting character. Offering five spacious bedrooms and three full bathrooms, including a stunning 5-piece ensuite, there is room here for families of all sizes. The layout provides a variety of separate living areas throughout the home, creating flexibility for guests, extended family, or those simply wanting space to spread out.
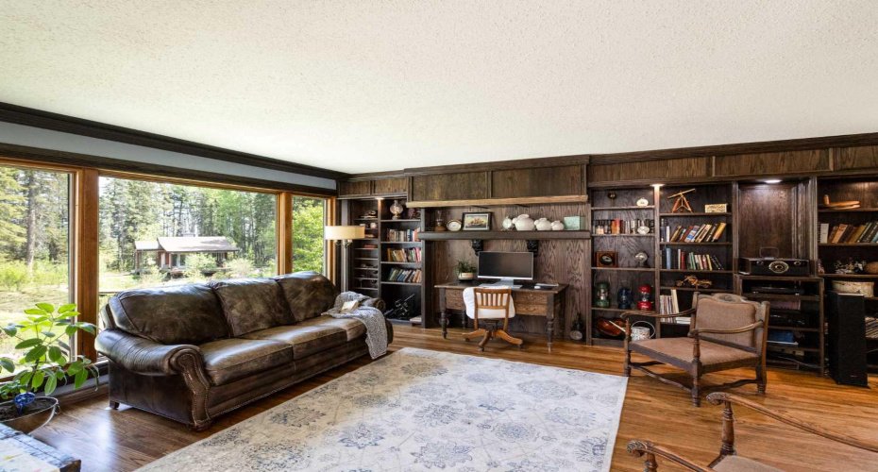
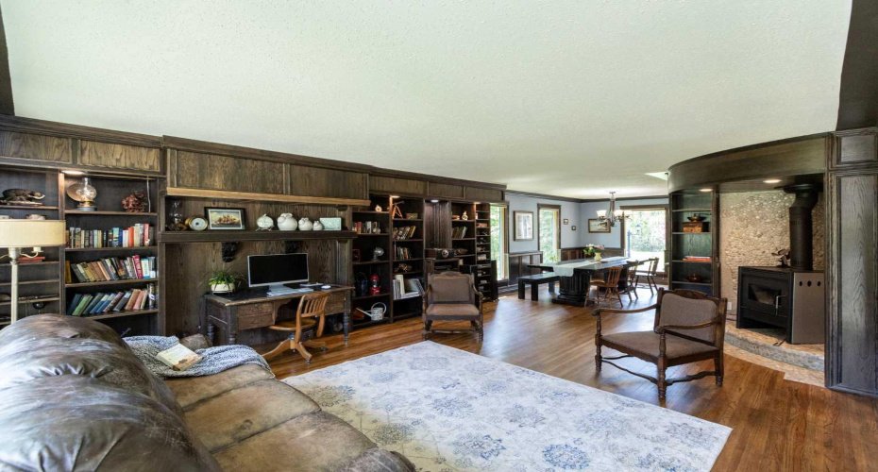
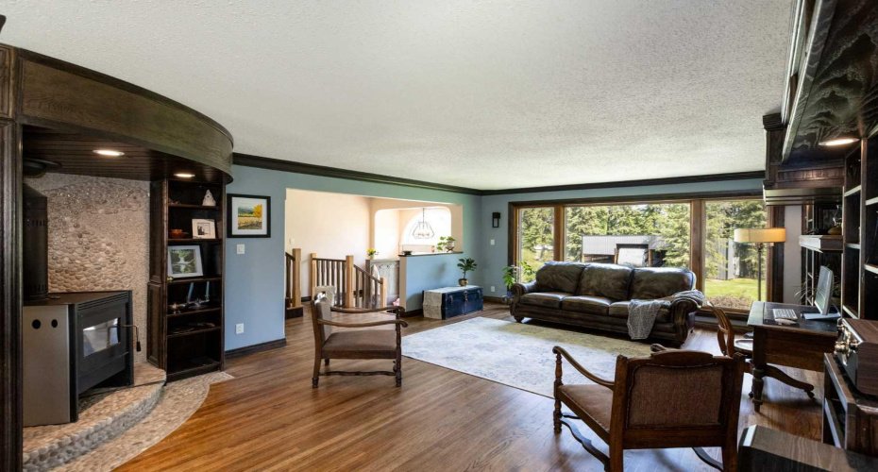
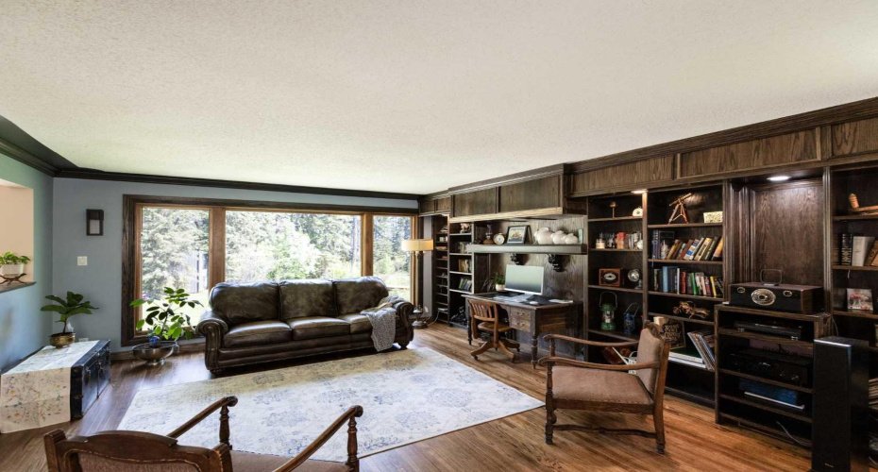
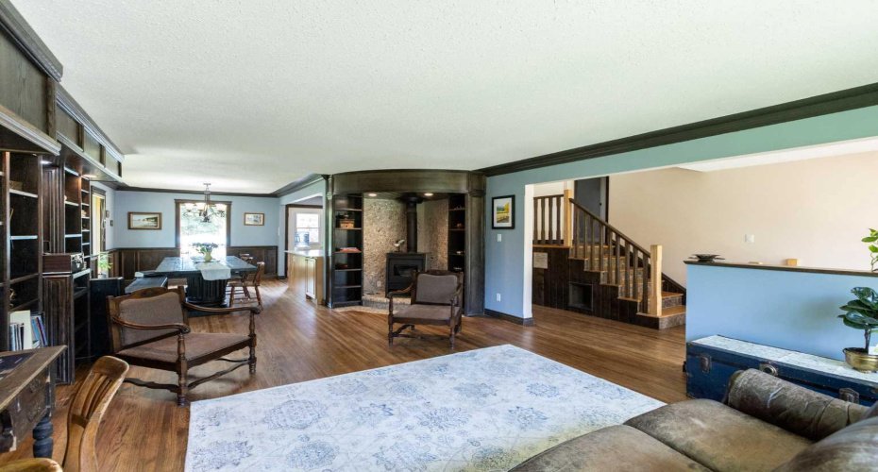
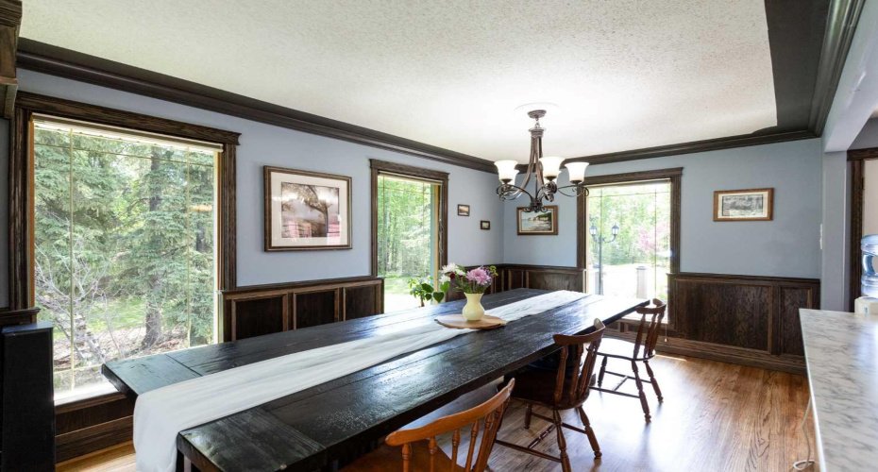
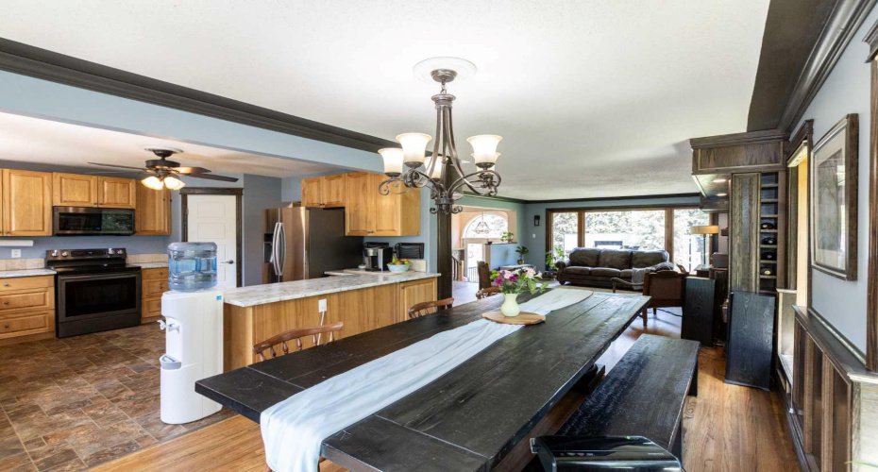
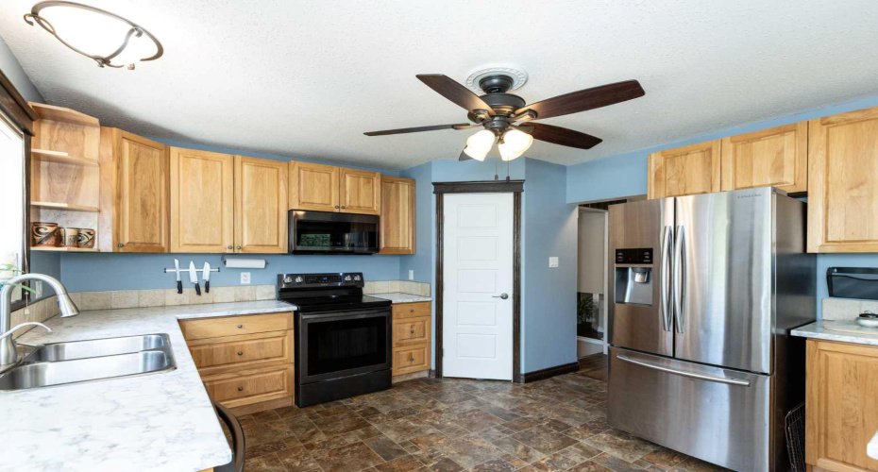
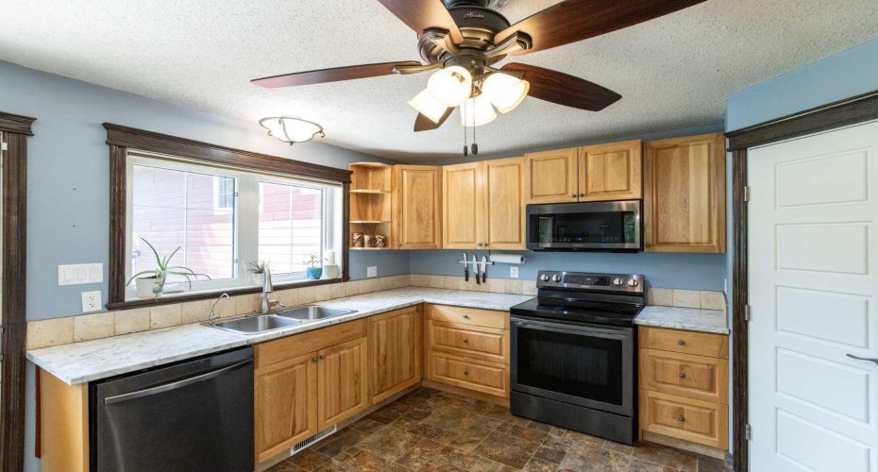
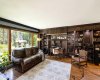
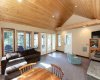
The main living areas are both comfortable and functional, highlighted by refinished real wood floors and a cozy family room anchored by a wood-burning fireplace. The kitchen is well-appointed with newer appliances, including a dishwasher, stove, and microwave (approximately 3 years old), along with a recently serviced tankless hot water system for added efficiency.
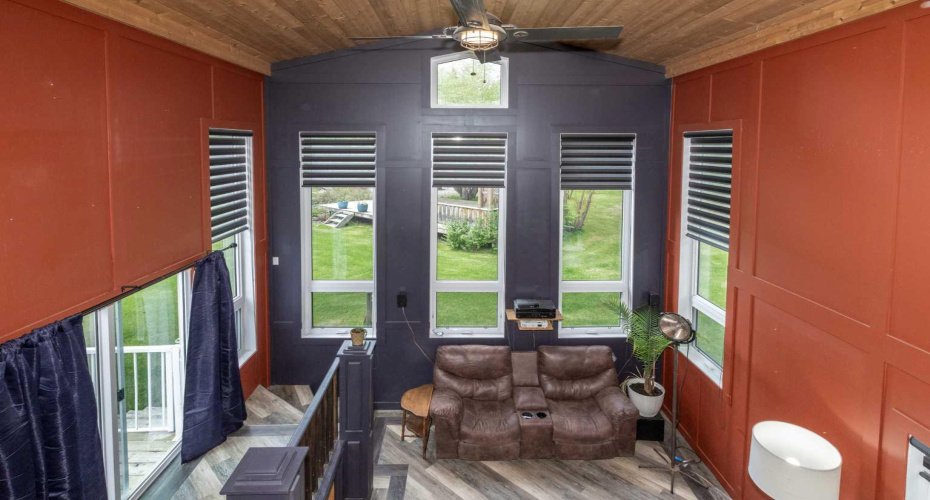
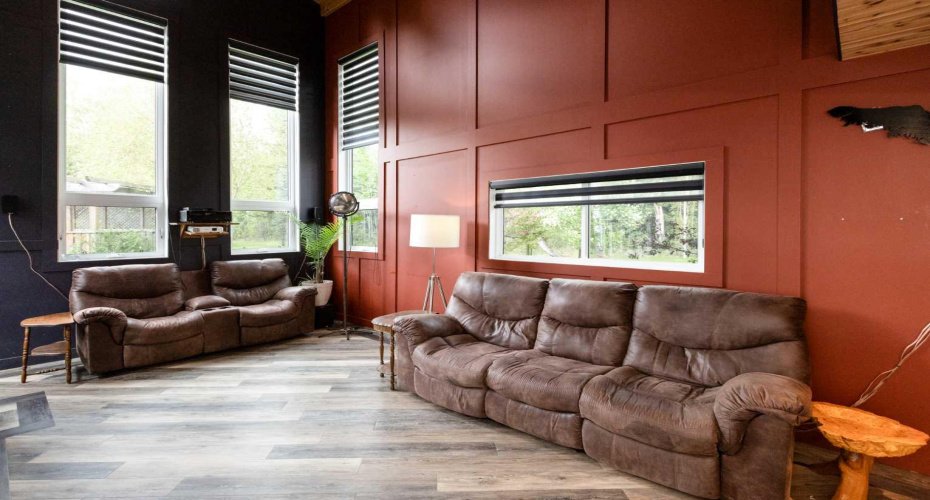
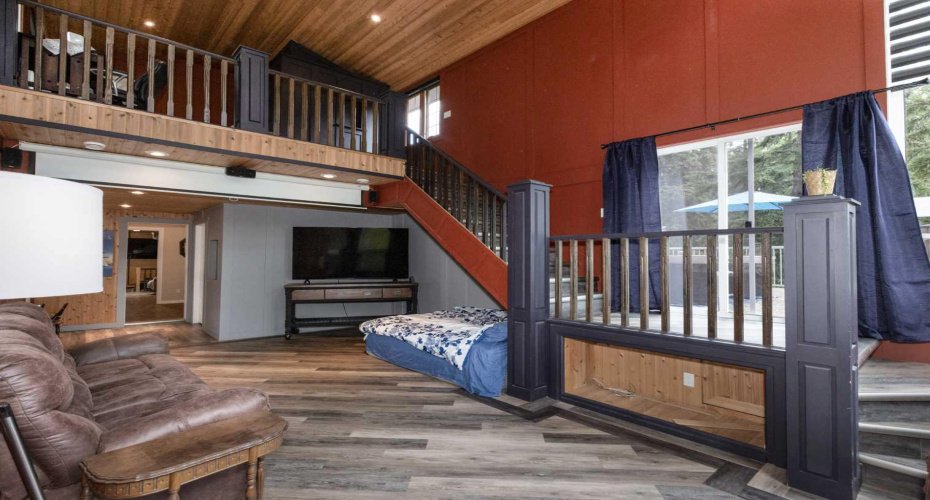
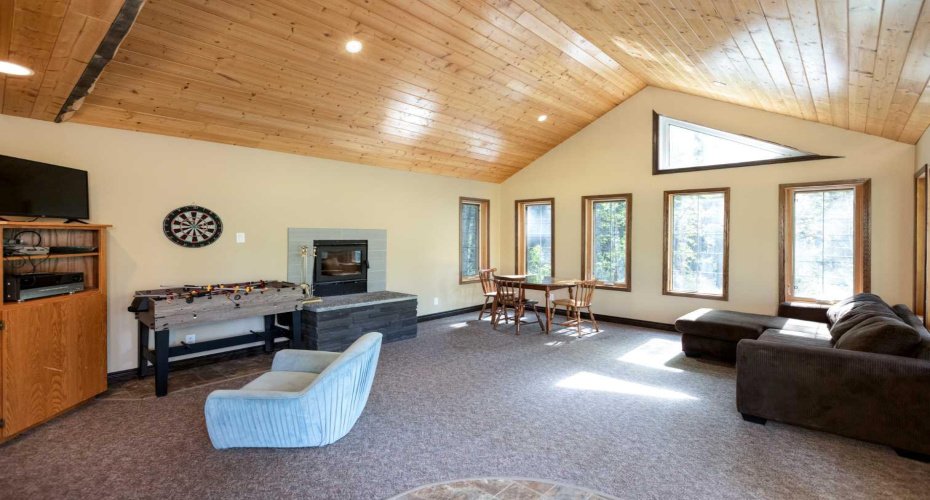
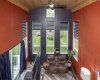
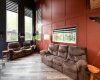
A standout feature of the home is the spacious theatre and family room—an ideal space for movie nights, games, or gathering with family and friends. The lower level also includes in-floor heating, while central air conditioning keeps the home comfortable through the warmer months.
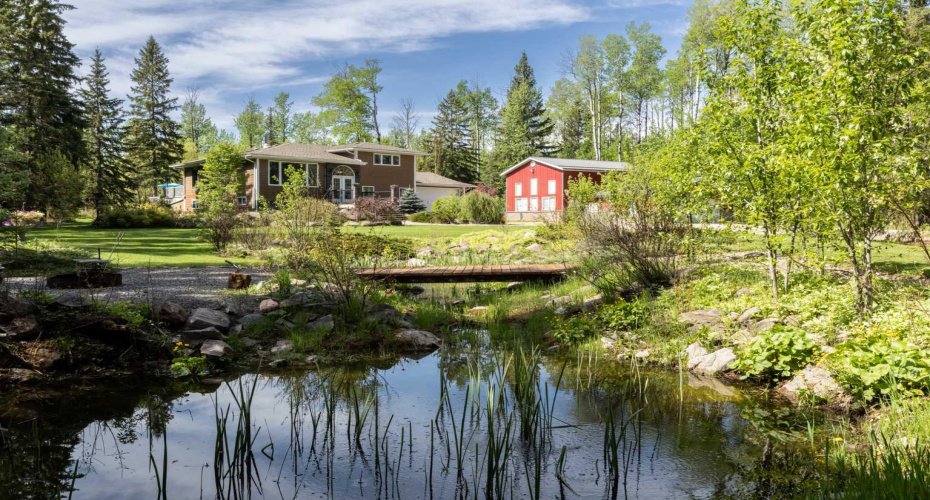
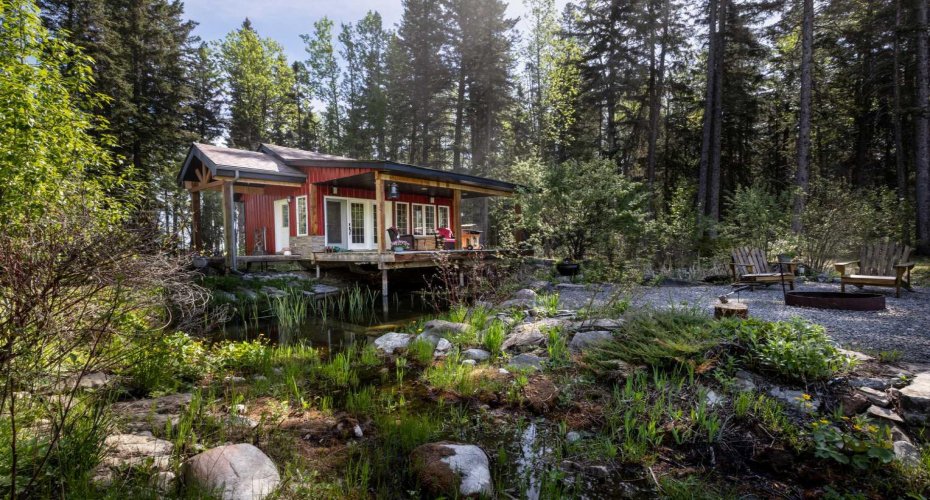
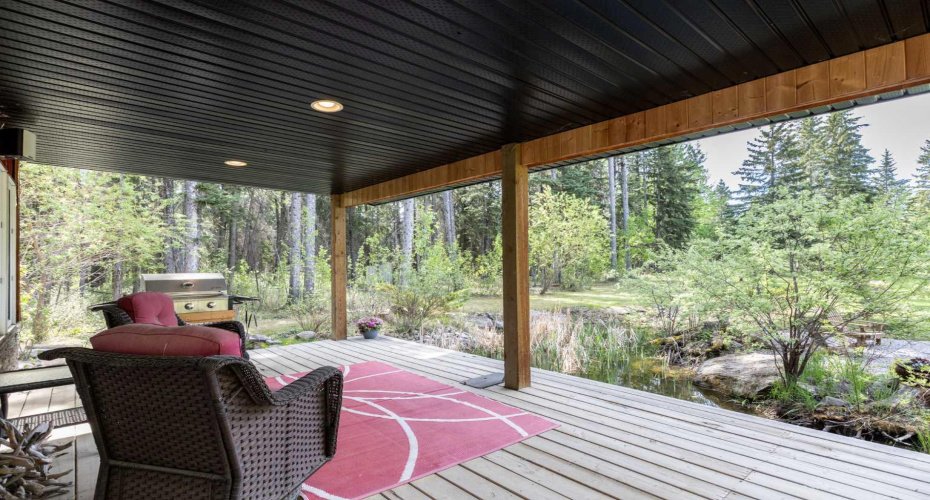
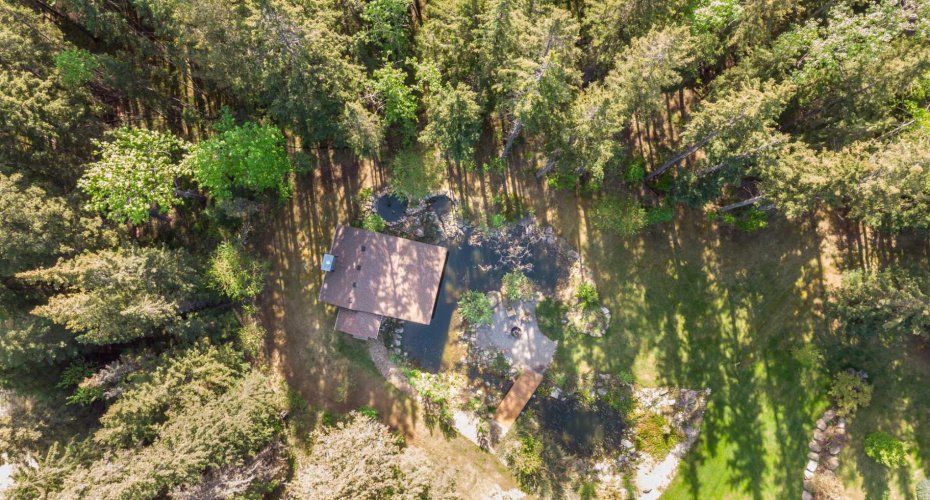
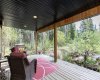
Outside, the property truly shines. The yard has been beautifully landscaped to create a private, park-like setting complete with a multi-tiered pond system featuring a fountain, aeration system, and koi and goldfish. A charming cabin (26’x23′) overlooks the water, offering a peaceful place to relax and take in the surroundings. Additional outdoor features include two fire pit areas, a gazebo gathering space, walking trails, a back deck wired for a hot tub and sound system, and a hot and cold exterior tap for added convenience.
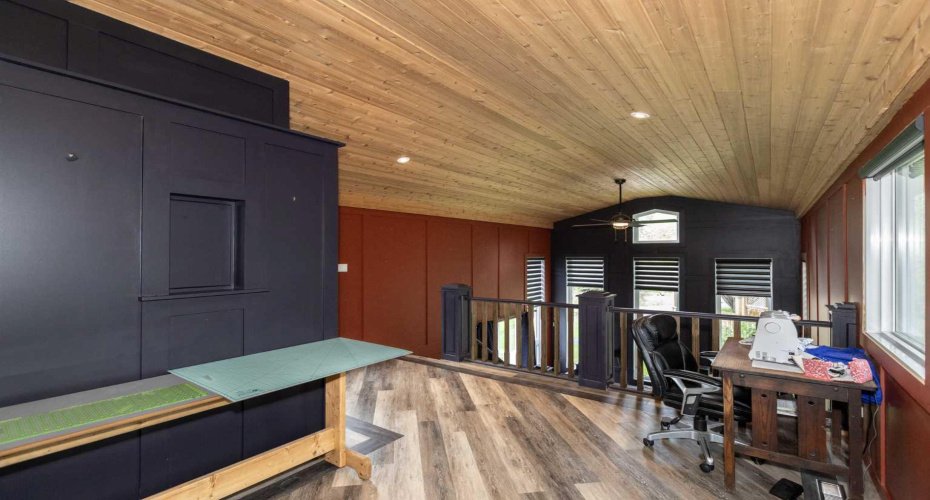
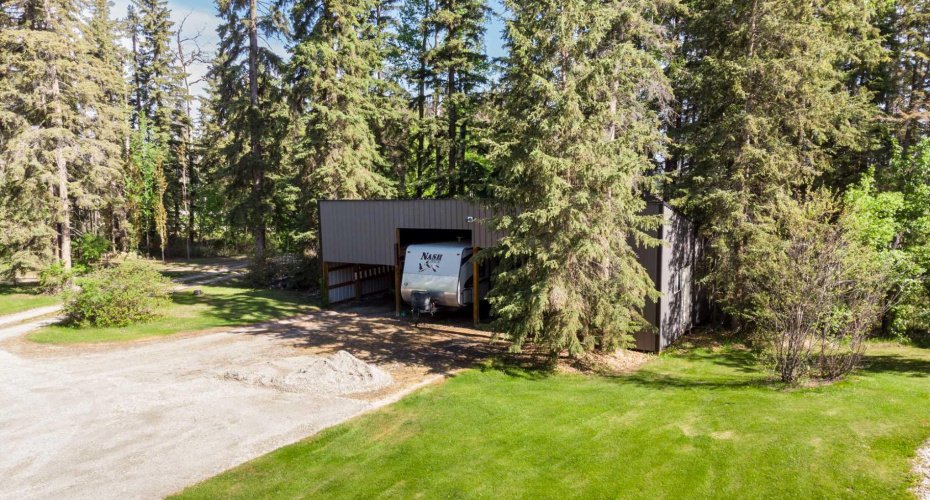
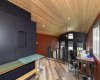
The property also offers exceptional utility and workspace options, including a heated double attached garage, a massive 3-bay cold storage shed with power, ideal for RVs, boats, equipment, or extra vehicles, and a detached garage (23.5’x25′) with an attached workshop that is 29’x23′ with high ceilings and an upper-level office space/mezzanine that is 16’x11.5’—perfect for hobbies or projects.
This is a rare opportunity to own a well-appointed acreage with a unique combination of space, functionality, and outdoor lifestyle, all in a highly accessible location.
- Heating System:
- Forced Air, Natural Gas, Fireplace(s), In Floor
- Cooling System:
- Central Air
- Basement:
- Full
- Fireplace:
- Family Room, Wood Burning, Free Standing
- Patio:
- Deck, Patio, Balcony(s), Front Porch, Pergola
- Parking:
- Parking Pad, Double Garage Detached, Double Garage Attached, Additional Parking, Gravel Driveway, Workshop In Garage, Rv Carport, Covered
- Appliances:
- Dishwasher, Microwave, Refrigerator, Electric Stove, Washer/dryer, Window Coverings
- Exterior Features:
- Private Yard, Fire Pit, Garden, Balcony, Storage
- Interior Features:
- Bookcases, Built-in Features, Open Floorplan, Pantry, Walk-in Closet(s), Wired For Sound, Storage, Laminate Counters
- Utilities:
- Electricity Connected, Natural Gas Connected, High Speed Internet Available
- Laundry Features:
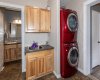
- Main Level
- Lot Features:
- Lawn, Landscaped, Private, Treed, Gazebo, Front Yard, Garden, Fruit Trees/shrub(s), Many Trees, Brush
- State:
- Alberta
- County:
- Clearwater County
- City:
- Rural Clearwater County
- Zipcode:
- T4T 2A1
- Street:
- Green Valley
- Street Number:
- 13
- Street Suffix:
- Lane
- Floor Number:
- 0
- Longitude:
- W115° 12' 50.7''
- Latitude:
- N52° 23' 28''
- Subdivision Name:
- Green Valley Estates
- Unparsed Address:
- 13 Green Valley Lane
- Direction Faces:
- N
- List Office Mls Id:
- CAREMAXINN
Residential For Sale 13 Green Valley Lane, Rural Clearwater County, Al
13 Green Valley Lane, Rural Clearwater County, Alberta T4T 2A1
- Property Type :
- Residential
- Property Sub Type:
- Detached
- Listing Type :
- For Sale
- Listing ID :
- A2307121
- Price :
- $699,000
- Bedrooms :
- 5
- Bathrooms :
- 3
- Half Bathrooms :
- 0
- Square Footage :
- 2,544 Sqft
- Year Built :
- 1972
- Lot Area :
- 3.01 Acre
- Status :
- Active
- Days On Market :
- 69


