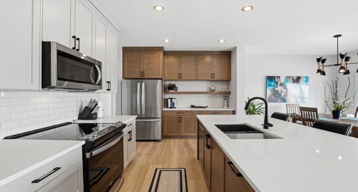
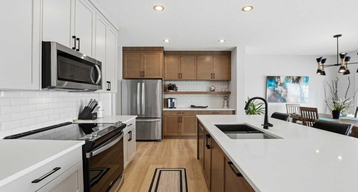
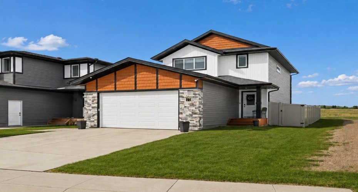
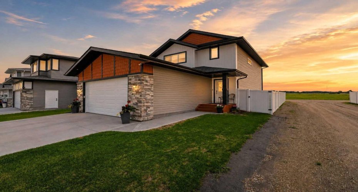
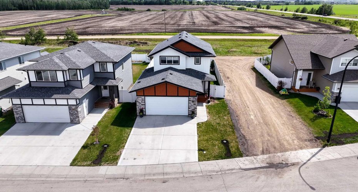
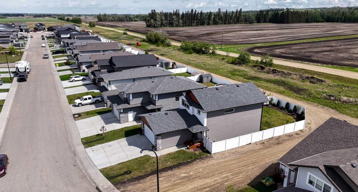
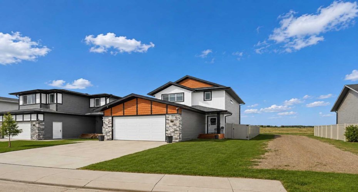
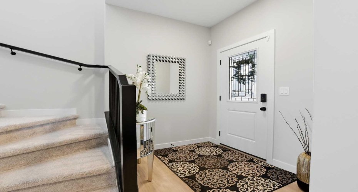
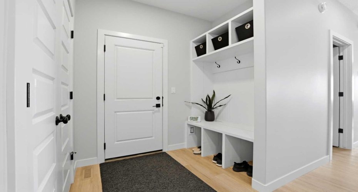
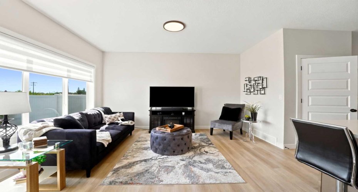
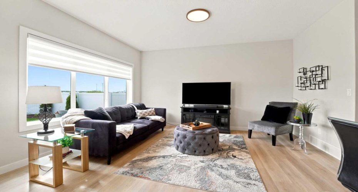
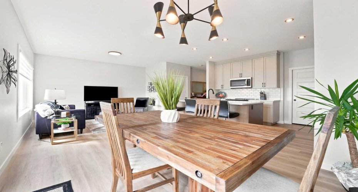
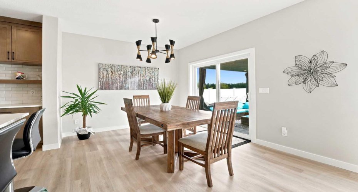
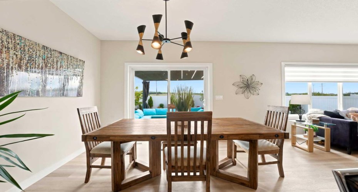
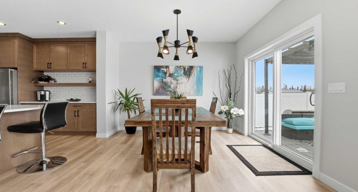
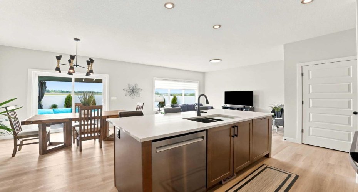
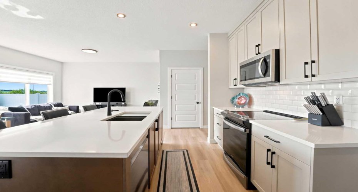
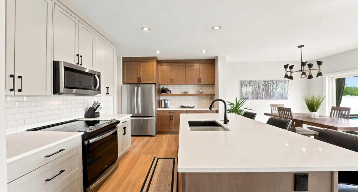
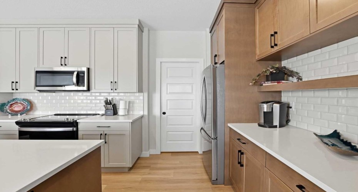
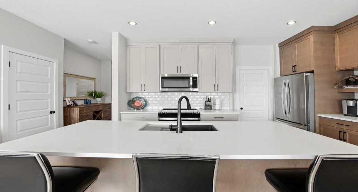
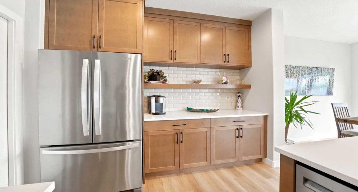
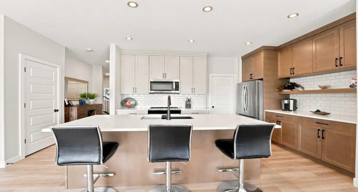
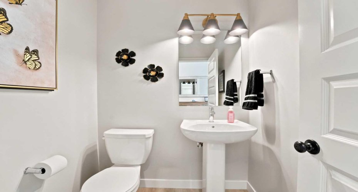
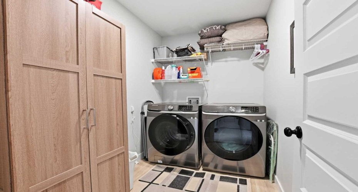
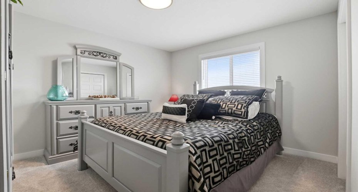
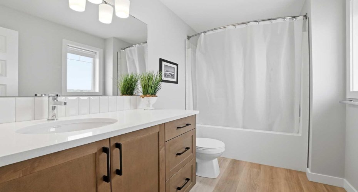
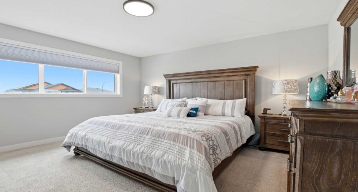
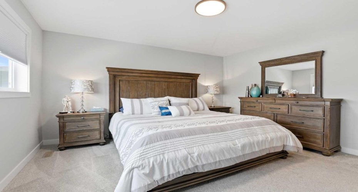
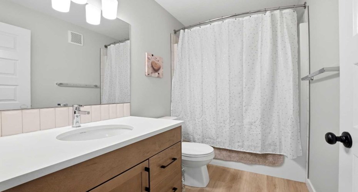
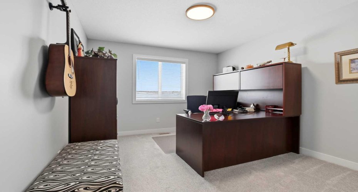
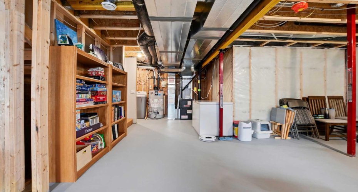
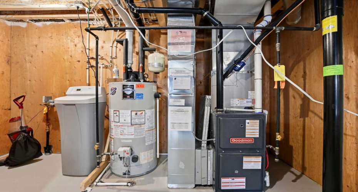
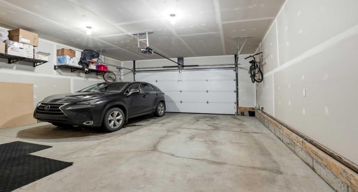
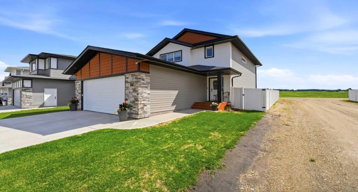
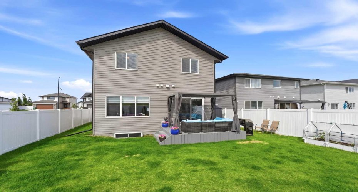
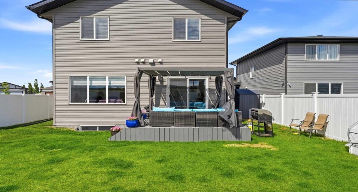
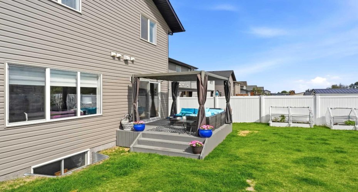
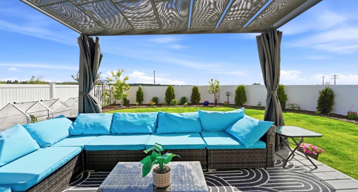
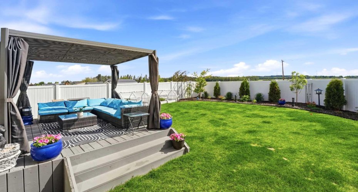
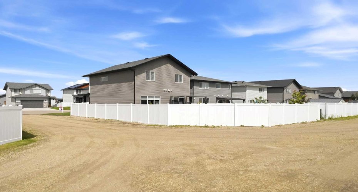
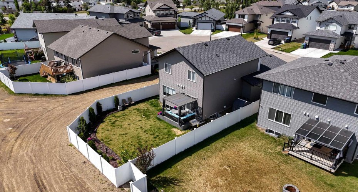
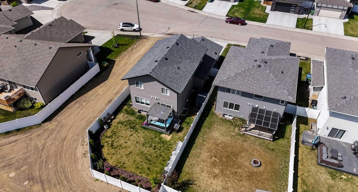
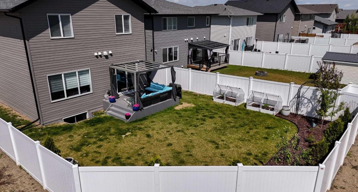
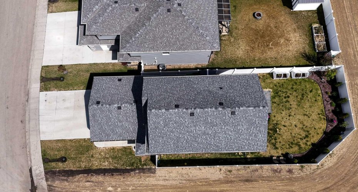
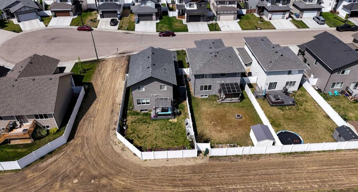
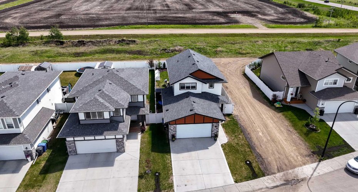
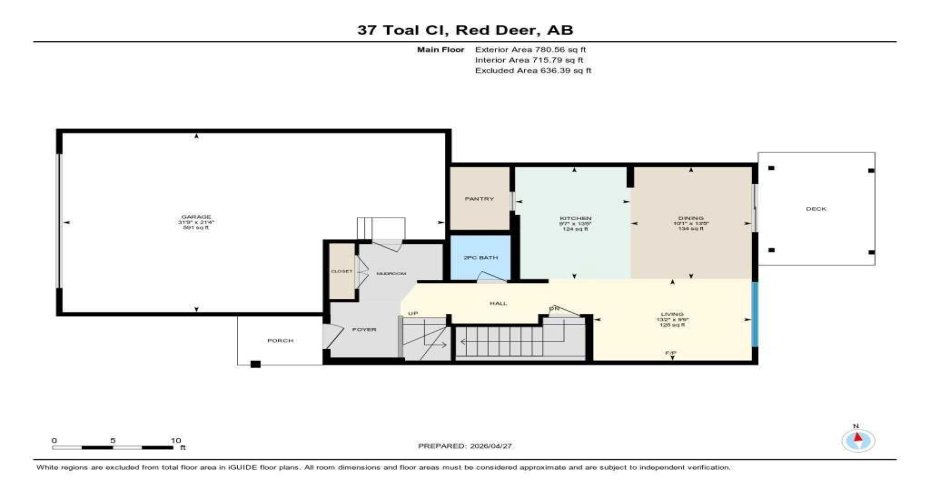
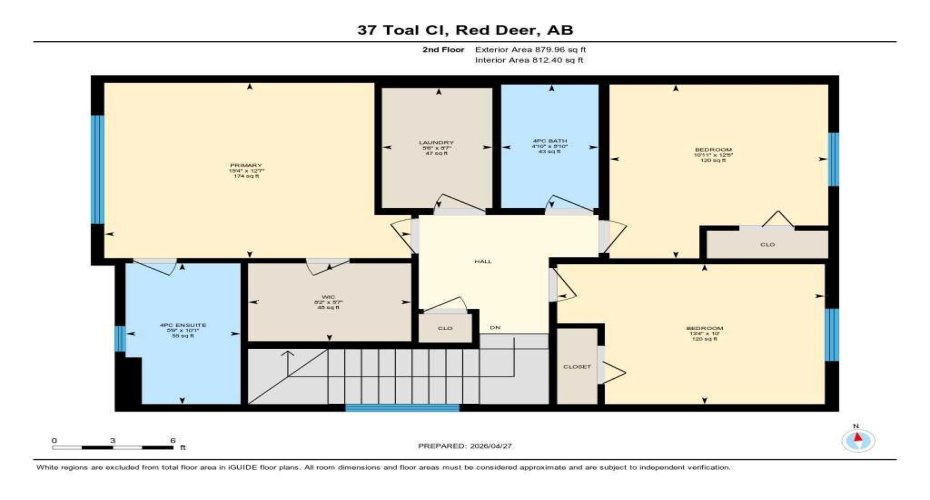
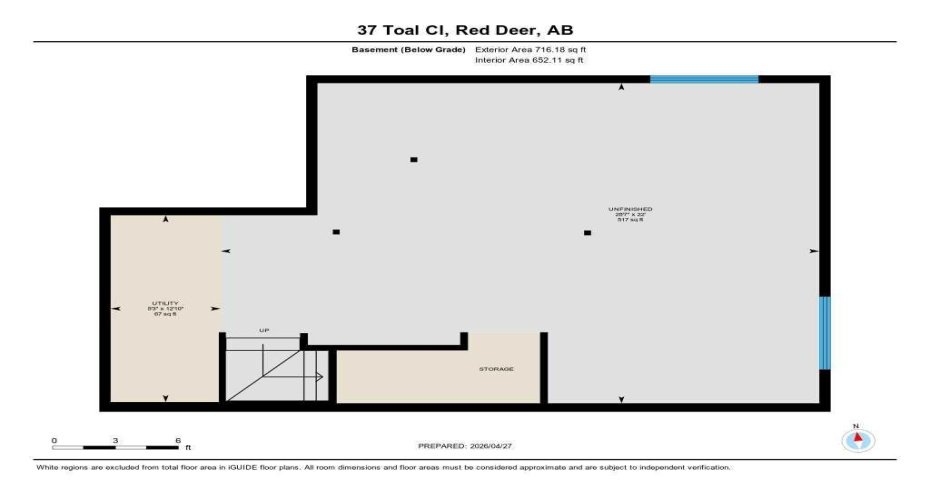
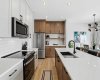
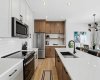
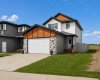
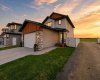
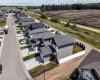
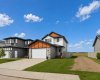
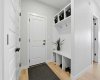
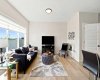
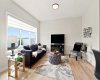
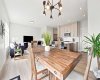
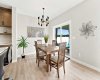
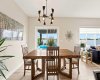
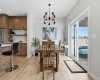
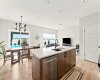
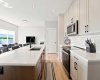
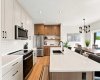
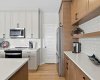
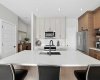
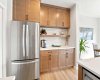
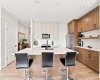
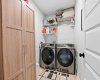
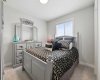
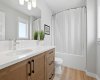
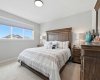
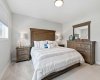
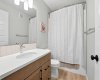
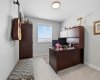
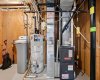
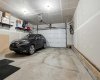
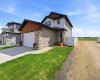
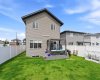
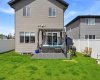
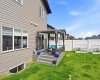
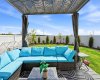
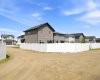
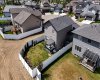
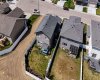
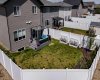
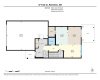
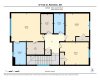
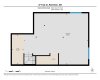
Welcome to this stunning former SHOWHOME, thoughtfully designed with MODERN finishes and family friendly functionality throughout. Nestled on a quiet close surrounded by families, this beautiful two-storey home offers exceptional CURB APPEAL and an INVITING OPEN-CONCEPT layout. Upstairs you’ll find three spacious bedrooms, including a generous size primary retreat complete with a large walk-in closet and a private 4-piece ensuite. An additional 4-piece bathroom and the CONVENIENCE of UPPER-FLOOR LAUNDRY make everyday living effortless. The main floor showcases STYLISH TWO-TONE CABINETRY, QUARTZ COUNTERTOPS, STAINLESS APPLIANCES, and LUXURY VINYL PLANK flooring. The bright and airy OPEN CONCEPT design is perfect for entertaining and family gatherings. Sliding patio doors lead to a SPACIOUS DECK featuring a PERGOLA, overlooking the FULLY FENCED backyard- an ideal space for relaxing or hosting summer barbeques. Additional highlights include an attached HEATED FRONT GARAGE, CENTRAL AIR CONDITIONING, and a WATER SOFTENER for year-round comfort and convenience. The basement remains fully untouched, offering a blank canvas to create the space you’ve always envisioned, whether it is a recreation room, home gym, additional bedrooms, or a custom entertainment area. This EXCEPTIONAL home combines MODERN STYLE, practical features, and a sought after location, MAKING IT PERFECT PLACE TO CALL HOME!!!
Features
Heating System:
Forced Air, Natural Gas
Cooling System:
Central Air
Basement:
Full
Fence:
Fenced
Patio:
Deck, Pergola
Parking:
Double Garage Attached, Concrete Driveway, Front Drive, Garage Door Opener, Heated Garage, Garage Faces Front, Side By Side
Appliances:
Central Air Conditioner, Dishwasher, Garage Control(s), Refrigerator, Water Softener, Stove(s), Washer/dryer, Window Coverings, Microwave Hood Fan
Exterior Features:
Private Yard, Rain Gutters
Interior Features:
Breakfast Bar, Closet Organizers, High Ceilings, Open Floorplan, Pantry, Walk-in Closet(s), Quartz Counters
Community Features:
Park, Playground, Schools Nearby, Shopping Nearby, Street Lights, Sidewalks
Laundry Features:
Laundry Room, Upper Level
Lot Features:
Back Yard, Landscaped, Street Lighting, Irregular Lot, Back Lane, Front Yard, City Lot