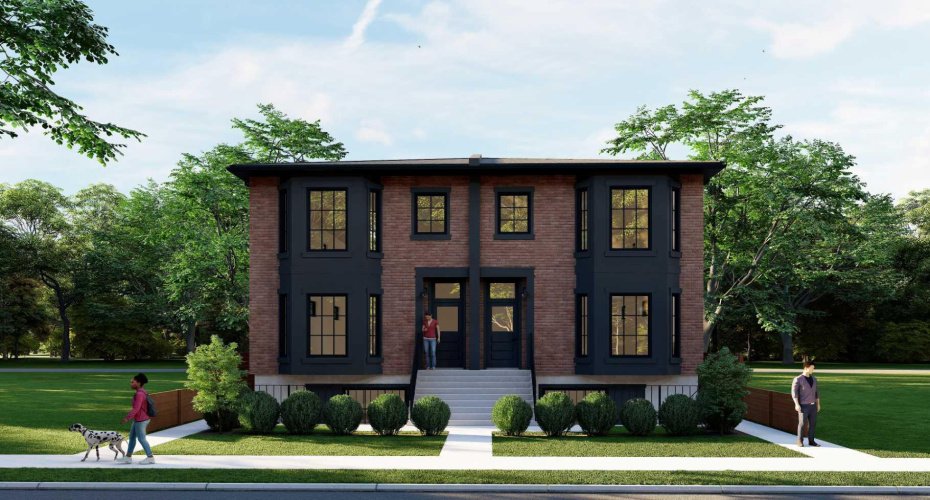
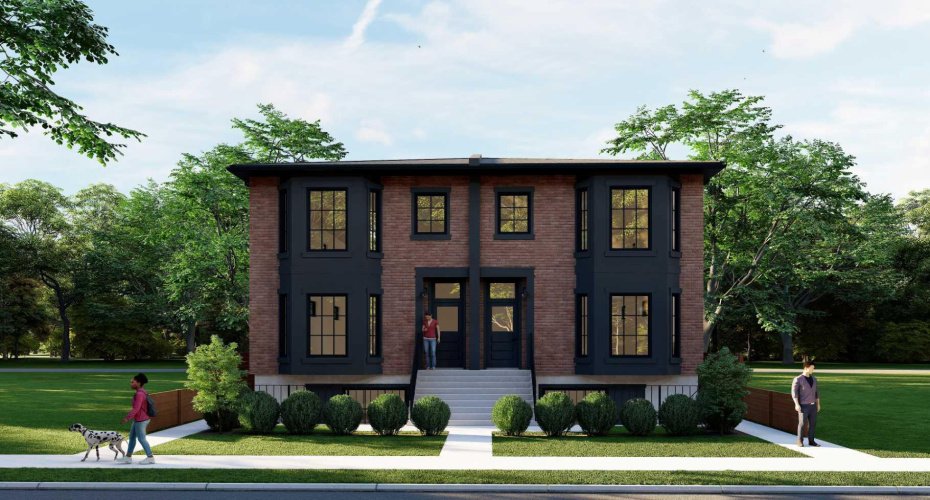
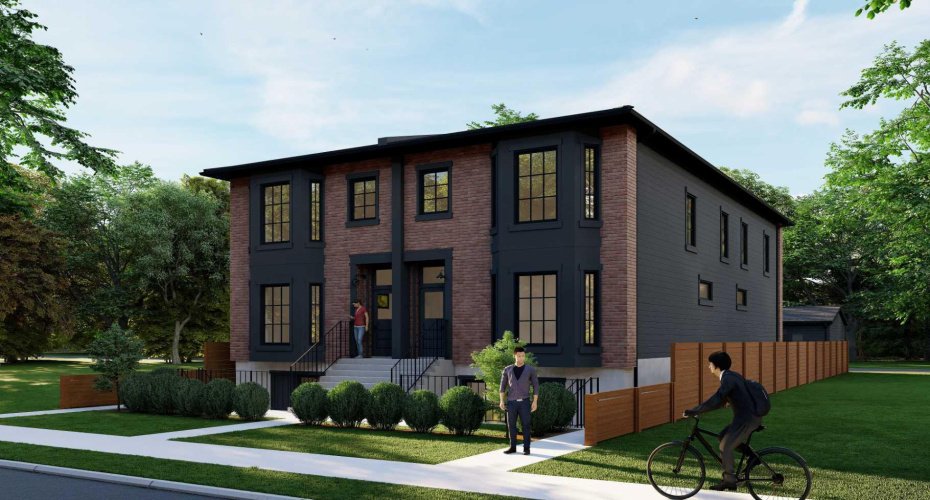
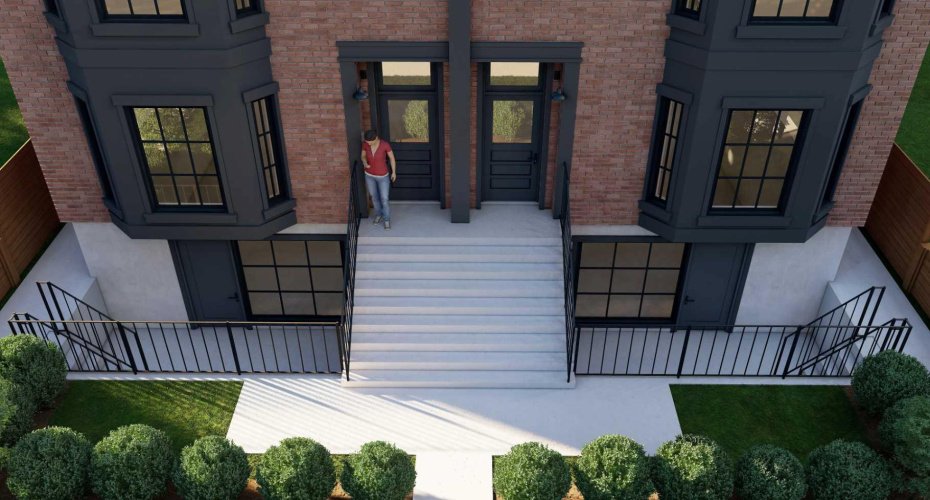
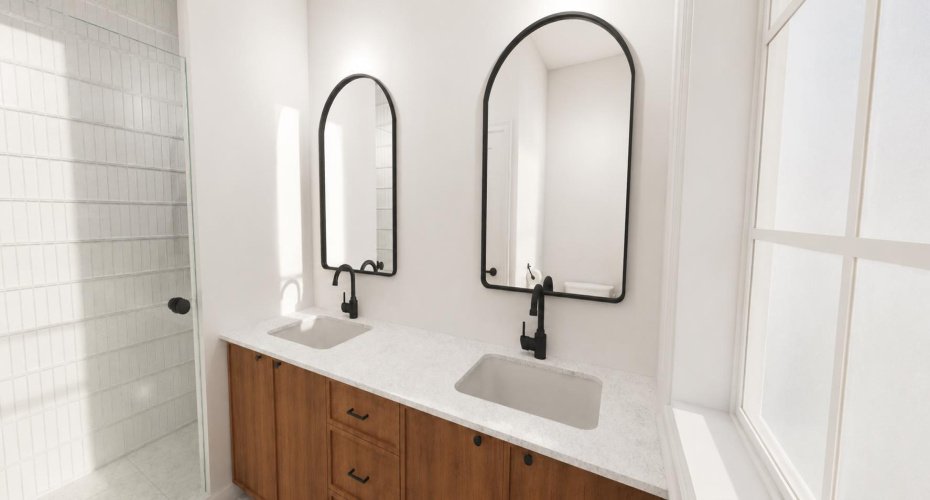
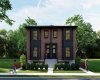
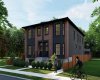
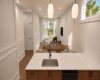
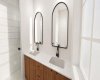
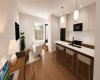
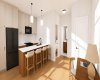
Experience elevated living in this architecturally designed modern brownstone, inspired by the timeless elegance of Brooklyn’s iconic streetscapes and thoughtfully crafted to blend exceptional design with everyday functionality. This brand-new home showcases premium finishes, refined craftsmanship, and an abundance of natural light through oversized windows that create bright, inviting living spaces throughout.
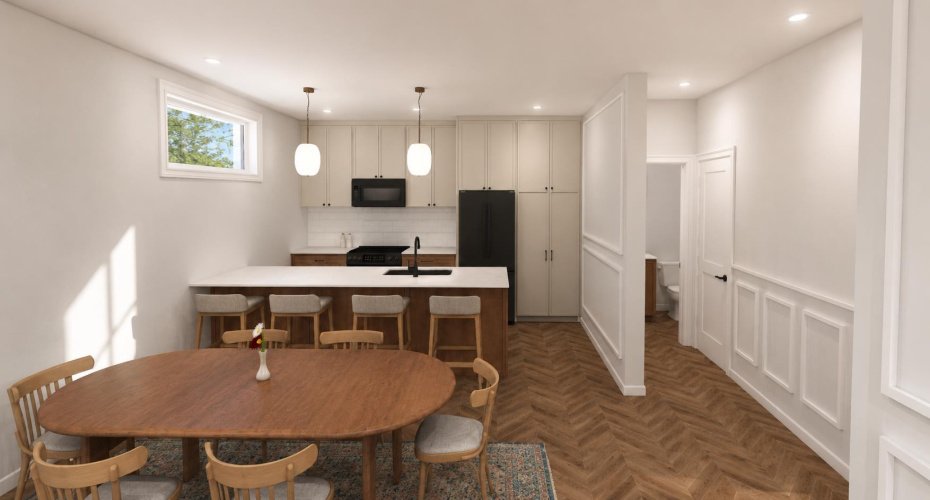
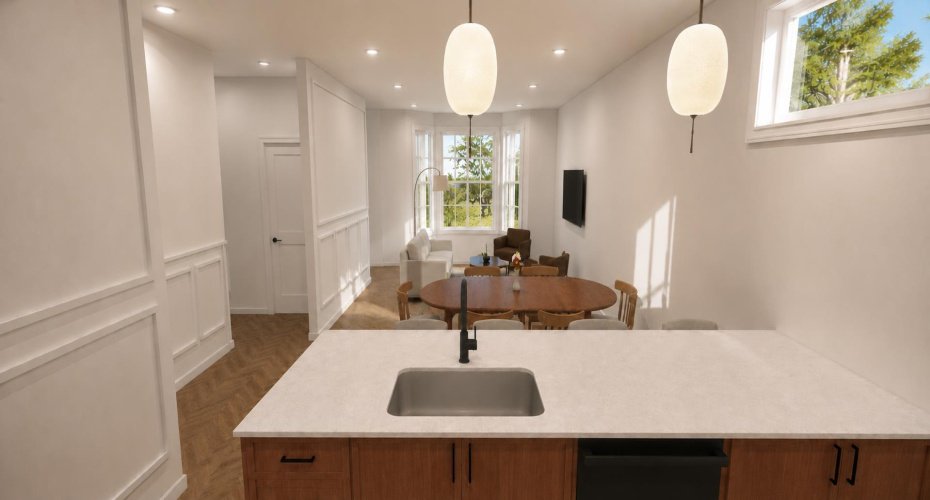
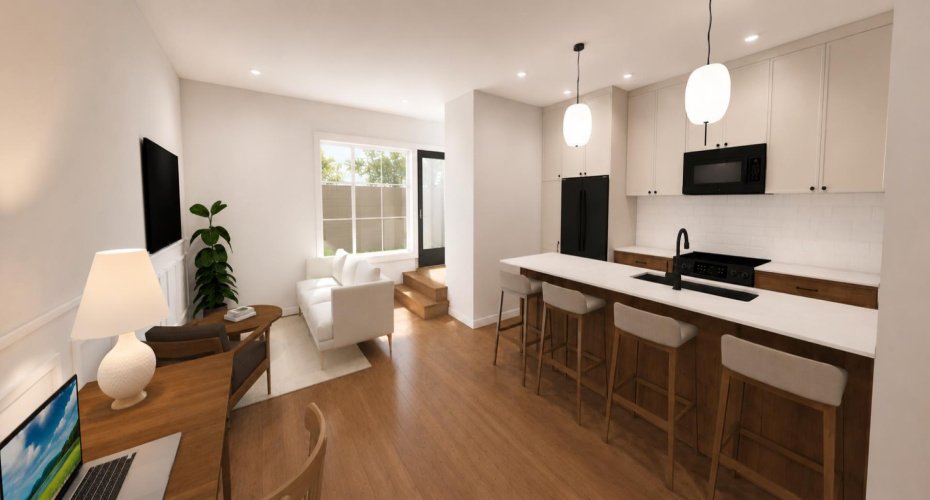
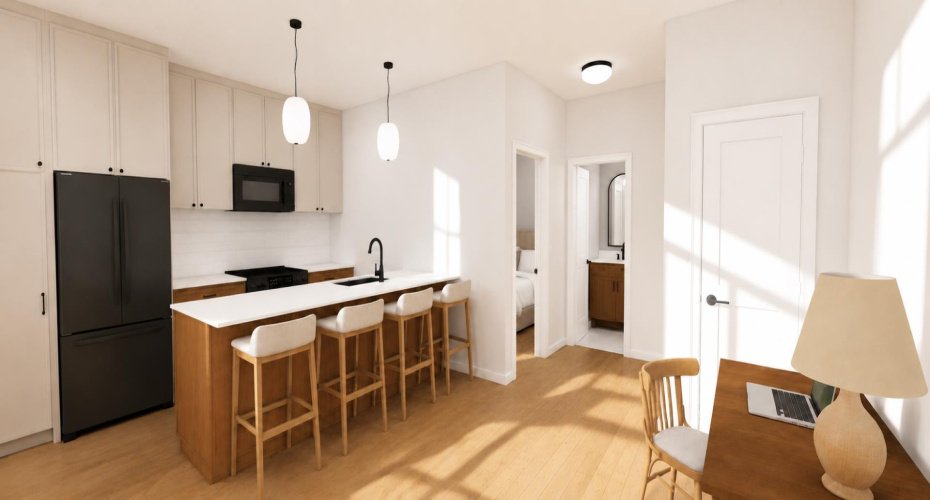
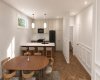
The open-concept main floor is designed for both entertaining and everyday living, featuring a stunning chef-inspired kitchen with full-height cabinetry, quartz countertops, a large island, designer lighting, custom millwork, and seamless flow into the spacious living and dining areas. Upstairs, you’ll find generous bedrooms, beautifully appointed bathrooms, and a luxurious primary retreat designed with comfort and sophistication in mind.
Included with the purchase is a fully self-contained one-bedroom basement legal suite with a private entrance, offering an outstanding opportunity for mortgage assistance, rental income, or multi-generational living.
Built with quality and longevity in mind, this home is solar-ready, EV-capable, exceeds current energy efficiency requirements, and has been thoughtfully designed to provide lasting value while reducing future operating costs.
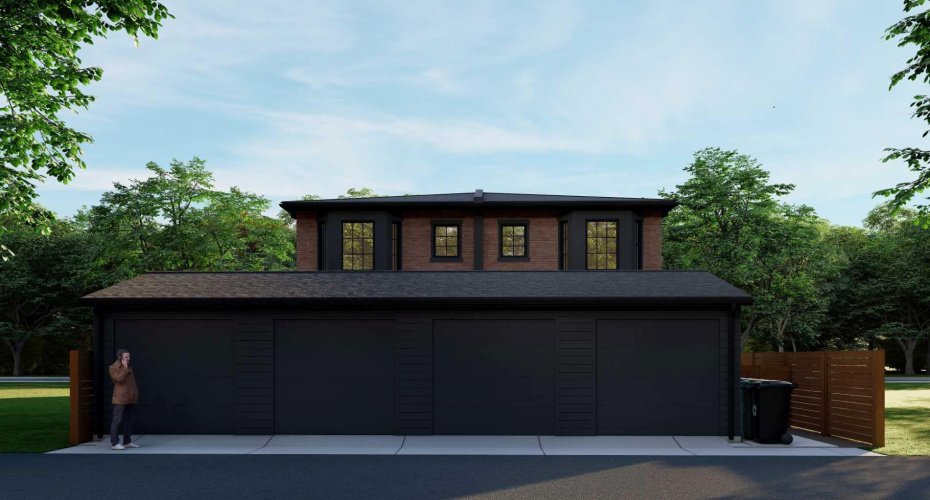
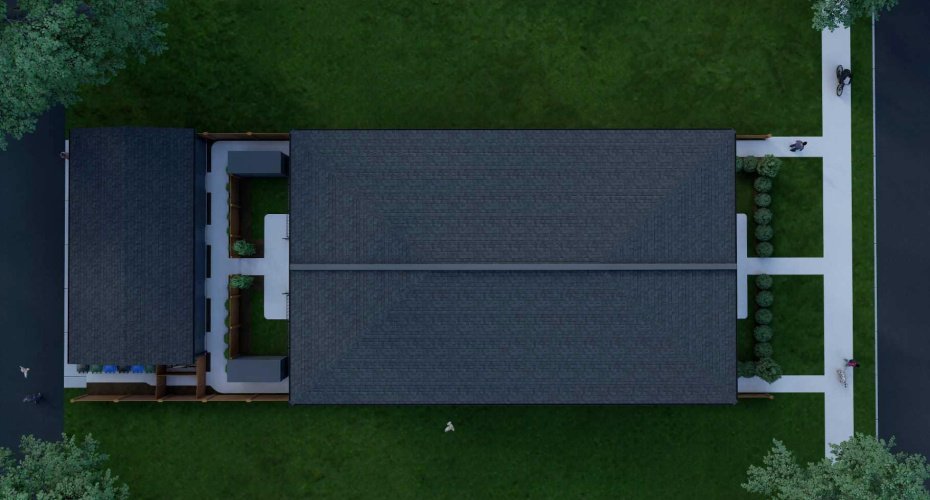
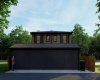
The striking brick exterior, detached garage, professionally designed landscaping, private outdoor spaces, and timeless architectural details create exceptional curb appeal that stands apart from typical new construction. Located in one of Calgary’s most desirable inner-city communities, this is a rare opportunity to own a truly design-forward home that perfectly balances luxury living with smart investment potential.
Features
Heating System:
Natural Gas, Standard
Cooling System:
Full
Basement:
Full
Fence:
Fenced
Patio:
Rear Porch
Parking:
220 Volt Wiring, Single Garage Detached, In Garage Electric Vehicle Charging Station(s)
Appliances:
Built-in Gas Range, Built-in Oven, Central Air Conditioner, Dishwasher, Microwave, Built-in Refrigerator, Washer/dryer Stacked
Exterior Features:
Storage, Courtyard
Interior Features:
Double Vanity, Kitchen Island, Open Floorplan, Walk-in Closet(s), Storage, Sump Pump(s), Tankless Hot Water, Separate Entrance
Community Features:
Park, Playground, Schools Nearby, Shopping Nearby, Street Lights, Sidewalks
Laundry Features:
Upper Level, In Basement, Multiple Locations
Lot Features:
Landscaped, Street Lighting, Underground Sprinklers, Back Lane, Front Yard, Rectangular Lot, Yard Drainage