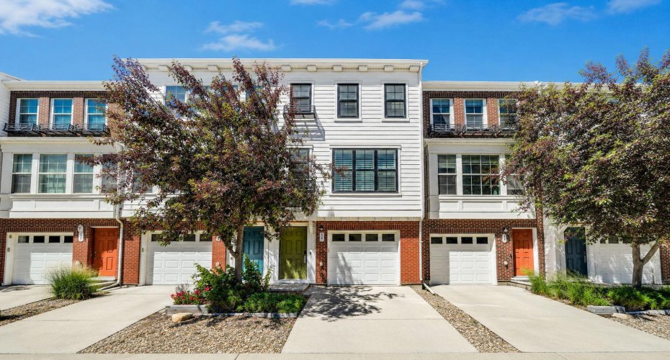
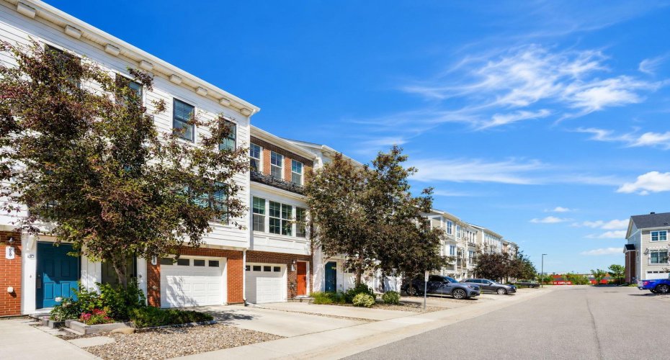
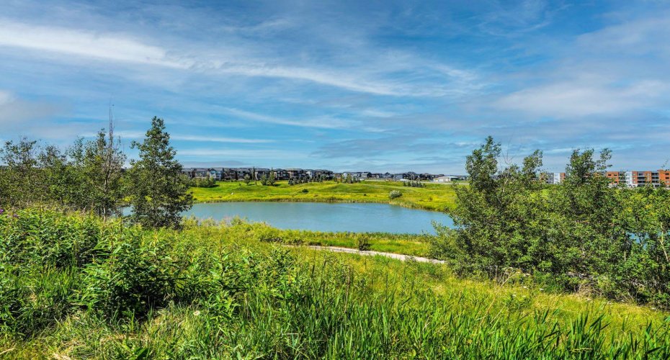
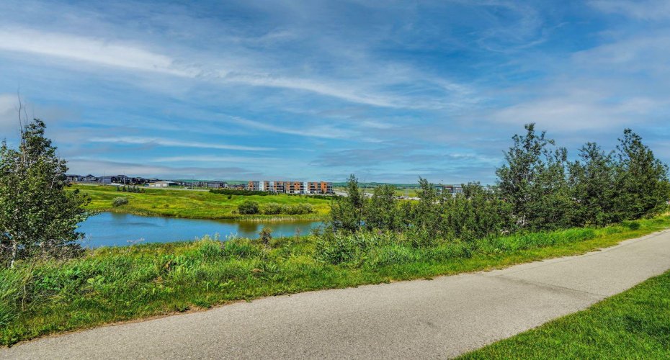
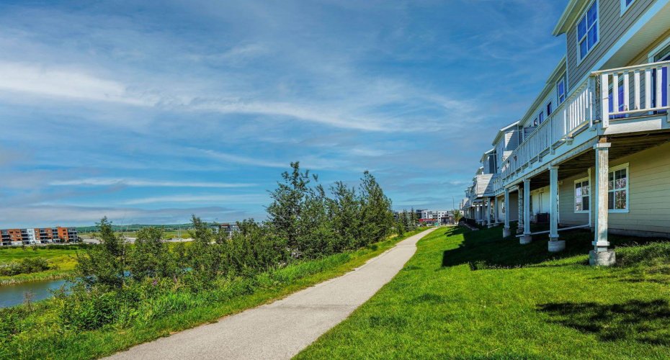
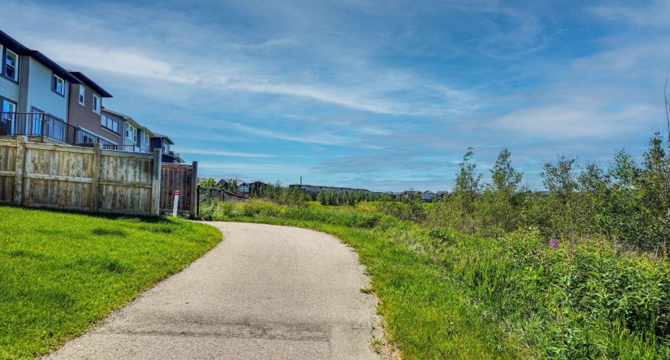
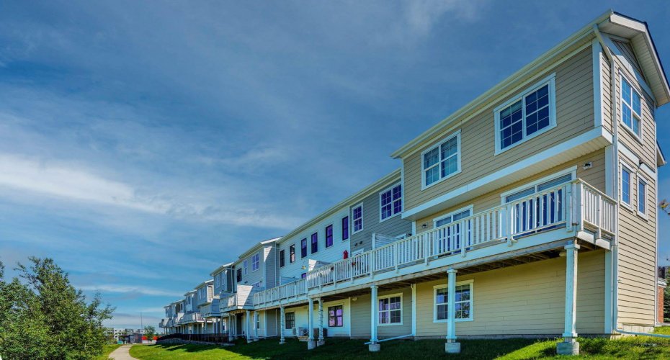
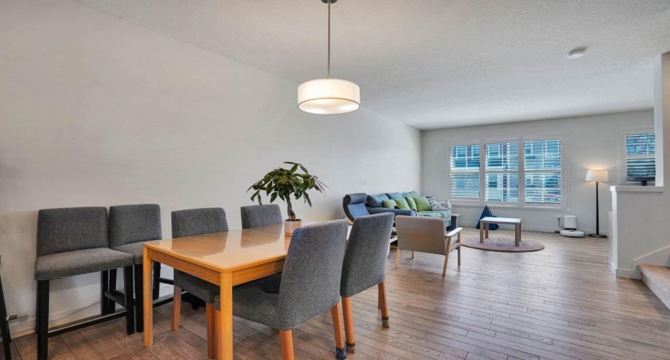
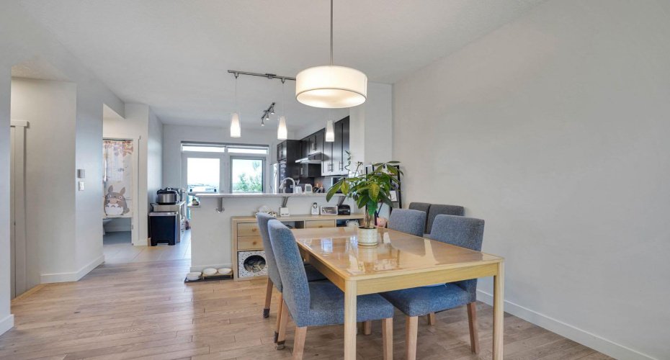
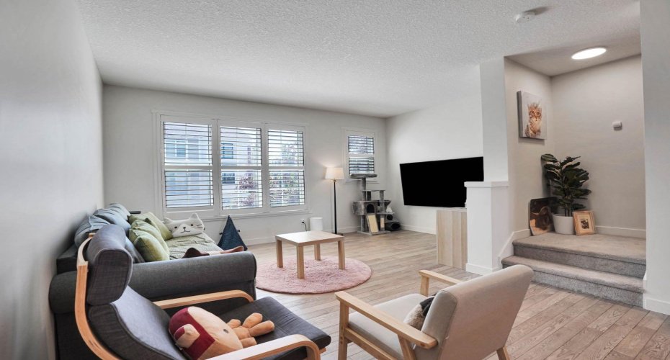
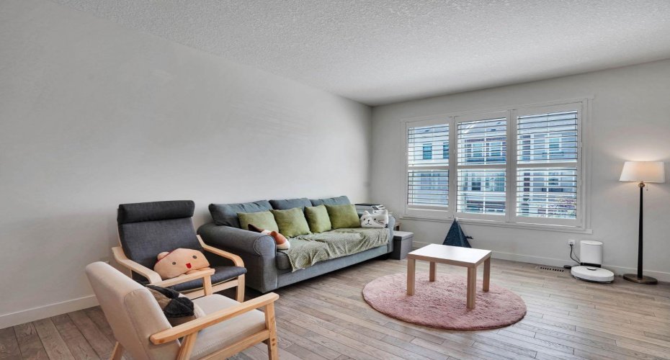
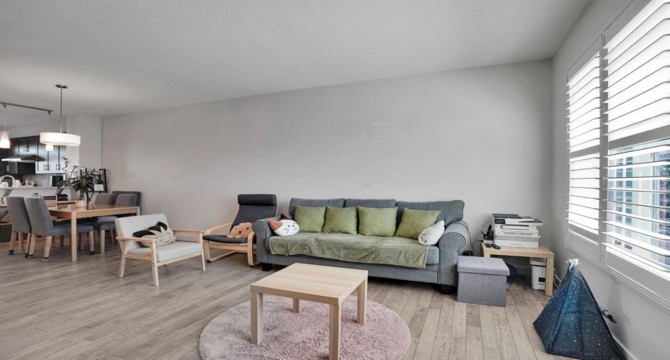
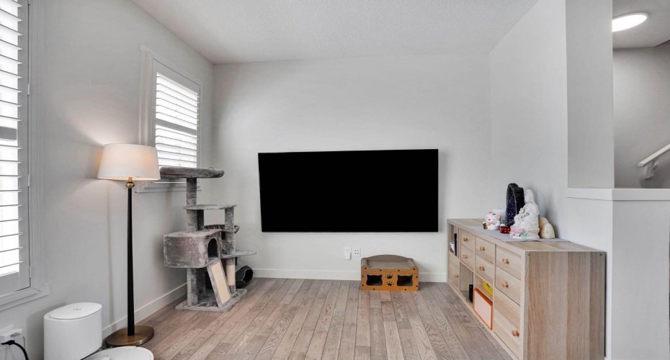
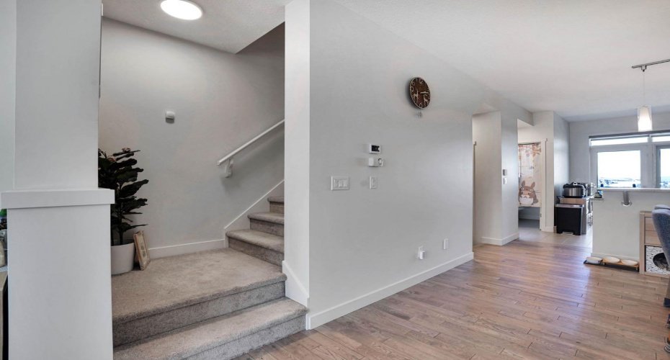
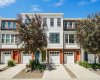
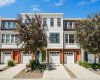
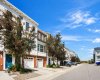
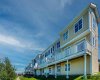
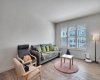
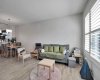
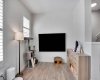
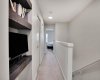
Welcome to this move-in-ready townhome backing onto a scenic pond and walking pathways in a highly desirable community. Offering an ideal combination of modern upgrades, functional living space, and a fantastic location, this home is perfect for first-time buyers, young families, professionals, or downsizers.
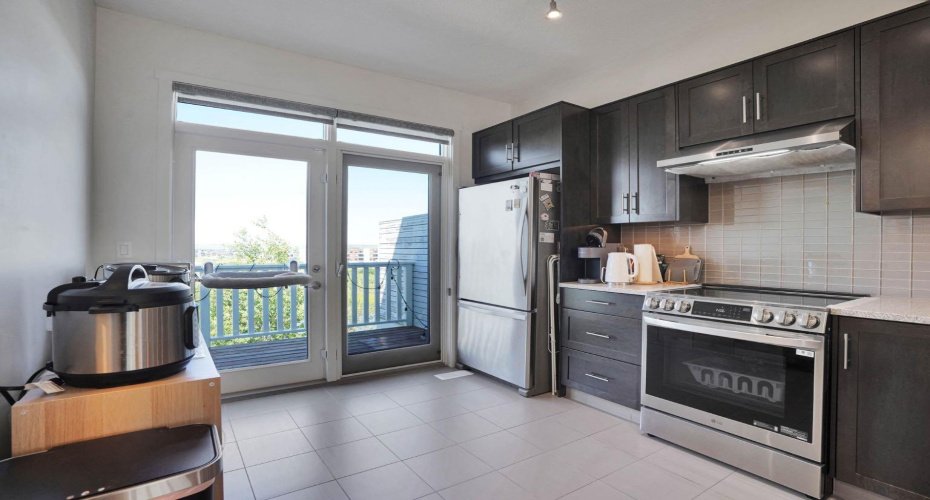
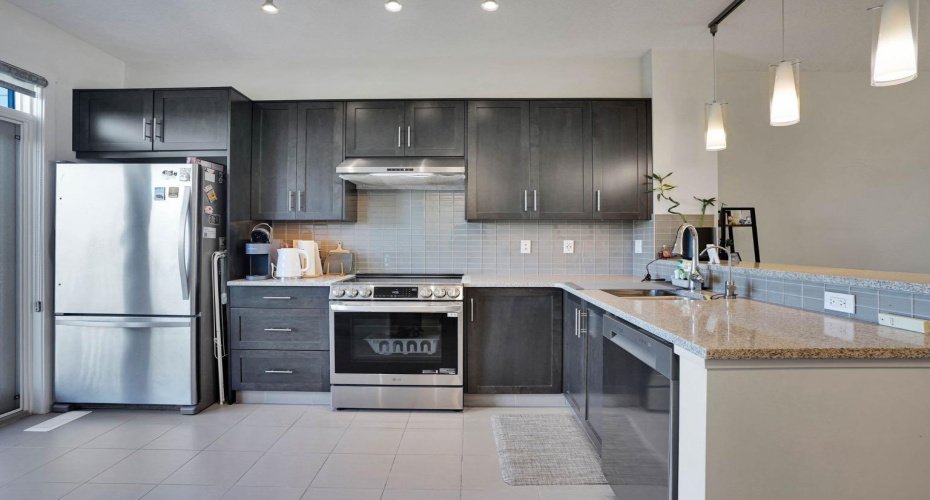
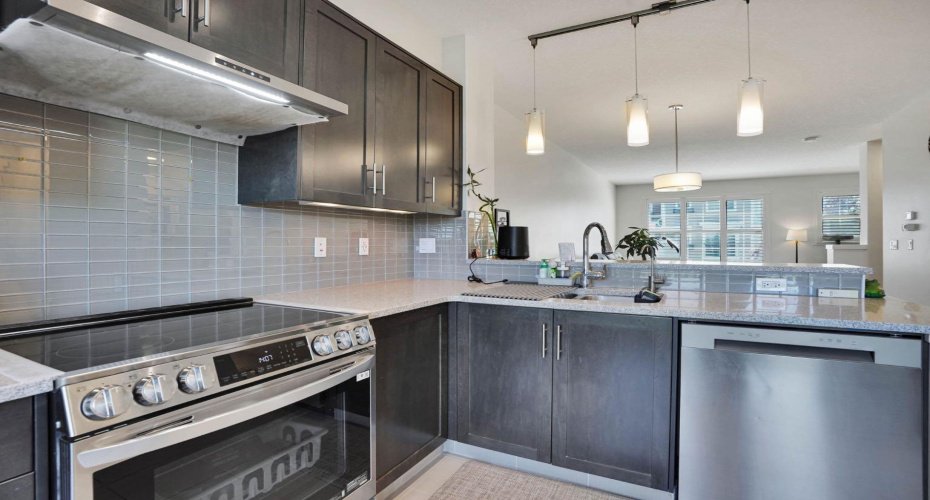
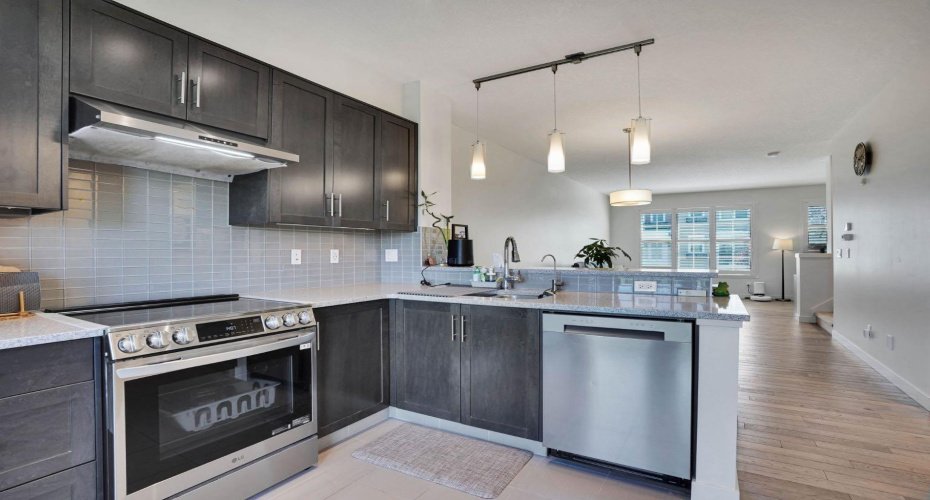
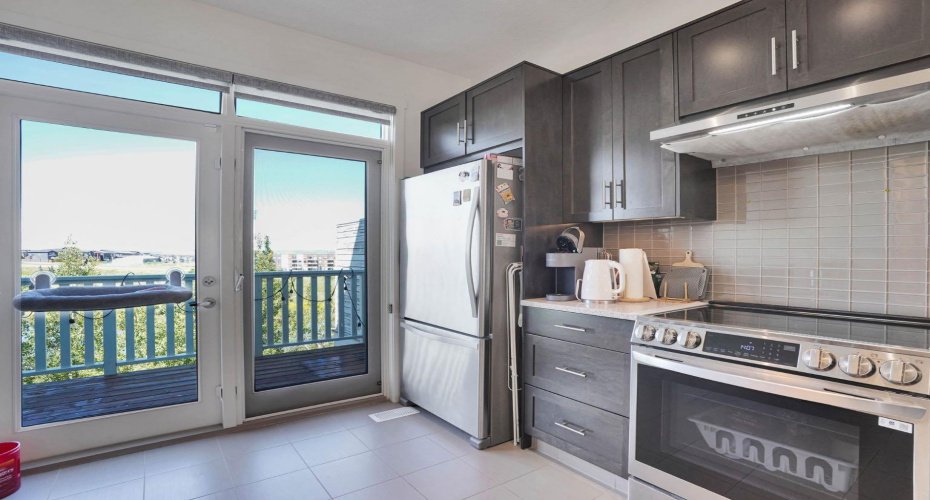
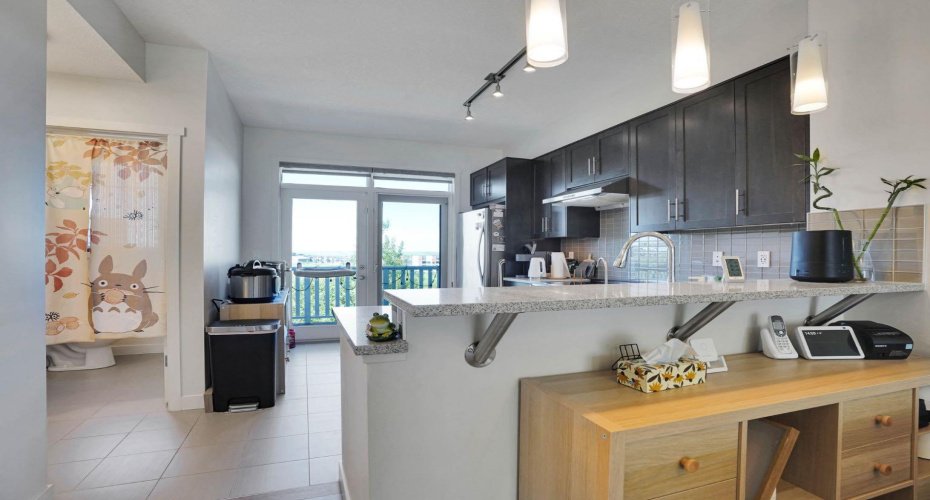
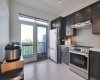
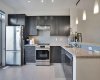
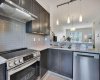
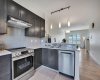
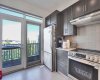
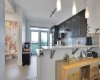
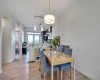
The bright open-concept main floor features 9-foot ceilings, large windows, and a stylish kitchen complete with upgraded stainless steel appliances, Caesarstone countertops, under-cabinet lighting, and a raised breakfast bar. Step out onto the private balcony and enjoy peaceful pond views while entertaining or relaxing.
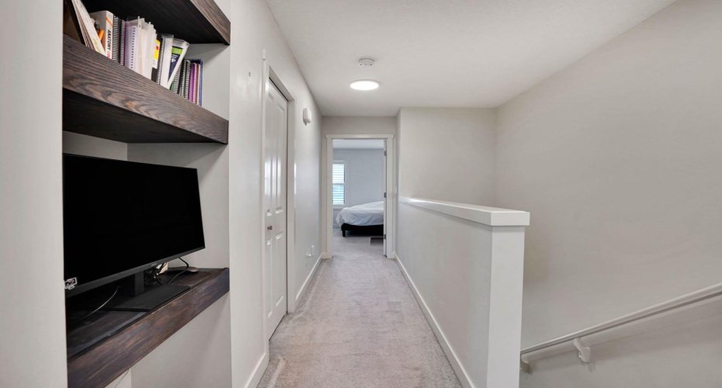
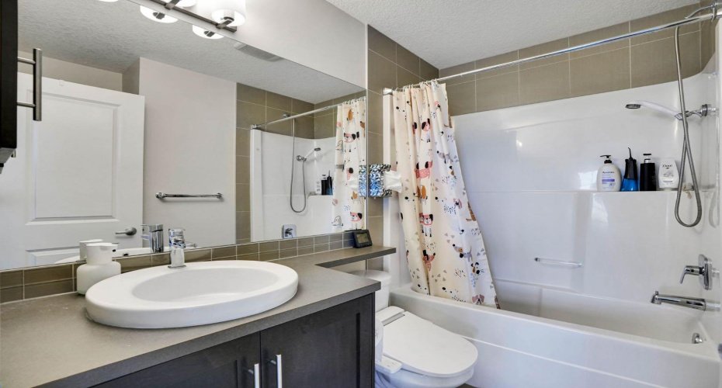
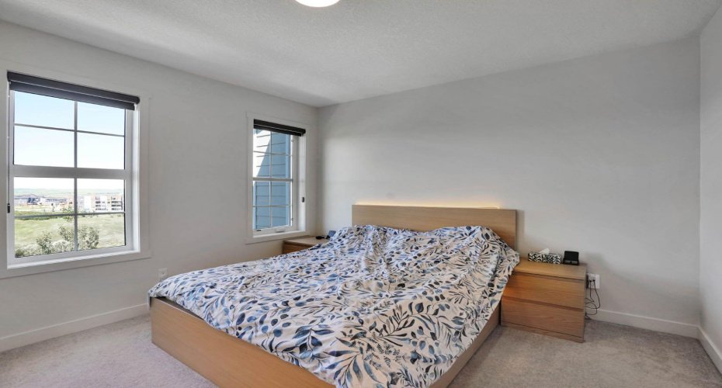
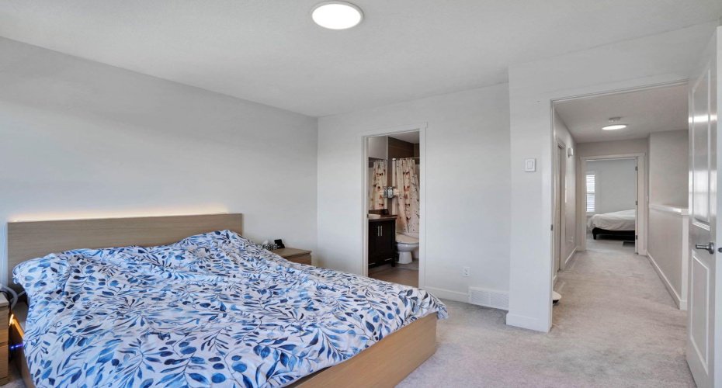
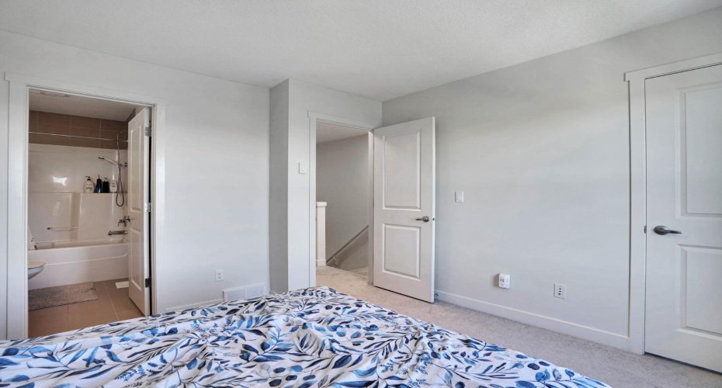
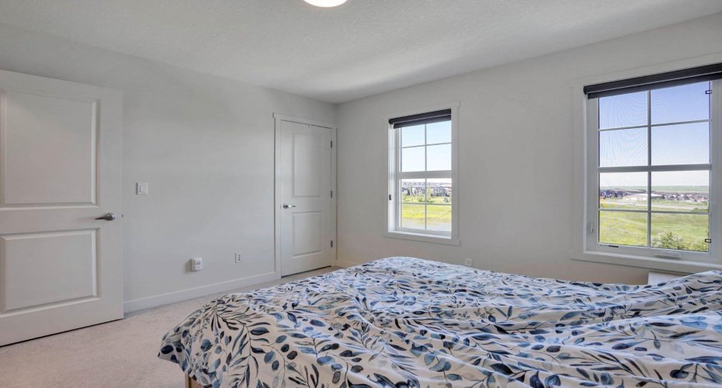
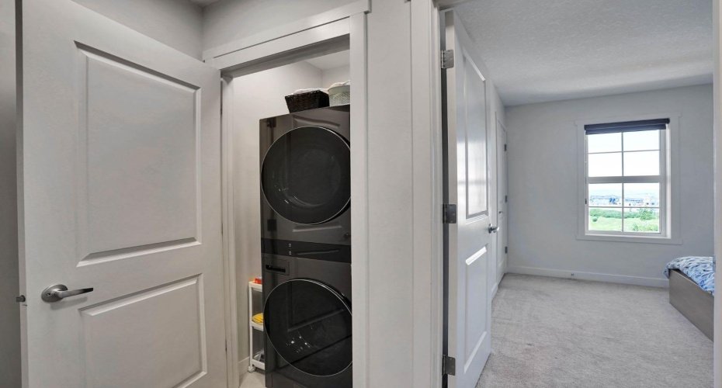
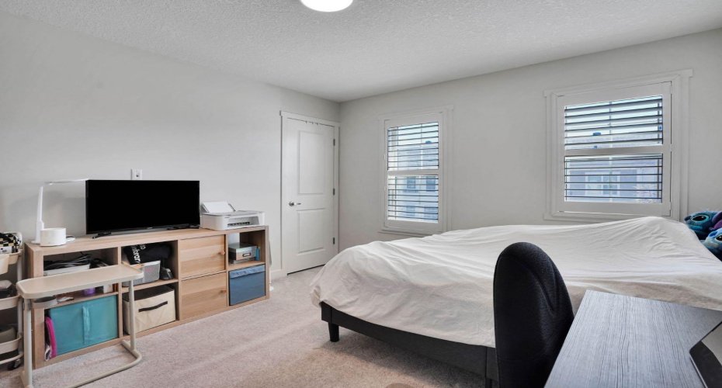
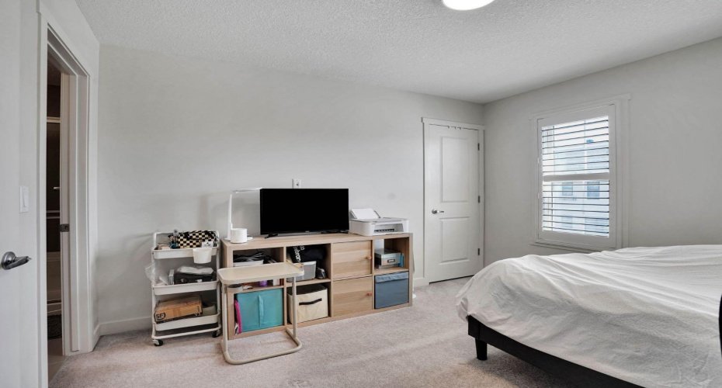
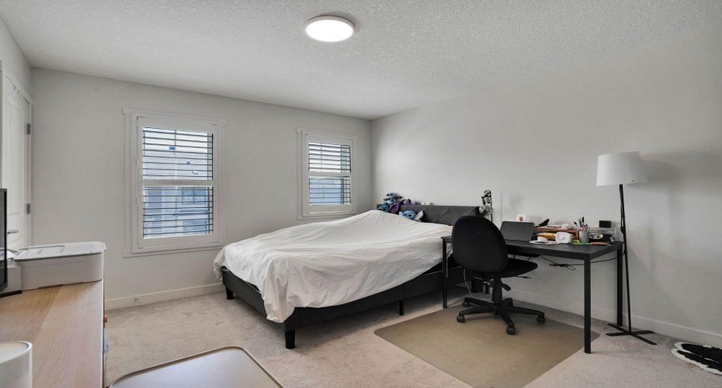
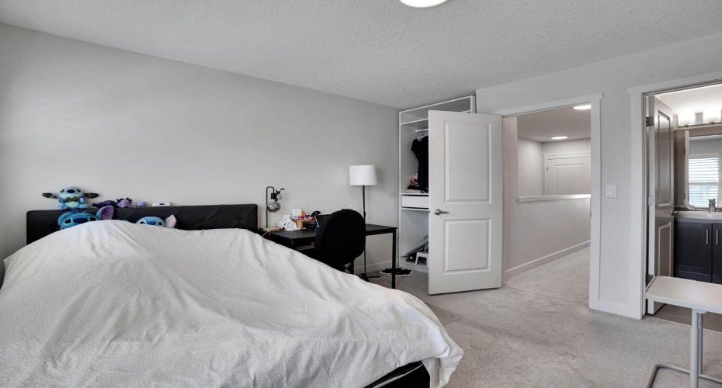
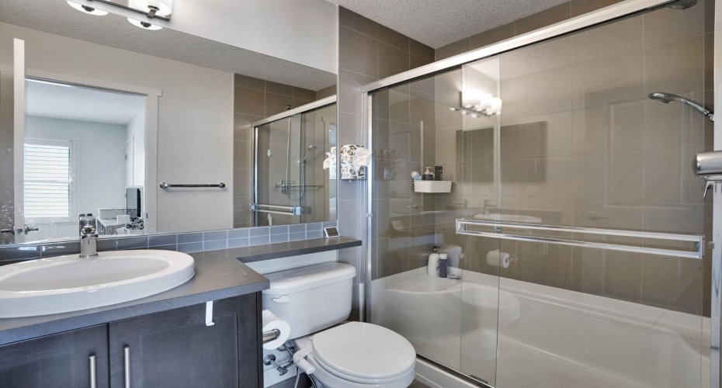
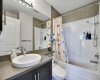
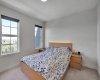
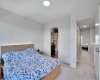
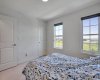
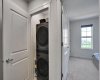
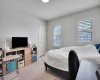
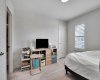
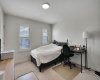
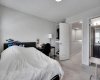
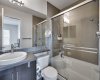
Upstairs, you’ll find two spacious bedrooms, each with its own walk-in closet and private ensuite. A custom built-in workspace and convenient upper-floor laundry add everyday functionality.
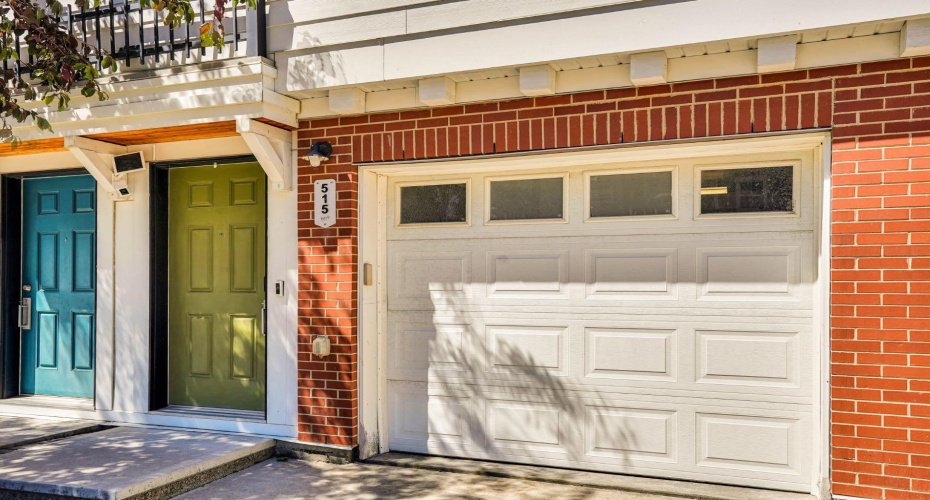
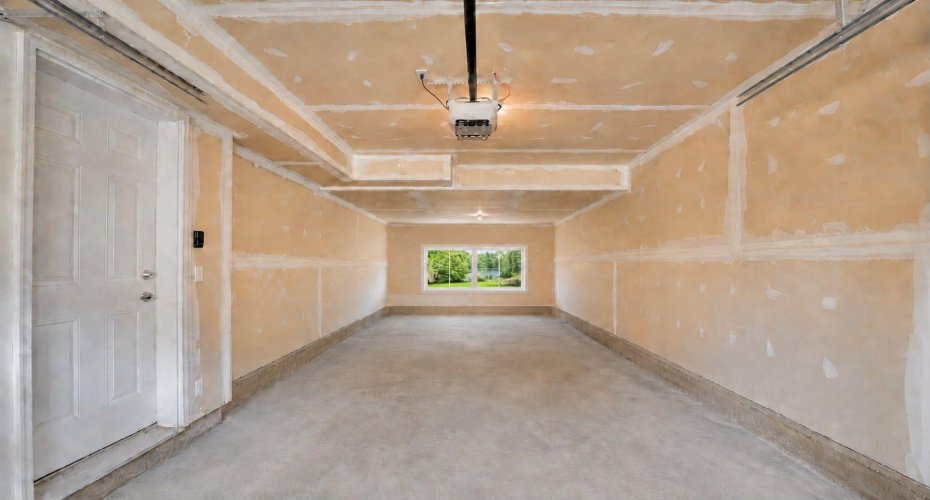
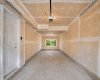
The double attached tandem garage is loaded with upgrades, including an EV charger, utility sink, and custom storage shelving.
Recent upgrades and features include:
• New roof (June 2026)
• Community metal railing replacement approved at no cost to the new owner
• Upgraded ceiling light fixtures
• Motion-sensor lighting on every floor, closets, and bathrooms
• Central air conditioning
• Premium Hunter Douglas blinds and shutters
Enjoy easy access to parks, playgrounds, shopping, restaurants, fitness centres, childcare facilities, and major routes including Stoney Trail and Shaganappi Trail.
A rare opportunity to own a beautifully upgraded home in an exceptional location. Book your private showing today!
Features
Heating System:
Forced Air
Cooling System:
Central Air
Pet Policy:
Call, Yes
Patio:
Balcony(s), Wrap Around
Parking:
Double Garage Attached
Appliances:
Central Air Conditioner, Dishwasher, Garage Control(s), Range Hood, Refrigerator, Electric Stove, Window Coverings, Washer/dryer Stacked
Exterior Features:
Balcony, Playground
Interior Features:
Granite Counters, No Smoking Home, Walk-in Closet(s)
Community Features:
Park, Playground, Schools Nearby, Shopping Nearby, Street Lights, Walking/bike Paths, Other, Sidewalks, Pond
Laundry Features:
Upper Level
Lot Features:
Backs On To Park/green Space, Views, Creek/river/stream/pond