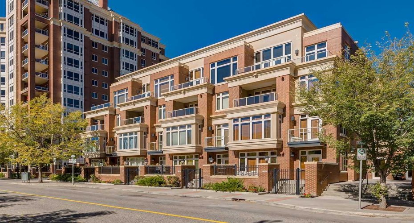
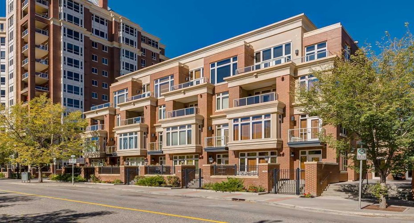
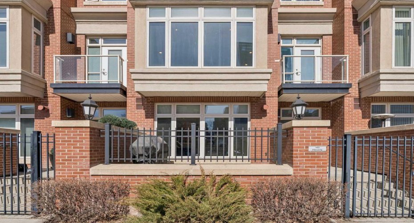
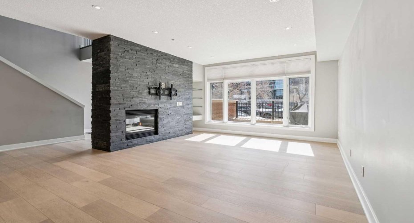
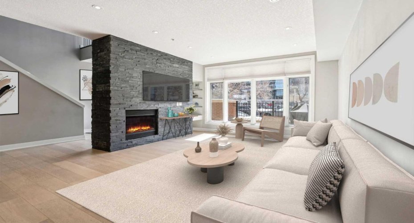
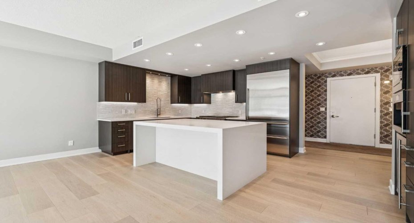
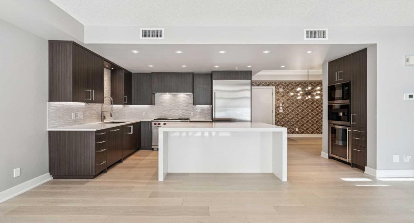
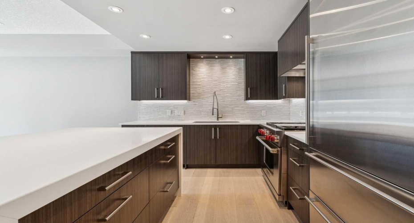
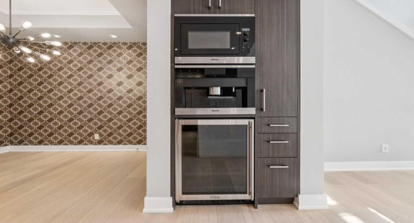
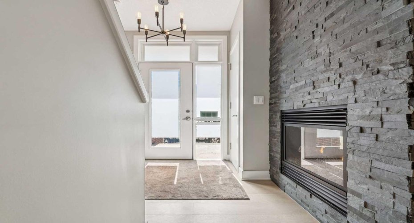
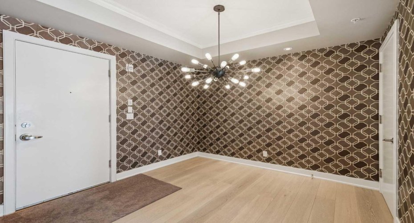
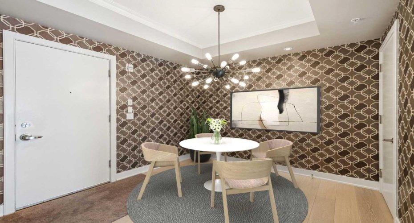
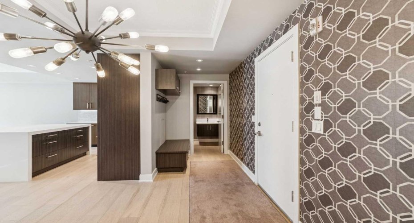
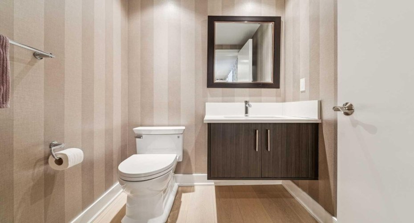
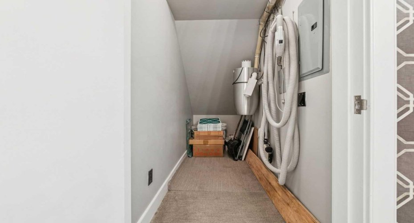
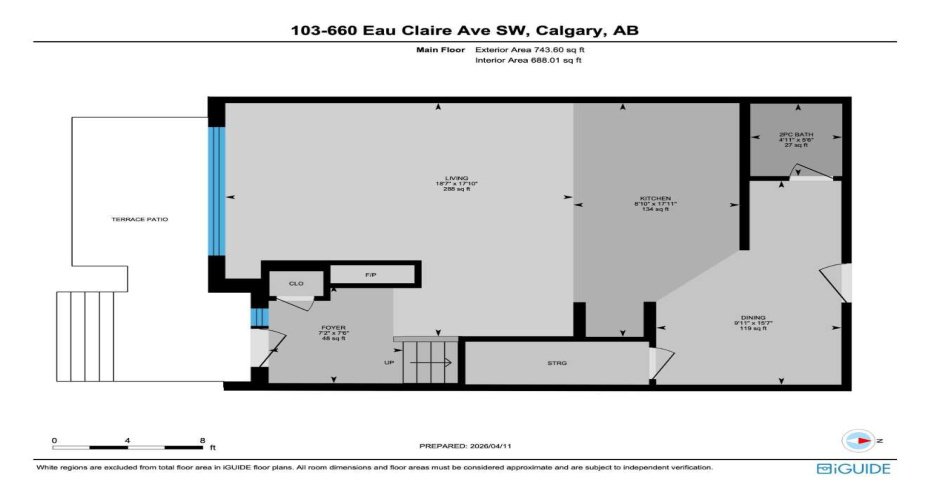
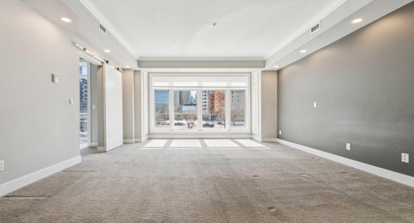
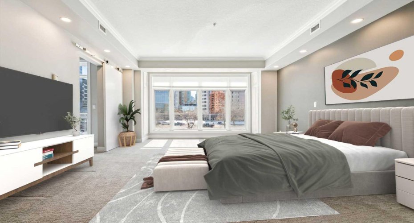
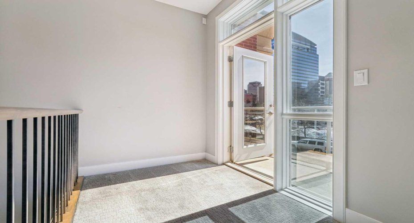
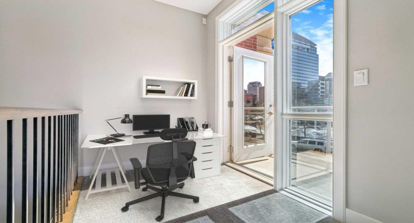
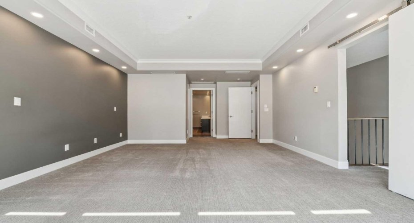
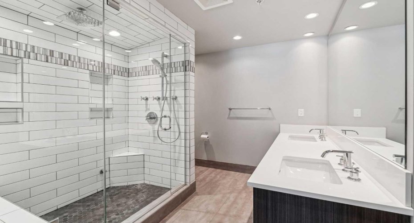
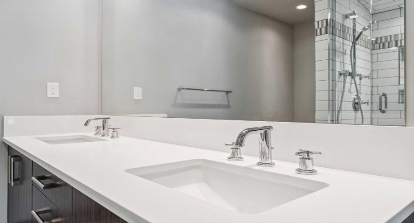
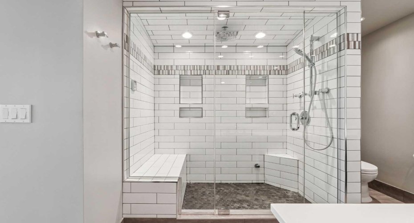
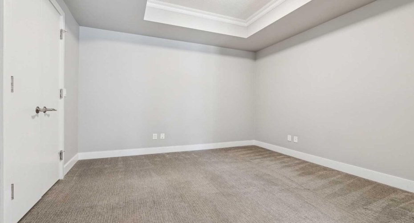
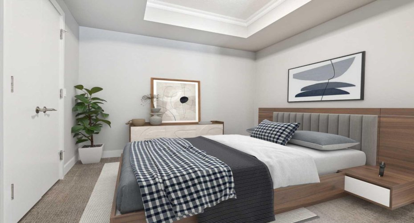
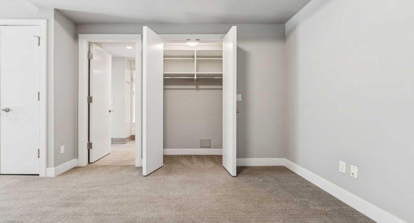
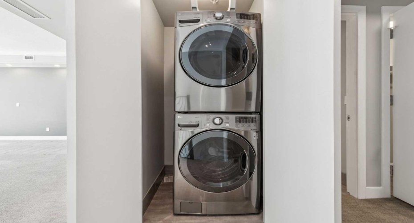
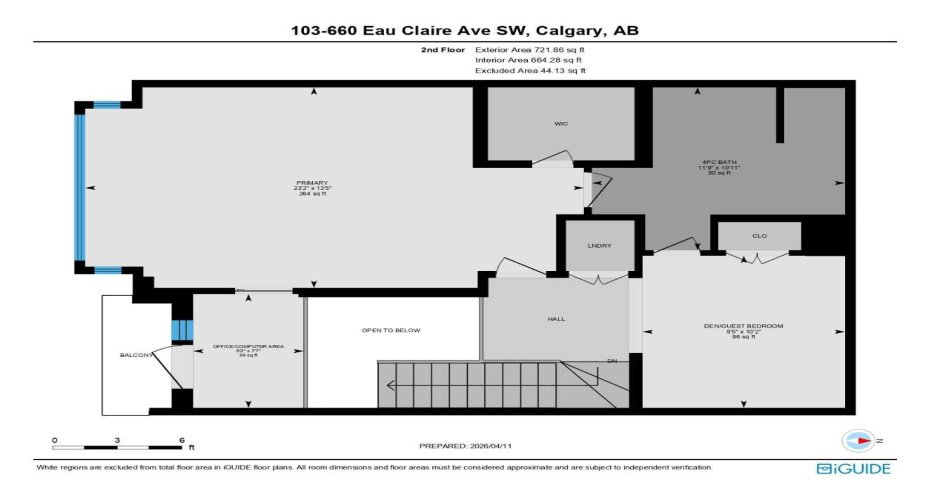
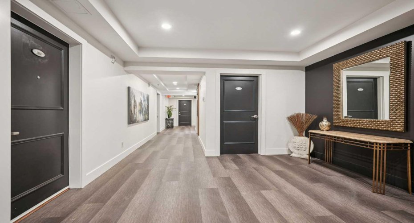
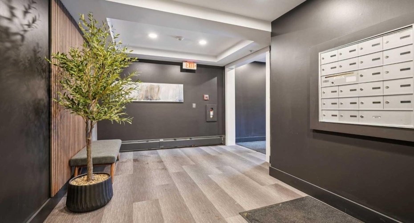
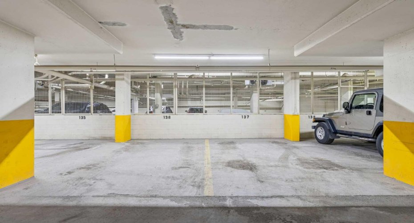
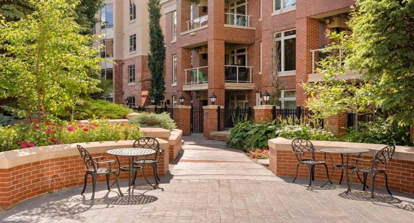
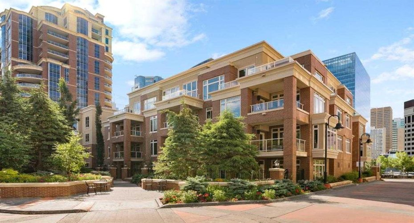
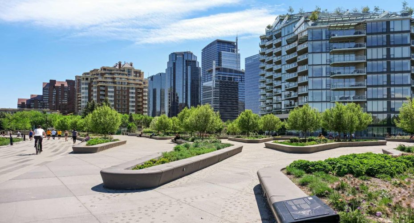
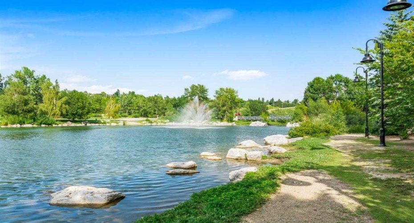
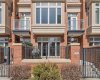
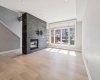
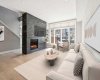
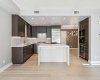
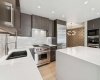
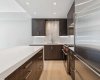
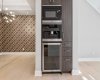
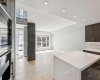
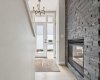
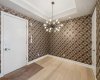
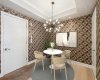
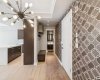
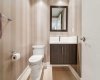
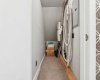
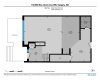
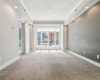
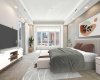
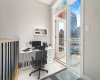
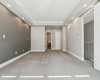
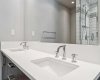
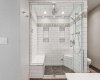
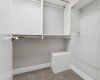
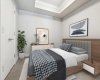
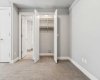
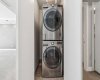
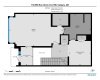
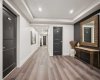
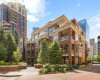
Time to indulge in the pinnacle of luxury, elegance and comfort at this exclusive premier gated condominium home in the Princeton Cityscape, a private and quiet 20 suite low-density luxury building. This stunning residence offers an unparalleled blend of sophistication and functionality featuring a huge primary bedroom, den/guest bedroom, office/computer area, 2 bathrooms, 2 titled parking stalls and secure titled storage locker. The thoughtfully designed open-concept layout with high ceilings seamlessly connects the living, dining and kitchen areas, creating a perfect environment for entertaining or enjoying quality time relaxing at home. Completely renovated with high-quality finishing and meticulous attention to detail! Enjoy the many features and upgrades with wide plank hardwood flooring, quartz countertops and eat-in Island, stainless steel appliances, gas stove, built-in coffee maker and wine fridge, soft close drawers throughout, central air conditioning, electronic Hunter Douglas blinds, 2 sided gas fireplace, ensuite bathroom with steam shower, walk-in closet, high-end stack washer/dryer, den/office area, spacious south facing terrace patio, balcony, large bright floor-to-ceiling windows, built-in vacuum system, under stairs storage room, huge primary bedroom, convenient front/back entrances, generous amount of recessed lighting and views of the night time City lights! This dream come true condominium home has it all! Extraordinary heart of Eau Claire location along the south bank of the Bow River next to beautiful Prince’s Island Park and the world-class pathway system. Enjoy everything this amazing downtown community has to offer that includes the Eau Claire Athletic Club, fine dining, great restaurants, outstanding cafes and bakeries, amazing pubs, close to the plus 15 skywalk system, LRT & Transportation, Peace Bridge and just a short walk to Kensington shopping and Calgary’s vibrant city center. Time to enjoy the ultimate in downtown urban living!
Features
Heating System:
Natural Gas, In Floor
Cooling System:
Central Air
Pet Policy:
Restrictions, Yes
Fireplace:
Gas, Living Room, Double Sided, Glass Doors, Entrance
Patio:
Patio, Balcony(s)
Parking:
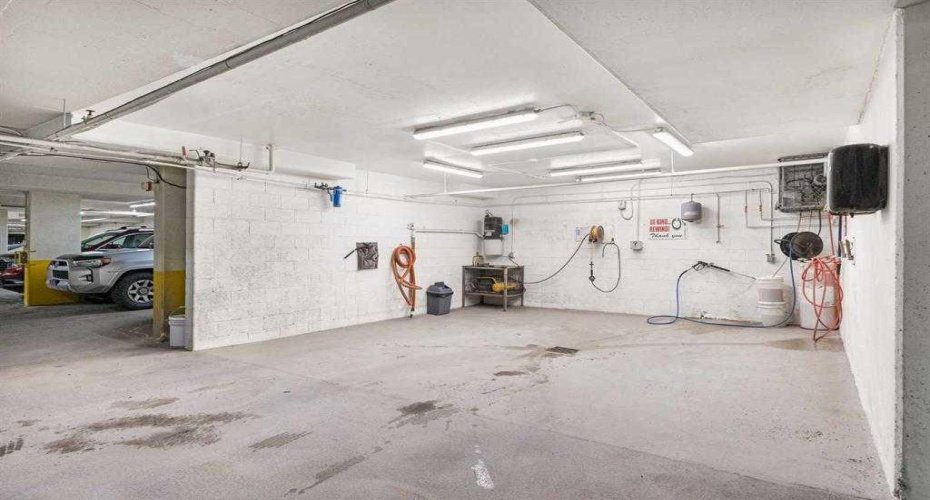
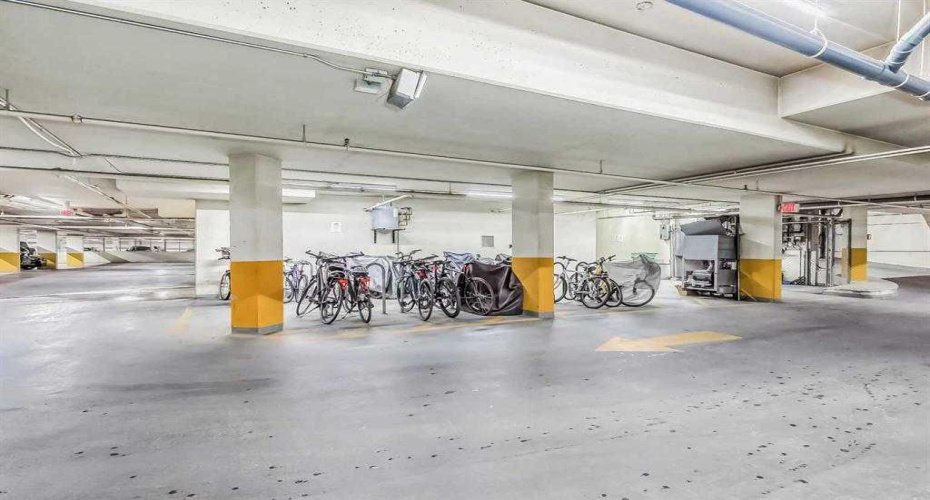
Secured, Titled, Underground, Parkade
Appliances:
Dishwasher, Dryer, Garburator, Microwave, Range Hood, Refrigerator, Washer, Window Coverings, Gas Stove, Wine Refrigerator
Exterior Features:
Balcony, Private Entrance, Bbq Gas Line
Interior Features:
Central Vacuum, Closet Organizers, High Ceilings, Kitchen Island, Open Floorplan, Walk-in Closet(s), Quartz Counters, See Remarks, Storage, Recessed Lighting