
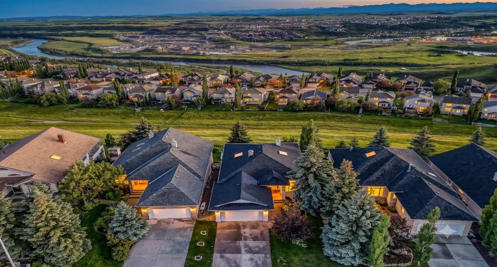
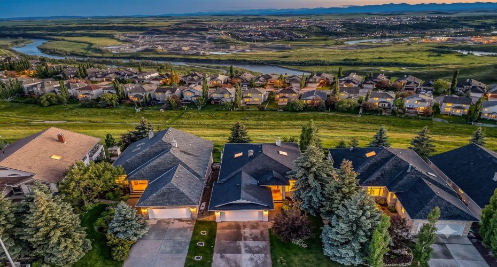
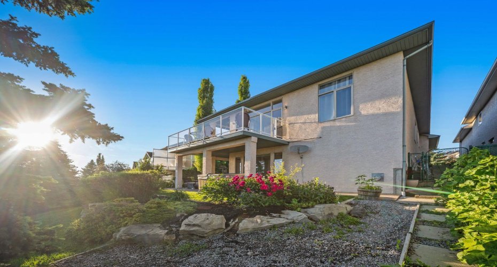
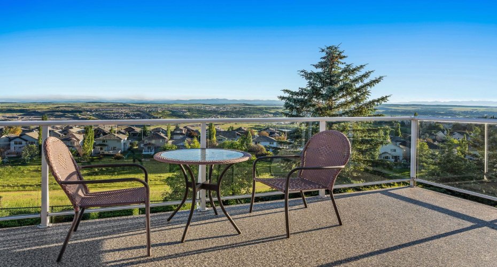
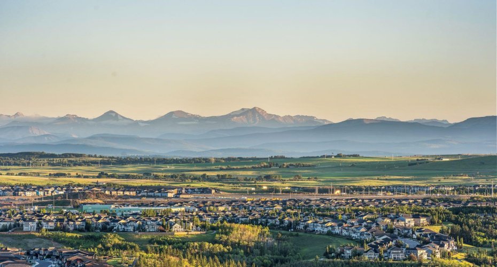
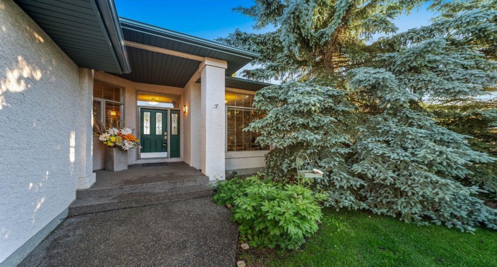
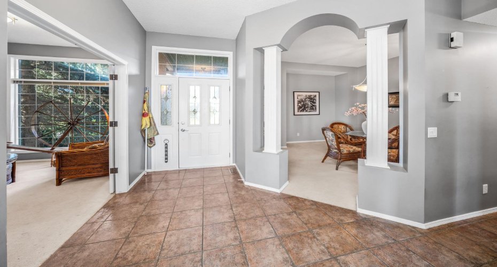
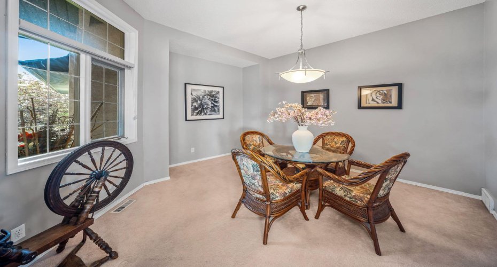
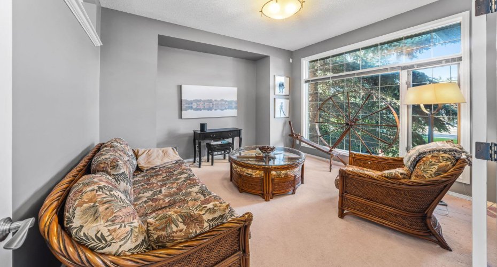
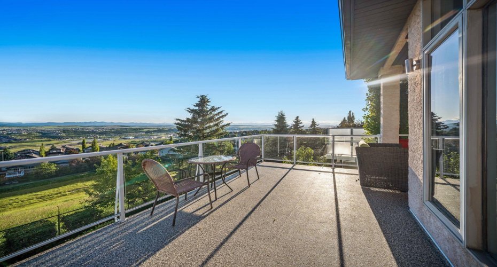
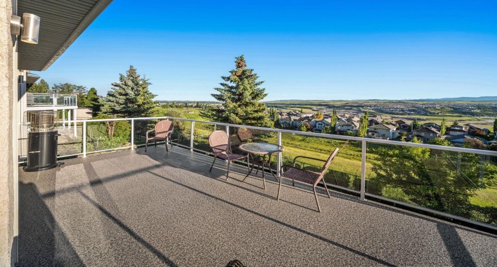
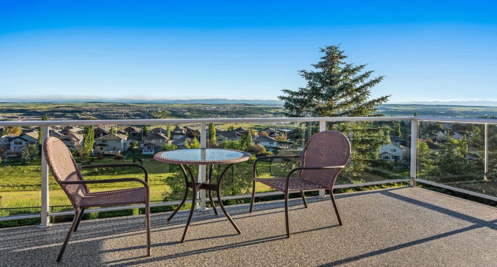
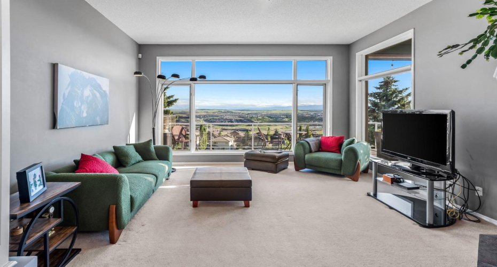
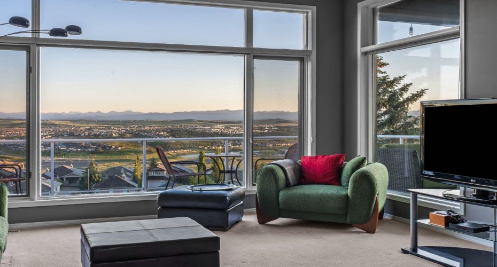
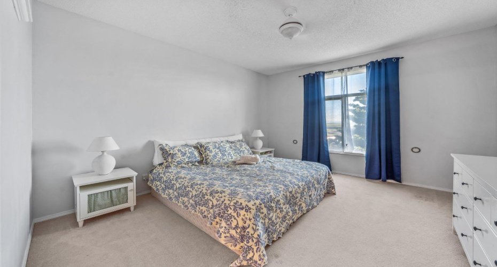
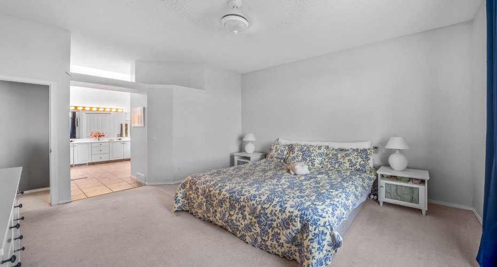
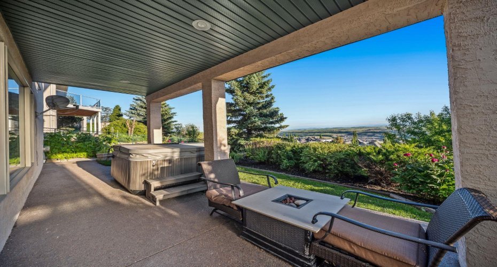
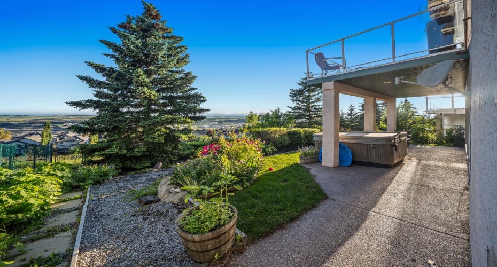
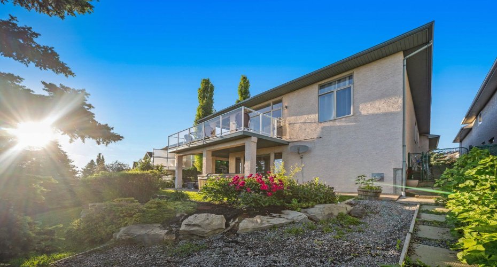
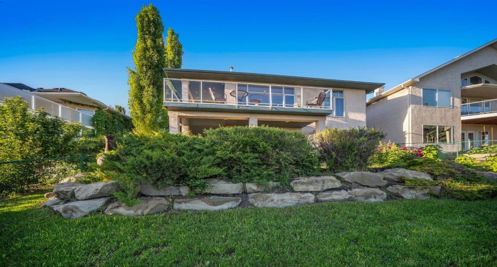
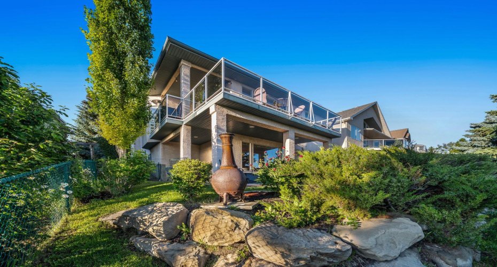
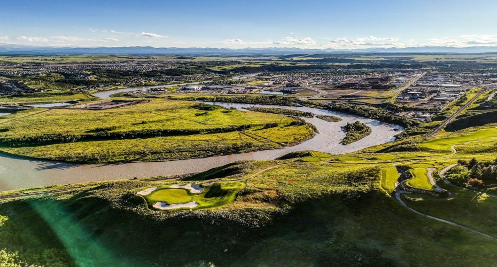
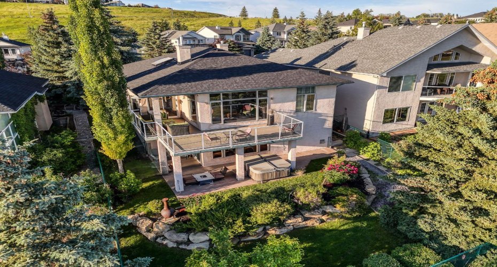
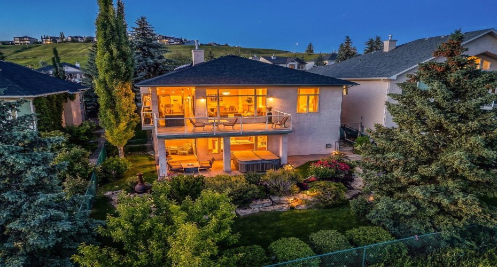
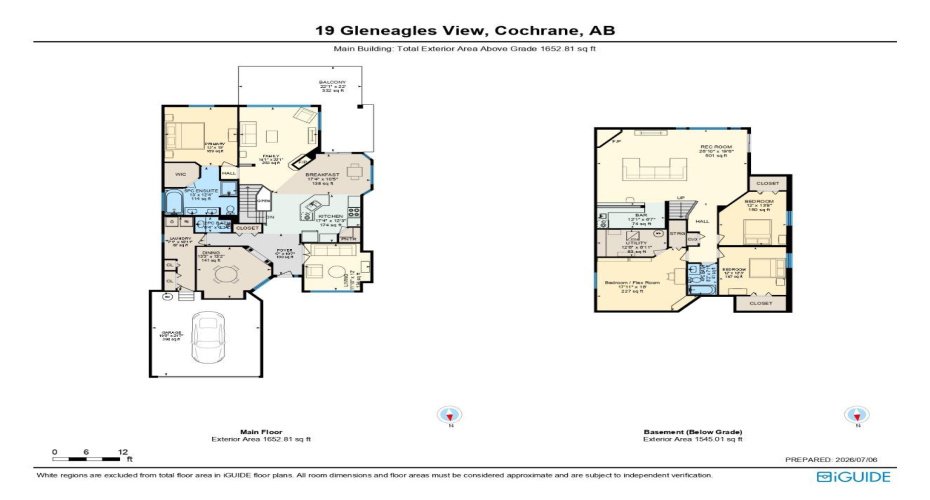

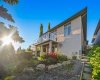
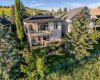
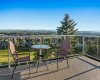
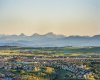
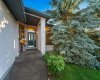
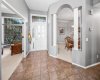
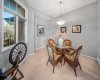
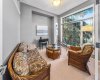

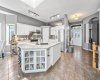
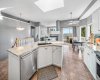
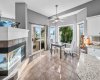
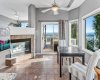
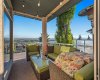
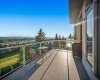
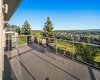
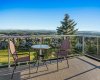
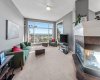
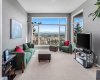
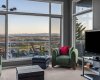




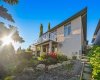
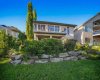
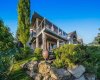

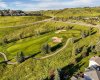
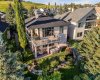
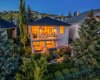
Welcome to this beautifully maintained walkout bungalow in the highly sought-after community of Gleneagles, where stunning mountain and valley views, beautifully landscaped gardens, and exceptional outdoor living spaces create a home you’ll enjoy year-round. Offering just under 3,200 sq. ft. of developed living space, this home combines the convenience of main floor living with plenty of space for family and guests.
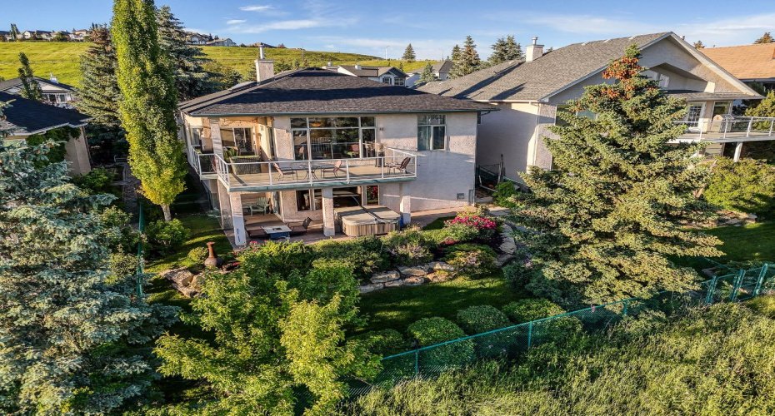
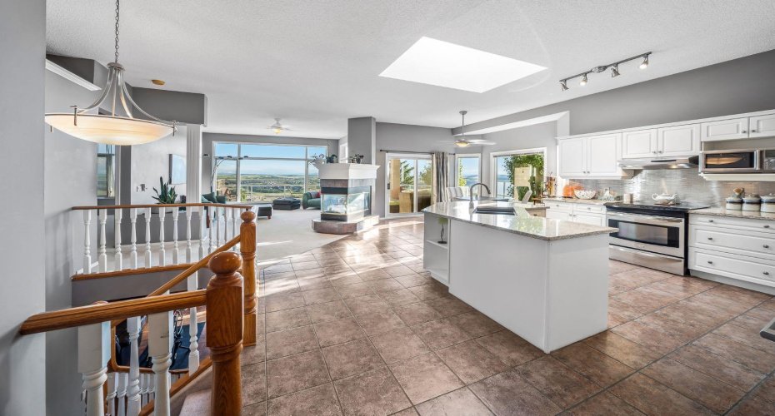
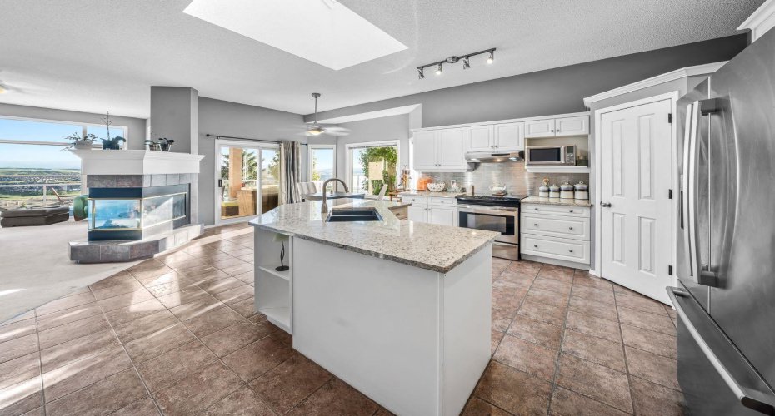
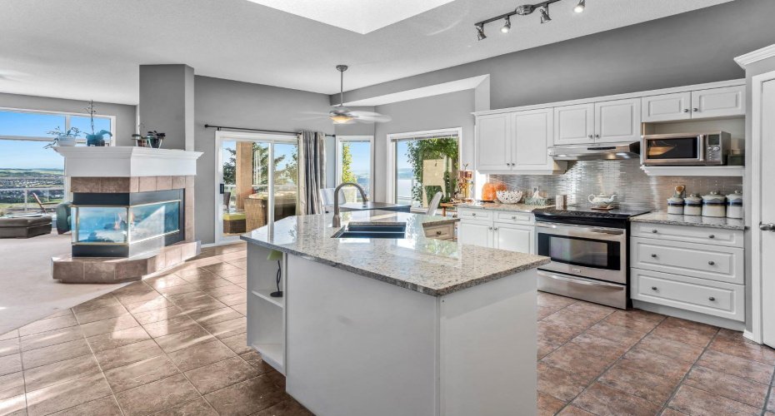
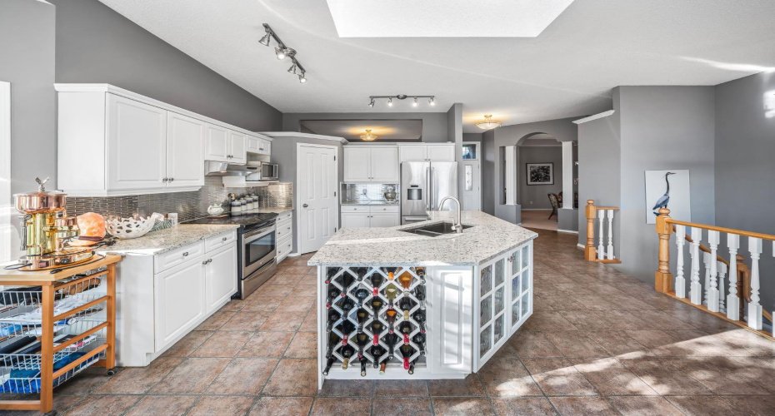
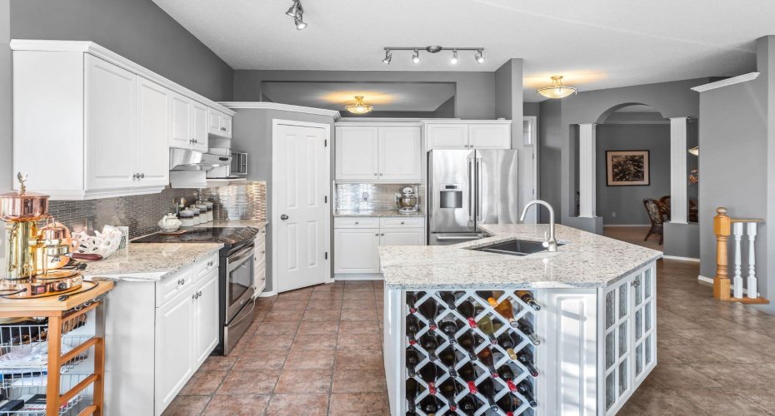
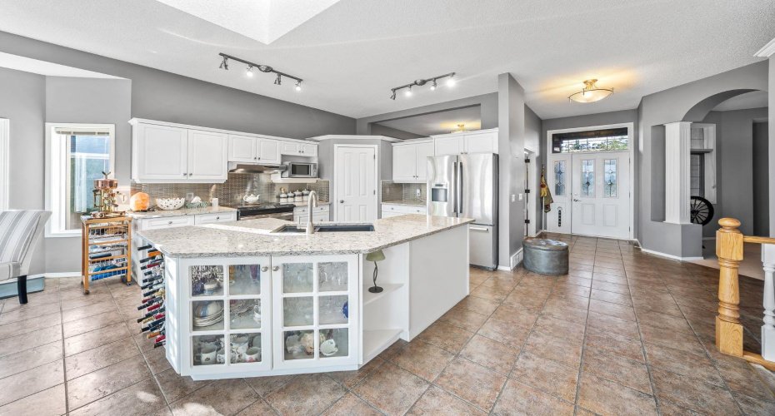
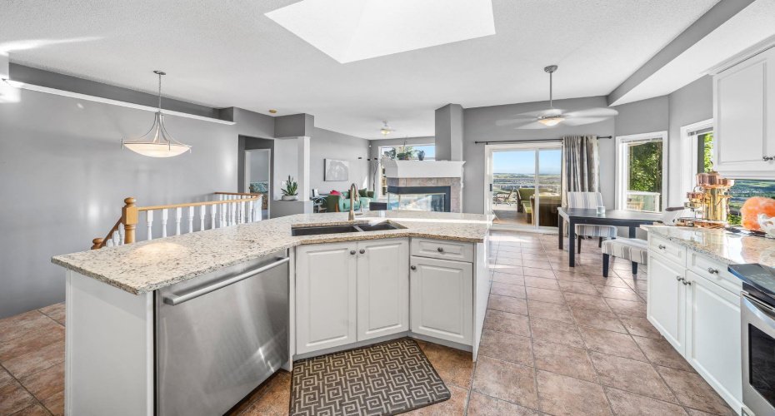
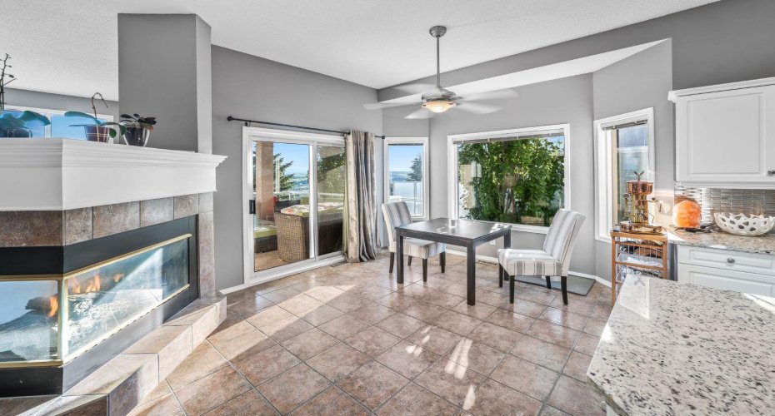
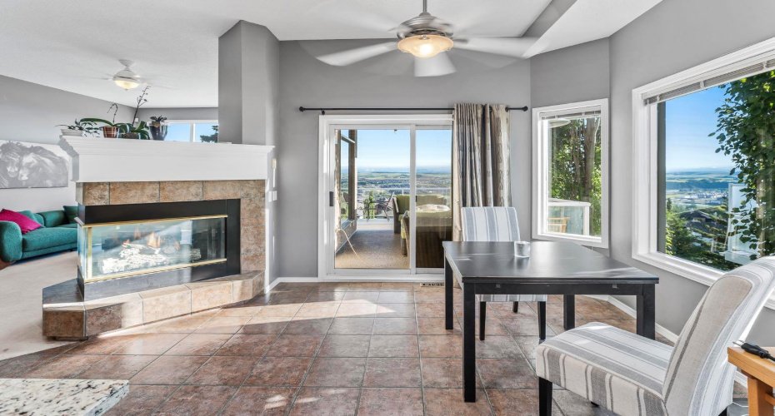
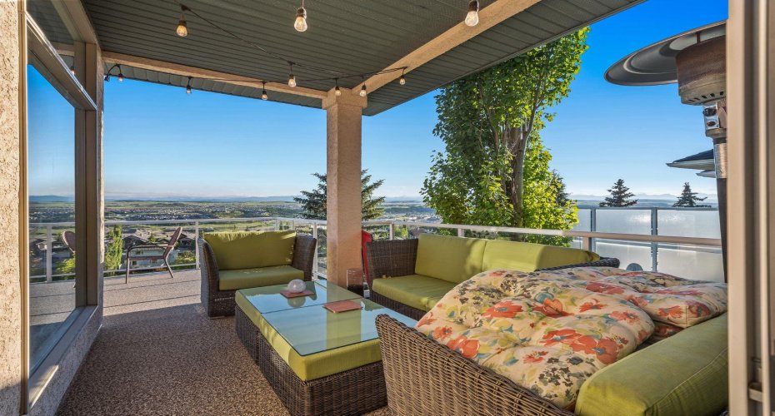
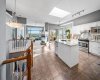
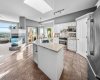
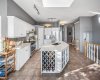
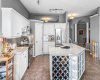
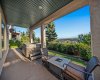
Large windows and skylights fill the main floor with natural light while showcasing the incredible views from nearly every principal room. The open-concept layout is both functional and inviting, featuring an updated kitchen with a walk-in pantry, ample cabinetry, and a spacious breakfast nook that opens directly onto the wraparound balcony. Whether you’re enjoying your morning coffee, hosting dinner with friends, or simply taking in the mountain and valley scenery, this outdoor space offers multiple areas for dining, relaxing, and entertaining.
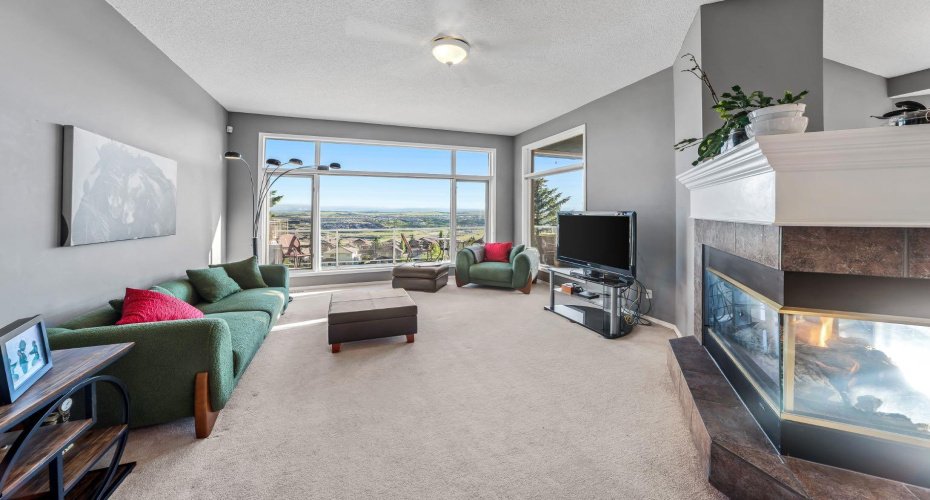
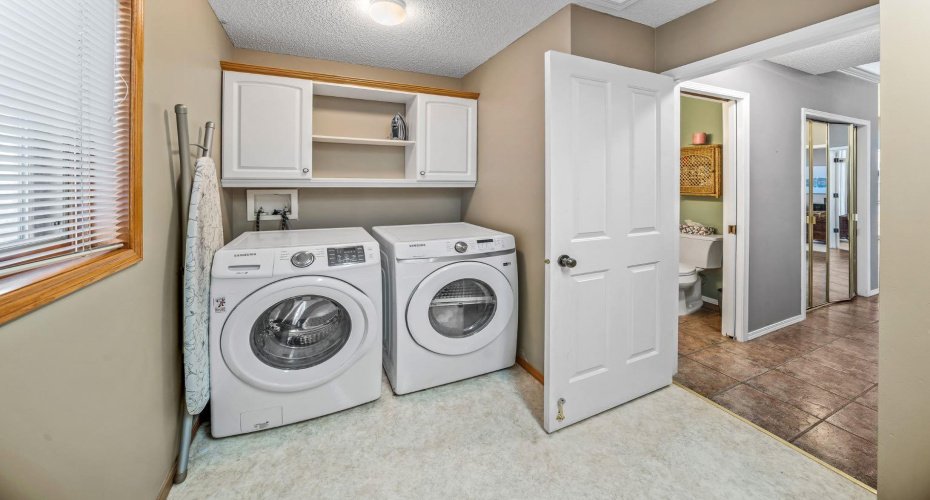
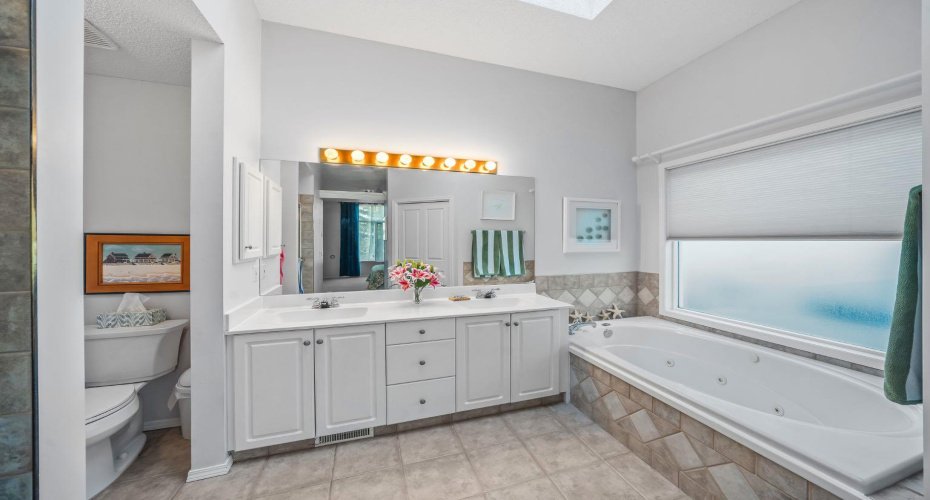
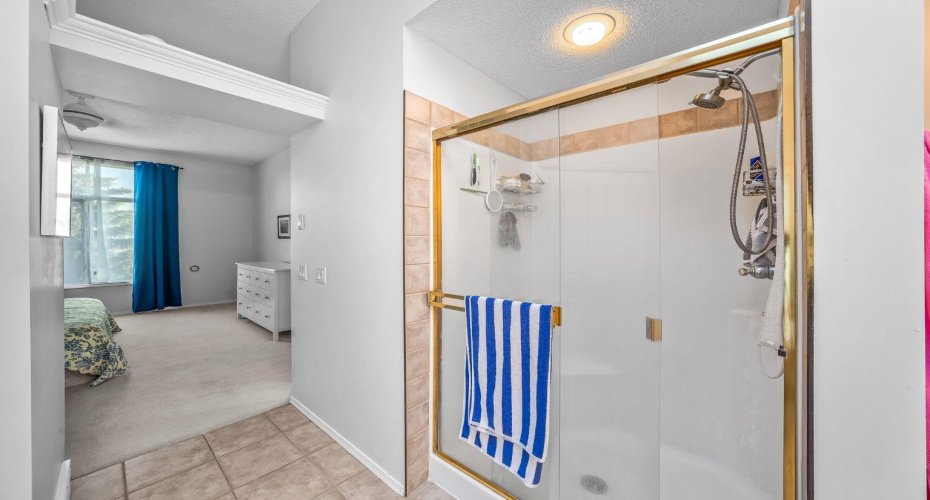
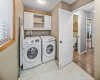
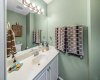
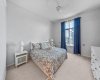
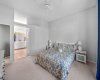
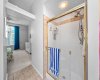
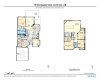
The living room is centred around a beautiful three-sided gas fireplace, creating a warm focal point while allowing the surrounding mountain and valley views to remain the highlight. The main floor also features a spacious primary bedroom positioned to capture the scenery, complete with a five-piece ensuite offering dual sinks, a jetted soaker tub, and a separate walk-in shower. A dedicated home office, an additional sitting room or den, a generous laundry room, and access to the attached double garage complete the main level.
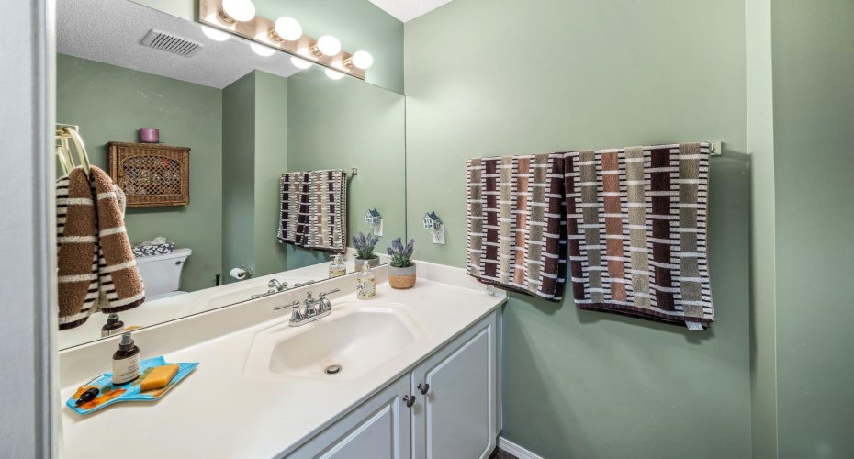
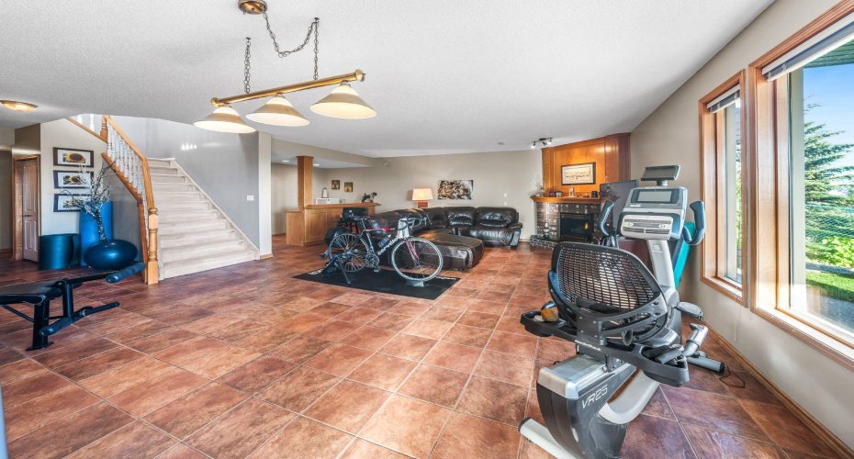
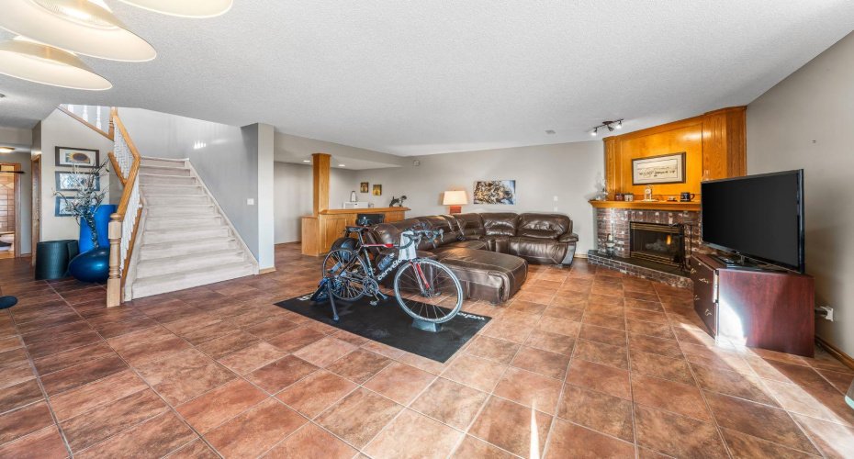
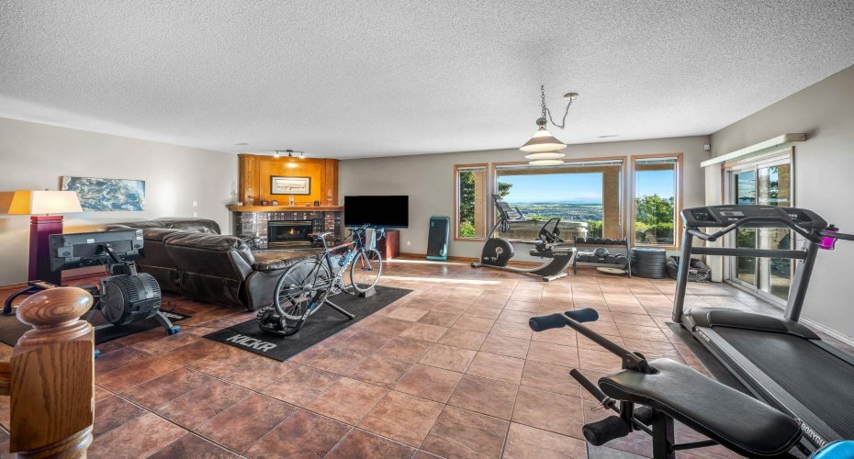
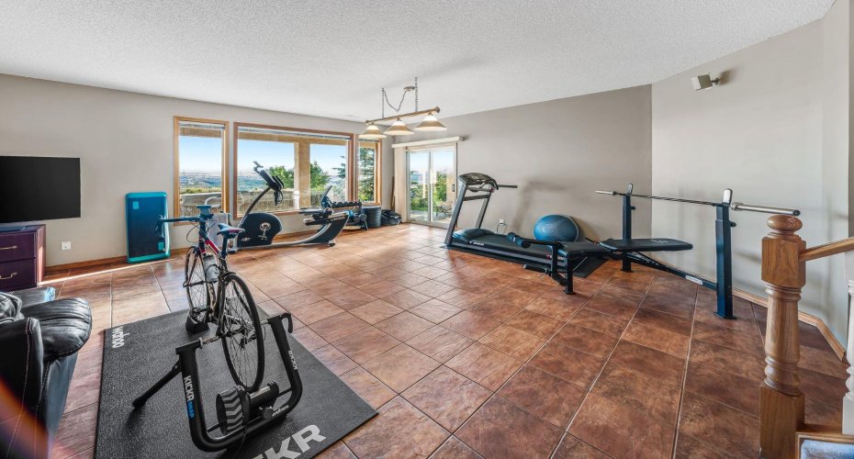
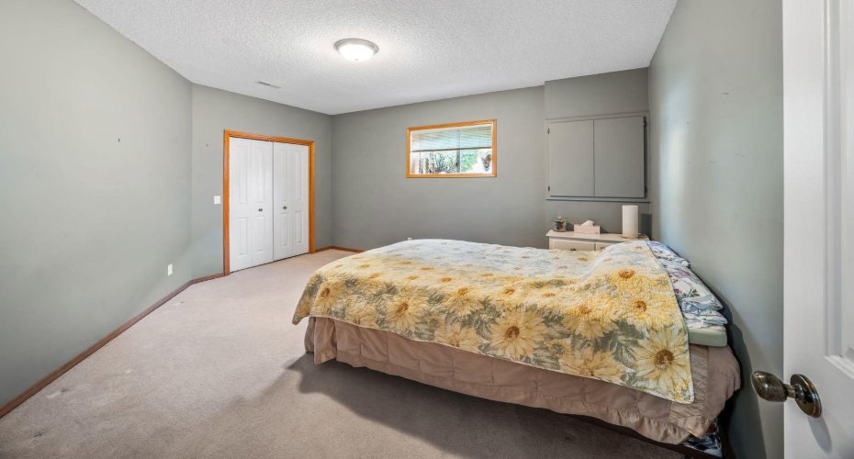
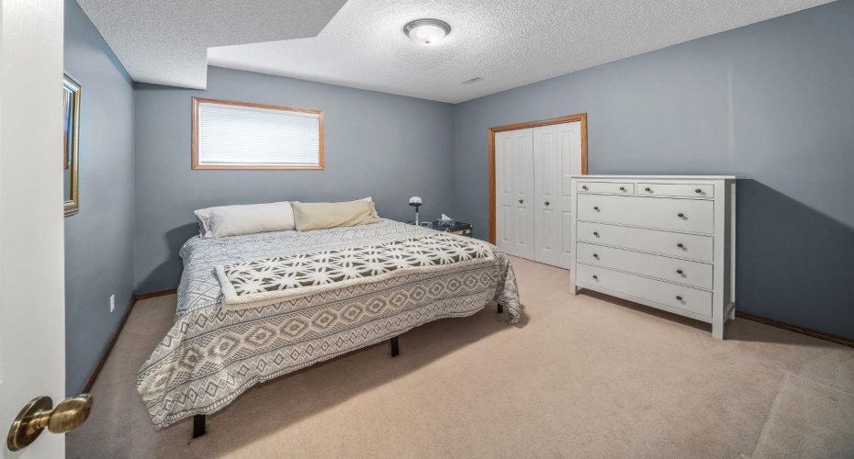
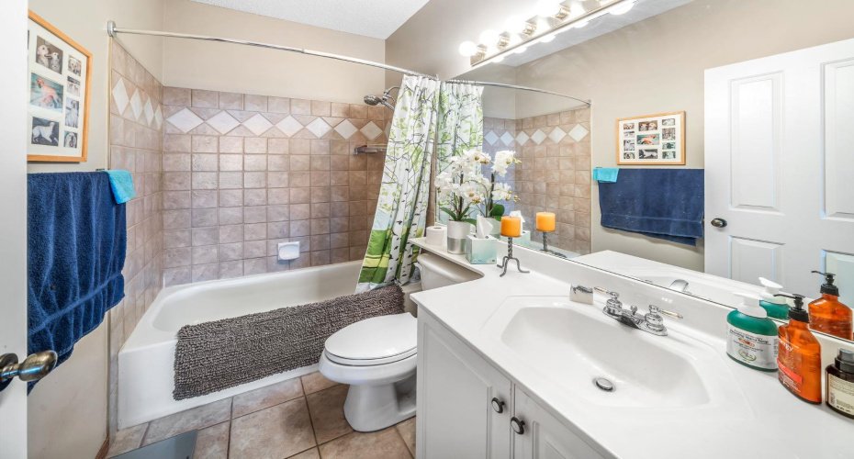
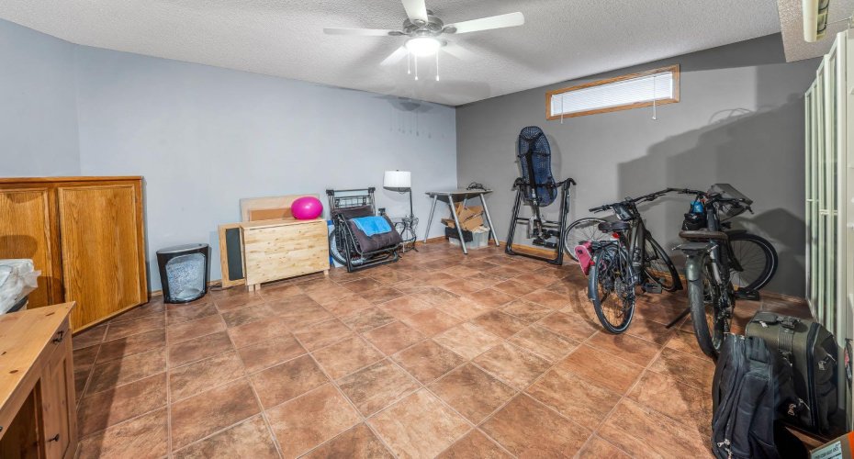
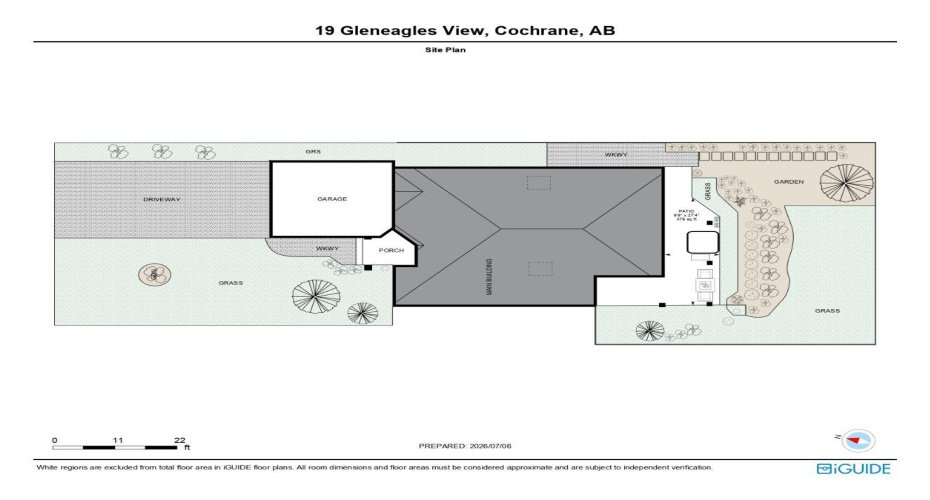
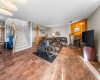
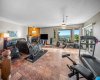
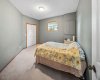
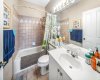
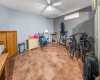
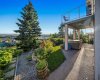
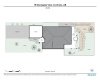
The fully developed walkout basement provides excellent additional living space with three bedrooms, a four-piece bathroom, a large recreation room, and a built-in bar area that’s perfect for entertaining or family gatherings. Step outside to the covered patio and enjoy the beautifully landscaped backyard, where mature trees, established gardens, and thoughtfully designed outdoor spaces provide privacy and colour throughout the seasons. Additionally, the home has a new asphalt roof(2025) and Duradeck(2025) on the upper deck.
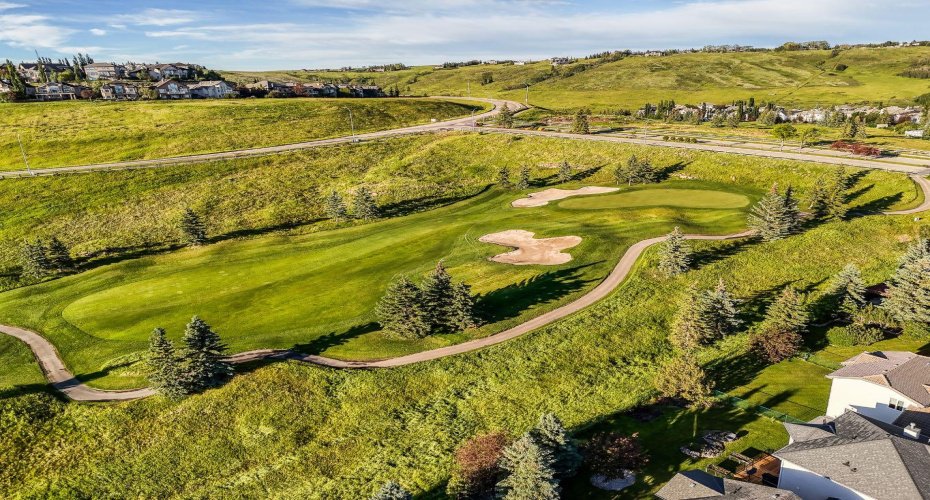
Gleneagles is one of Cochrane’s most desirable communities, known for its incredible setting overlooking the Bow Valley, extensive walking paths, proximity to Glenbow Ranch Provincial Park, The Links of Gleneagles Golf Course, schools, shopping, and easy access to both Calgary and the Rocky Mountains.
If you’ve been searching for a bungalow with exceptional views, a functional layout, and outdoor spaces that are just as enjoyable as the home itself, this Gleneagles property is one you won’t want to miss.
- Heating System:
- Forced Air, Natural Gas, Fireplace(s)
- Basement:
- Full
- Fence:
- Fenced
- Fireplace:
- Gas, Living Room, Basement, Three-sided
- Patio:
- Balcony(s)
- Parking:
- Double Garage Attached, Front Drive, Garage Faces Front, Enclosed
- Appliances:
- Dishwasher, Dryer, Garage Control(s), Range Hood, Refrigerator, Washer, Electric Stove, Window Coverings
- Exterior Features:
- Private Yard, Garden, Balcony
- Interior Features:
- Built-in Features, High Ceilings, Kitchen Island, No Smoking Home, Open Floorplan, Pantry
- Virtual Tour URL Unbranded:
- https://youriguide.com/19_gleneagles_view_cochrane_ab/
- Community Features:
- Park, Playground, Walking/bike Paths, Clubhouse, Sidewalks, Golf
- Laundry Features:
- Laundry Room, Main Level
- Lot Features:
- Back Yard, Backs On To Park/green Space, No Neighbours Behind, Landscaped, Private, Treed, Views, On Golf Course, No Back Lane
- State:
- Alberta
- County:
- Rocky View County
- City:
- Cochrane
- Zipcode:
- T4C 1N9
- Street:
- Gleneagles
- Street Number:
- 19
- Street Suffix:
- View
- Floor Number:
- 0
- Longitude:
- W115° 34' 12.2''
- Latitude:
- N51° 11' 9.5''
- Subdivision Name:
- Gleneagles
- Unparsed Address:
- 19 Gleneagles View
- Direction Faces:
- N
- List Office Mls Id:
- C016101
Residential For Sale 19 Gleneagles View, Cochrane, Alberta T4C 1N9
19 Gleneagles View, Cochrane, Alberta T4C 1N9
- Property Type :
- Residential
- Property Sub Type:
- Detached
- Listing Type :
- For Sale
- Listing ID :
- A2326207
- Price :
- $1,000,000
- Bedrooms :
- 4
- Bathrooms :
- 3
- Half Bathrooms :
- 1
- Square Footage :
- 1,652.81 Sqft
- Year Built :
- 1996
- Lot Area :
- 0.16 Acre
- Status :
- Active
- Days On Market :
- 4


