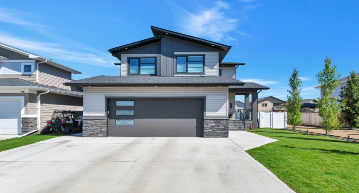
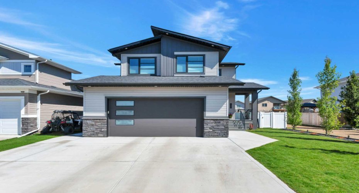
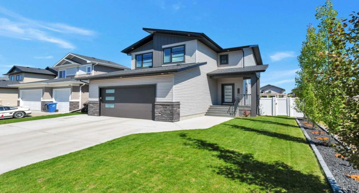
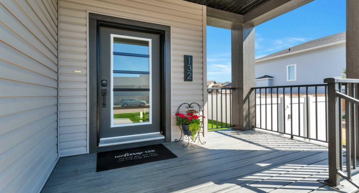
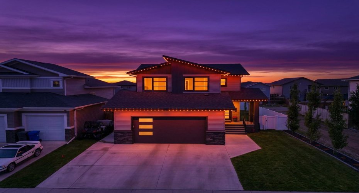
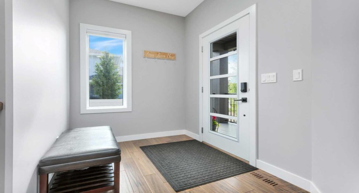
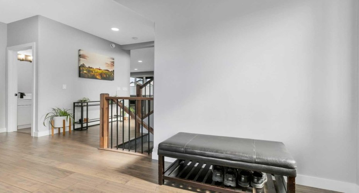
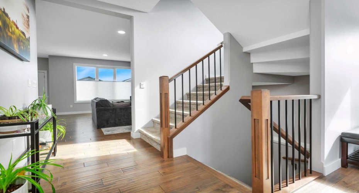
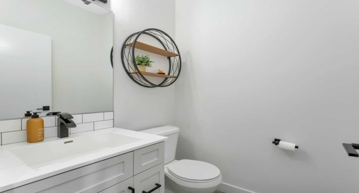
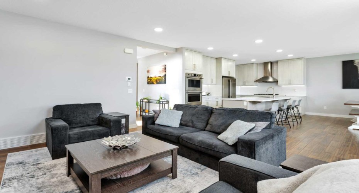
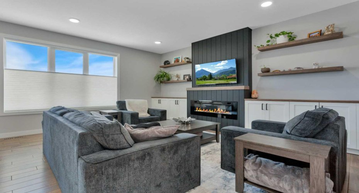
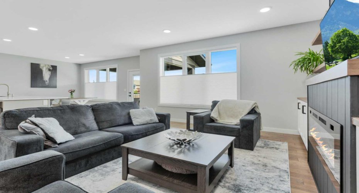
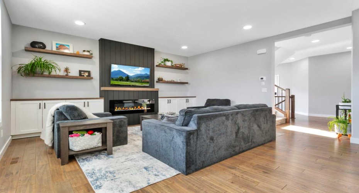
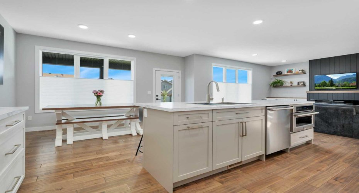
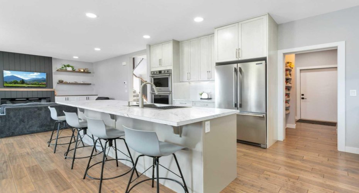
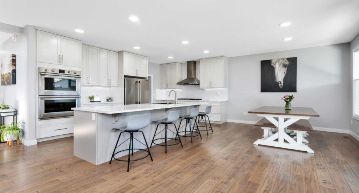
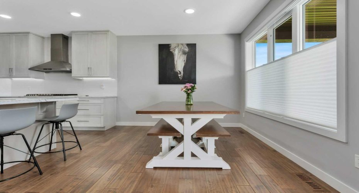
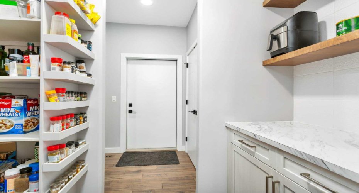
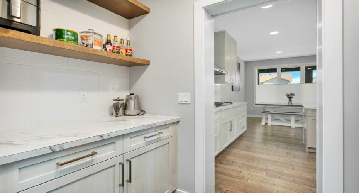
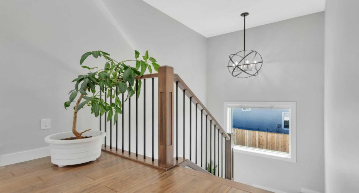
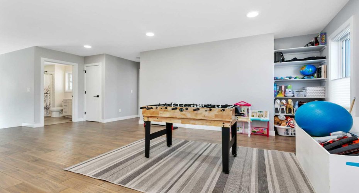
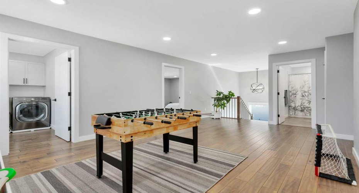
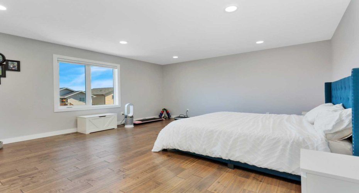
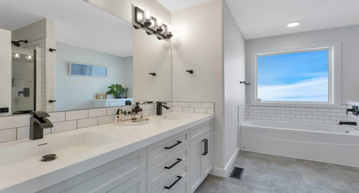
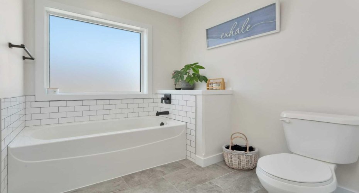
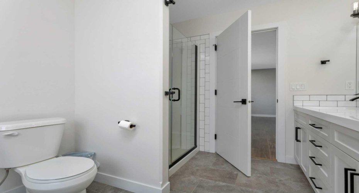
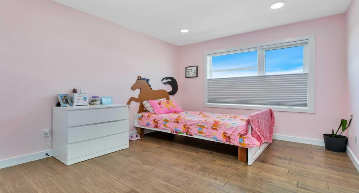
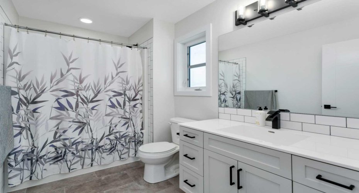
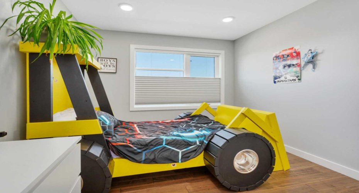
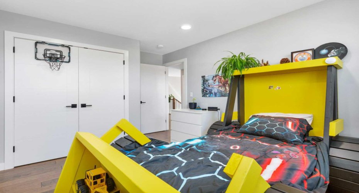
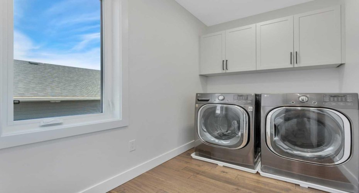
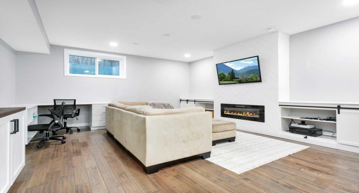
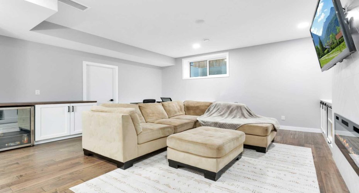
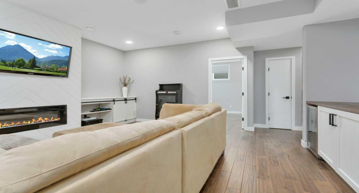
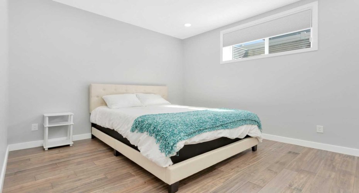
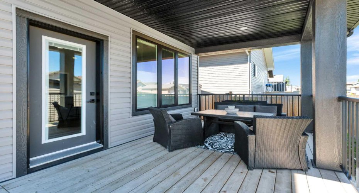
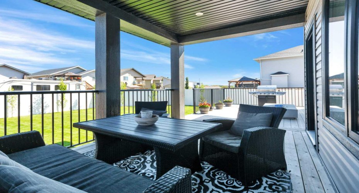
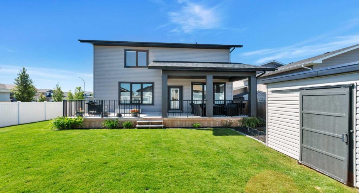
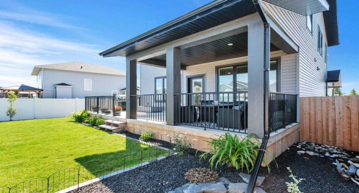
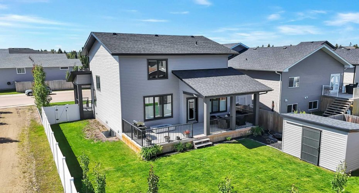
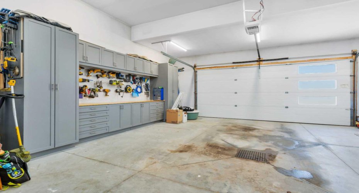
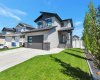
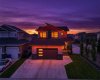
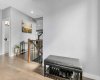
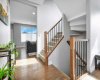
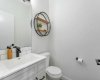
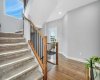
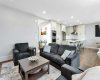
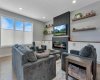
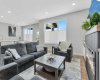
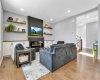
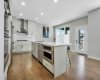
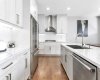
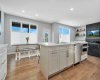
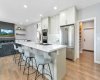
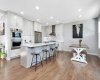
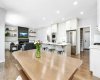
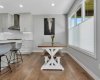
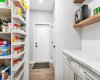
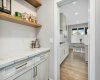
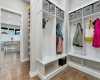
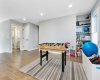
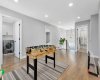
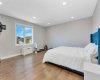
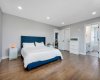
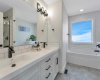
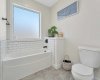
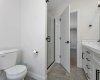
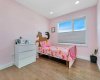
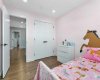
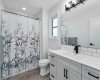
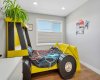
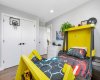
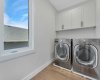
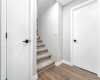
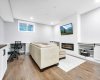
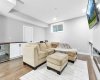
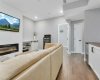
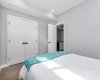
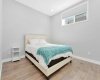
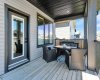
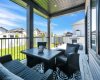
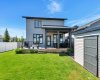
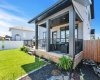
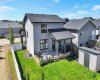
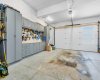
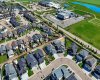
This beautiful custom built home will check all the boxes and then some! The main floor is open concept with 9 ft ceilings, upgraded windows which allow for lots of light, large kitchen with gas stovetop & double ovens, with a nice sized dining room for family dinners, huge island with room for seating, well designed living room with built in shelving and electric fireplace. Off the kitchen is a pantry with a coffee bar and storage cupboards, a mudroom for all the coats, book bags and shoes, a two piece bathroom on the main and an attached 24×26 garage with custom built cabinets will suit the needs of any handyman or woman. There is gorgeous hand scraped engineered hardwood through out the home with all heat registers that fit flush in the flooring. On the upper level you will find a very spacious primary bedroom with walk in closet, 5 piece ensuite with double vanity, 2 more bedrooms, a four piece bath, laundry room and large bonus/family room. In the basement you will find another nice sized bedroom, family/rec room with an electric fireplace and built in cabinetry. A future bathroom almost ready to go….the mechanical room has water filtration system, HRV, and underfloor heat is roughed in. There is tons of storage in the basement that will suit any families needs. Outside you will find a partially covered deck, an 8×12 shed, vinyl fencing and lots of room to enjoy your backyard activities. This home also includes custom built shelving in the closets, custom top down, bottom up blinds throughout & black out blinds in the bedrooms, gas hook up on the deck, gemstone exterior lighting, and air conditioning to keep you cool through out the hot summer months and upgraded windows. Truly a move in ready home for the family located in a quiet close, easy access to walking paths, multiplex and schools.
Features
Heating System:
Forced Air, Natural Gas
Cooling System:
Central Air
Basement:
Full
Fence:
Fenced
Fireplace:
Electric
Patio:
Deck, Front Porch, Rear Porch
Parking:
Double Garage Attached
Appliances:
Central Air Conditioner, Dishwasher, Double Oven, Microwave, Range Hood, Refrigerator, Washer/dryer, Gas Cooktop
Exterior Features:
Private Yard
Interior Features:
Breakfast Bar, Closet Organizers, High Ceilings, Kitchen Island, Open Floorplan, Walk-in Closet(s), Vinyl Windows