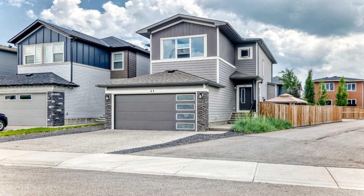
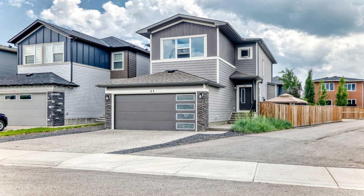
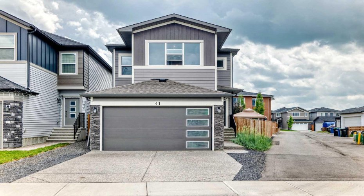
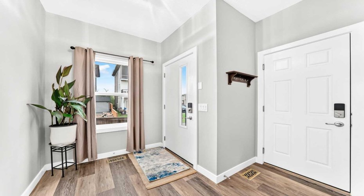
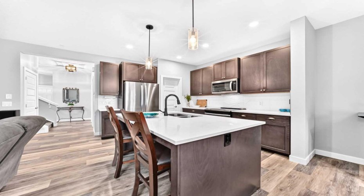
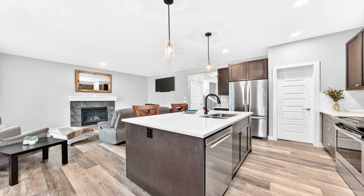
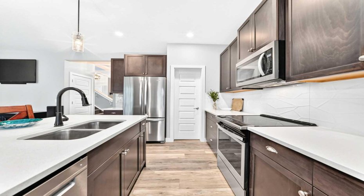
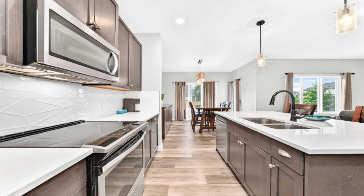
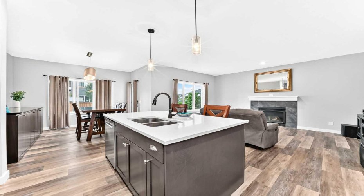
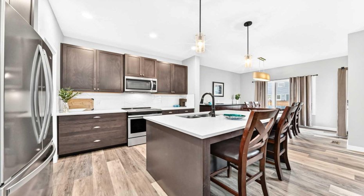
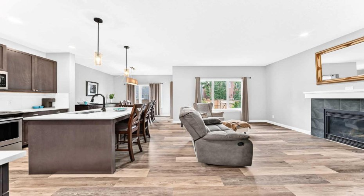
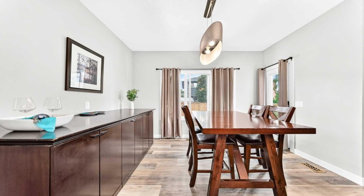
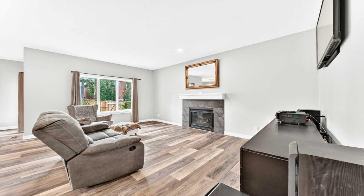
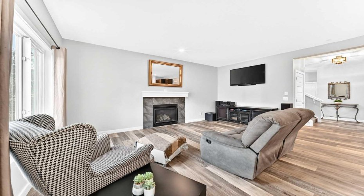
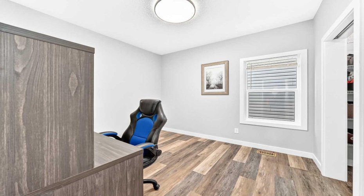
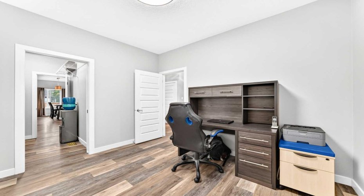
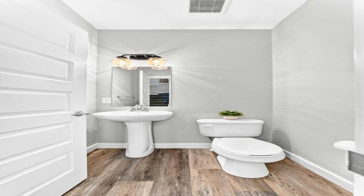
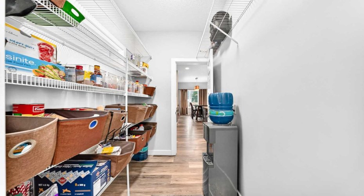
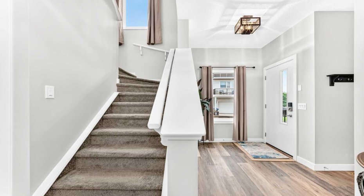
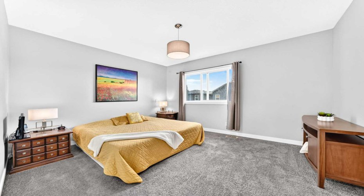
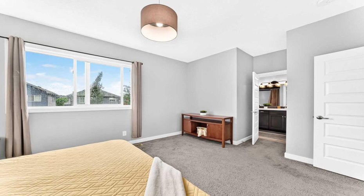
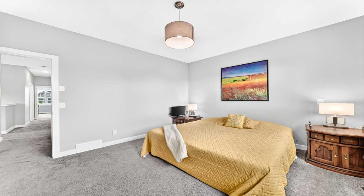
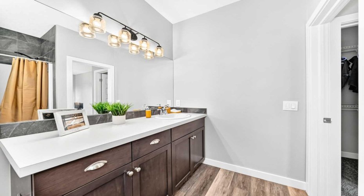
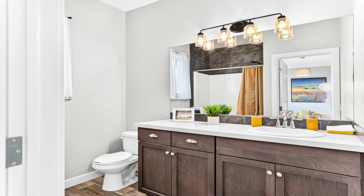
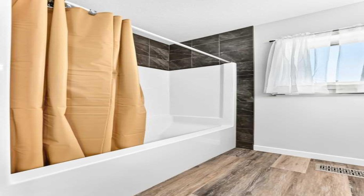
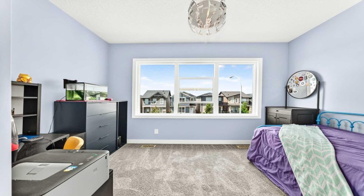
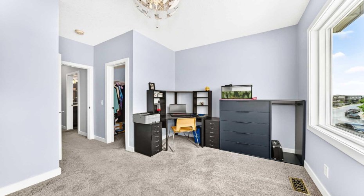
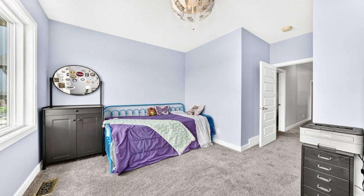
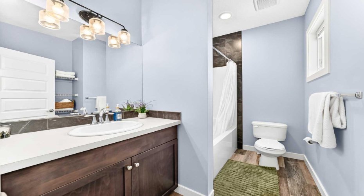
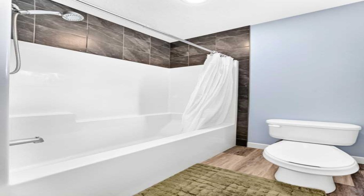
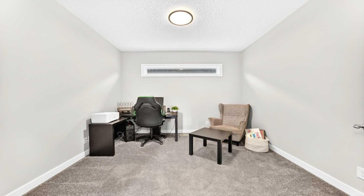
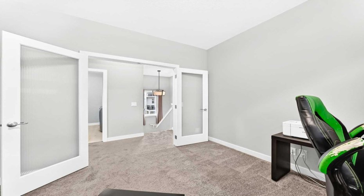
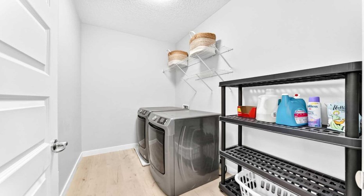
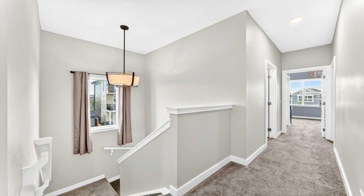
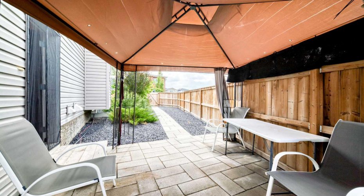
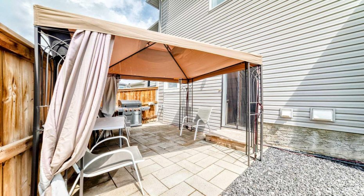
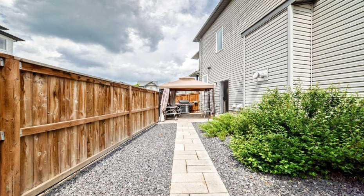
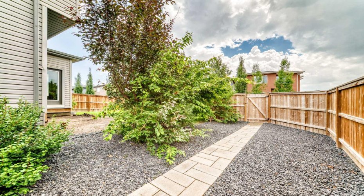
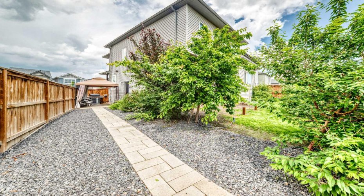
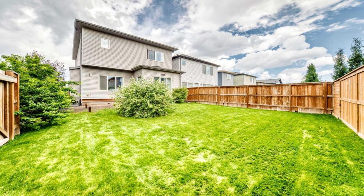
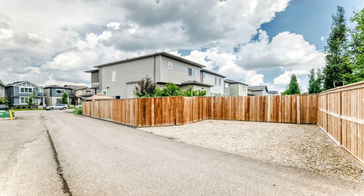
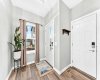
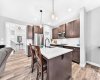
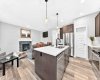
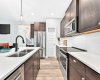
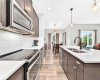
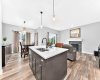
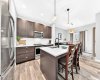
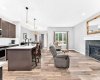
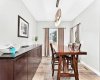
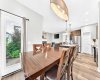
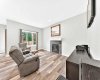
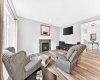
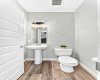
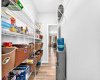
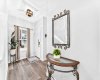
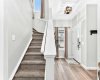
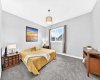
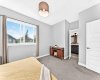
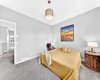
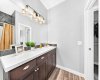
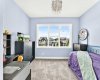
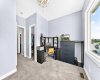
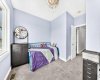
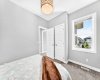
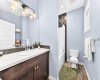
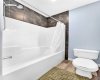
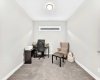
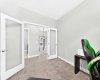
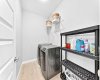
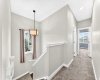
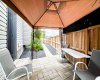
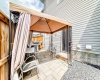
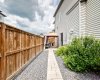
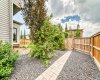
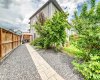
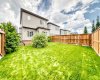
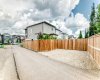
**OPEN HOUSE SAT JULY 11, 3-5PM**Welcome to 41 Walcrest Way SE, an exceptional family home in the sought-after community of Walden that offers outstanding value with premium upgrades, thoughtful design, and incredible future potential. Situated on an oversized pie-shaped lot measuring nearly 59 feet across the rear, this beautifully appointed home offers a rare combination of indoor comfort and outdoor flexibility. Step inside to discover bright, open living spaces featuring 9-foot ceilings on both the main and upper floors, elegant knockdown ceilings, new LVP flooring and an inviting great room centered around a cozy gas fireplace. The chef-inspired kitchen is equipped with a gas line for a gas range, a walk-through pantry with convenient pocket door access to the main floor flex room, and seamless flow for both everyday living and entertaining. The main floor office/flex room provides the perfect space to work from home, study, or create a dedicated playroom. Upstairs, you’ll find a spacious bonus room enclosed by stunning double French doors, creating a versatile second living space while maintaining privacy. Every bedroom includes its own walk-in closet, offering exceptional storage for the whole family, while triple-pane windows provide year-round comfort and energy efficiency. The basement has been thoughtfully prepared for future development with a separate side entrance, two large egress windows, rough-ins for a second laundry area and a 3-piece bathroom, plus a full radon mitigation system already installed. Outside, the oversized backyard is loaded with possibilities. Enjoy the side patio, a paved side laneway, and a rear parking pad with room for multiple vehicles. With parking for up to six vehicles between the front attached garage and rear driveway, plus a 15-foot access gate ideal for RV storage or future garage access, this property offers flexibility that’s hard to find. There’s even ample space to add a double detached garage if desired. Additional upgrades include a gas line to the rear deck for your BBQ, garage rough-ins for a future gas heater (gas line and electrical), and an upgraded 125-amp electrical panel. This is a rare opportunity to own a move-in-ready home loaded with premium features, future development potential, and an oversized lot in one of Calgary’s most desirable southeast communities. Book your private showing today!
Features
Heating System:
Forced Air, Natural Gas, High Efficiency
Basement:
Full
Fence:
Fenced
Fireplace:
Family Room, Gas, Mantle
Parking:
Parking Pad, Double Garage Attached, Aggregate
Appliances:
Dishwasher, Refrigerator, Electric Stove, Washer/dryer, Window Coverings, Microwave Hood Fan
Interior Features:
Kitchen Island, Quartz Counters, Storage, French Door
Community Features:
Park, Playground, Shopping Nearby, Street Lights, Sidewalks, Golf