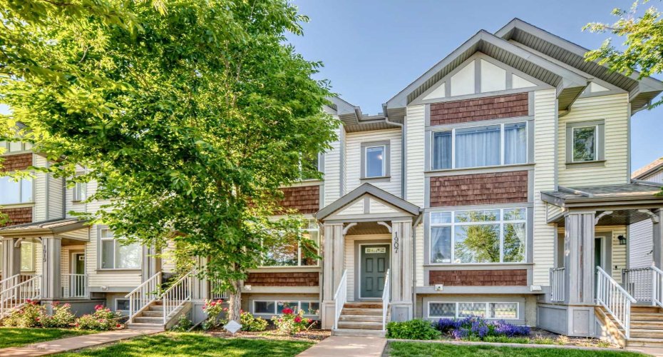
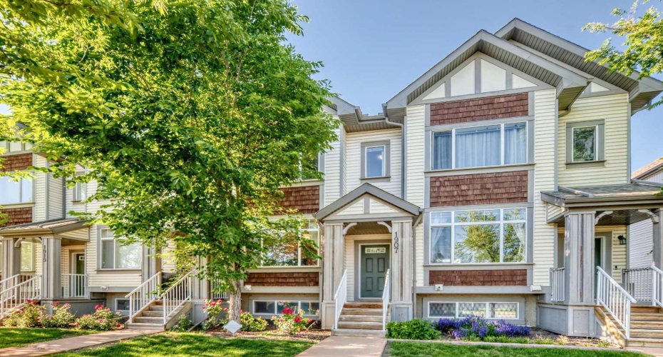
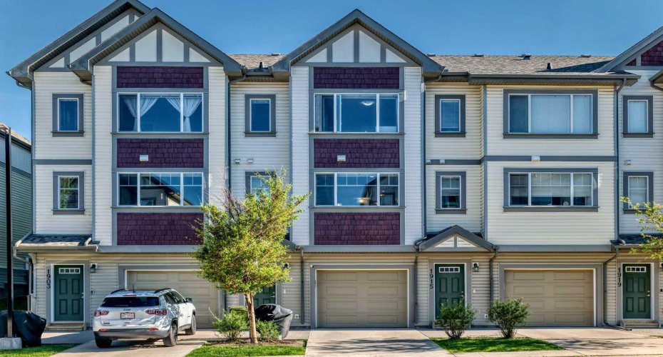
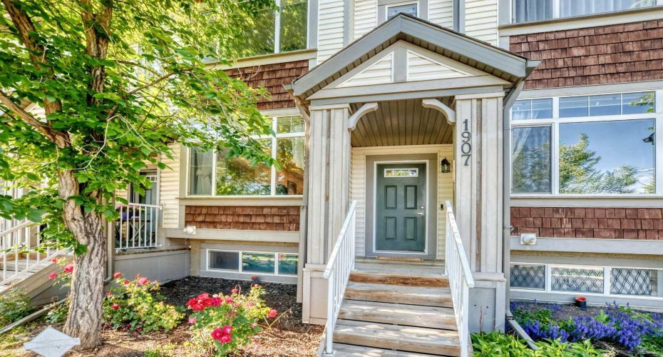
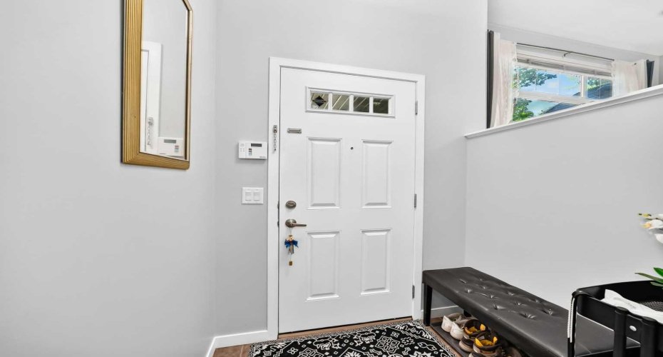
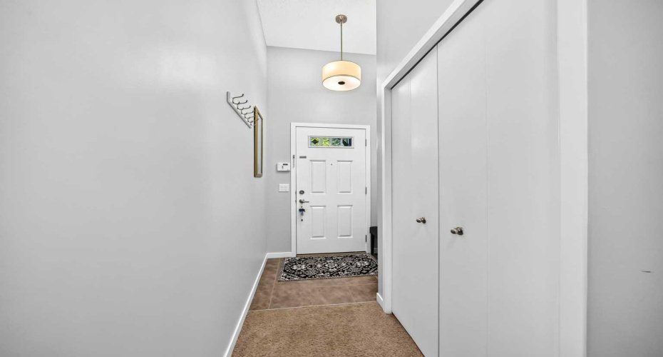
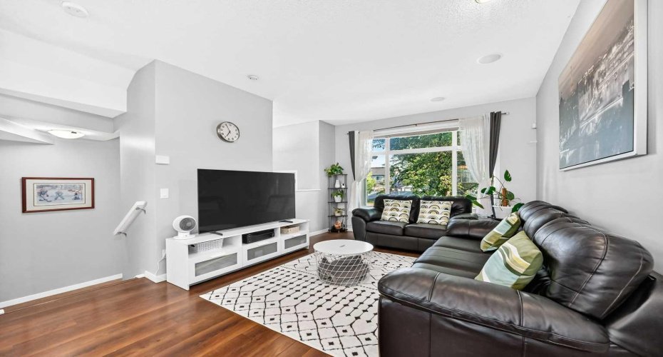
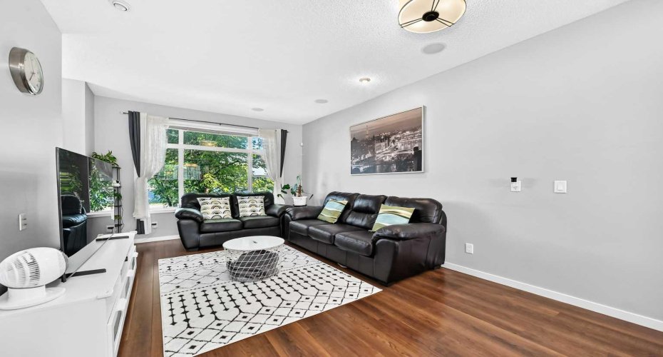
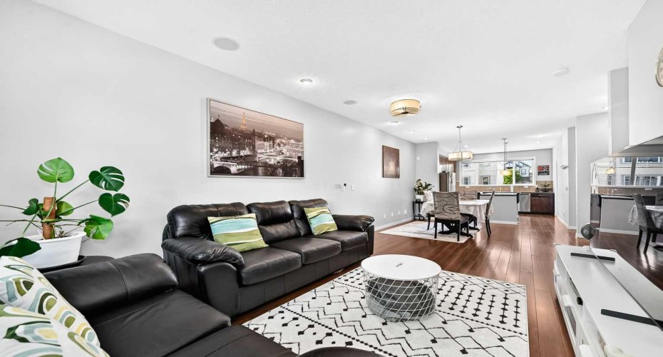
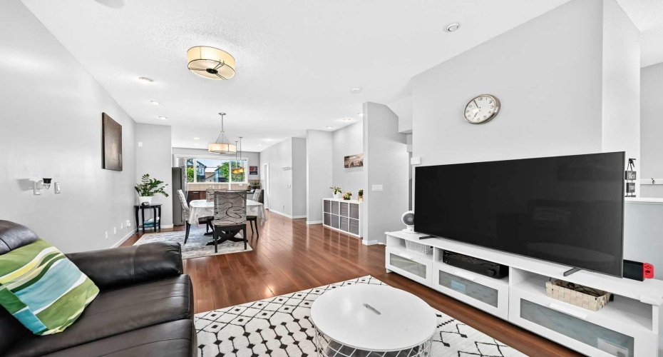
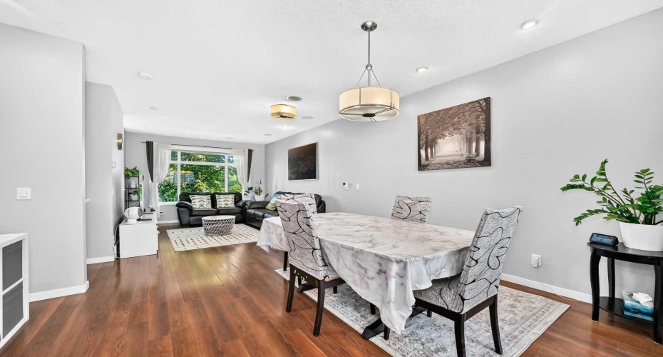
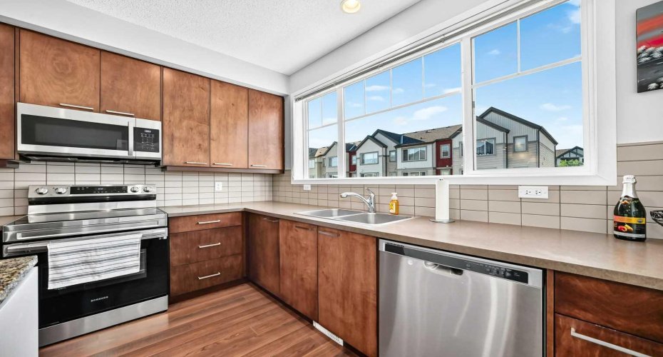
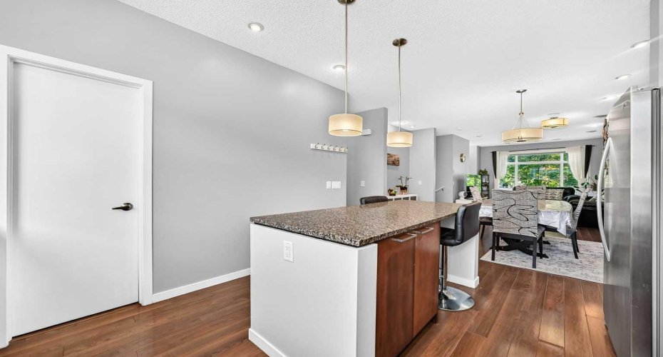
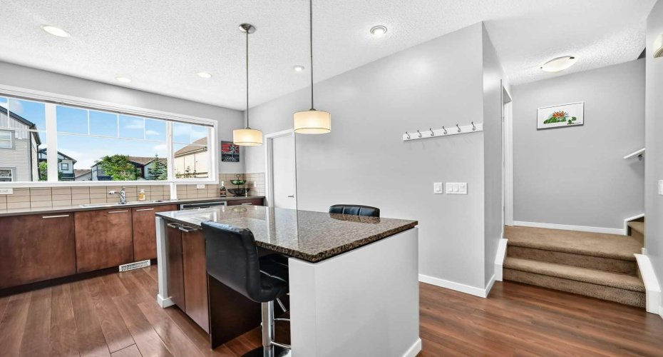
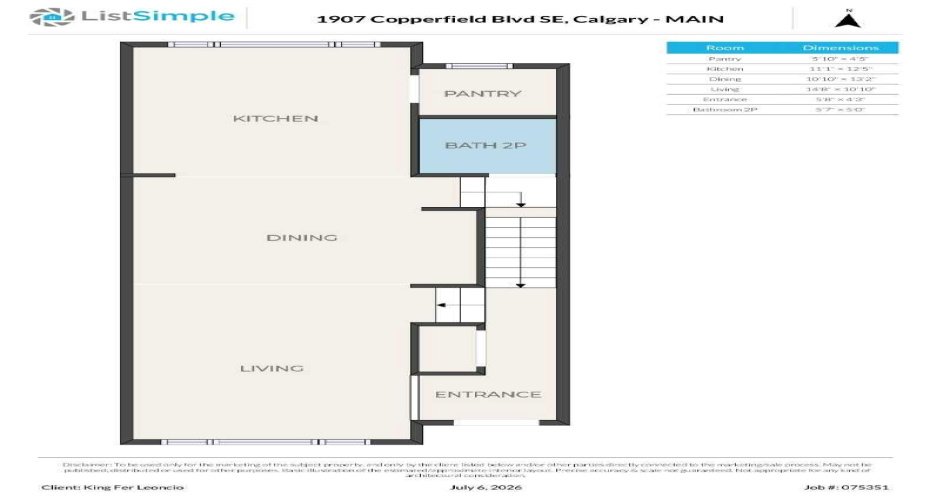
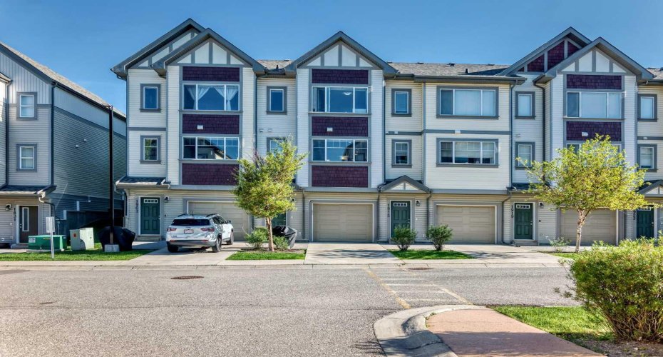
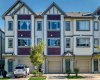
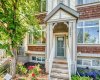
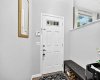
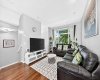
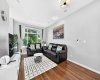
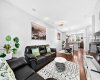
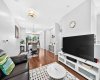
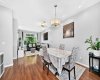
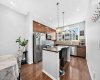
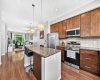
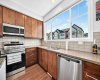
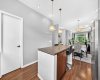
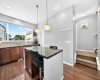
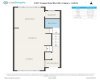
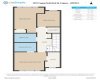
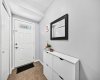
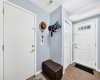
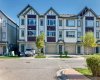
OPEN HOUSE JULY 11 SAT (2-4PM) & JULY 12 SUN (1-3PM). **TWO BEDROOMS + PRIVATE DEN (A FLEXIBLE SPACE CURRENTLY SET UP AS A THIRD BEDROOM).** Welcome to this charming former showhome townhouse in the family friendly community of Copperfield! Offering almost 1,400 sq. ft. of thoughtfully designed living space, the bright and open main floor features 9-foot ceilings, a built in ceiling speaker system, and a modern kitchen complete with stainless steel appliances, a granite island, and a spacious pantry. The functional layout is perfect for both everyday living and entertaining. A convenient half bathroom completes the main floor.
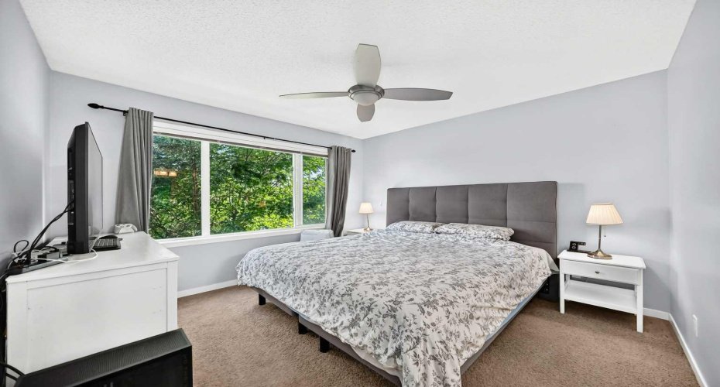
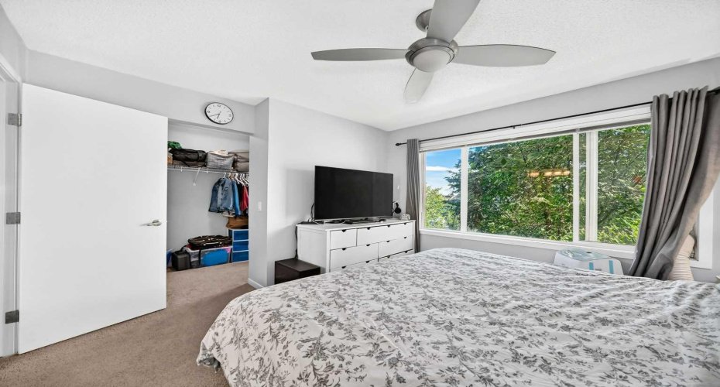
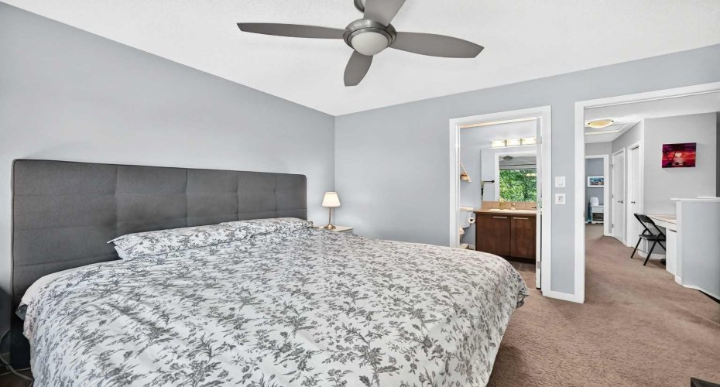
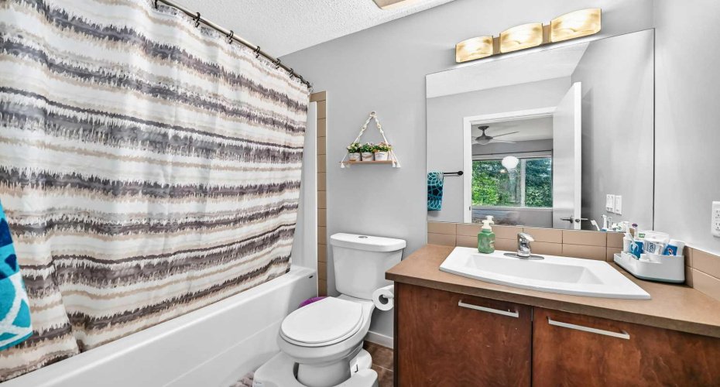
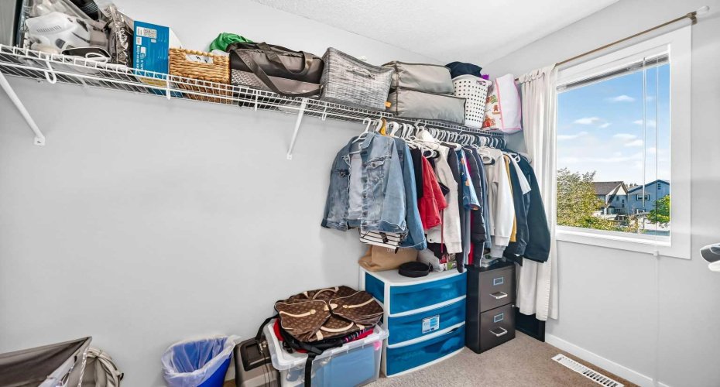
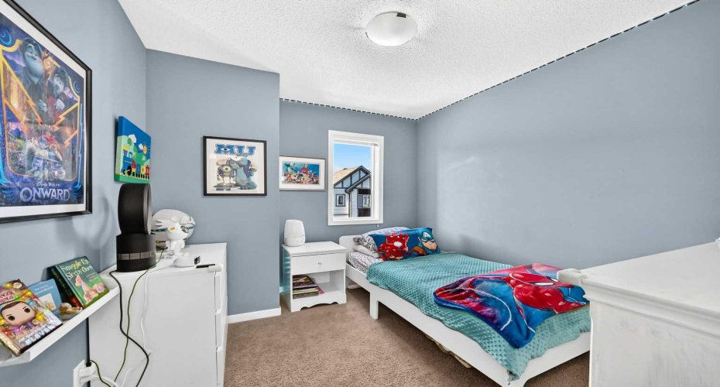
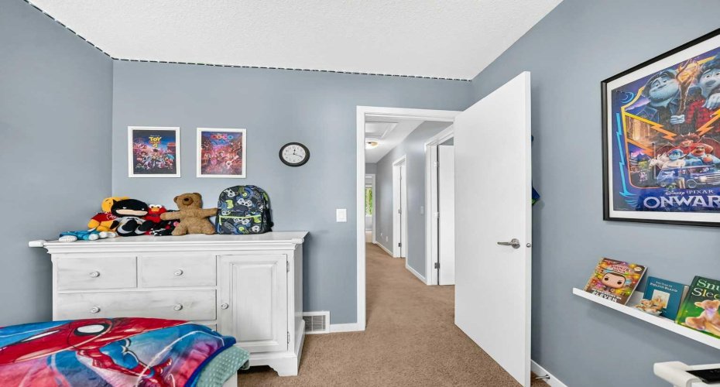
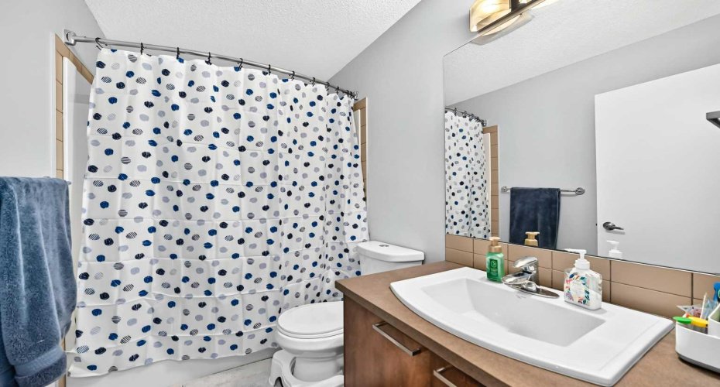
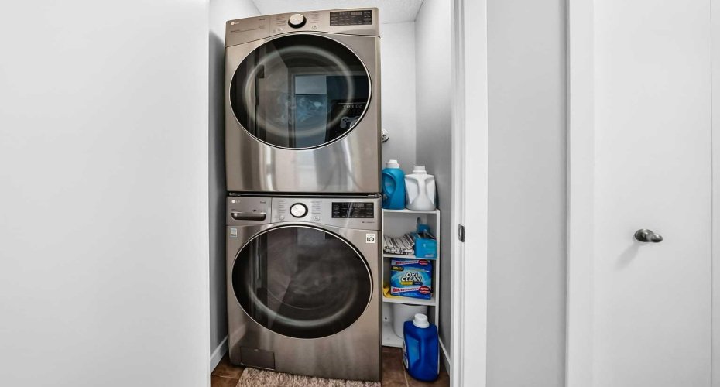
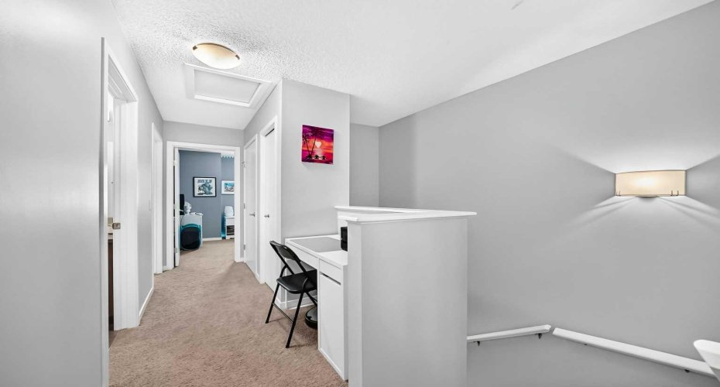
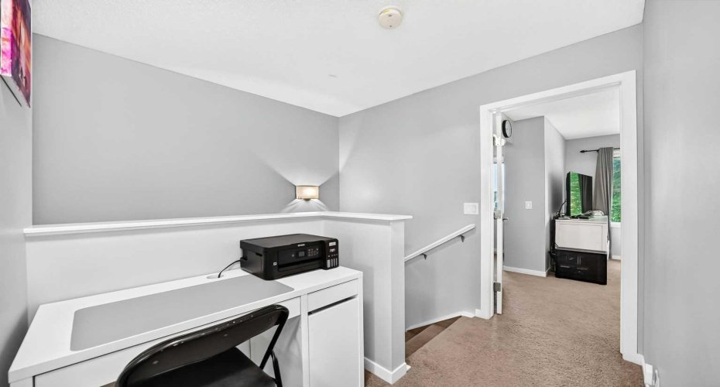
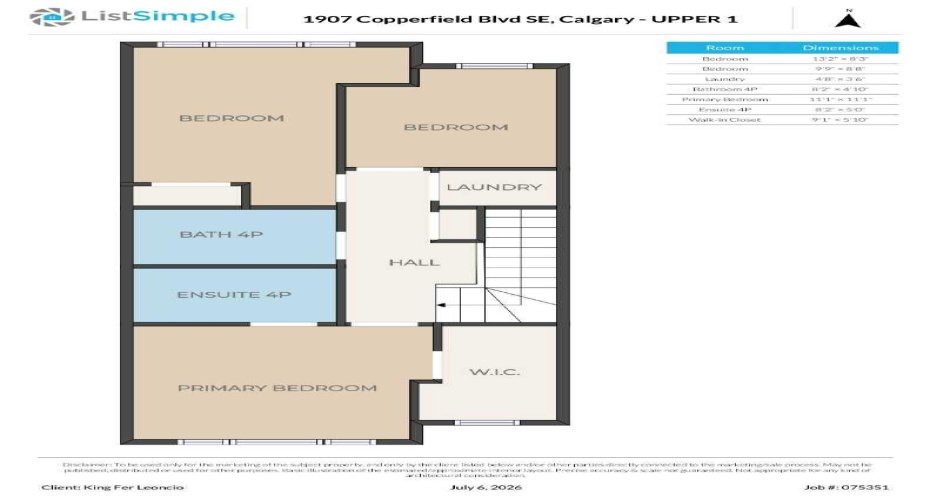
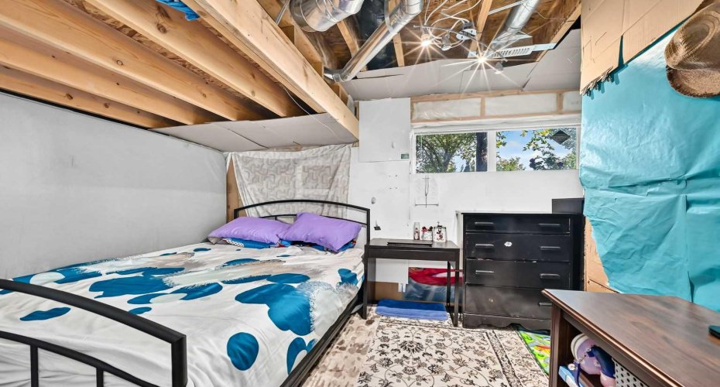
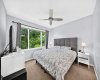
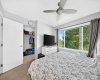
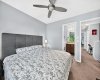
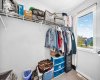
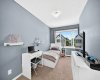
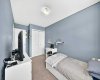
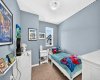
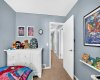
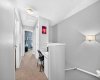
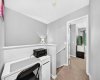
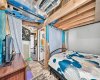
Upstairs, the spacious primary bedroom features a walk-in closet and a private ensuite. You’ll also find a second bedroom, and a private den currently set up as a third bedroom, offering flexible space for a home office or guest room. A full bathroom and the convenience of second-floor laundry complete the upper level.
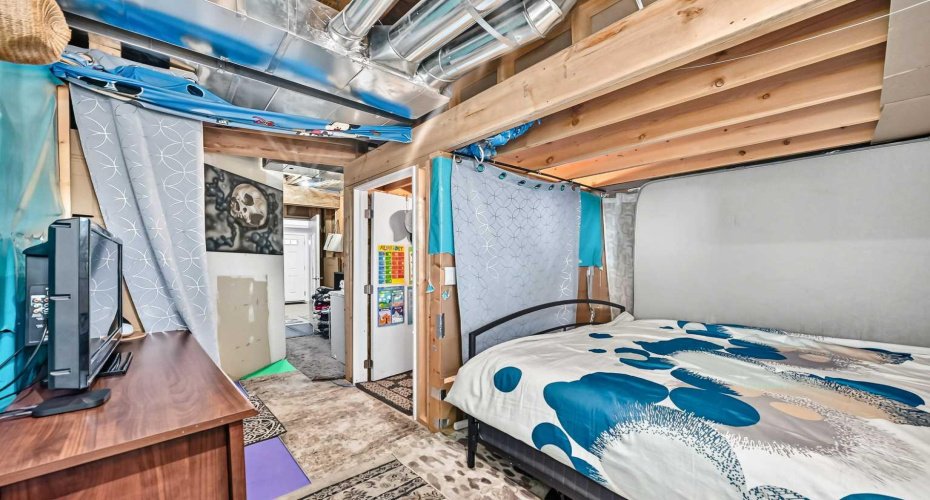
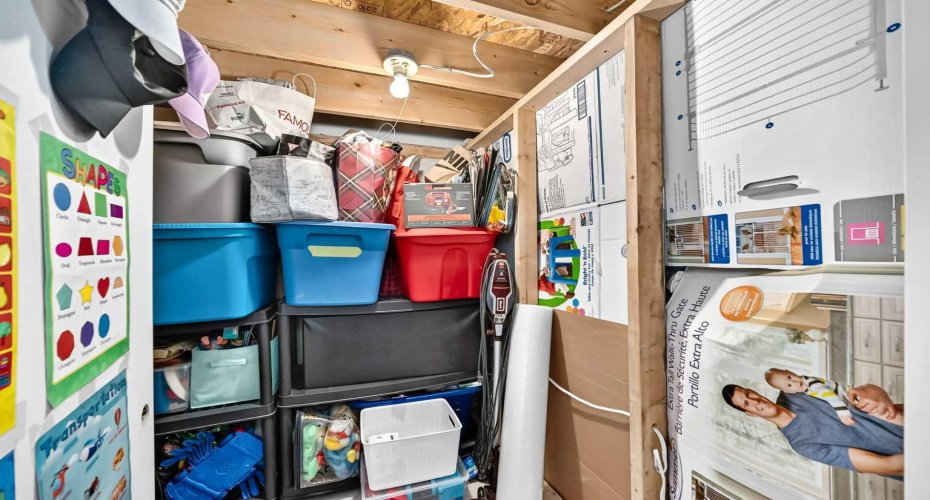
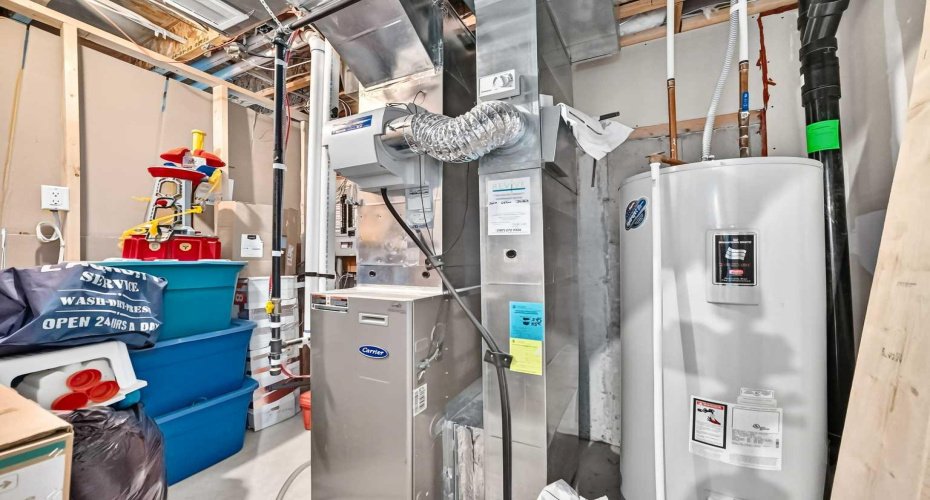
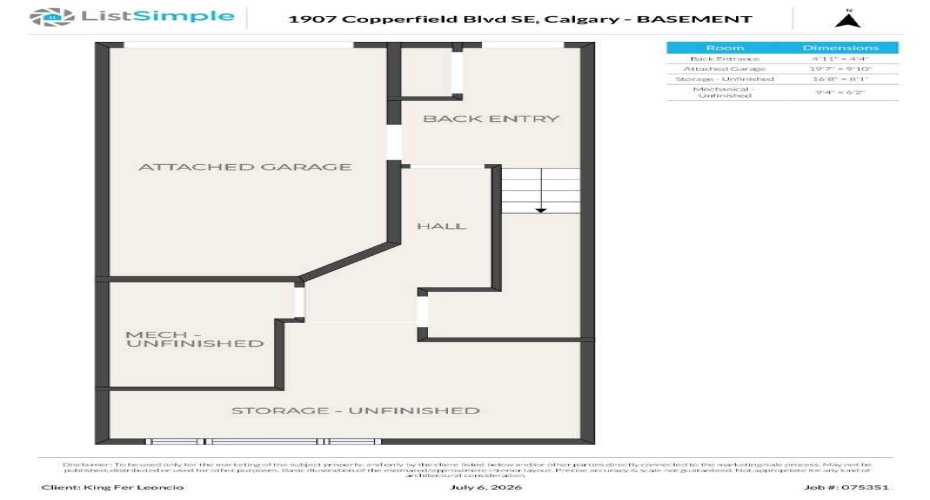
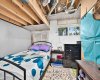
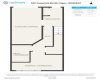
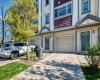
The partially finished basement offers additional living potential and is already framed and wired, making it easier to complete the space to suit your needs while offering the potential for an additional bedroom or workspace. The basement is conveniently connected to the insulated and drywalled single attached garage and also features a rear entry, adding everyday convenience.
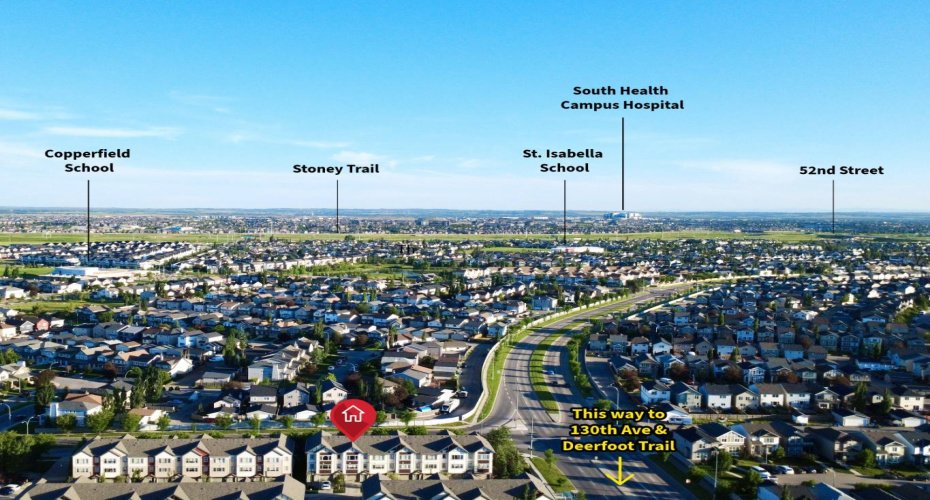
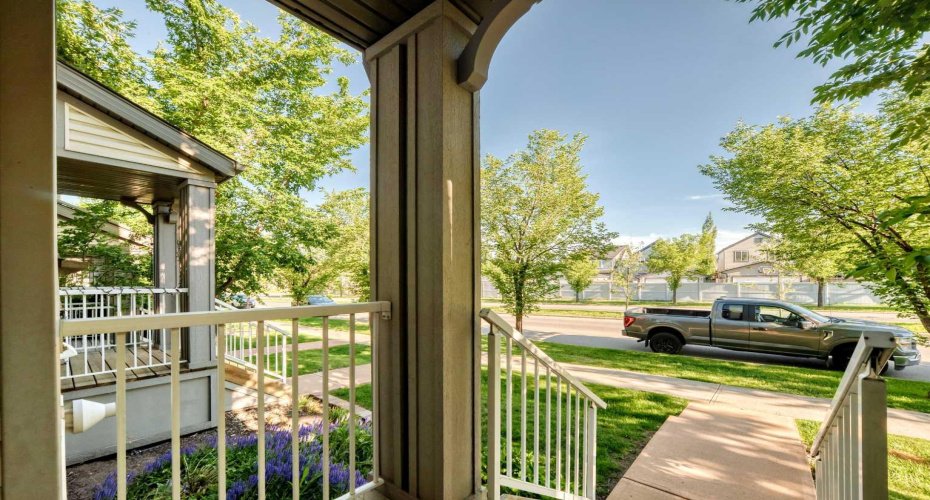
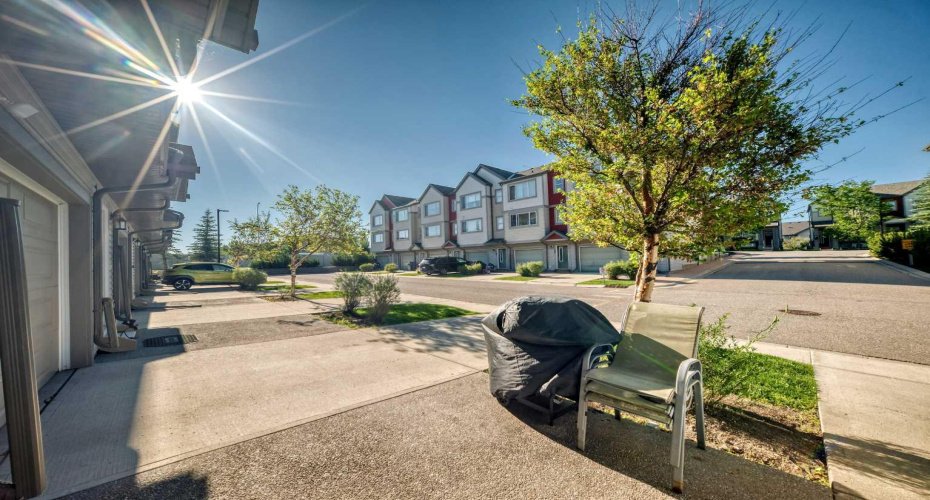
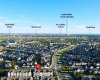
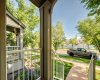
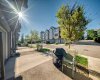
Located in a quiet and well maintained complex with dedicated visitor parking and an enclosed garbage facility, this home offers a welcoming atmosphere. You’ll also appreciate the ample street parking conveniently located directly in front of the home for family and guests. Copperfield has no HOA or residents association fees and features nearby parks, ponds, playgrounds, pathways, and outdoor skating rinks. You’ll also enjoy convenient access to shopping, restaurants, and everyday amenities along 130th Avenue, with quick connections to Deerfoot Trail and Stoney Trail. South Health Campus is only a short drive away.
Families will appreciate the nearby schools, including Copperfield School (Kindergarten to Grade 5), Dr. Martha Cohen School (Grades 6 to 9), Lord Beaverbrook High School (Grades 10 to 12), and St. Isabella School (Kindergarten to Grade 9). This move in ready home offers a great combination of comfort, flexibility, and convenience in one of southeast Calgary’s most established family communities.
Features
Heating System:
Forced Air, Natural Gas
Basement:
Partial
Pet Policy:
Restrictions
Parking:
Driveway, Garage Door Opener, Insulated, Single Garage Attached, Gated, Guest
Appliances:
Dishwasher, Dryer, Refrigerator, Washer, Microwave Hood Fan, Electric Range
Exterior Features:
Other
Interior Features:
Central Vacuum, Granite Counters, Kitchen Island, Open Floorplan, Pantry, Storage, Ceiling Fan(s), Vinyl Windows, Laminate Counters
Community Features:
Park, Playground, Schools Nearby, Shopping Nearby, Street Lights, Walking/bike Paths, Sidewalks, Tennis Court(s), Pond
Laundry Features:
Laundry Room, Upper Level
Lot Features:
Lawn, Treed, Back Lane, Front Yard, Rectangular Lot