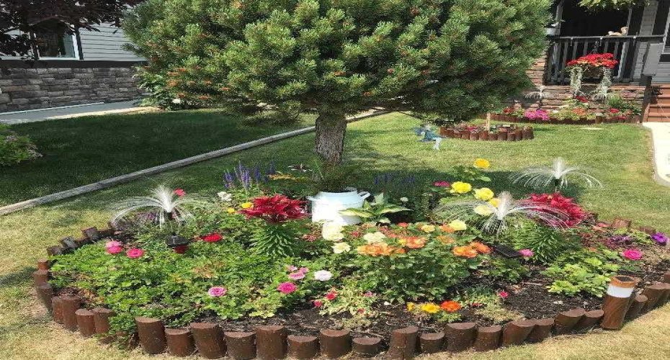
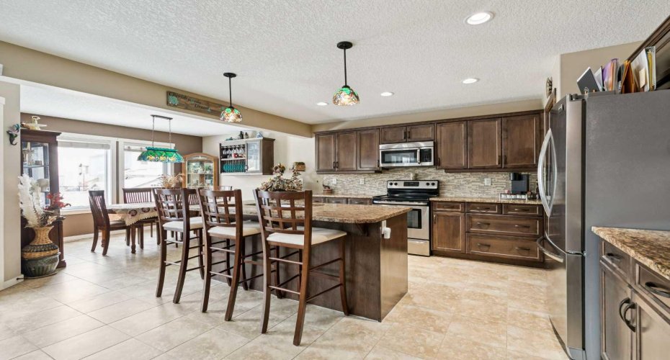
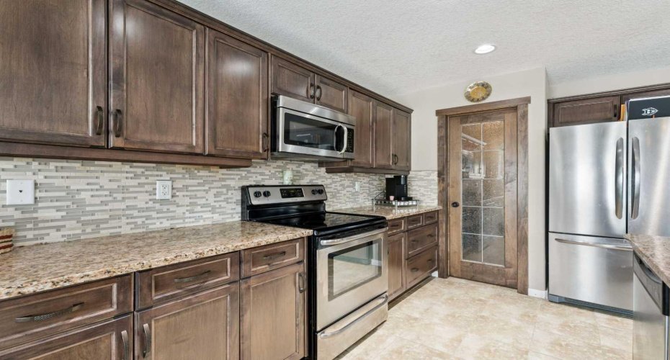
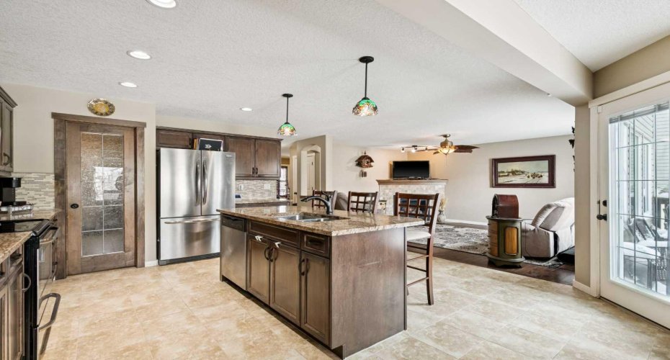
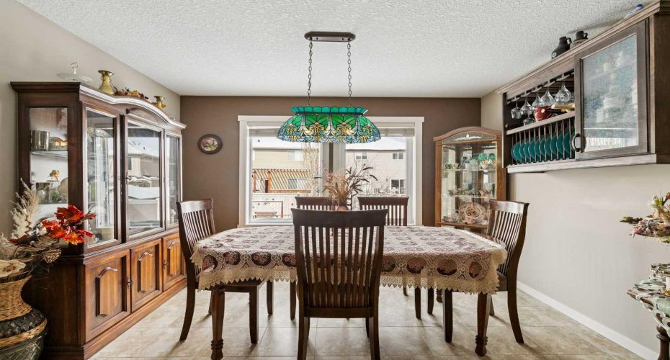
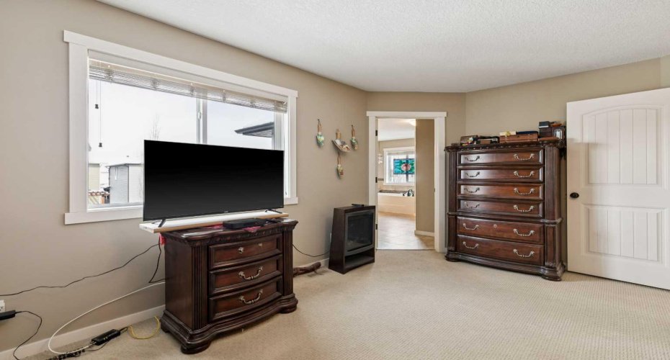
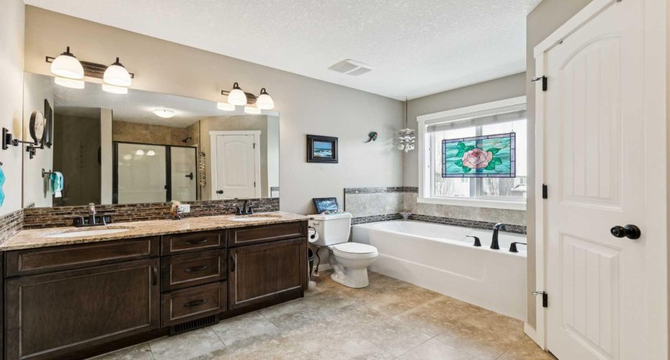
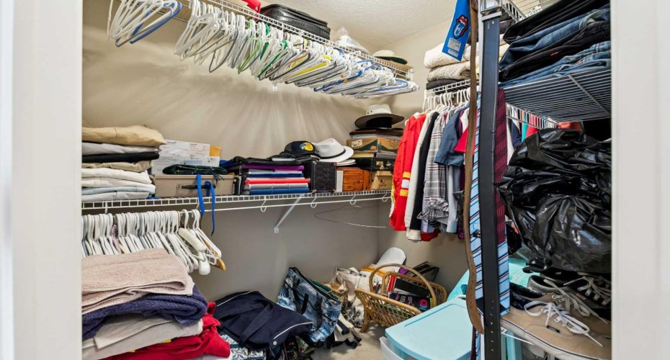
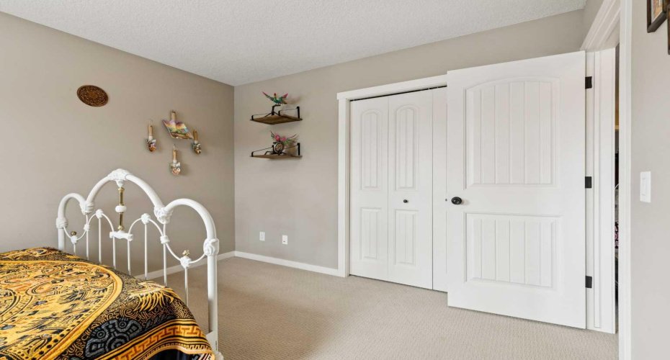
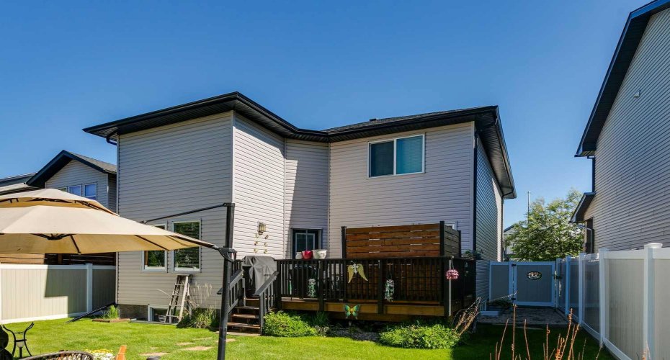
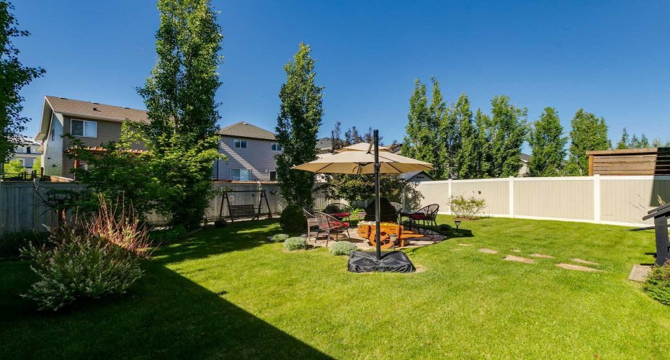
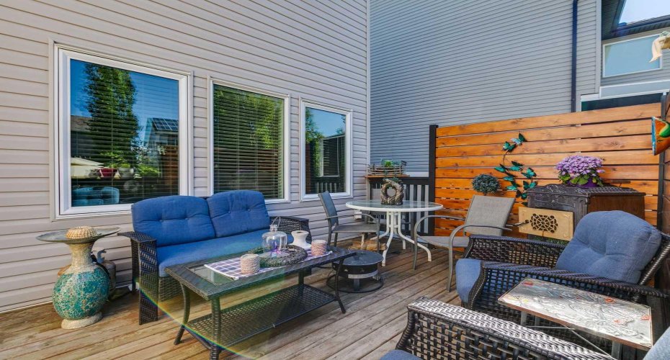
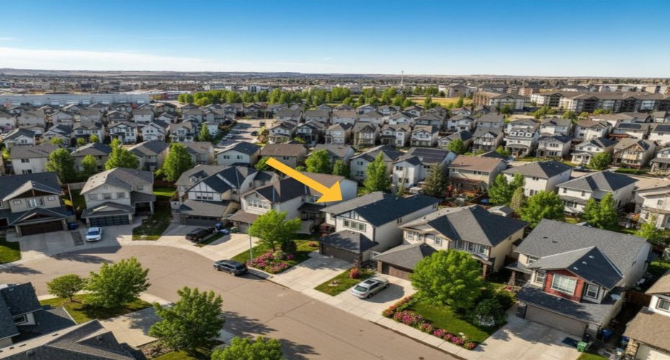
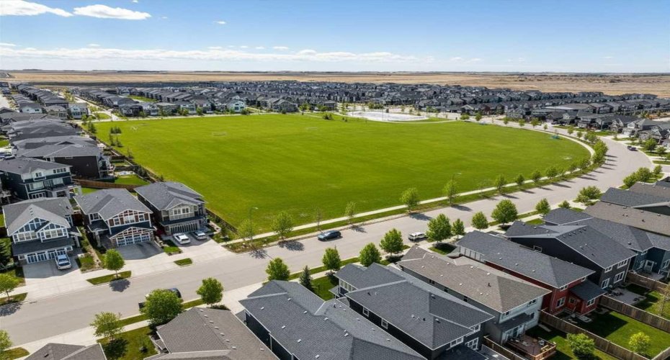
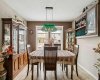
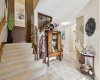
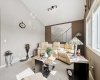
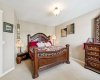
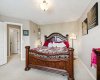
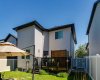
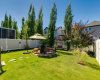
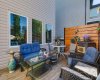
BACK ON MARKET DUE TO FINANCING | PRICED BELOW ASSESSED VALUE | Welcome to one of the best opportunities currently available in KING’S HEIGHTS. After a significant price adjustment, this beautifully maintained family home is now LISTED BELOW ASSESSED VALUE, offering buyers an incredible opportunity in one of Airdrie’s most sought-after communities. Tucked away on a QUIET STREET and proudly offered by the ORIGINAL OWNER, this home has been lovingly cared for since day one. Surrounded by PONDS, WETLANDS, WALKING PATHS, PARKS, SCHOOLS, and SHOPPING, King’s Heights is the kind of neighbourhood families move into and stay in for years. The BRIGHT, OPEN-CONCEPT MAIN FLOOR features GRANITE COUNTERTOPS, STAINLESS STEEL APPLIANCES, CUSTOM CABINETRY, a LARGE CENTRAL ISLAND, and a WALK-THROUGH PANTRY connecting directly to the mudroom and garage. The SPACIOUS MUDROOM keeps everyday life organized, while the FRONT-DRIVE ATTACHED DOUBLE GARAGE provides convenience and storage for busy households. The dining area is perfect for family gatherings, while the inviting living room with a GAS FIREPLACE creates a warm and welcoming space to unwind. Step outside and discover what truly sets this home apart, your own PRIVATE, FULLY LANDSCAPED BACKYARD OASIS. Surrounded by mature landscaping, this outdoor retreat was designed for both relaxation and entertaining. Picture summer evenings on the patio, morning coffee surrounded by greenery, and nights around the fire pit with family and friends. This is the kind of backyard buyers remember long after their showing ends. Upstairs, you’ll find a SPACIOUS PRIMARY RETREAT with a luxurious 5-PIECE ENSUITE, SOAKER TUB, DUAL VANITIES, and WALK-IN CLOSET. Two additional LARGE BEDROOMS, another FULL 5-PIECE BATHROOM, and a VAULTED BONUS ROOM with a WALL OF WINDOWS provide the ideal setup for growing families.
Additional highlights include OVERSIZED WINDOWS, CUSTOM BLINDS, a MAIN FLOOR POWDER ROOM, and an UNDEVELOPED BASEMENT offering endless potential for future bedrooms, a home gym, recreation room, or additional living space. Homes offering this combination of LOCATION, LAYOUT, LOT, and VALUE are becoming increasingly difficult to find in King’s Heights. With a PRIVATE BACKYARD OASIS, VAULTED BONUS ROOM, ATTACHED DOUBLE GARAGE, UNDEVELOPED BASEMENT, and ORIGINAL OWNERSHIP, this home delivers exceptional value at its new price.
Opportunities to purchase a home BELOW ASSESSED VALUE in one of Airdrie’s most desirable family communities don’t come along often. Call your favourite Realtor and book your private showing today.
Features
Heating System:
Forced Air, Natural Gas
Basement:
Full
Fence:
Fenced
Fireplace:
Gas
Patio:
Balcony(s), Front Porch
Parking:
Double Garage Attached
Appliances:
Dishwasher, Dryer, Microwave, Refrigerator, Washer, Electric Stove, Microwave Hood Fan
Exterior Features:
Private Yard, Fire Pit, Balcony
Interior Features:
Central Vacuum, Double Vanity, Granite Counters, High Ceilings, Kitchen Island, Open Floorplan, Pantry, Walk-in Closet(s), Vaulted Ceiling(s), Ceiling Fan(s)